
Sold!
$649,000
3
Beds
1
Bath
2,028
Living Area
-
Property Description
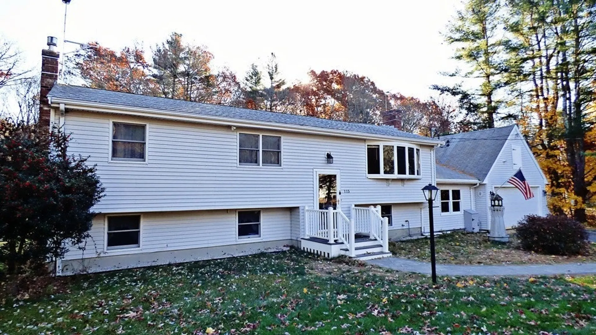
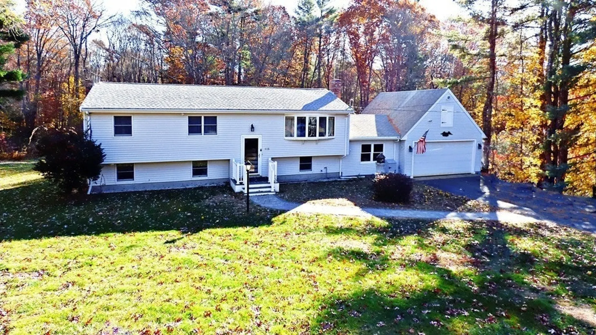
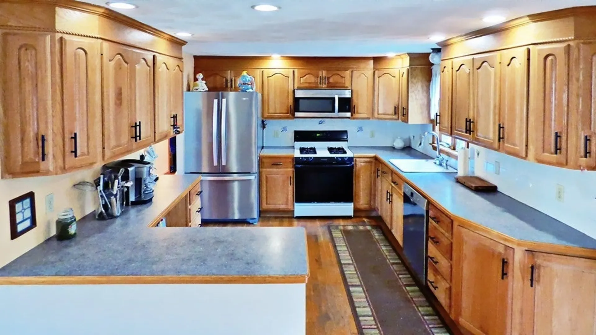
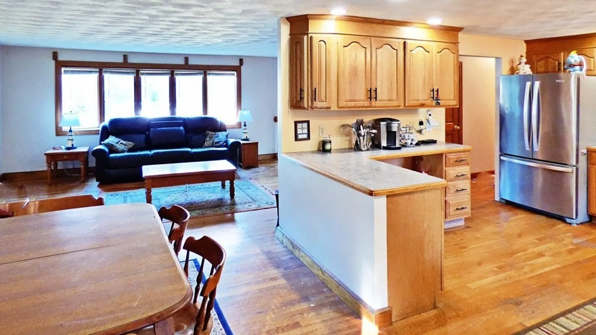
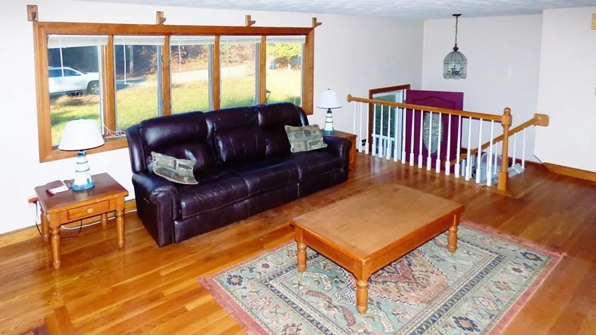
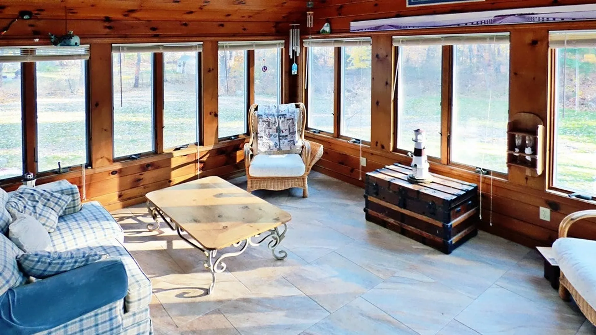
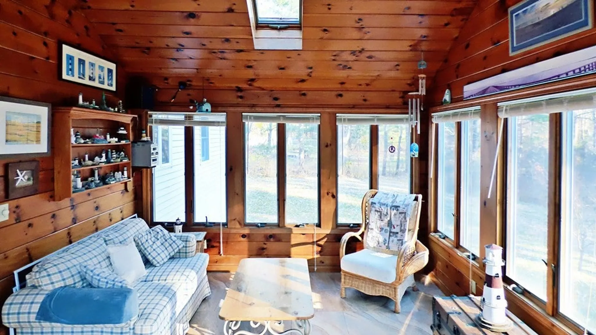
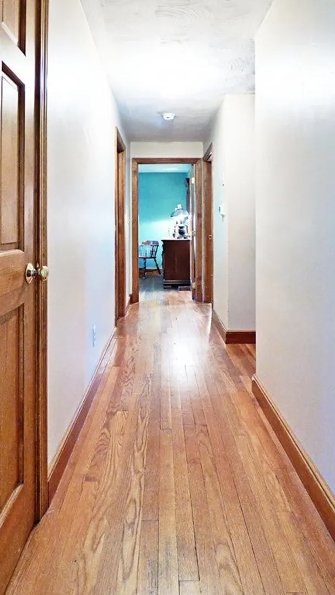
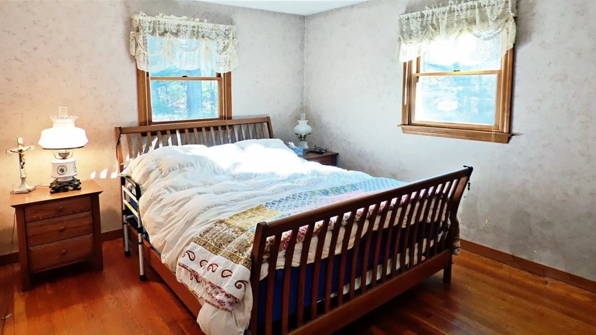
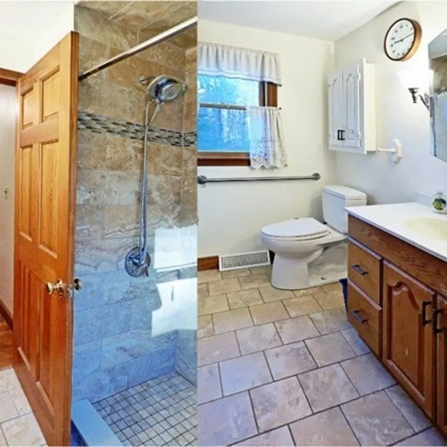
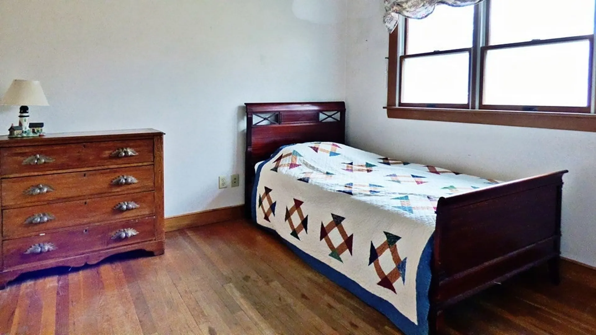
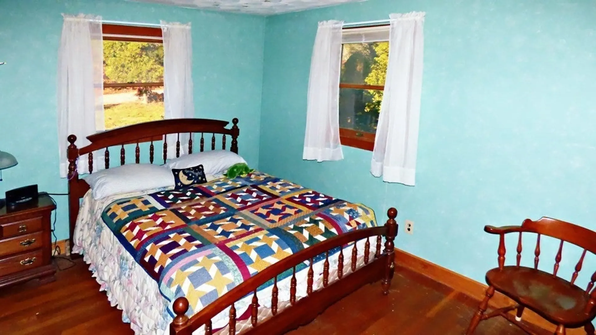
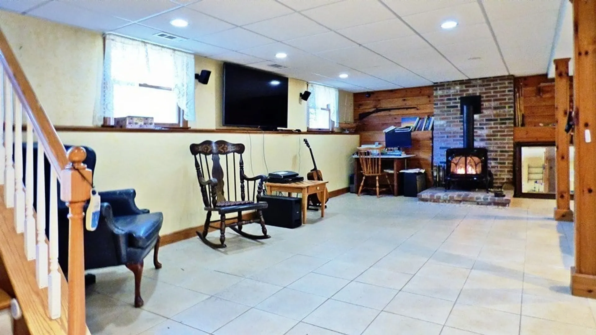
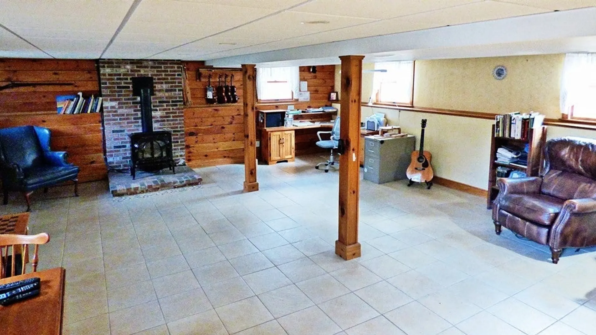
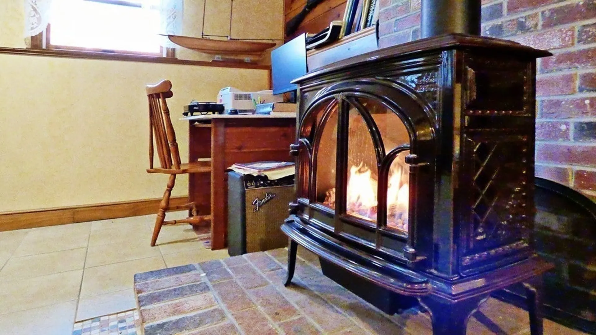
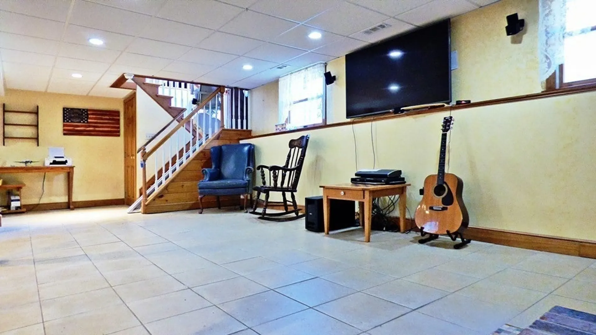
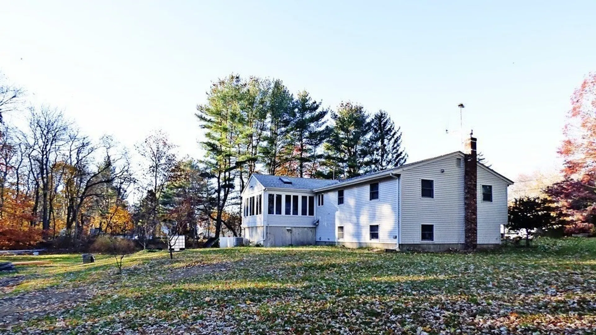
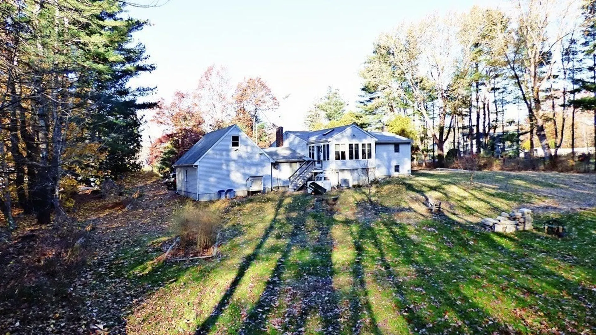
This 3 bedroom Raised Ranch features an oversized 2 car garage with workshop space in a quiet neighborhood on a nice large lot. Main level offers open floor concept with fireplace living-room and Sun Room off the kitchen, dining room area. Plus three bedrooms and a full tiled walk-in shower bathroom. The lower level offers a large family room with a gas fireplace stove! This space offering many possibilities. This home is wired for a back-up generator. The heated 2 car garage has a large workshop plus 2nd level pull down stair storage area. This home offers gas heating and central air.
-
Highlights
- Cooling: Central Air
- Parking Spots: 4
- Property Type: Single Family Residence
- Total Rooms: 6
- Status: Closed
- Heating: Forced Air, Natural Gas
- Property Class: Residential
- Style: Raised Ranch
- Year Built: 1966
-
Additional Details
- Appliances: Gas Water Heater, Range, Dishwasher, Microwave, Refrigerator, Plumbed For Ice Maker
- Construction: Frame
- Fireplaces: 1
- Foundation: Concrete Perimeter, Slab
- Lot Features: Cleared, Gentle Sloping
- Roof: Shingle
- Year Built Source: Public Records
- Basement: Full, Partially Finished, Garage Access, Bulkhead
- Exterior Features: Rain Gutters, Screens, Garden
- Flooring: Tile, Hardwood, Flooring - Stone/Ceramic Tile
- Interior Features: Sun Room
- Road Frontage Type: Public
- Year Built Details: Actual
- Zoning: Res
-
Amenities
- Community Features: Shopping, Highway Access, House of Worship, Public School
- Parking Features: Attached, Heated Garage, Storage, Workshop in Garage, Oversized, Off Street, Paved
- Covered Parking Spaces: 2
-
Utilities
- Electric: 200+ Amp Service, Generator Connection
- Water Source: Public
- Sewer: Private Sewer
-
Fees / Taxes
- Assessed Value: $536,400
- Compensation Based On: Net Sale Price
- Taxes: $7,236
- Buyer Agent Compensation: 2%
- Tax Year: 2023
Similar Listings
Sold
30 Photos
Sold
42 Photos
Sold
40 Photos
Sold
36 Photos
Content © 2026 MLS Property Information Network, Inc. The information in this listing was gathered from third party resources including the seller and public records.
Listing information provided courtesy of Lamacchia Realty, Inc..
MLS Property Information Network, Inc. and its subscribers disclaim any and all representations or warranties as to the accuracy of this information.
