
Sold!
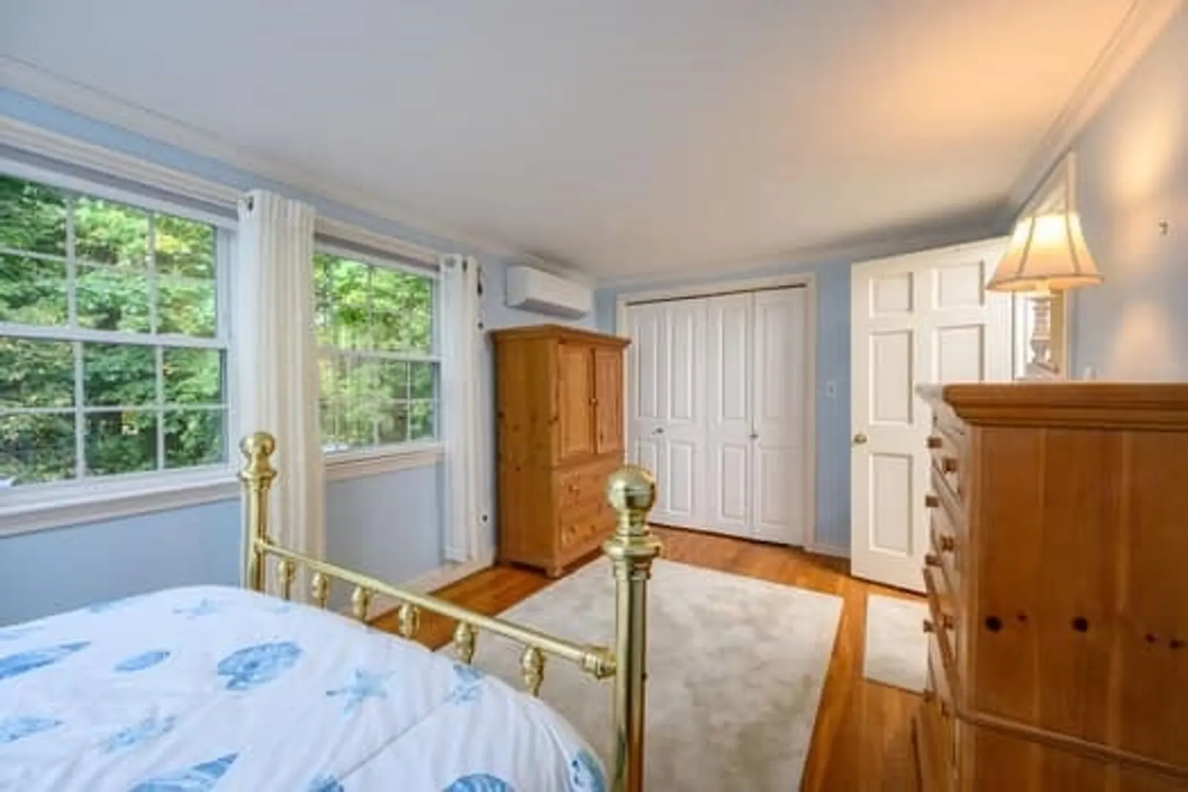
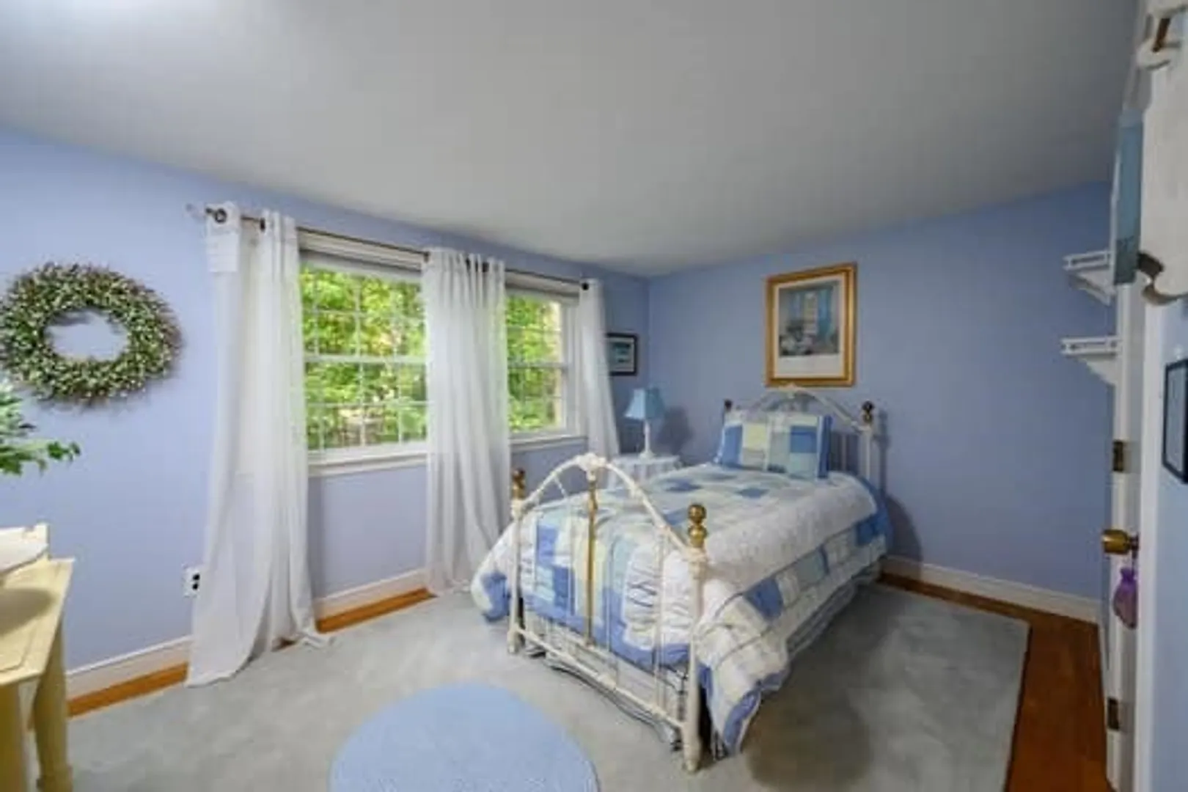
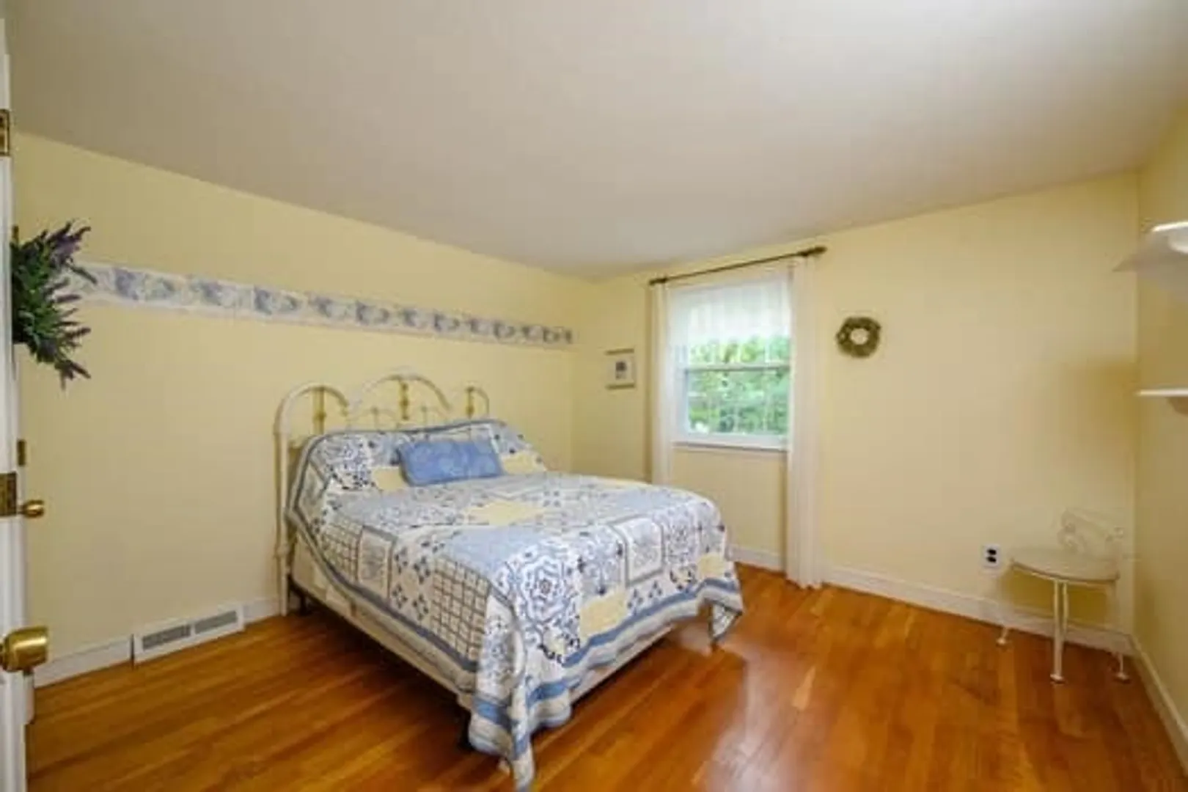
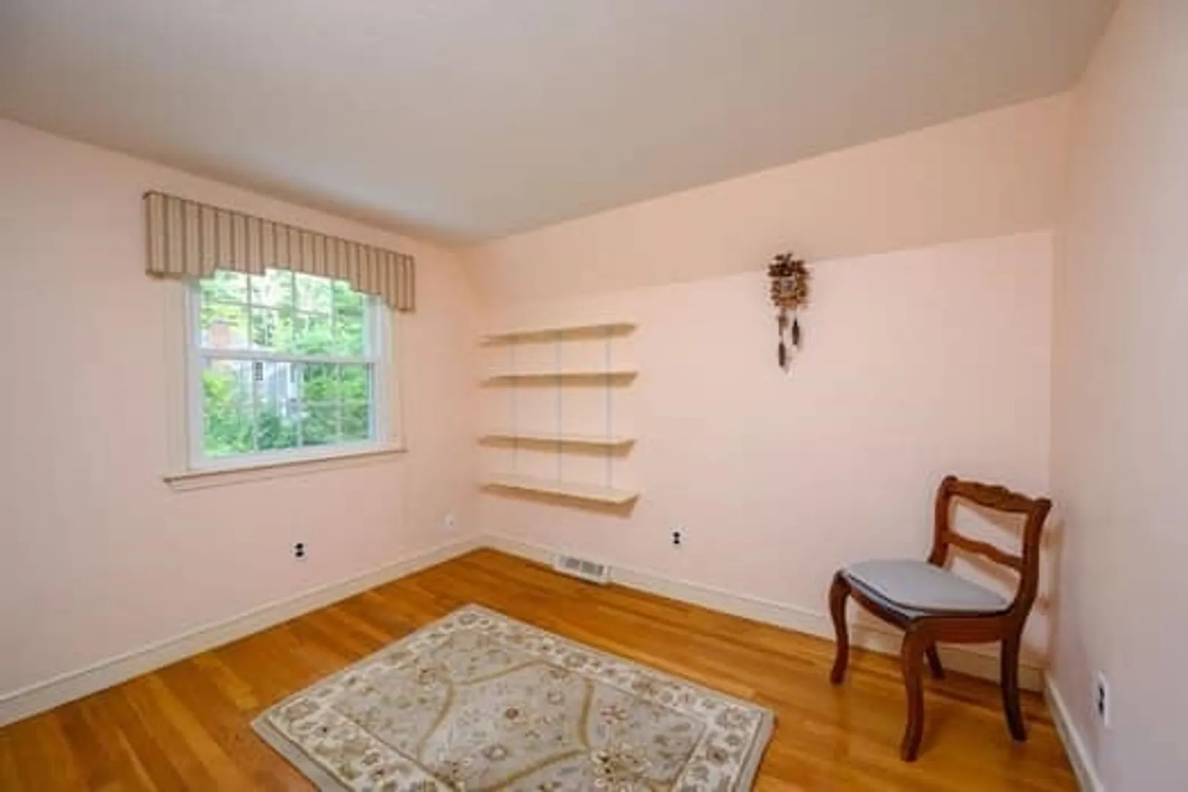
$810,000
4
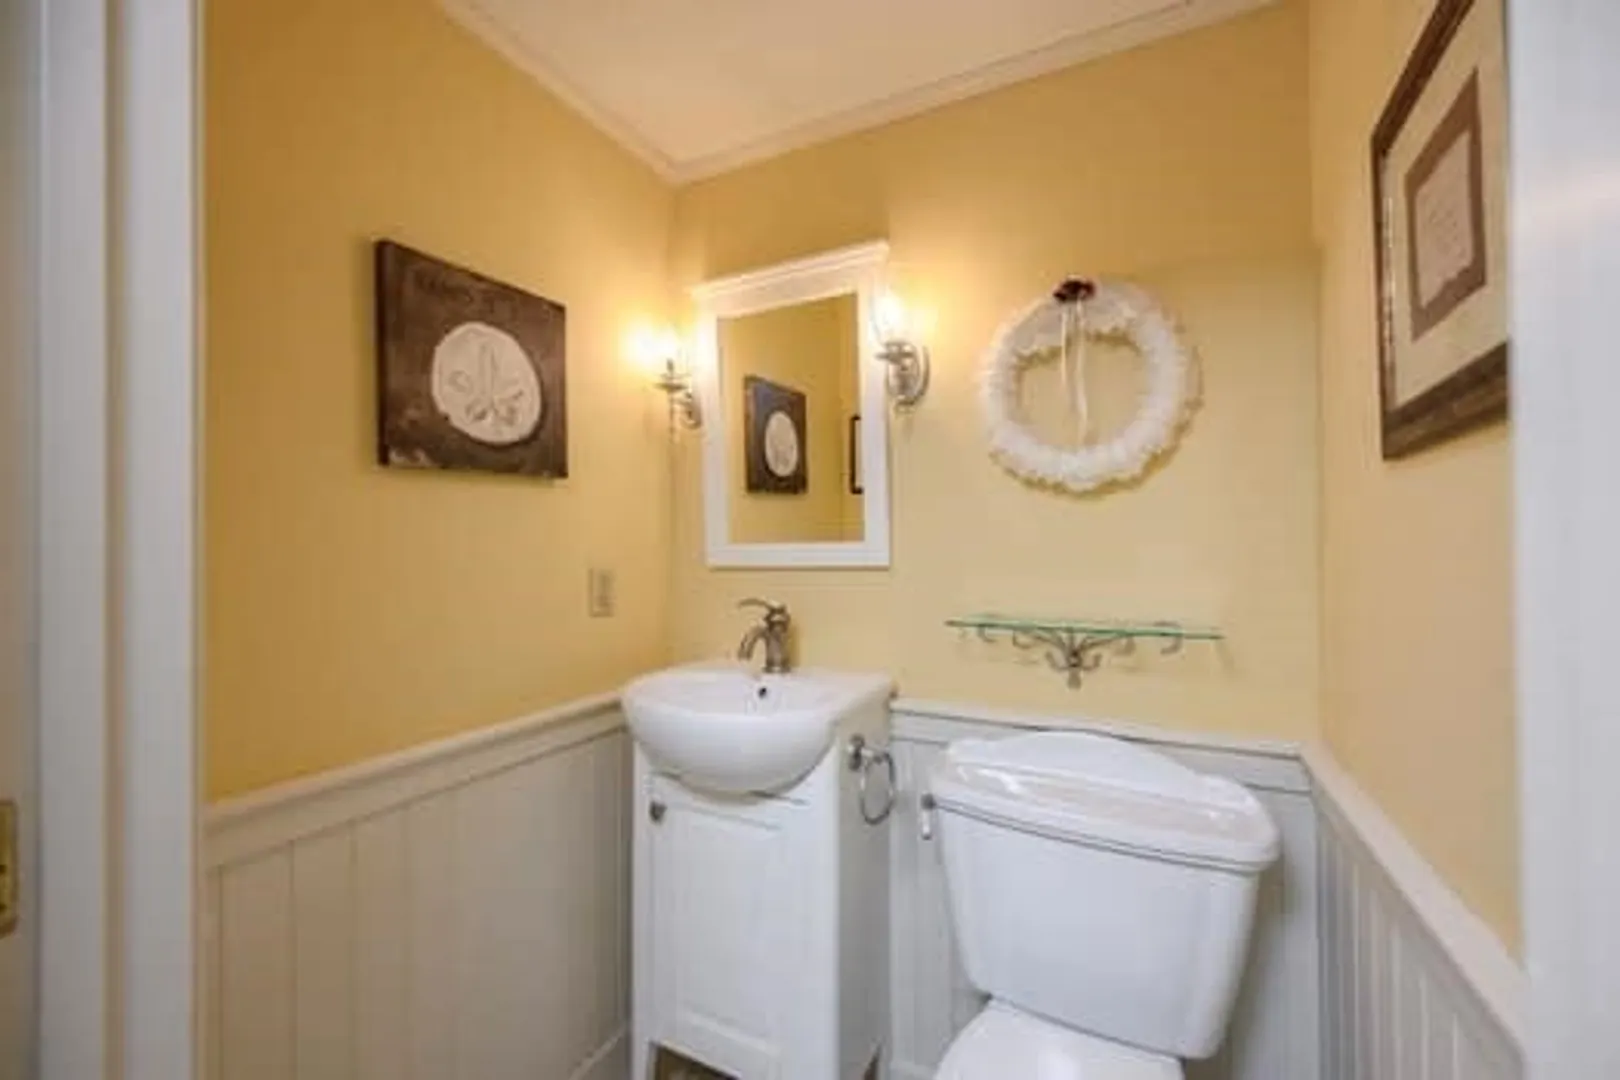
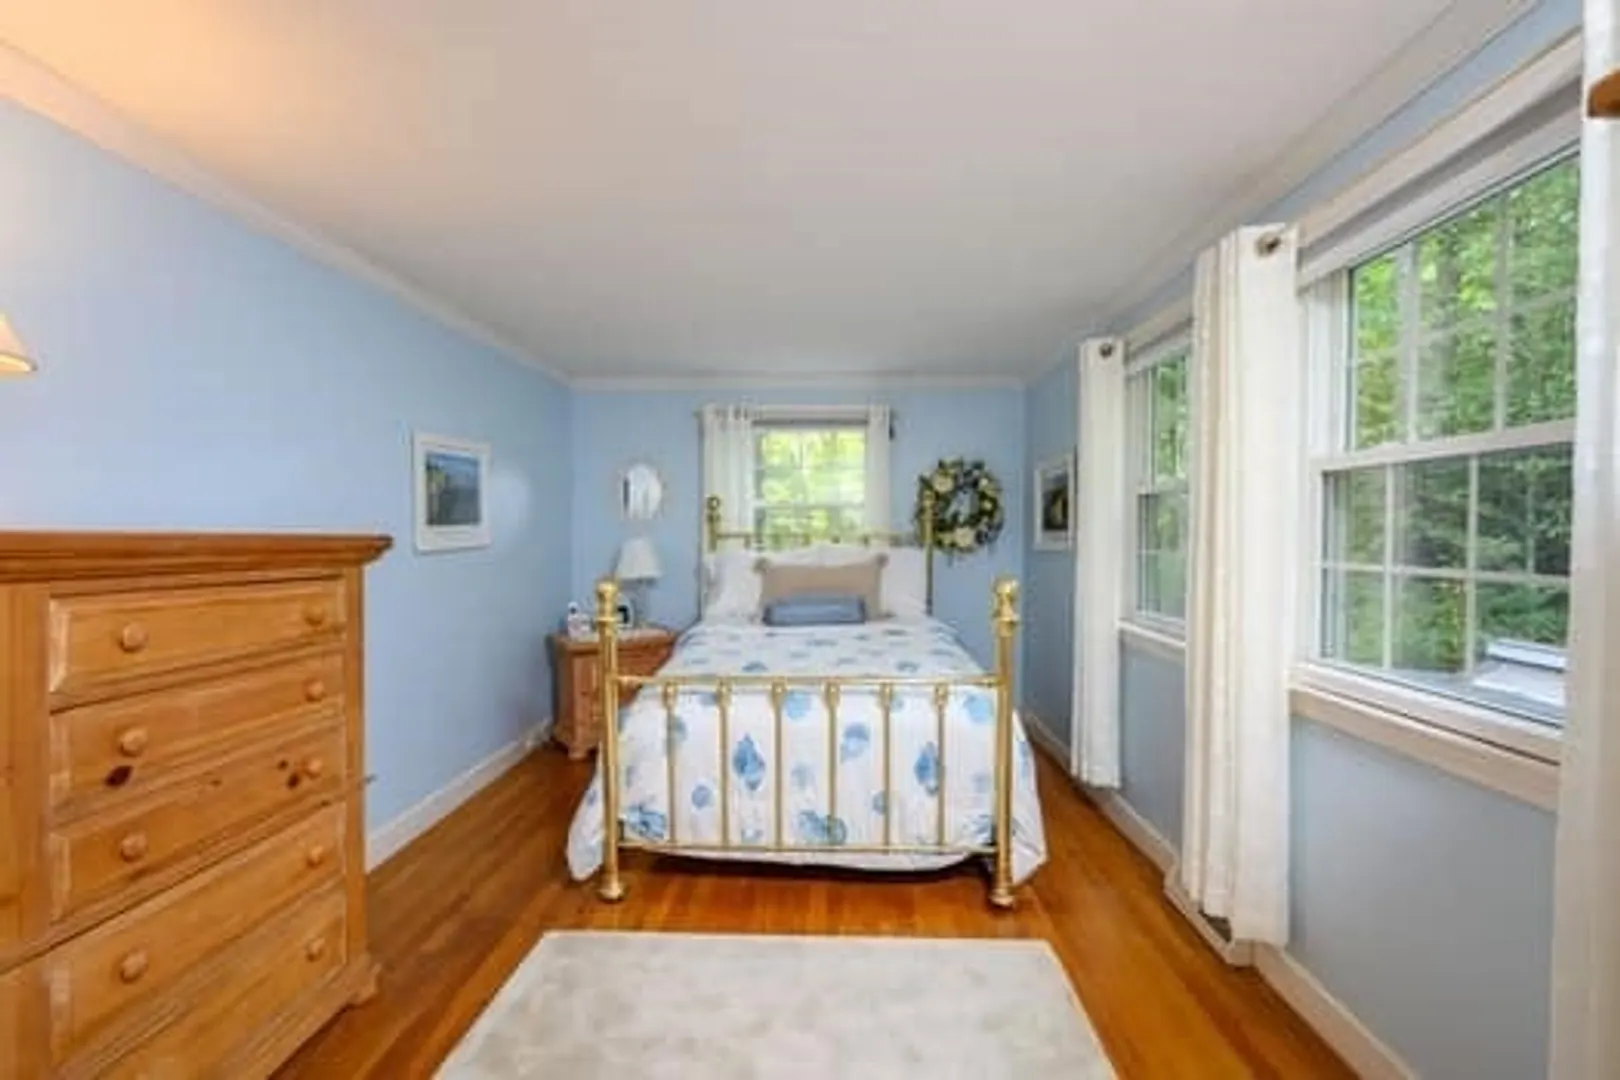
Beds
1/1
Bath
1,921
Living Area
-
Property Description
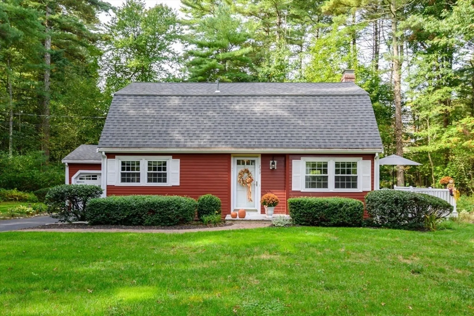
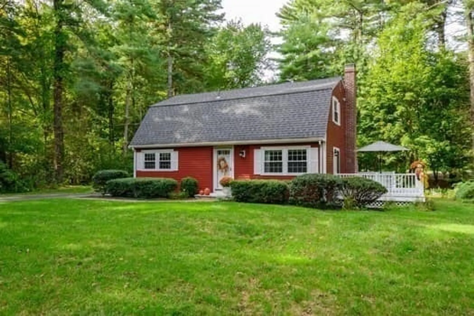
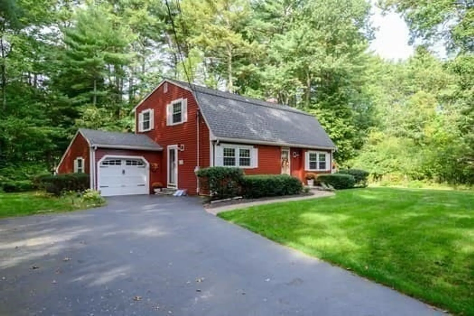
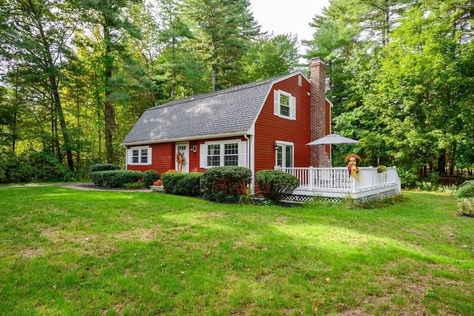
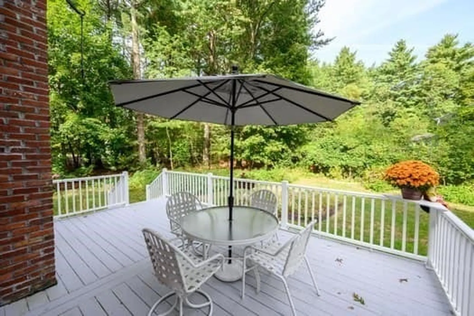
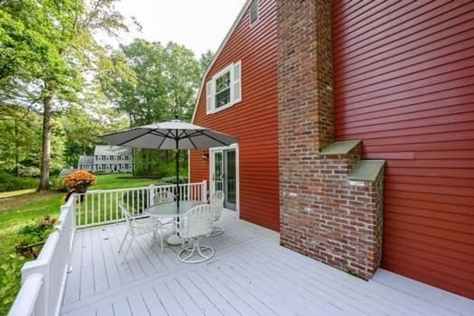
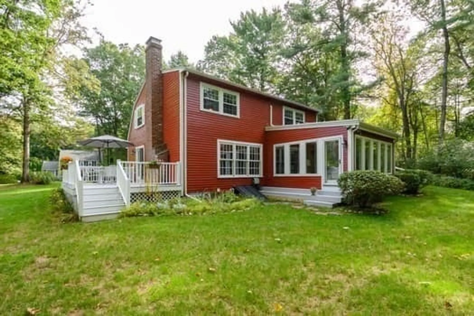
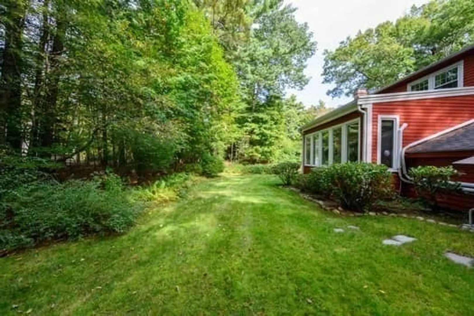
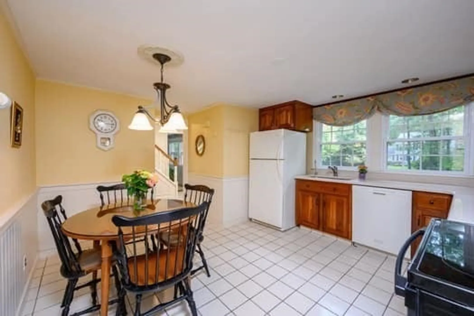
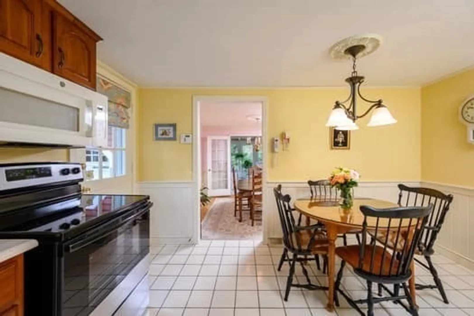
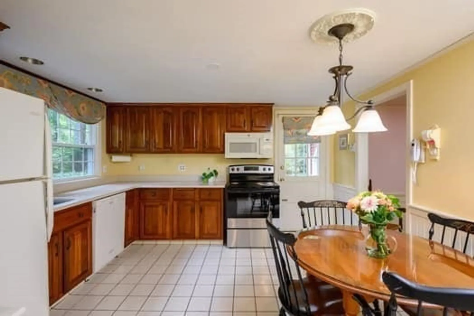
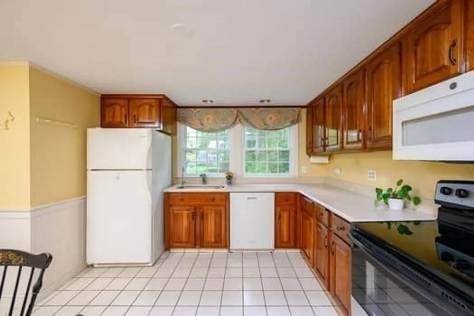
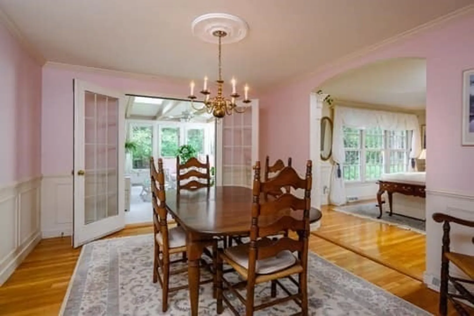
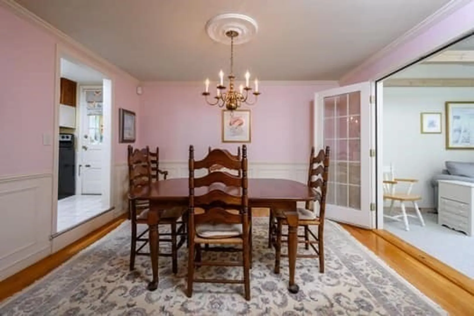
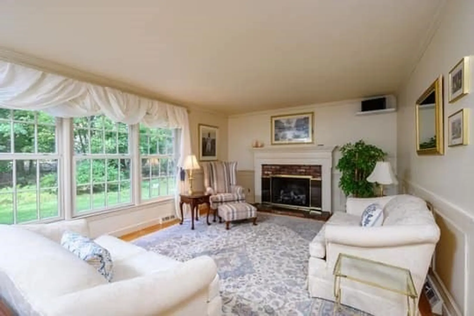
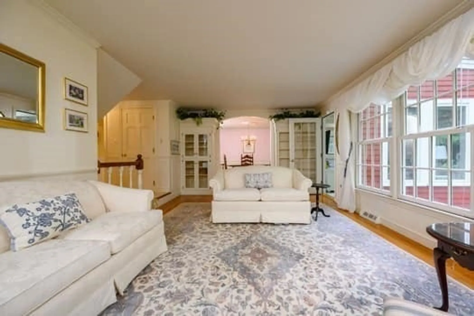
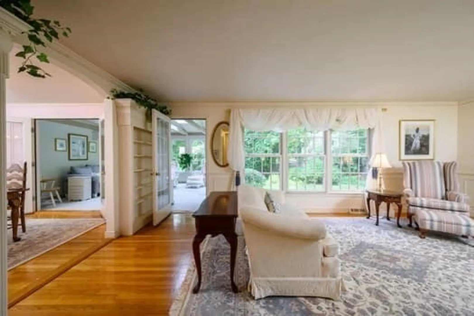
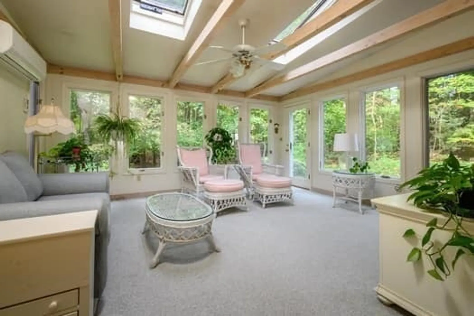
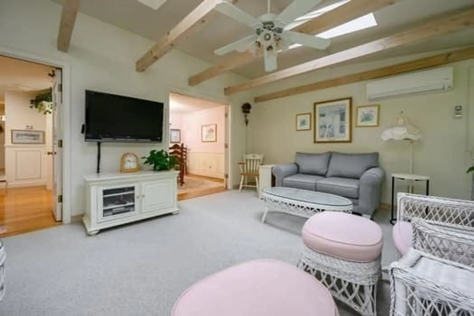
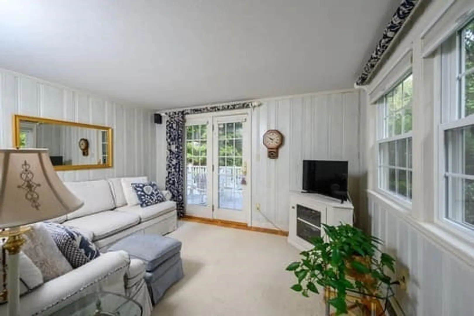
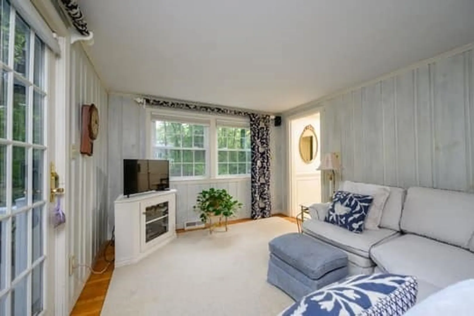
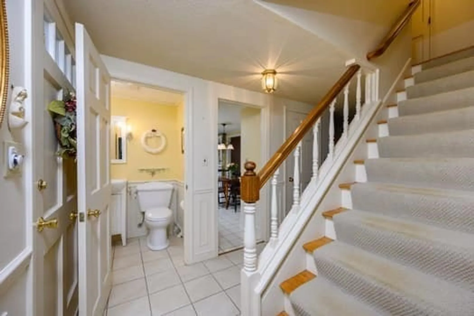
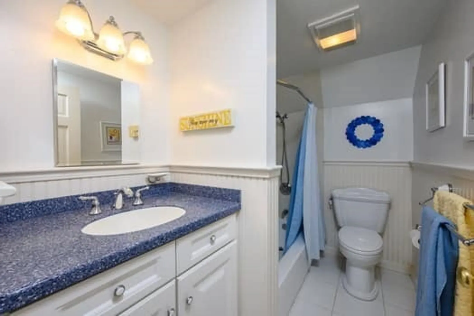
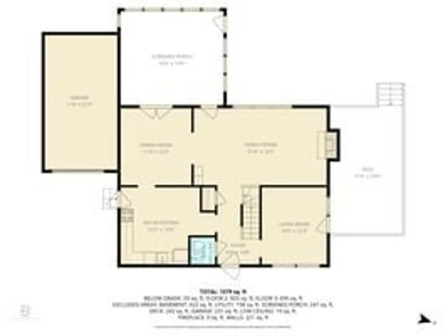
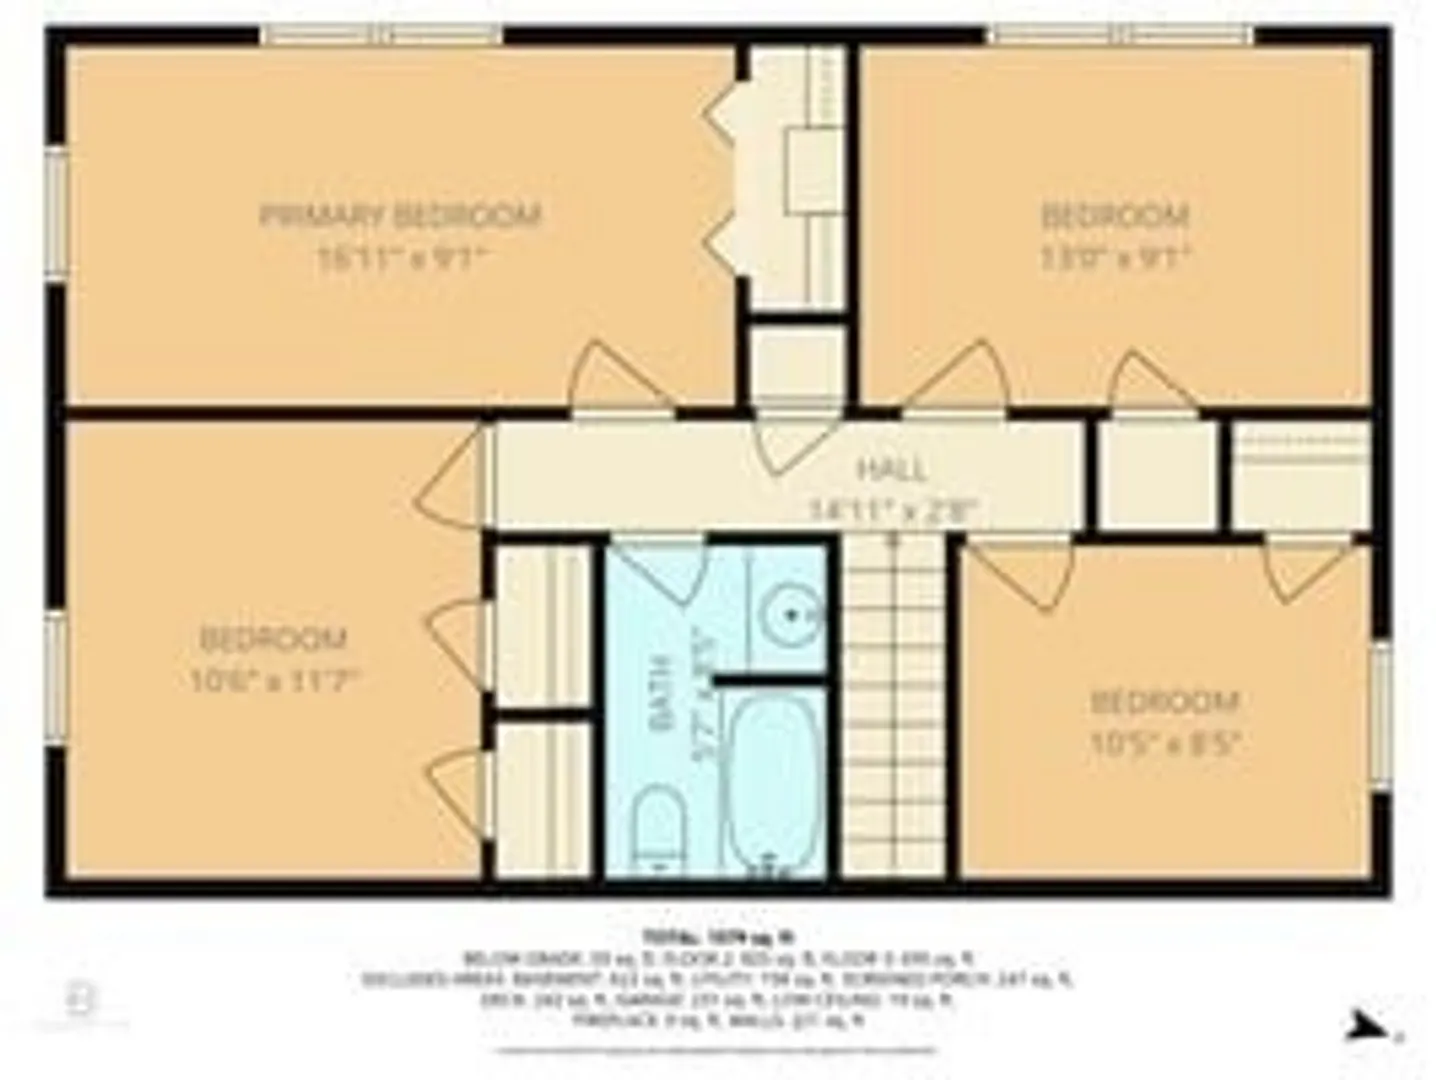
Charming Gambrel in the highly sought-after Candlewood Neighborhood! This lovingly maintained 4-bedroom, 1.5-bath home features a natural gas fireplaced living room that opens to a step-up dining room. French doors lead to a bright 4-season sunroom with skylights, and walls of windows overlooking a private yard—perfect for backyard play and barbecues. A cozy den with direct access to the deck adds even more space to gather. The easy first-floor flow is ideal for family living and entertaining. Conveniently located close to shopping, restaurants, and highway access for an easy commute.
-
Highlights
- Cooling: Heat Pump
- Parking Spots: 4
- Property Type: Single Family Residence
- Year Built: 1967
- Heating: Forced Air, Heat Pump, Oil
- Property Class: Residential
- Total Rooms: 9
- Status: Closed
-
Additional Details
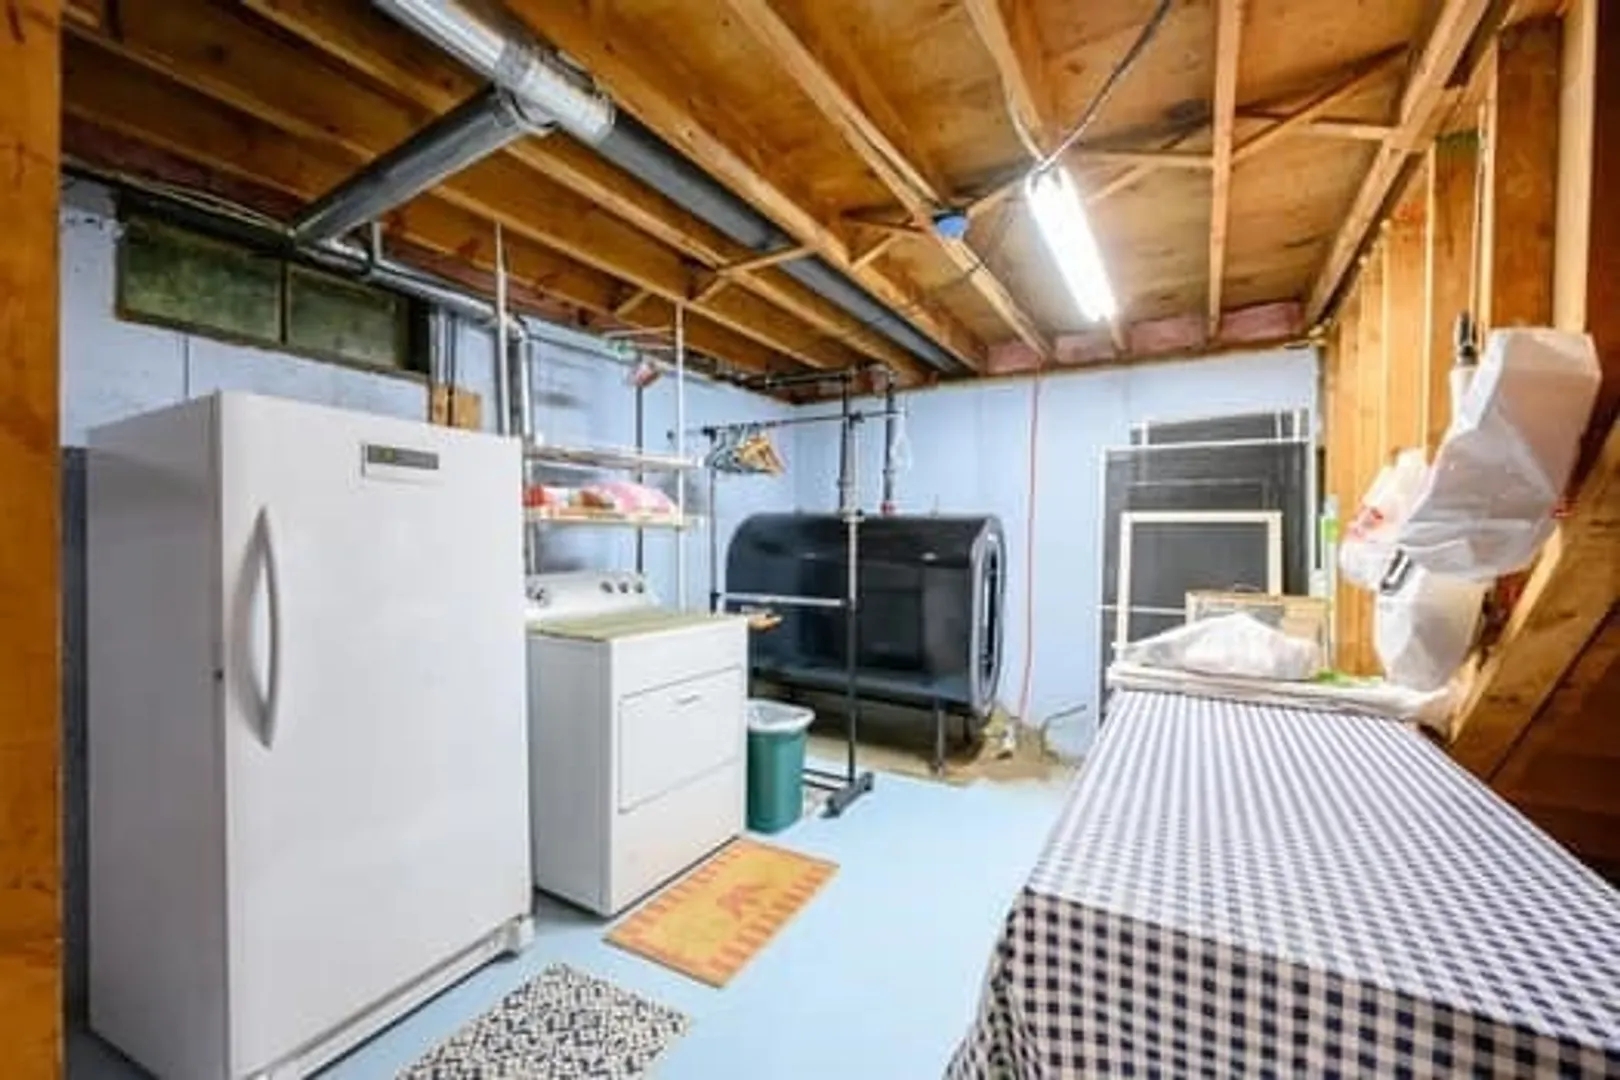
- Appliances: Electric Water Heater, Range, Dishwasher, Microwave, Refrigerator, Freezer, Washer, Dryer
- Construction: Frame
- Fireplaces: 1
- Foundation: Concrete Perimeter
- Lot Features: Wooded
- Roof: Shingle, Rubber
- Year Built Details: Actual
- Zoning: Res
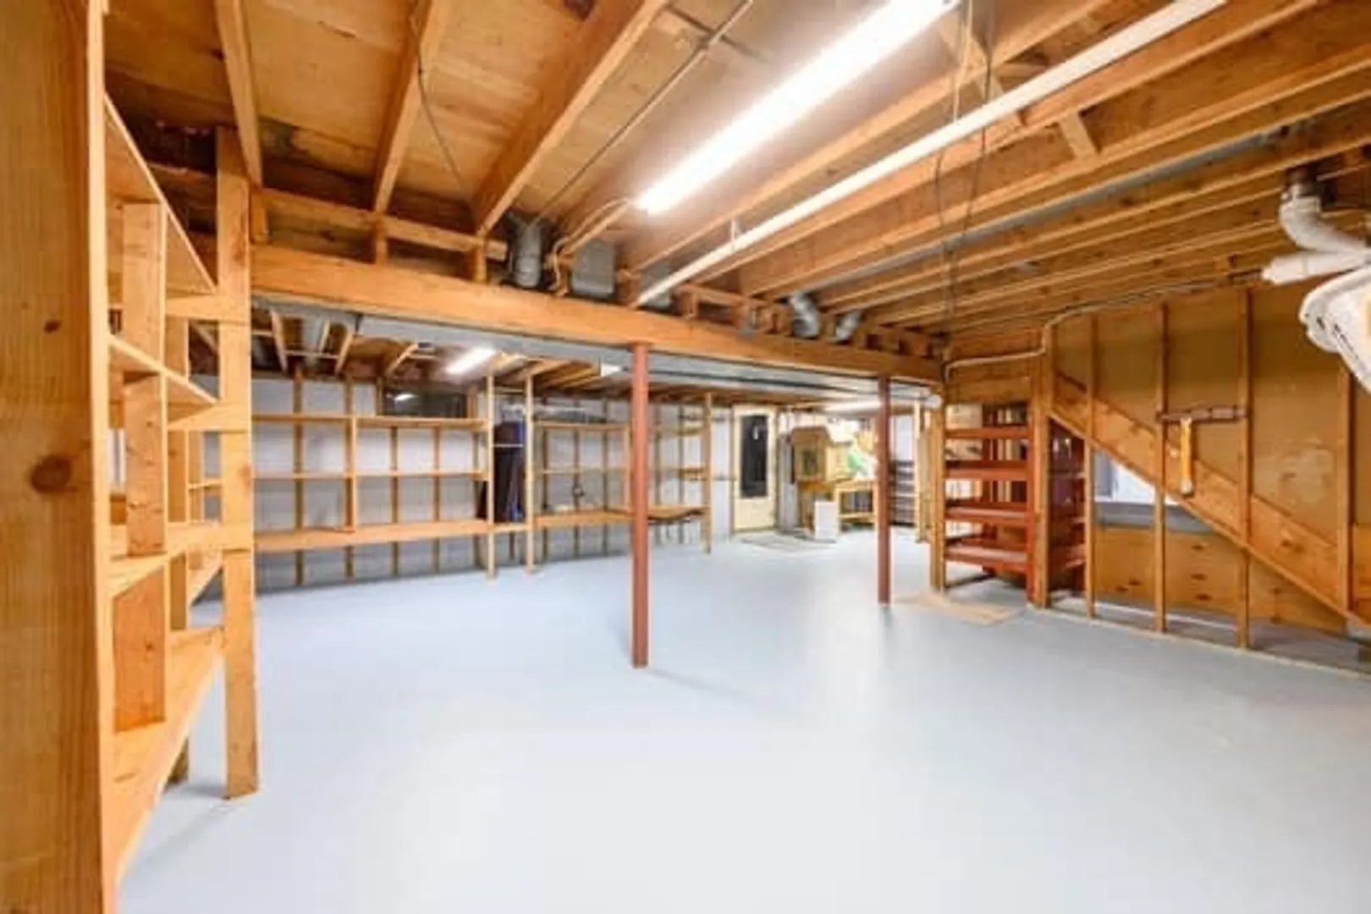
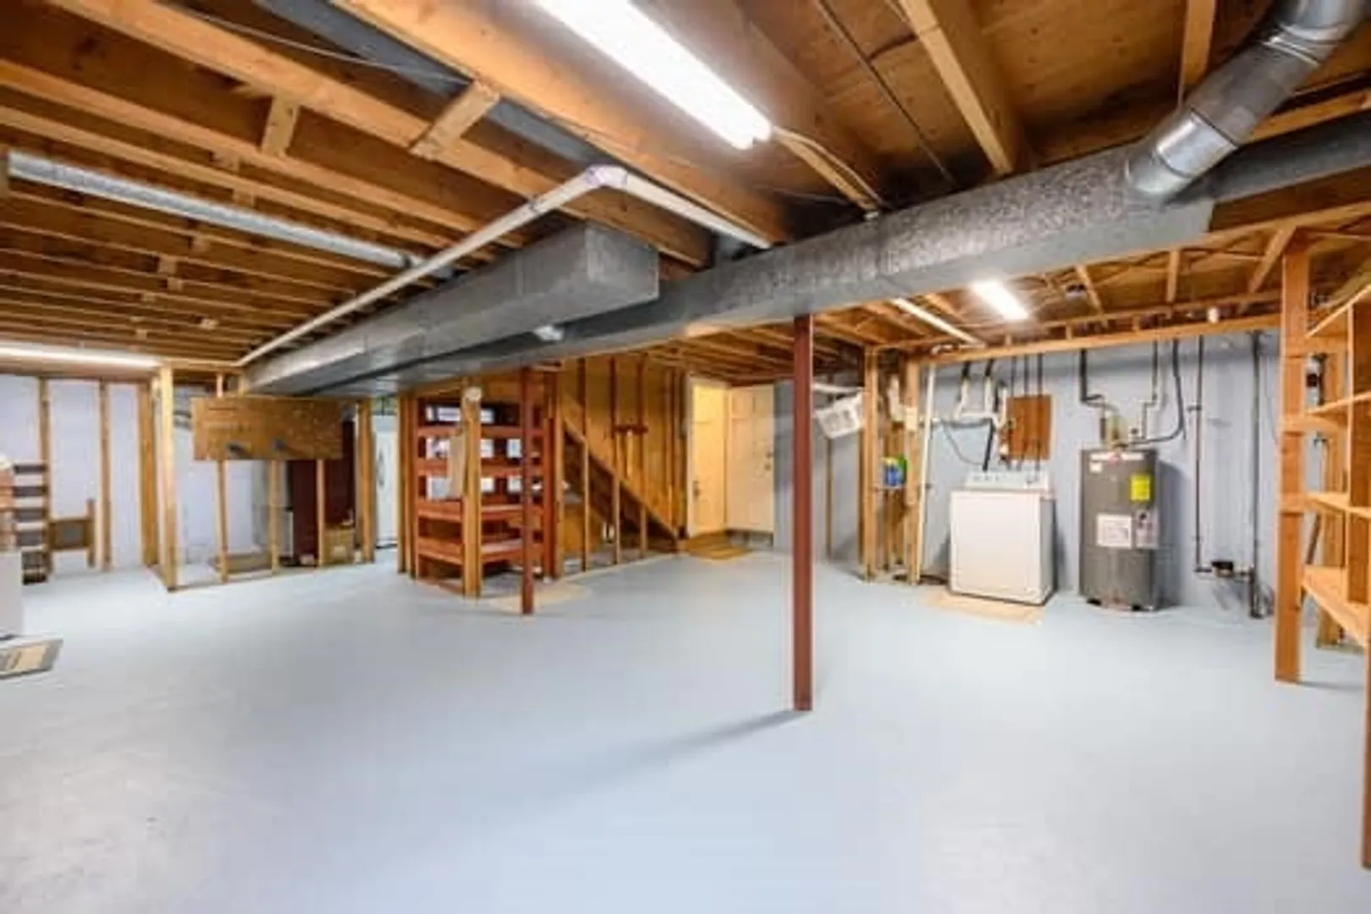
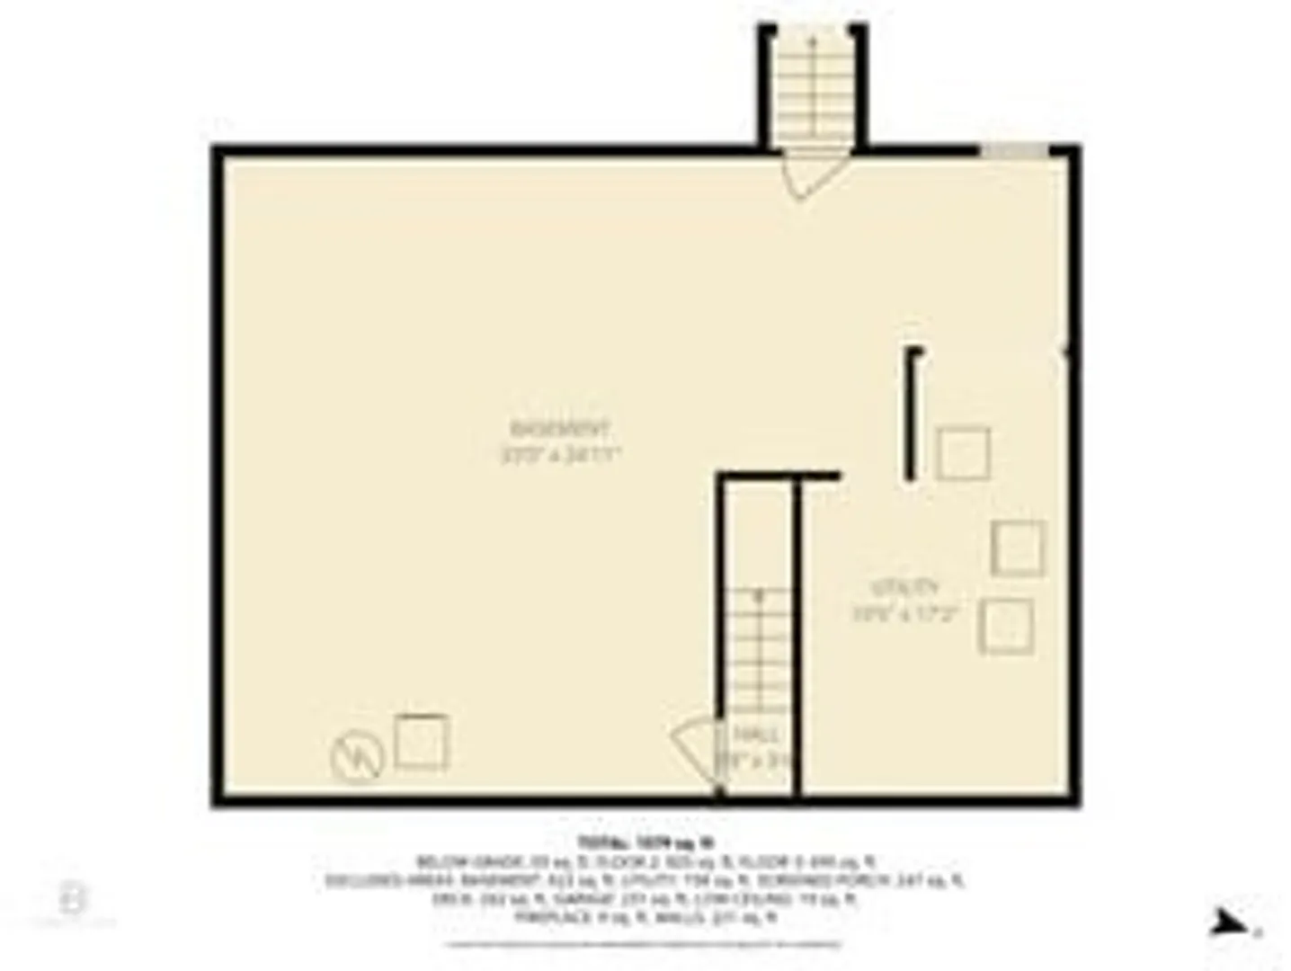
- Basement: Full, Bulkhead, Sump Pump
- Exterior Features: Porch - Enclosed, Deck
- Flooring: Wood, Tile, Carpet, Flooring - Wall to Wall Carpet, Flooring - Hardwood
- Interior Features: Sun Room, Den
- Road Frontage Type: Public
- SqFt Source: Public Record
- Year Built Source: Public Records
-
Amenities
- Community Features: Shopping, Park, Walk/Jog Trails, Stable(s), House of Worship, Public School
- Parking Features: Attached, Paved Drive, Off Street
- Covered Parking Spaces: 1
- Security Features: Security System
-
Utilities
- Sewer: Private Sewer
- Water Source: Public
-
Fees / Taxes
- Assessed Value: $668,000
- Taxes: $8,250
- Tax Year: 2025
Similar Listings
Sold
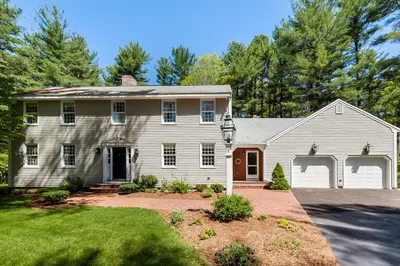
29 Photos
Sold
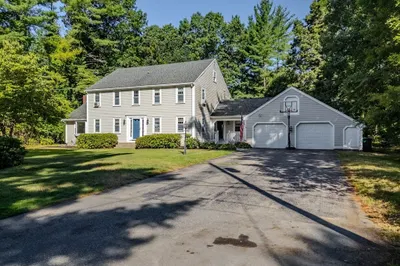
39 Photos
Sold
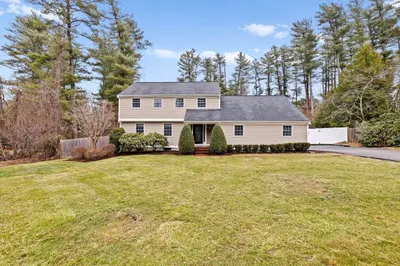
35 Photos
Sold
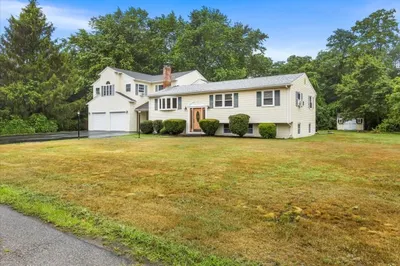
42 Photos
Content © 2026 MLS Property Information Network, Inc. The information in this listing was gathered from third party resources including the seller and public records.
Listing information provided courtesy of RE/MAX Platinum.
MLS Property Information Network, Inc. and its subscribers disclaim any and all representations or warranties as to the accuracy of this information.
