
Sold!

$1,000,000
3
Beds
1/1
Bath
1,864
Living Area
-
Property Description
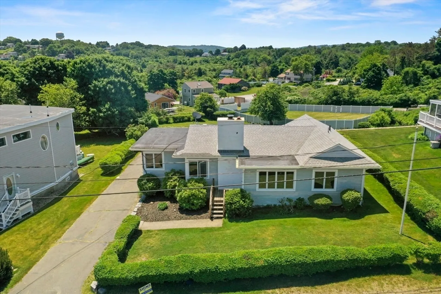
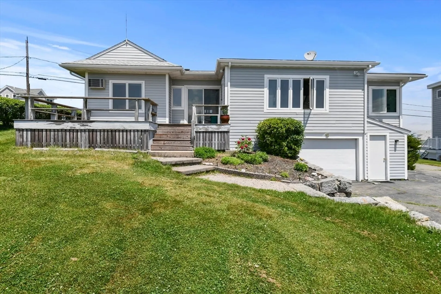
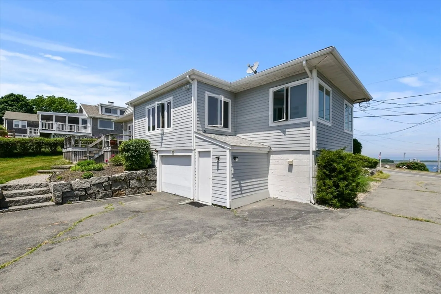
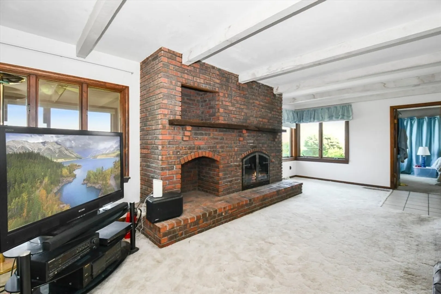
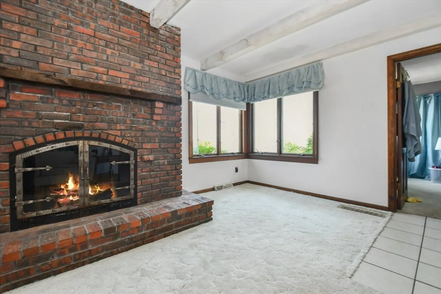
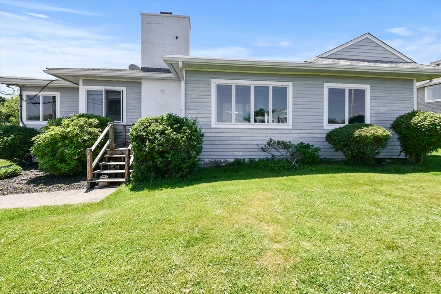
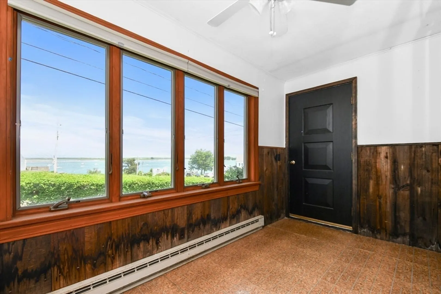
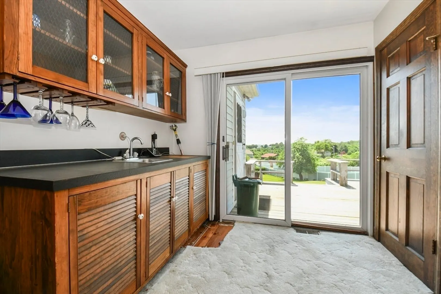
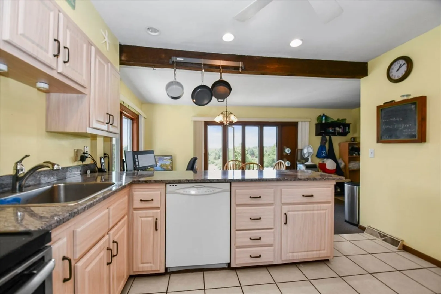
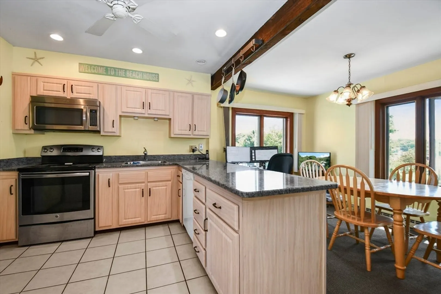
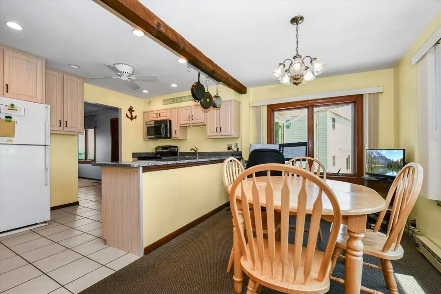
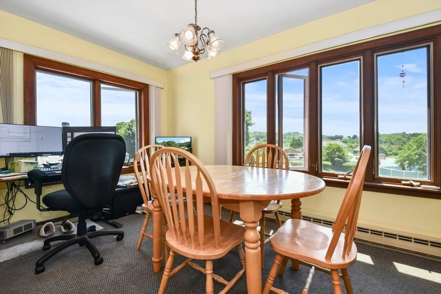
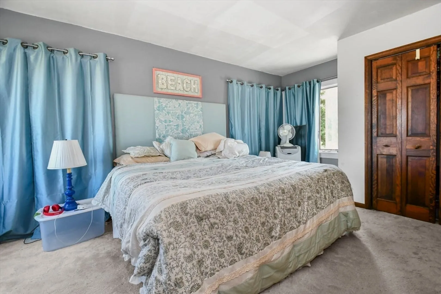
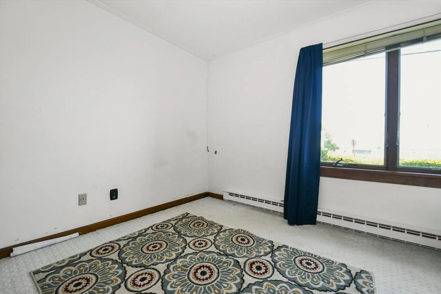
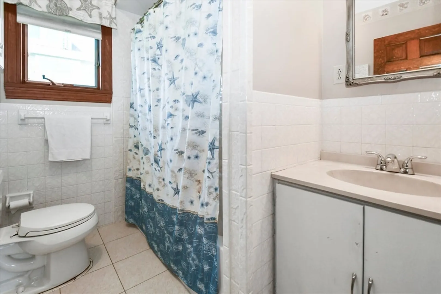
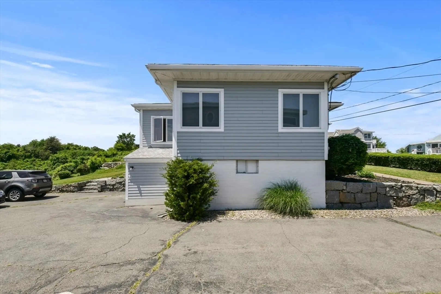
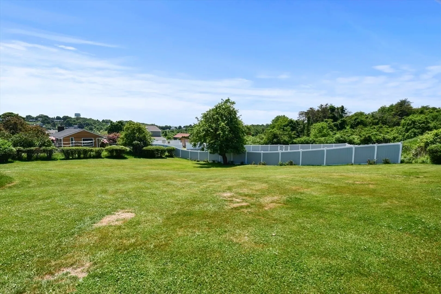
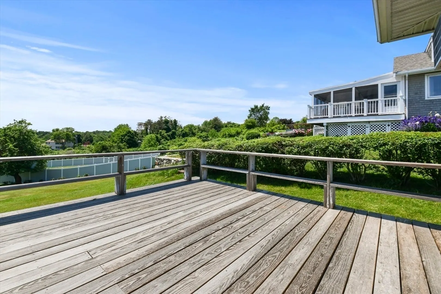
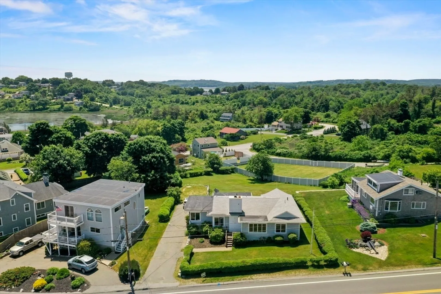
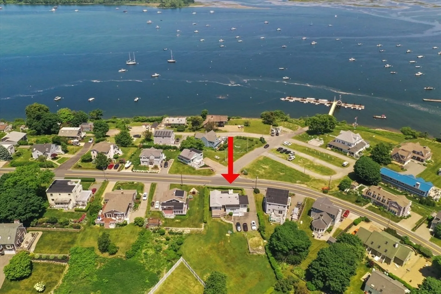
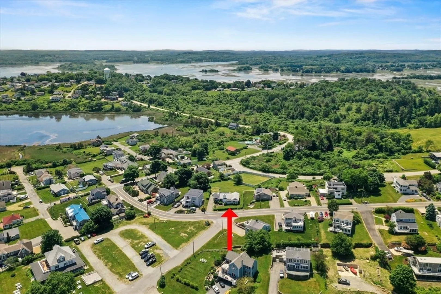
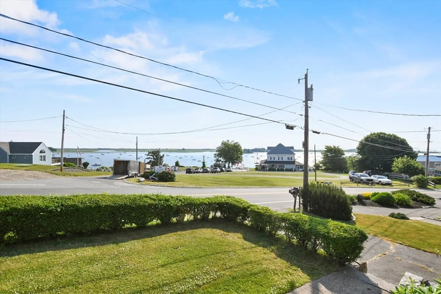
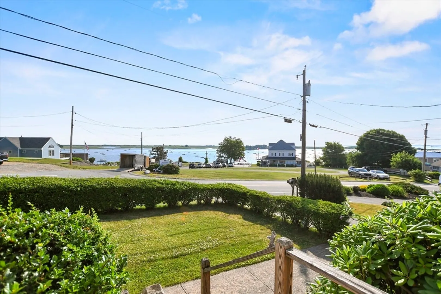
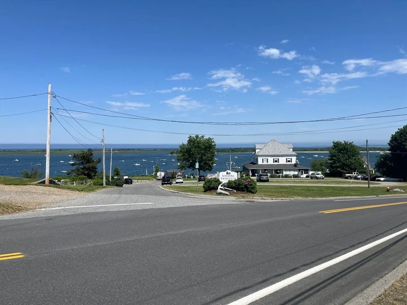
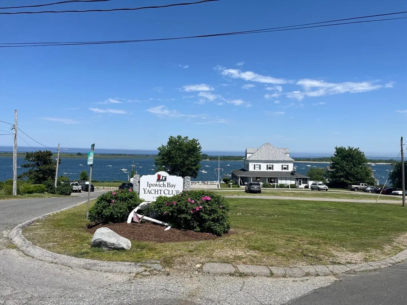
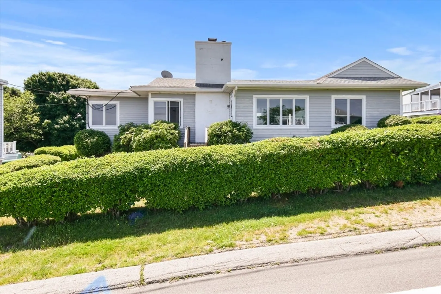
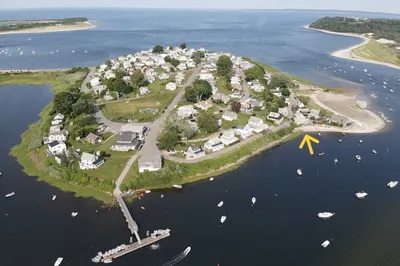
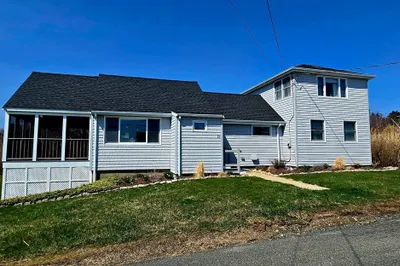
First time in 40 years this location has become available on Great Neck! This home epitomizes scenic living! A coastal ranch-style home with gorgeous water views and a simply serene backyard. Venture onto the expansive deck, where you'll find the perfect spot to soak up the sun or host a summer barbecue, this outdoor haven offers endless possibilities for relaxation and enjoyment. Inside boasts 3 bedrooms, a large living room, bar area, and eat in kitchen. Wall to wall carpet can be pulled up to reveal hardwood floors! Just a stones throw from the Yacht Club and minutes from both private Clark Beach and public Pavilion Beach! Wonderful area for kayaking and boating. Don’t miss out on your chance to live on Great Neck!
-
Highlights
- Has View: Yes
- Parking Spots: 10
- Property Type: Single Family Residence
- Total Rooms: 6
- Status: Closed
- Heating: Forced Air, Oil
- Property Class: Residential
- Style: Ranch
- Year Built: 1944
-
Additional Details
- Appliances: Electric Water Heater, Water Heater, Range, Dishwasher, Refrigerator, Washer, Dryer
- Construction: Frame
- Fireplaces: 1
- Foundation: Block
- Roof: Shingle
- Year Built Details: Actual
- Zoning: Rrb
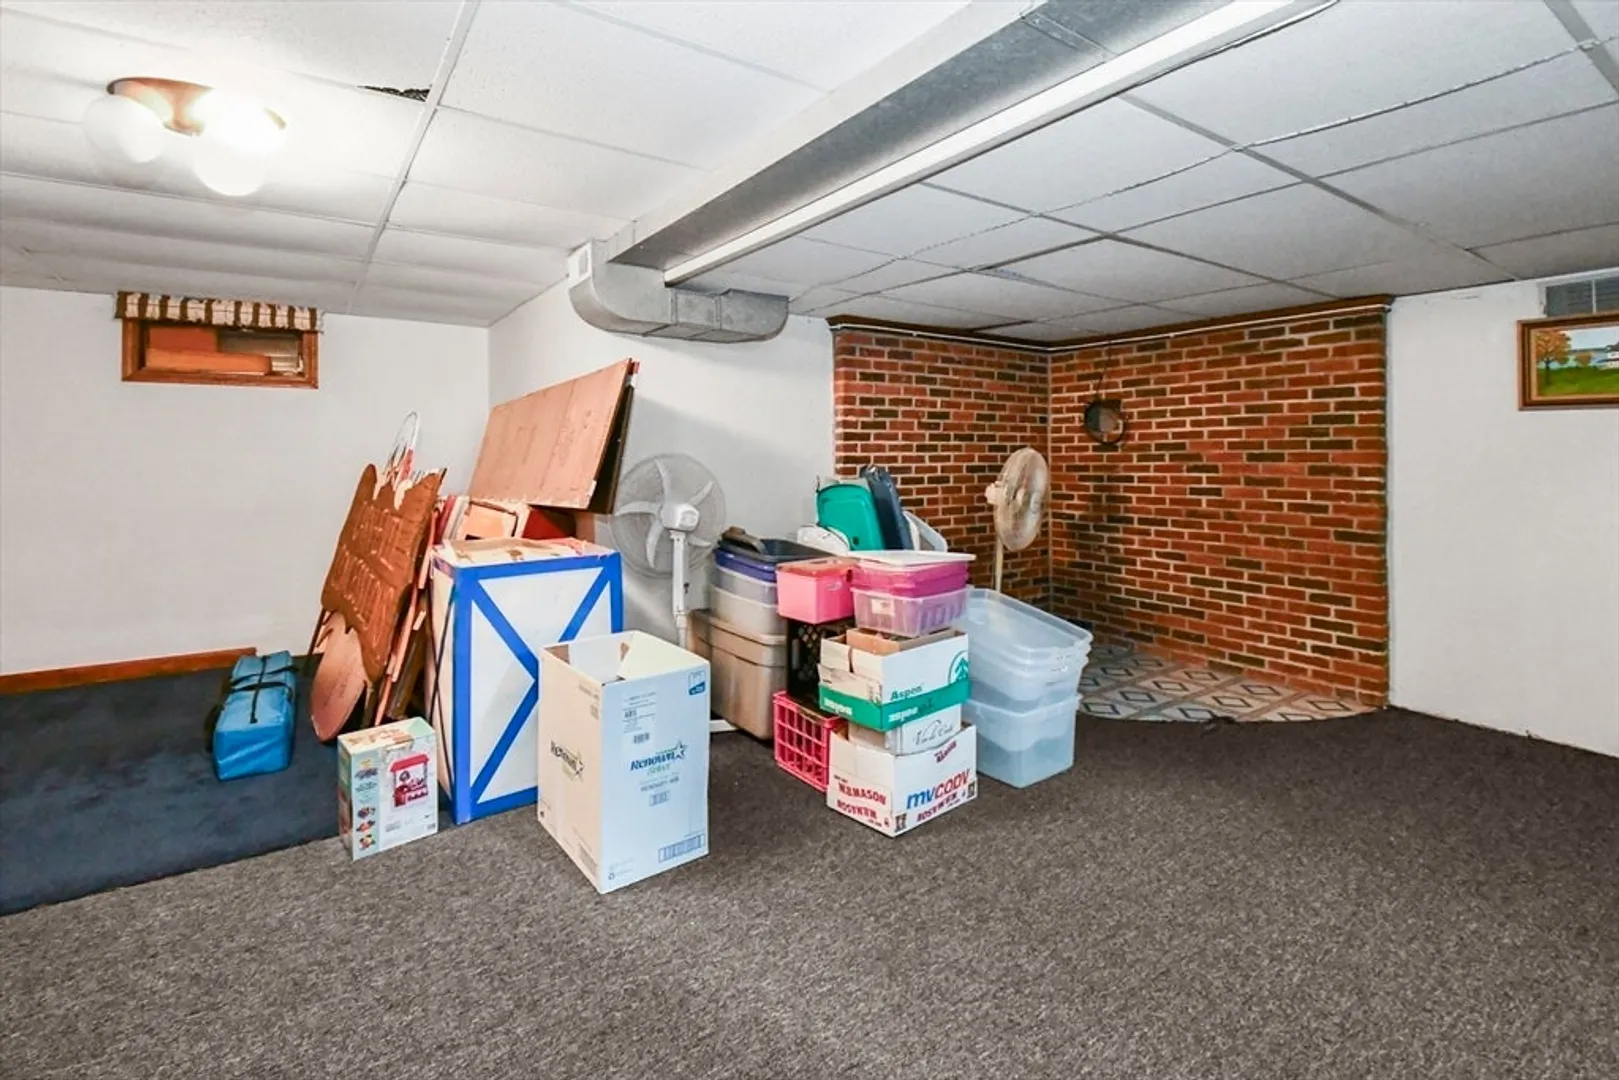
- Basement: Full, Partially Finished, Walk-Out Access, Sump Pump, Concrete
- Exterior Features: Deck, Rain Gutters
- Flooring: Tile, Carpet
- Road Frontage Type: Public
- View: Scenic View(s)
- Year Built Source: Public Records
-
Amenities
- Community Features: Tennis Court(s), Stable(s), Golf, Conservation Area, Marina, Public School, T-Station
- Waterfront Features: Beach Front, Ocean
- Parking Features: Paved Drive, Off Street, Paved
-
Utilities
- Electric: Circuit Breakers, 200+ Amp Service
- Water Source: Public
- Sewer: Private Sewer
-
Fees / Taxes
- Assessed Value: $1,002,000
- Compensation Based On: Net Sale Price
- Tax Year: 2024
- Buyer Agent Compensation: 2%
- Facilitator Compensation: 1%
- Taxes: $11,403
Similar Listings
Sold
38 Photos
Sold
36 Photos
Sold
42 Photos
Sold
18 Photos
Content © 2026 MLS Property Information Network, Inc. The information in this listing was gathered from third party resources including the seller and public records.
Listing information provided courtesy of RE/MAX Realty Experts.
MLS Property Information Network, Inc. and its subscribers disclaim any and all representations or warranties as to the accuracy of this information.
