
Sold!
$1,175,000
3
Beds
2/1
Baths
2,694
Living Area
-
Property Description
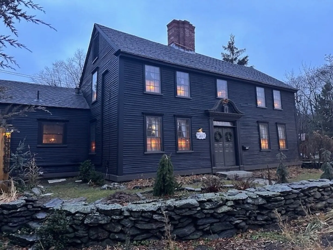
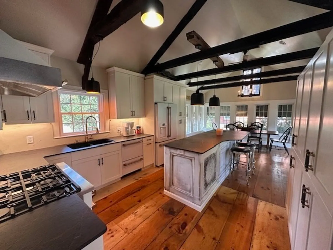
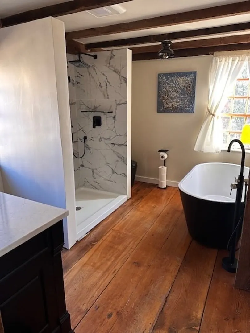
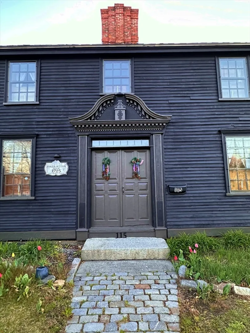
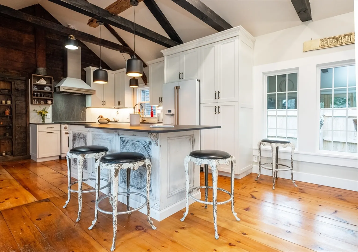
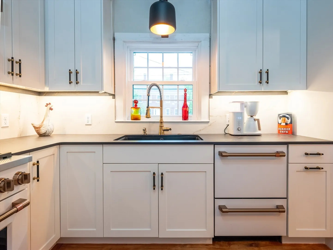
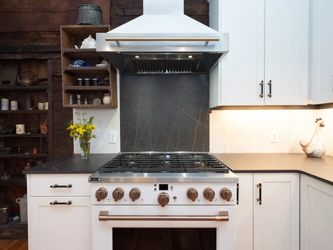
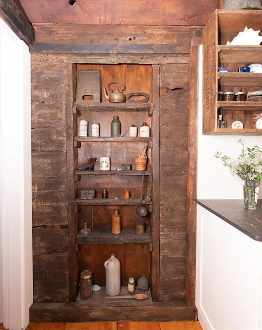
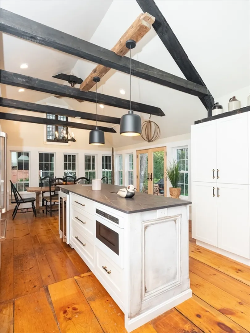
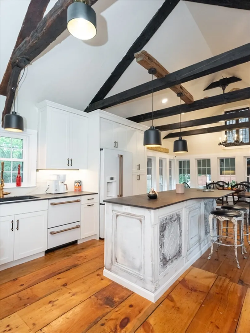
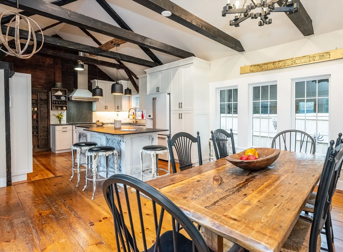
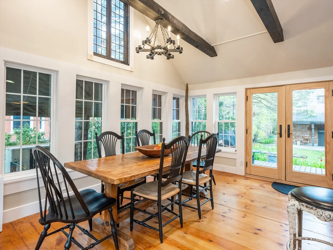
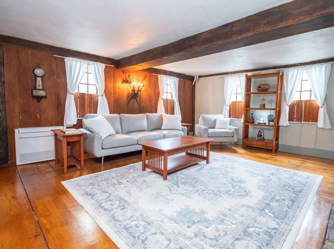
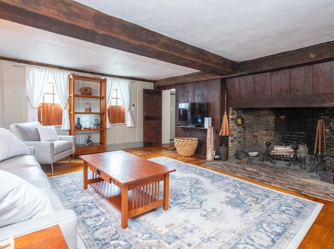
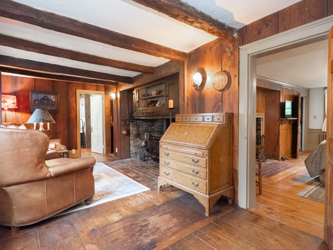
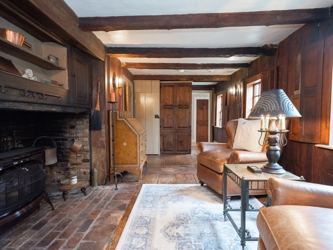
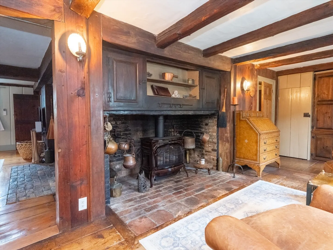
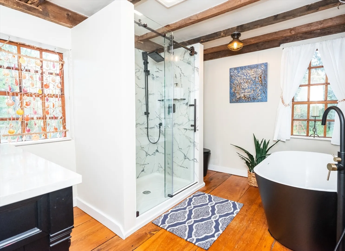
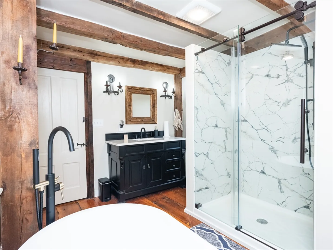
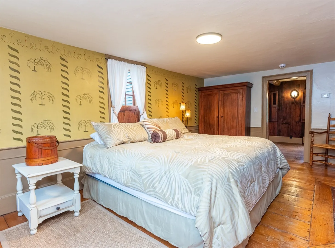
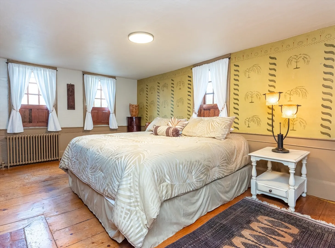
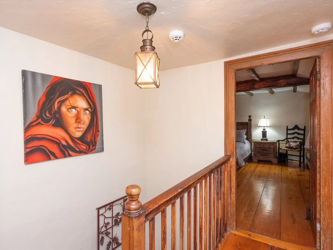
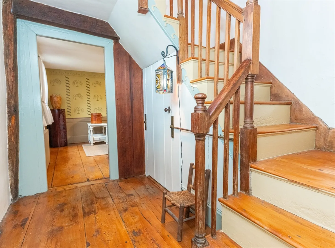
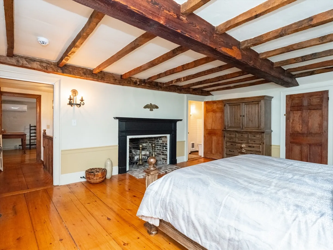
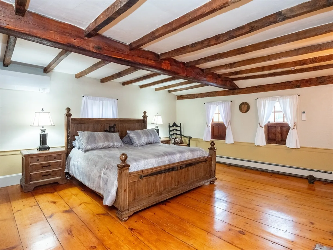
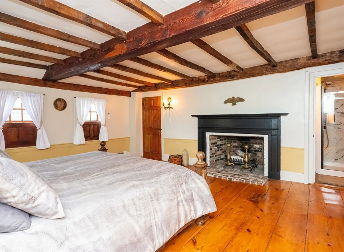
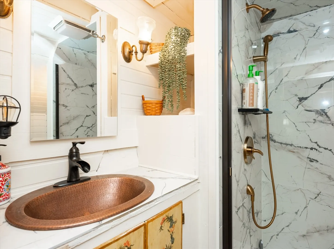
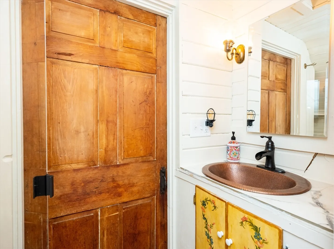
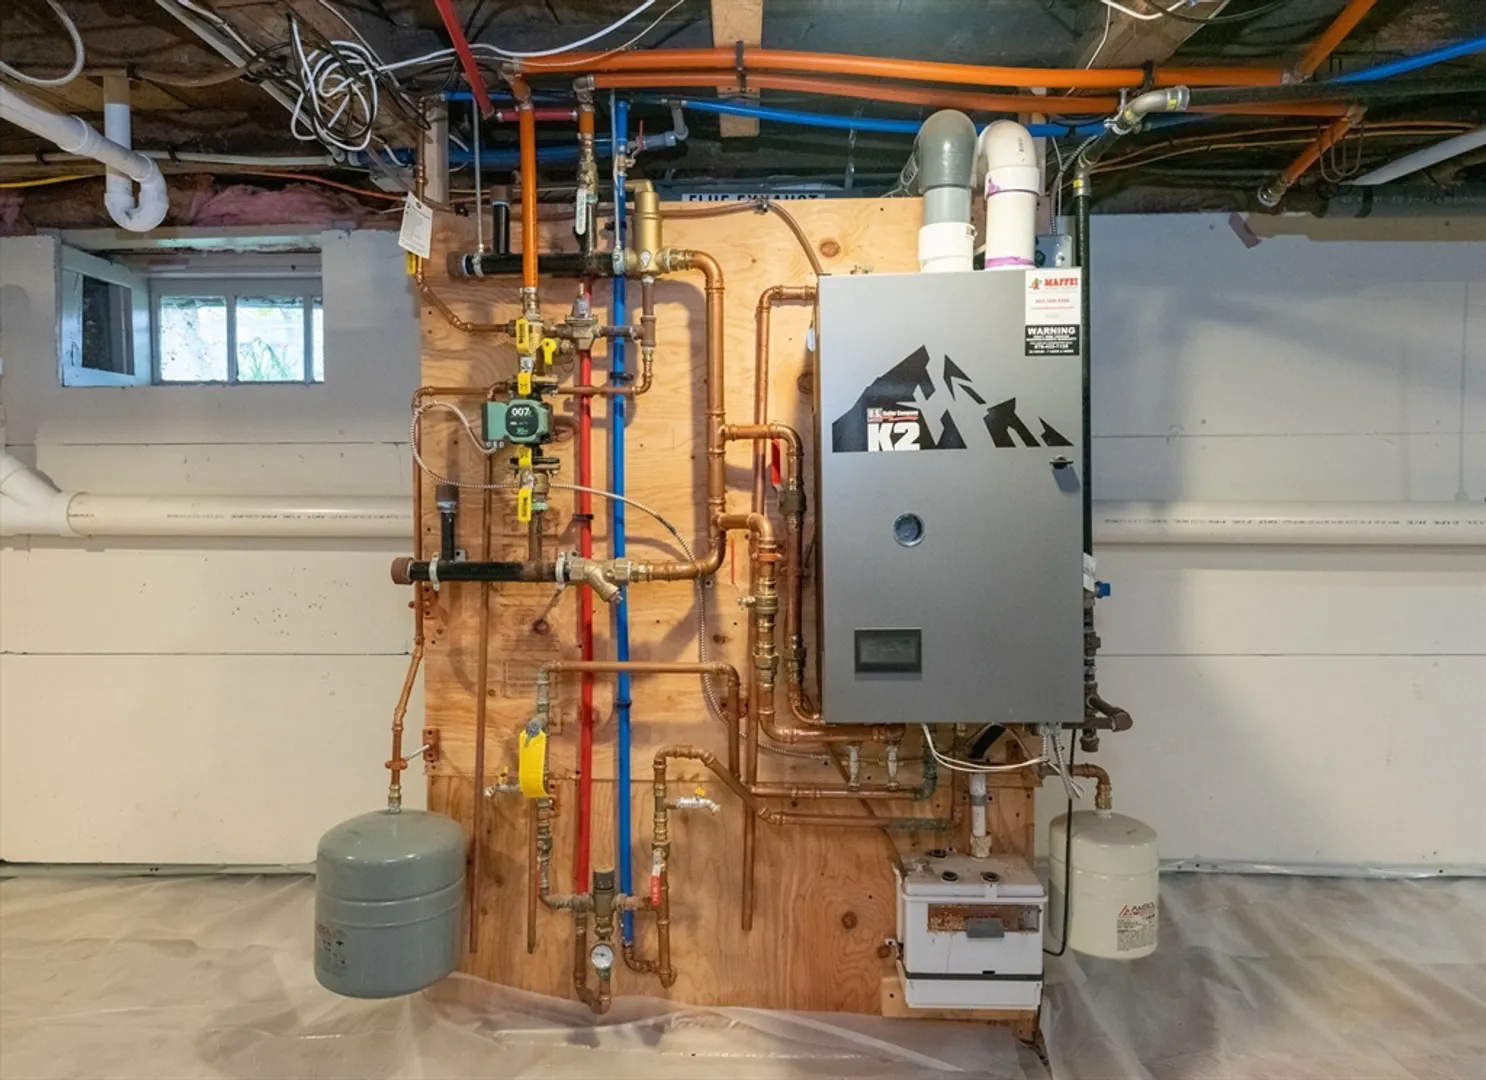
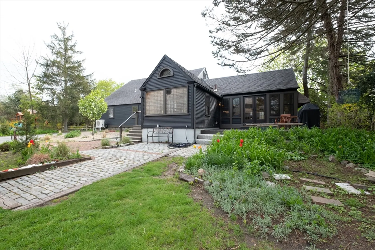
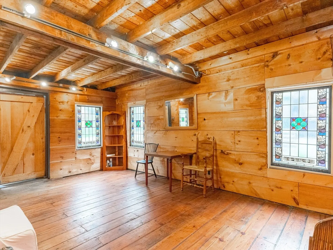
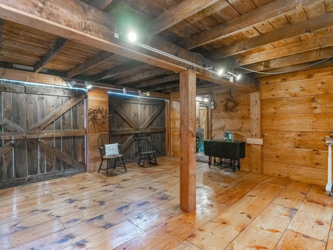
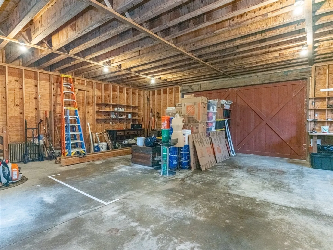
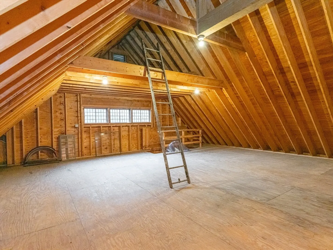
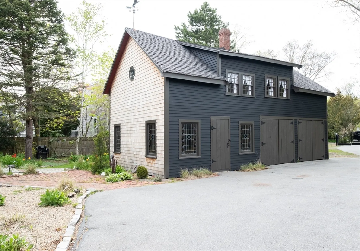
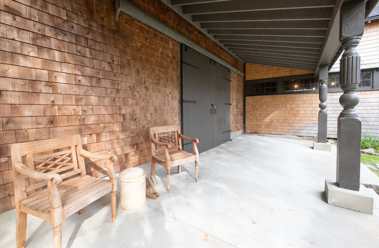
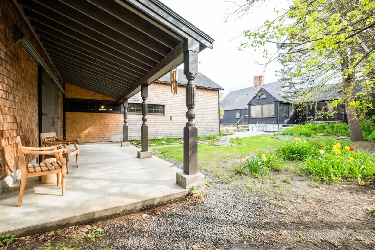
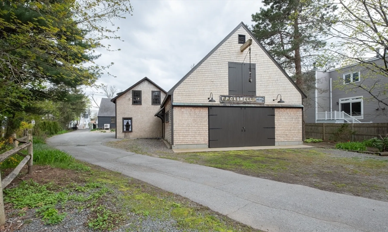
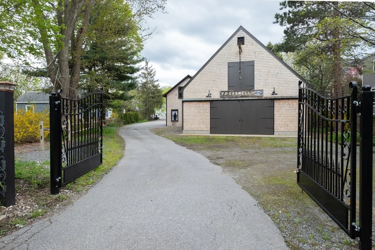
The Baker Sutton House w/its iconic Connecticut River Valley doorway, a favorite among local photographers, is a landmark period home that sits just outside the historic preservation district of Ipswich. Thoughtfully blended original character meets modern conveniences in this recent renovation featuring café kitchen appliances, solid maple cabinetry, Dexton Quartz counter tops, a 1st floor primary suite w/study, soaking tub, walk-in shower & more! Exposed beamed ceilings, open concept kitchen/dining,1st-floor laundry & ductless mini splits make this home ideal for today's lifestyle while preserving many original aspects of the home. Updated plumbing, electrical, reinforced center chimney & added insulation make owning a historic home worry free! Car or boat enthusiasts, woodworkers or those needing a home office will LOVE the 2 barns w/3200 sq ft of garage & office space w/room for up to six cars! Come home to Ipswich w/its open space, farmers markets, cultural activities & beaches!
-
Highlights
- Cooling: Ductless
- Parking Spots: 6
- Property Type: Single Family Residence
- Total Rooms: 8
- Status: Closed
- Heating: Electric Baseboard, Steam, Natural Gas, Ductless
- Property Class: Residential
- Style: Antique, Saltbox
- Year Built: 1725
-
Additional Details
- Appliances: Gas Water Heater, Tankless Water Heater, Range, Dishwasher, Microwave, Refrigerator, Washer, Dryer, Wine Refrigerator, Range Hood
- Construction: Frame
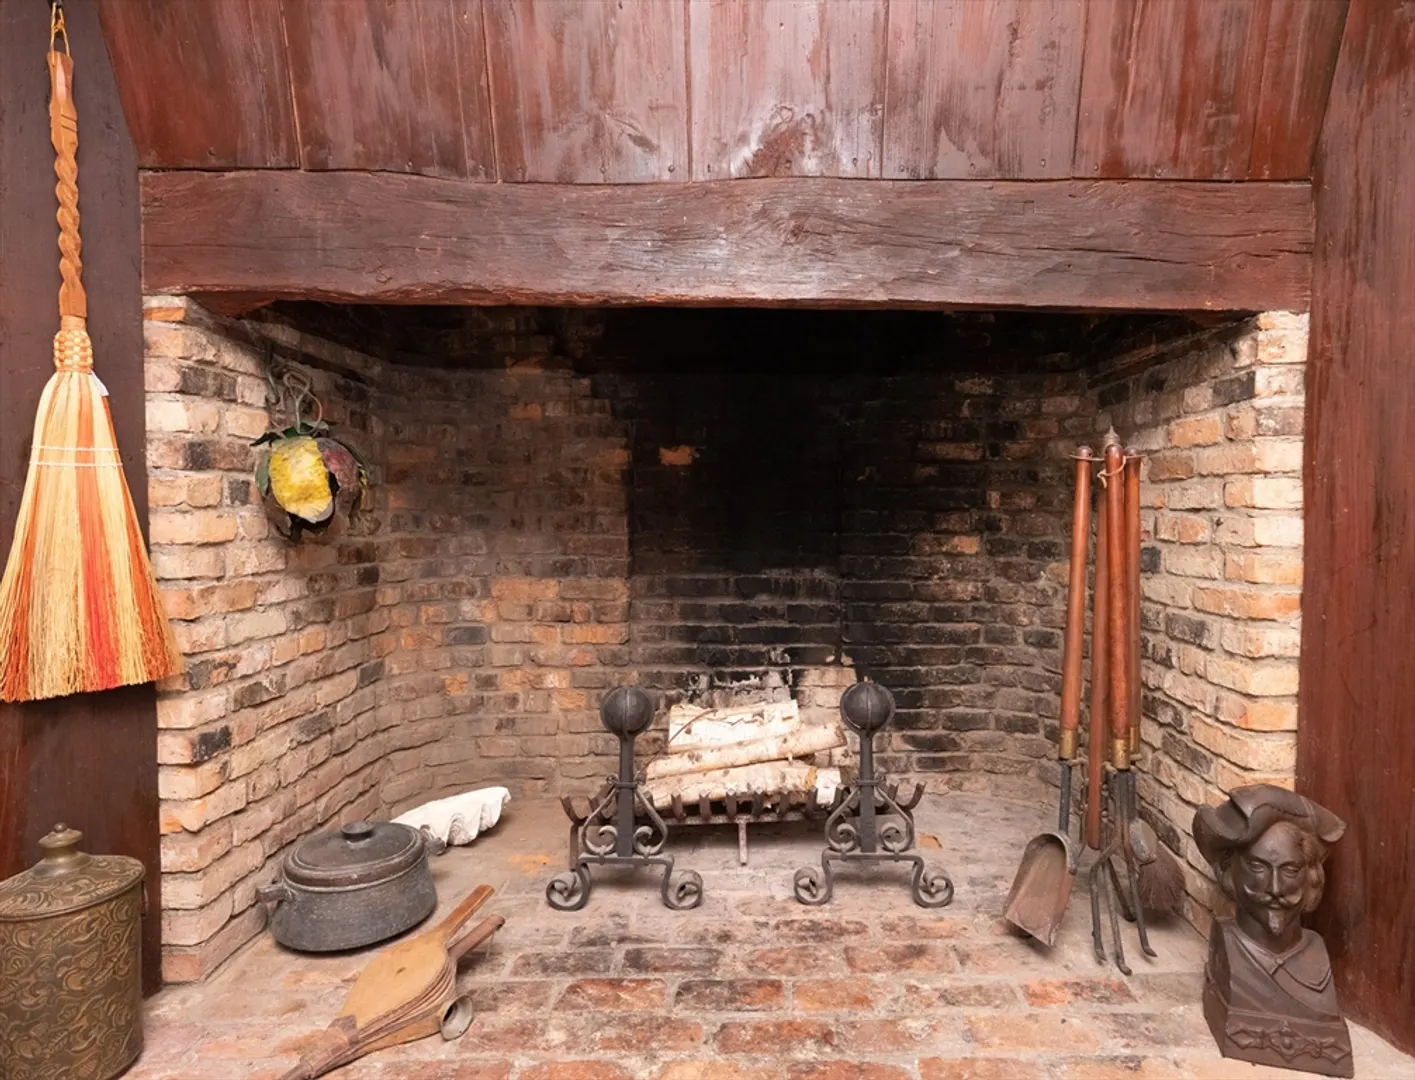
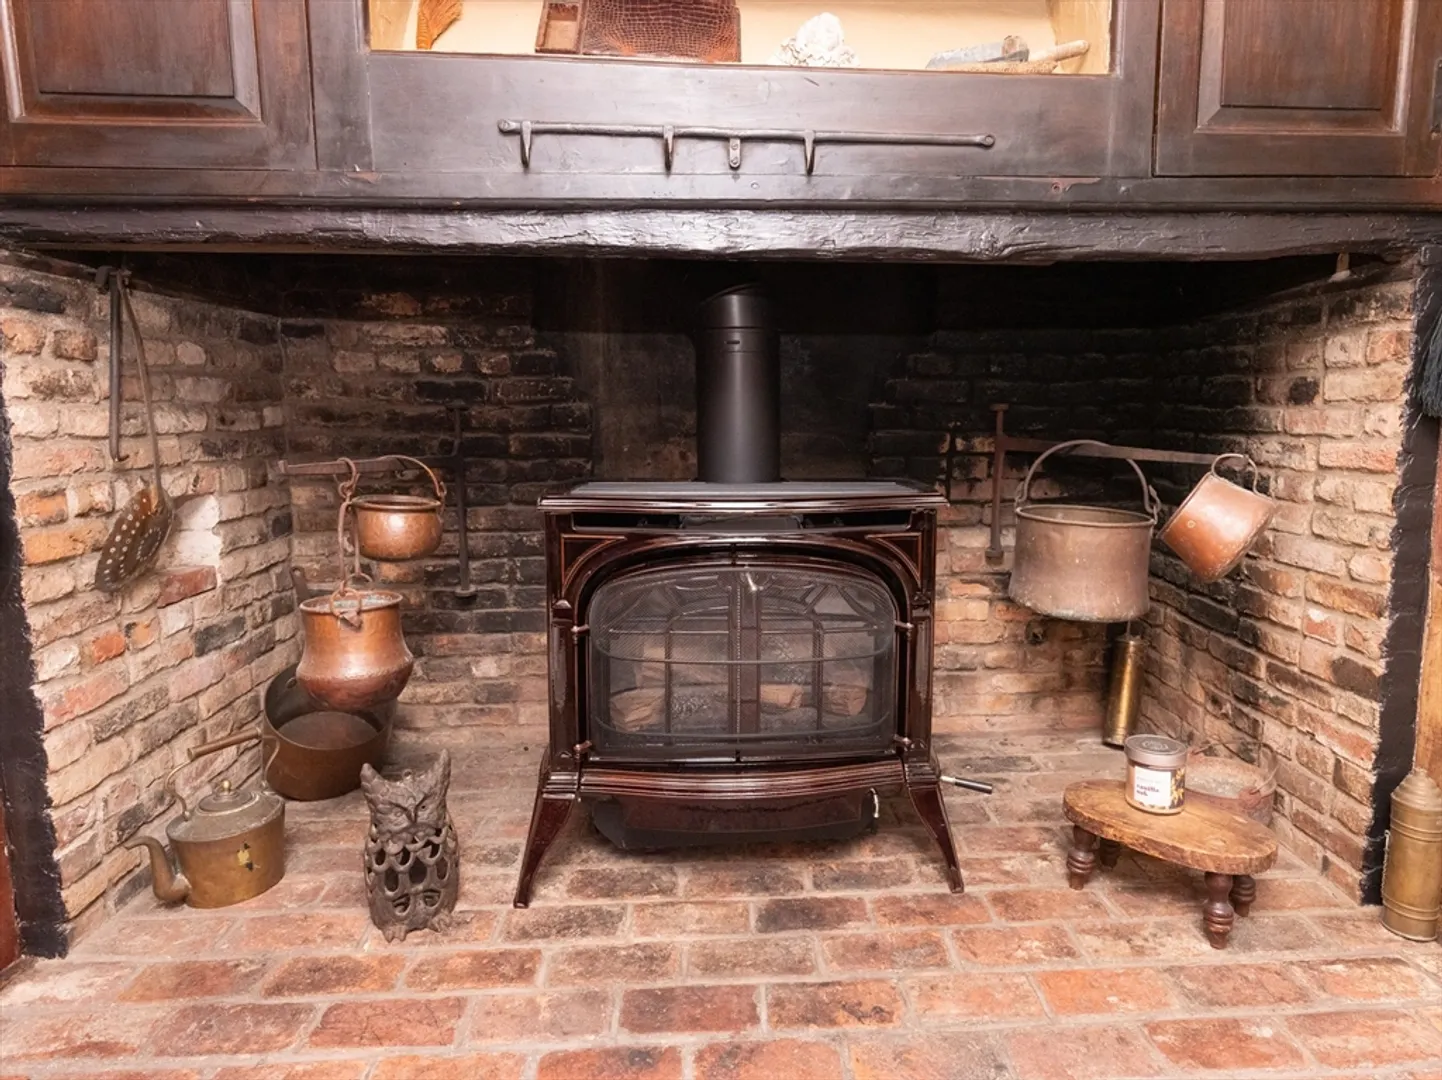
- Fireplaces: 5
- Foundation: Block, Stone
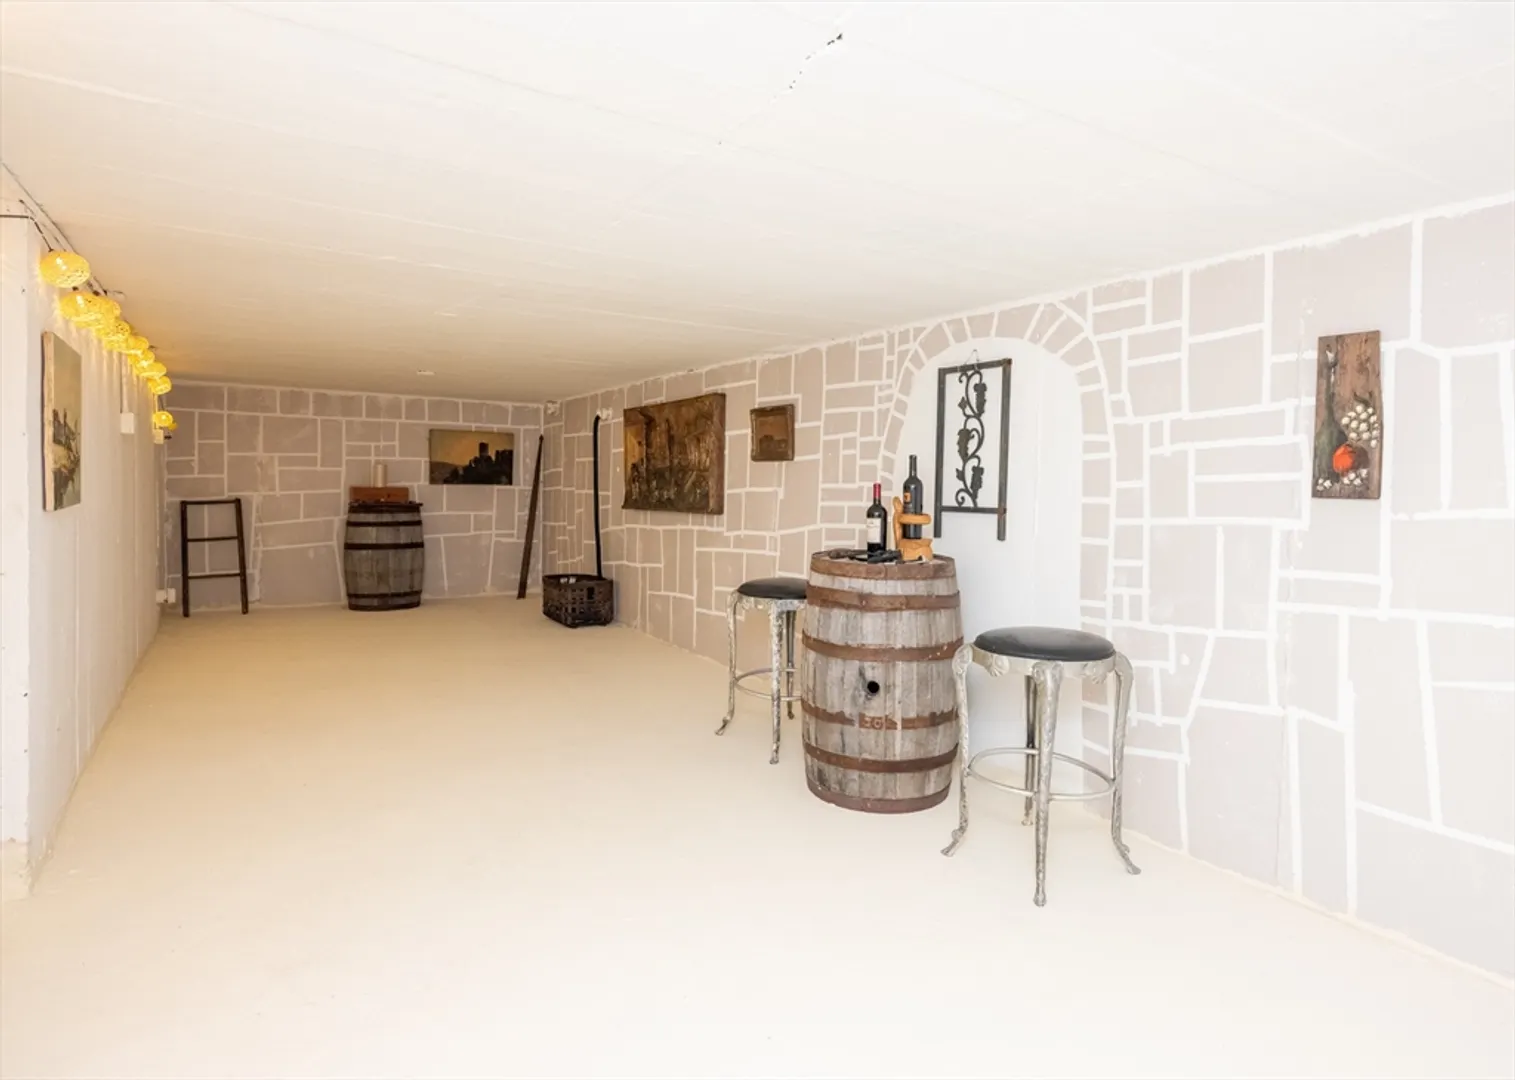
- Interior Features: Beamed Ceilings, Lighting - Sconce, Vaulted Ceiling(s), Wine Cellar, Study, Mud Room, Internet Available - Unknown
- Road Frontage Type: Public
- Year Built Details: Approximate
- Zoning: Ir
- Basement: Full, Bulkhead, Sump Pump, Concrete
- Exterior Features: Deck - Composite, Barn/Stable, Garden
- Flooring: Wood, Flooring - Wood
- Foundation Area: 1073
- Lot Features: Level
- Roof: Shingle
- Year Built Source: Public Records
-
Amenities
- Community Features: Public Transportation, Shopping, Pool, Tennis Court(s), Park, Walk/Jog Trails, Stable(s), Golf, Medical Facility, Laundromat, Bike Path, Conservation Area, Highway Access, House of Worship, Marina, Private School, Public School, T-Station
- Parking Features: Detached, Storage, Workshop in Garage, Barn, Oversized, Paved Drive, Off Street, Paved
- Waterfront Features: Beach Front, Ocean, Beach Ownership(Public)
- Covered Parking Spaces: 6
- Security Features: Security System
-
Utilities
- Electric: 200+ Amp Service
- Water Source: Public
- Sewer: Public Sewer
-
Fees / Taxes
- Assessed Value: $685,200
- Compensation Based On: Net Sale Price
- Tax Year: 2024
- Buyer Agent Compensation: 2.0%
- Facilitator Compensation: 1.0%
- Taxes: $7,798
Similar Listings
Sold
41 Photos
Sold
38 Photos
Sold
38 Photos
Sold
42 Photos
Content © 2026 MLS Property Information Network, Inc. The information in this listing was gathered from third party resources including the seller and public records.
Listing information provided courtesy of Churchill Properties.
MLS Property Information Network, Inc. and its subscribers disclaim any and all representations or warranties as to the accuracy of this information.
