
Sold!
$392,000
4
Beds
1/1
Bath
2,760
Living Area
-
Property Description
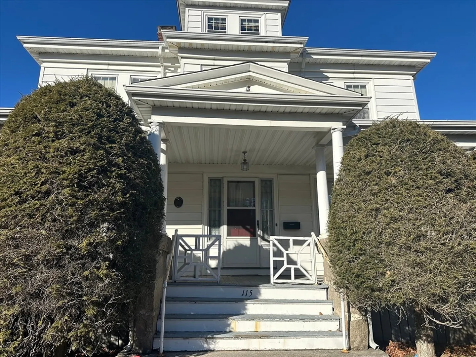
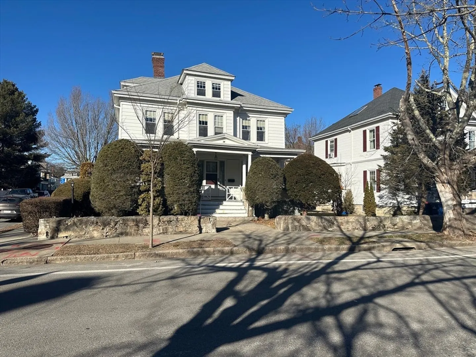
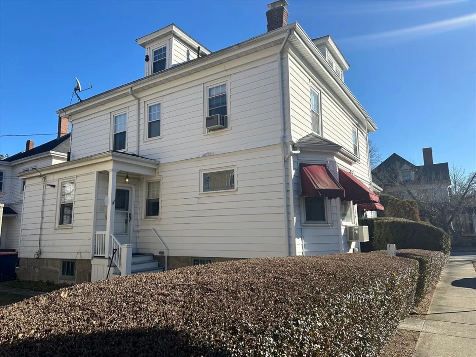
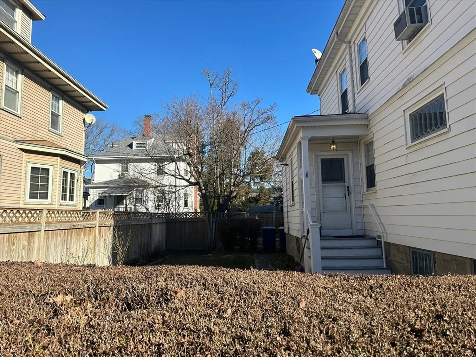
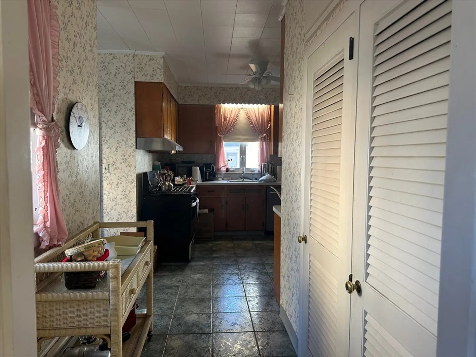
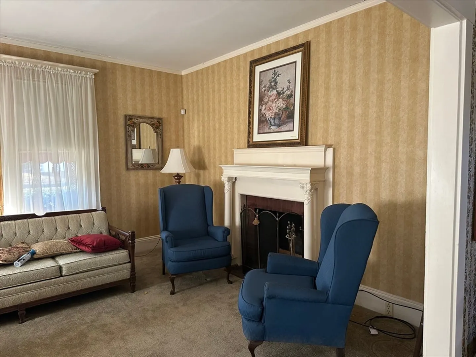
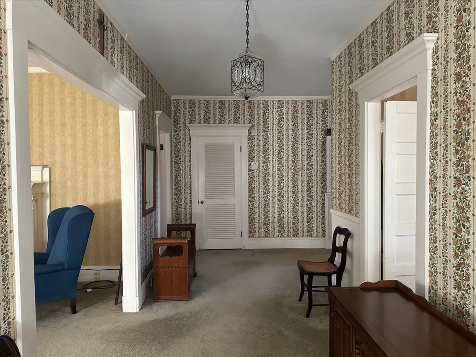
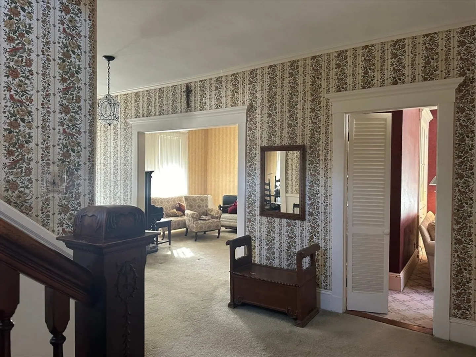
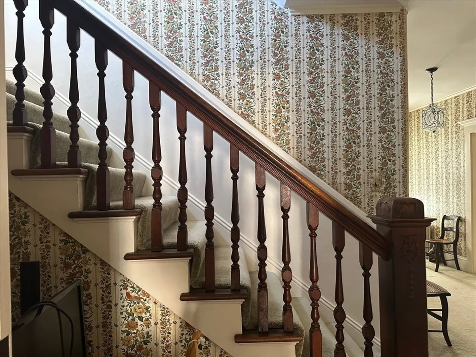
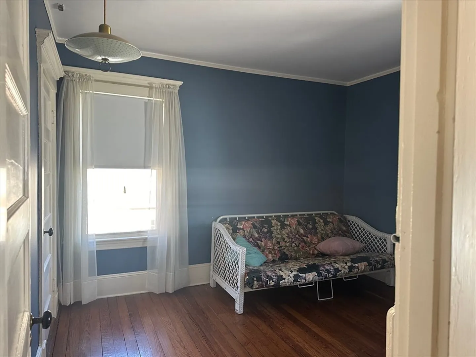
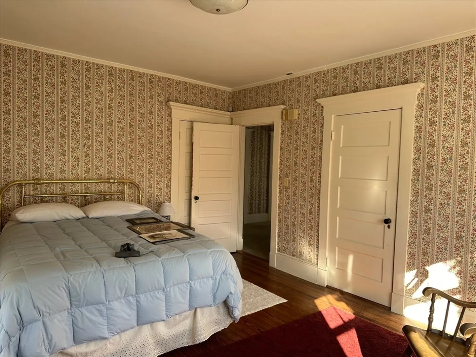
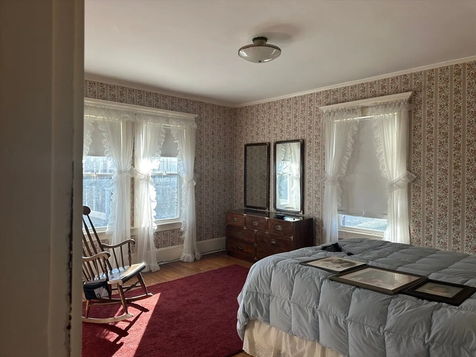
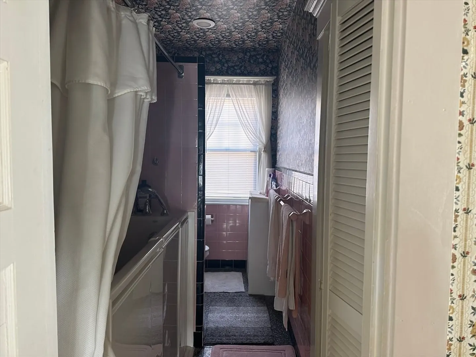
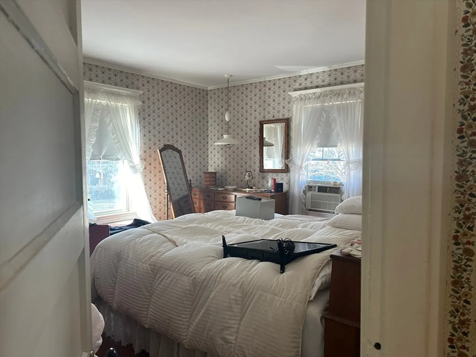
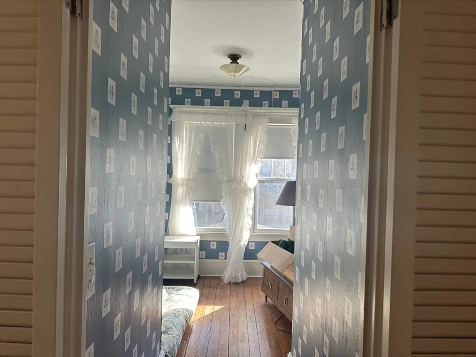
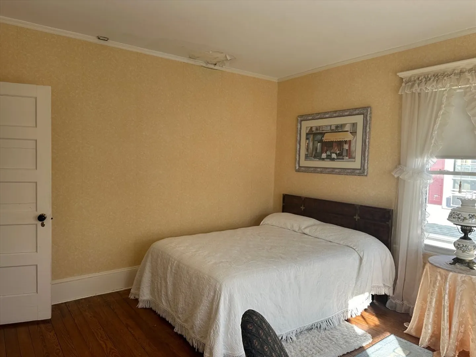
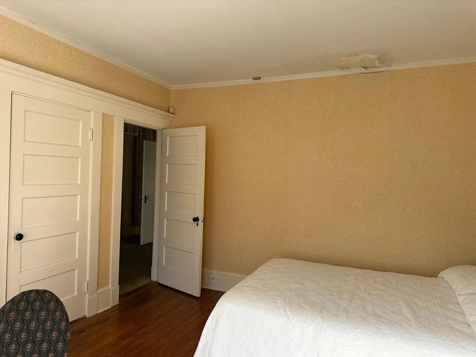
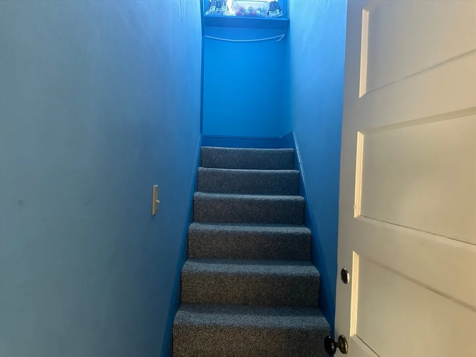
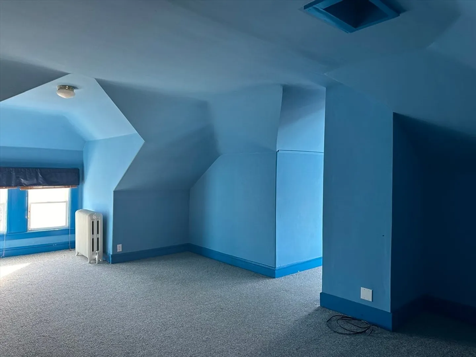
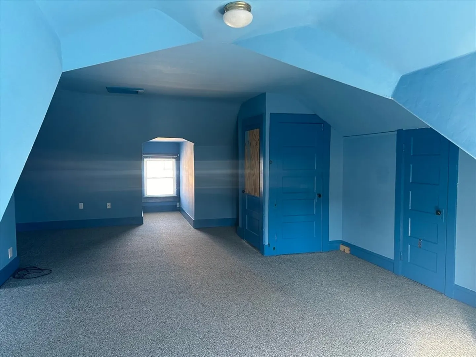
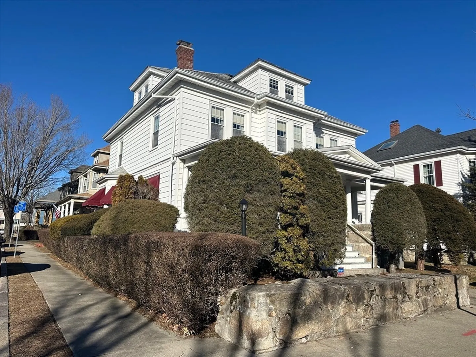
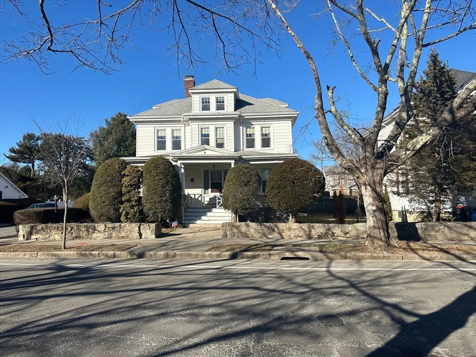
Welcome to this charming Victorian home featuring four bedrooms and one and a half bathrooms. This property offers ample living space with two living rooms—one boasting a cozy fireplace—and a formal dining area. The spacious front entry leads to a covered front porch, perfect for relaxing. Additionally, the third floor is heated, though it requires a new mainline connection to the house. The home is in need of updates to the kitchen and bathrooms. There was previous water damage in two bedroom ceilings due to an old roof, which has since been addressed. While the home does not qualify for VA or FHA financing, its historic charm, spacious layout, and desirable location make it a fantastic investment opportunity.
-
Highlights
- Heating: Hot Water, Radiant, Natural Gas
- Property Type: Single Family Residence
- Total Rooms: 10
- Status: Closed
- Property Class: Residential
- Style: Colonial
- Year Built: 1907
-
Additional Details
- Appliances: Gas Water Heater, Water Heater
- Construction: Frame
- Fireplaces: 1
- Foundation: Granite
- Road Frontage Type: Public
- SqFt Source: Public Record
- Year Built Source: Public Records
- Basement: Full, Walk-Out Access, Concrete
- Exterior Features: Porch, Rain Gutters
- Flooring: Wood, Carpet
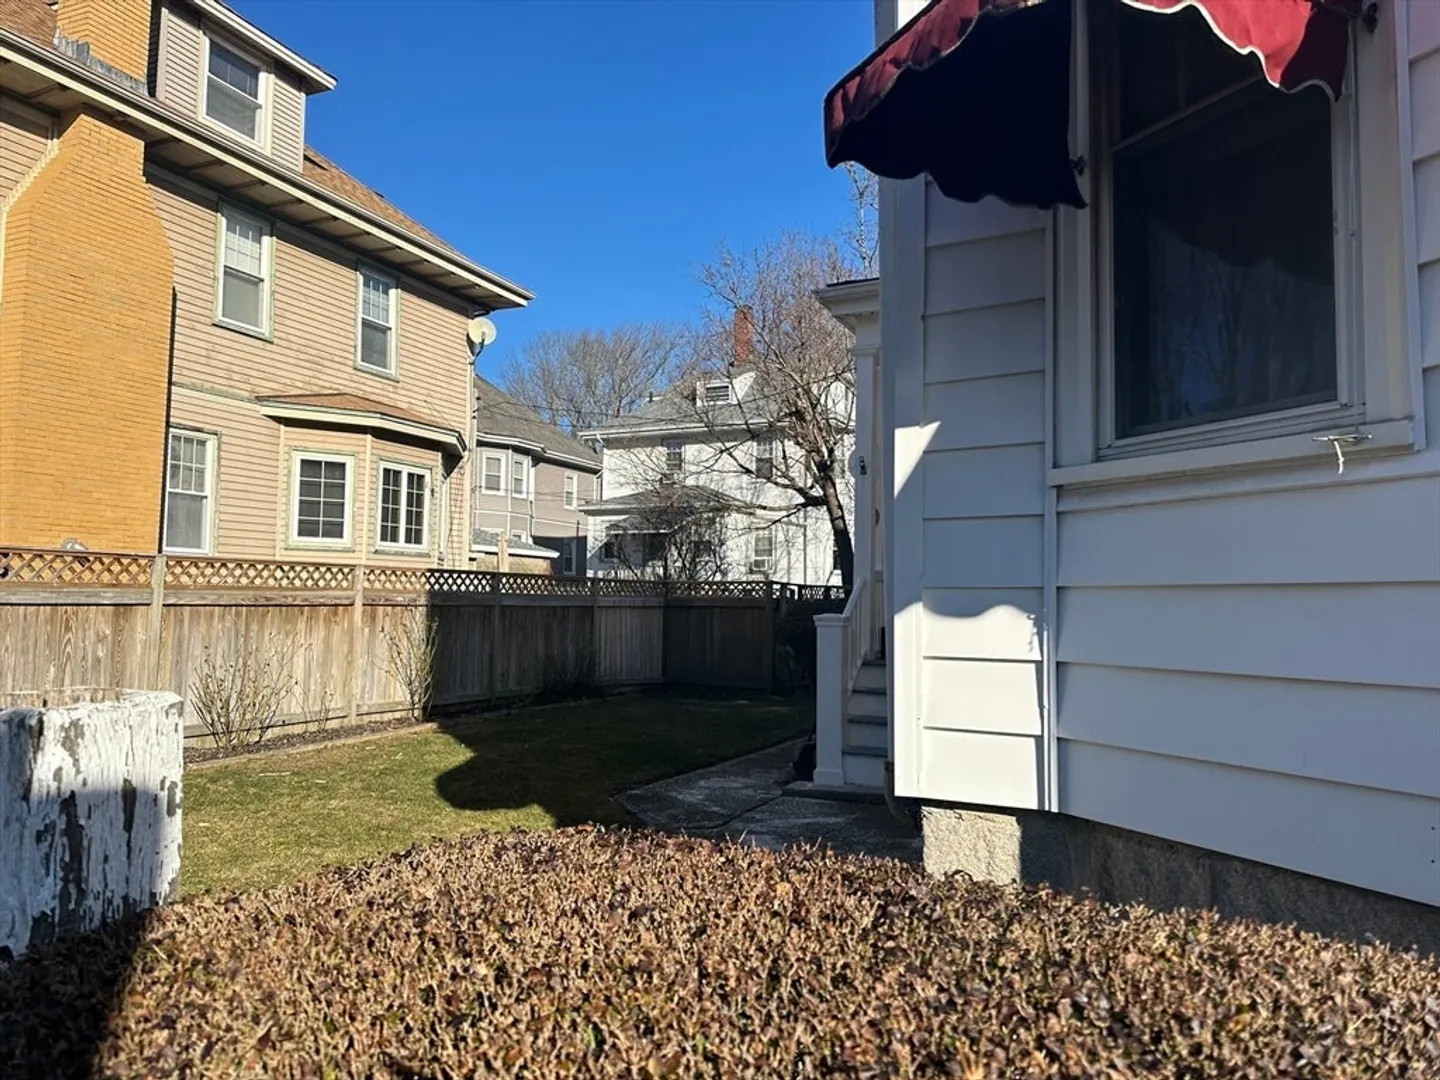
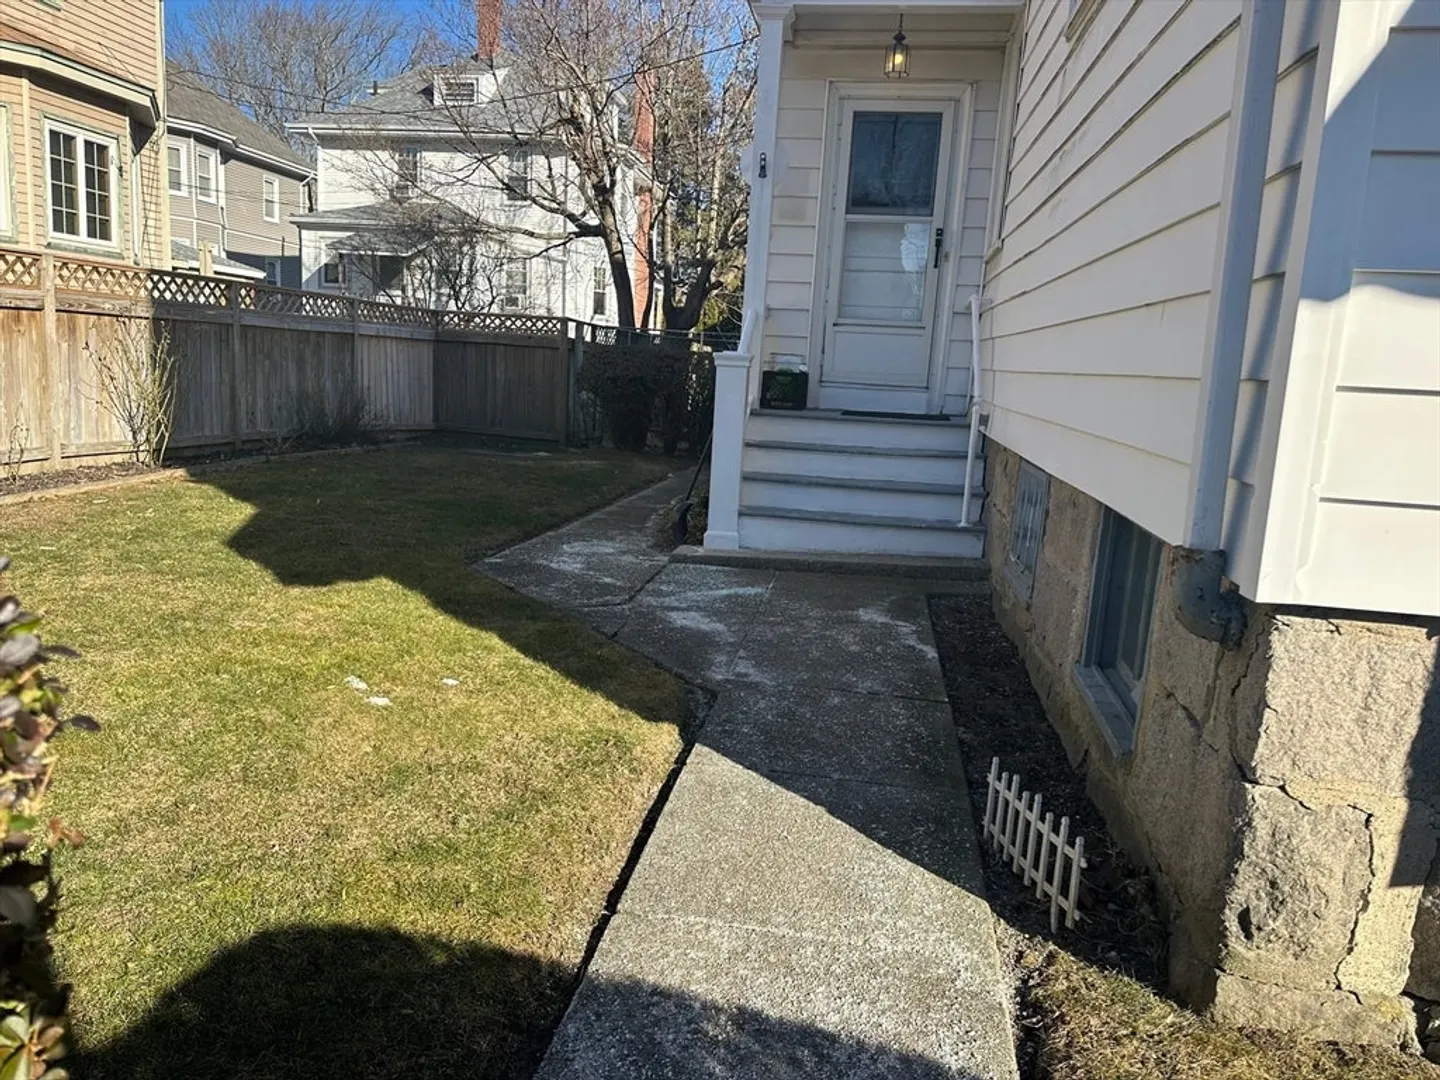
- Lot Features: Corner Lot
- Roof: Shingle
- Year Built Details: Approximate
- Zoning: Ra
-
Amenities
- Community Features: Public Transportation, Medical Facility, Highway Access, Public School
-
Utilities
- Electric: Fuses, Knob & Tube Wiring
- Water Source: Public
- Sewer: Public Sewer
-
Fees / Taxes
- Assessed Value: $433,400
- Taxes: $5,201
- Tax Year: 2024
Similar Listings
Sold
27 Photos
Sold
19 Photos
Sold
42 Photos
Sold
30 Photos
Content © 2026 MLS Property Information Network, Inc. The information in this listing was gathered from third party resources including the seller and public records.
Listing information provided courtesy of Berkshire Hathaway HomeServices Robert Paul Properties.
MLS Property Information Network, Inc. and its subscribers disclaim any and all representations or warranties as to the accuracy of this information.
