
Sold!
$585,000
3
Beds
2/1
Baths
1,900
Living Area
-
Property Description
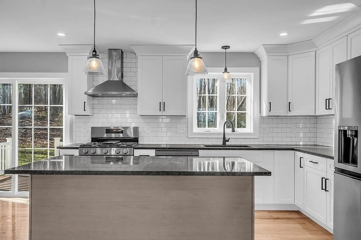
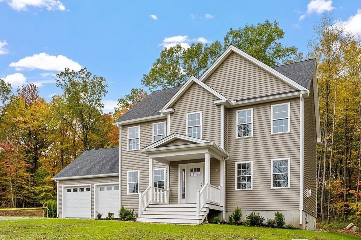
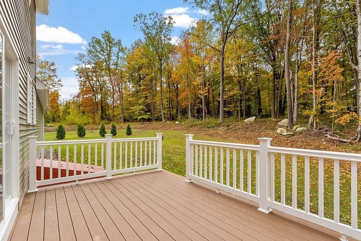
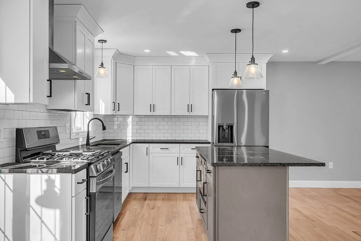
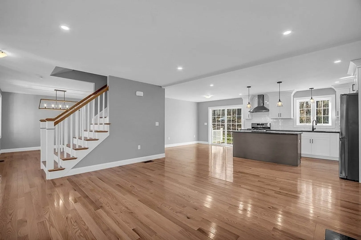
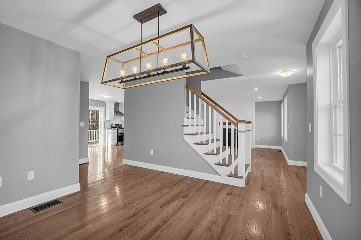
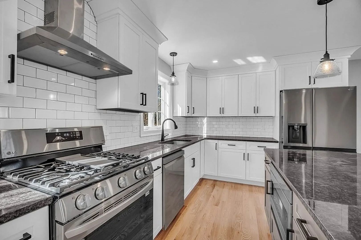
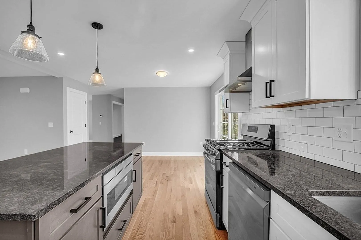
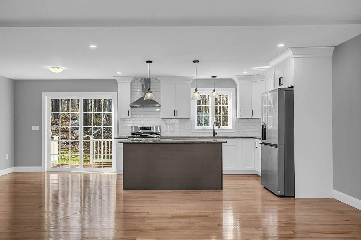
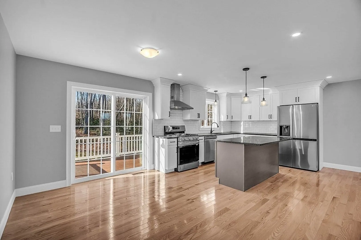
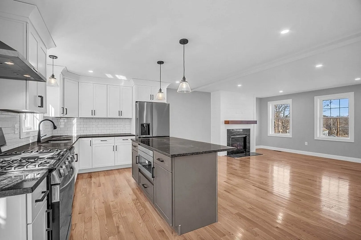
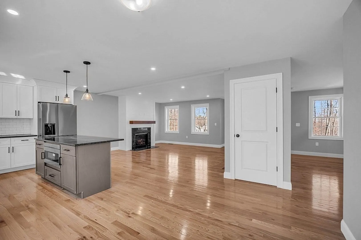
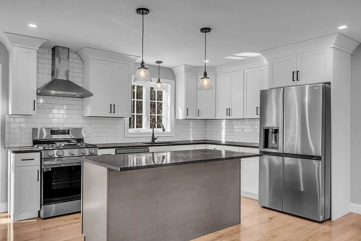
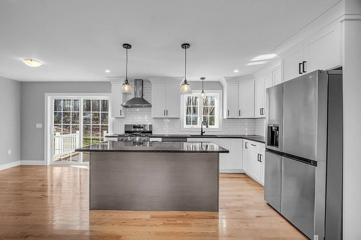
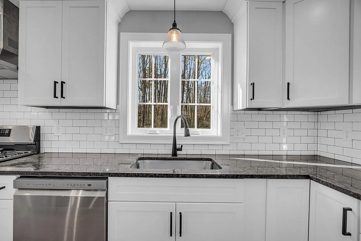
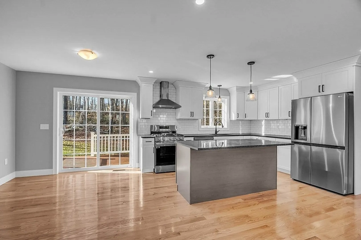
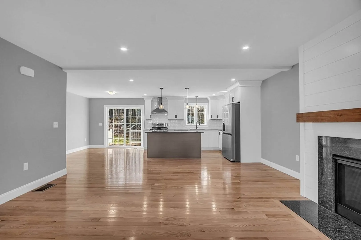
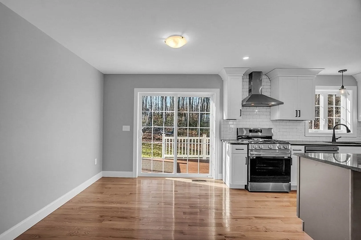
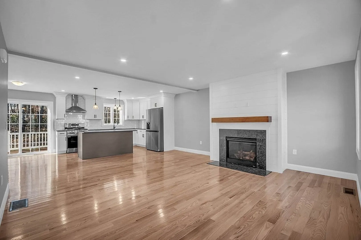
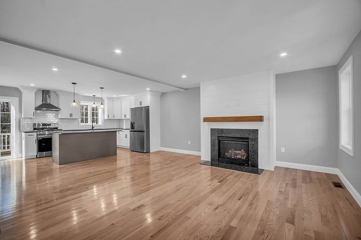
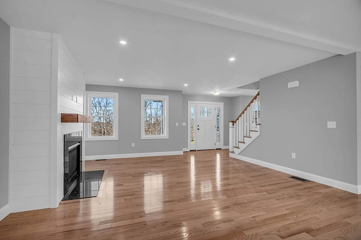
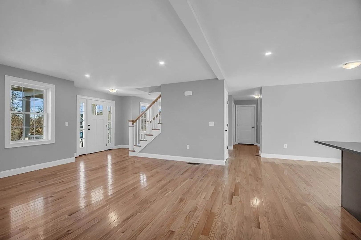
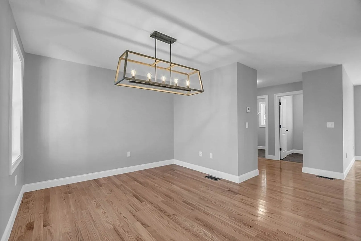
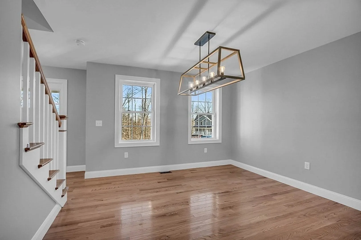
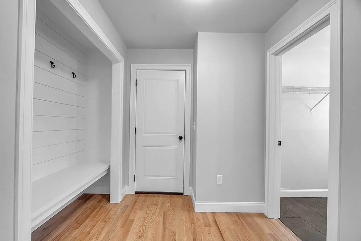
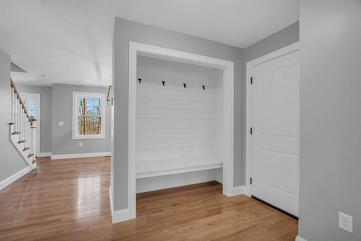
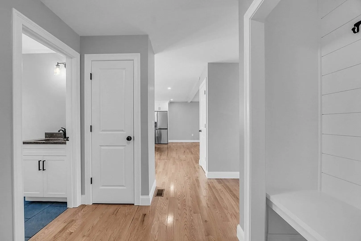
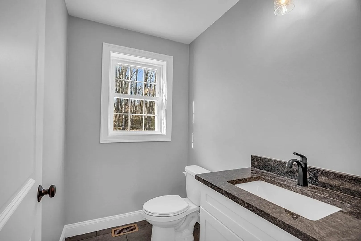
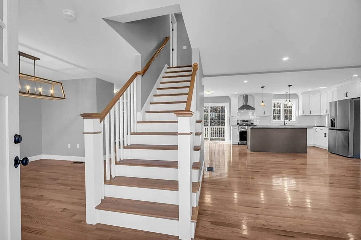
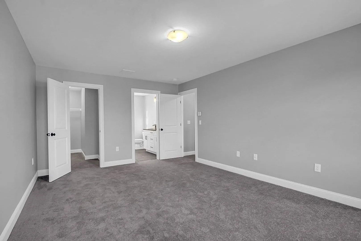
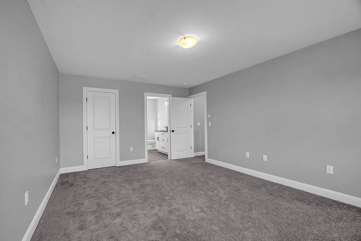
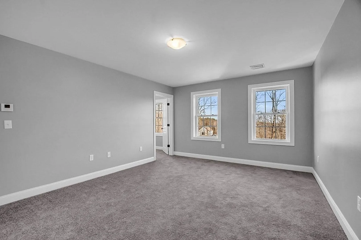
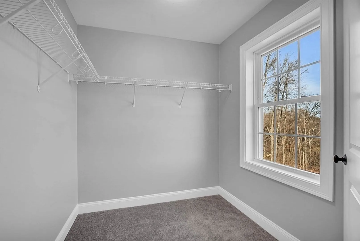
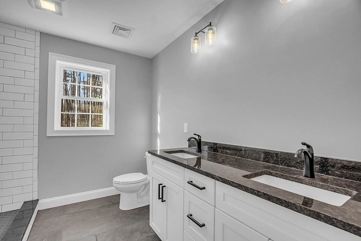
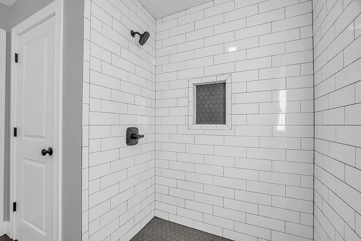
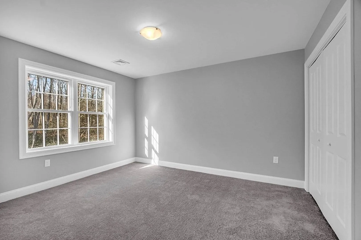
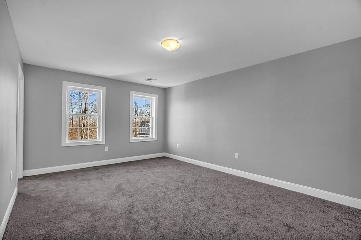
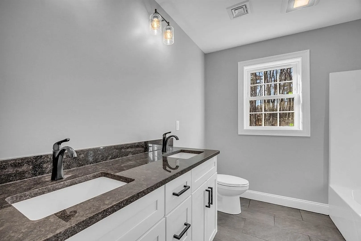
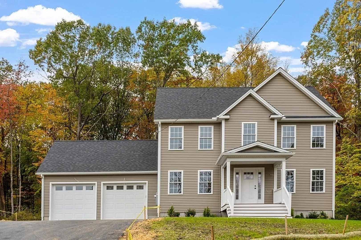
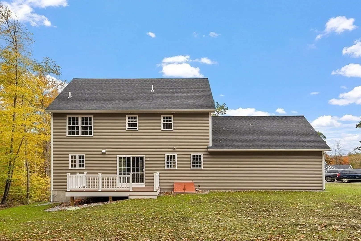
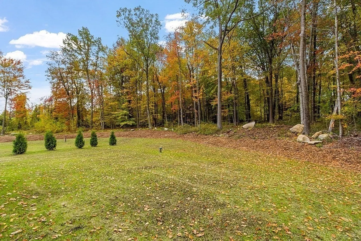
This home is READY for you! 115 Damon Road is a three bedroom, 2 1/2 bathroom home built by The Normandin Group, with a fully applianced kitchen including LG range, LG refrigerator, LG dishwasher, Sharp drawer microwave, vent hood and a classic subway tile backsplash. The primary suite includes two walk in closets and a full bath with 5' x 3' tile shower. Hardwood flooring throughout the first floor and stairs, tile in bathrooms and laundry and a propane fireplace to keep things cozy. All this, and set on 1.17 acres with a nice flat back yard that finishes 50’+ feet to the woods line in an area of newer homes in a low traffic location. Very conveniently located off of Mount Elam Road, with easy access to Route 2.
-
Highlights
- Acres: 1
- Heating: Forced Air, Propane
- Property Class: Residential
- Style: Colonial
- Year Built: 2023
- Cooling: Central Air
- Parking Spots: 4
- Property Type: Single Family Residence
- Total Rooms: 7
- Status: Closed
-
Additional Details
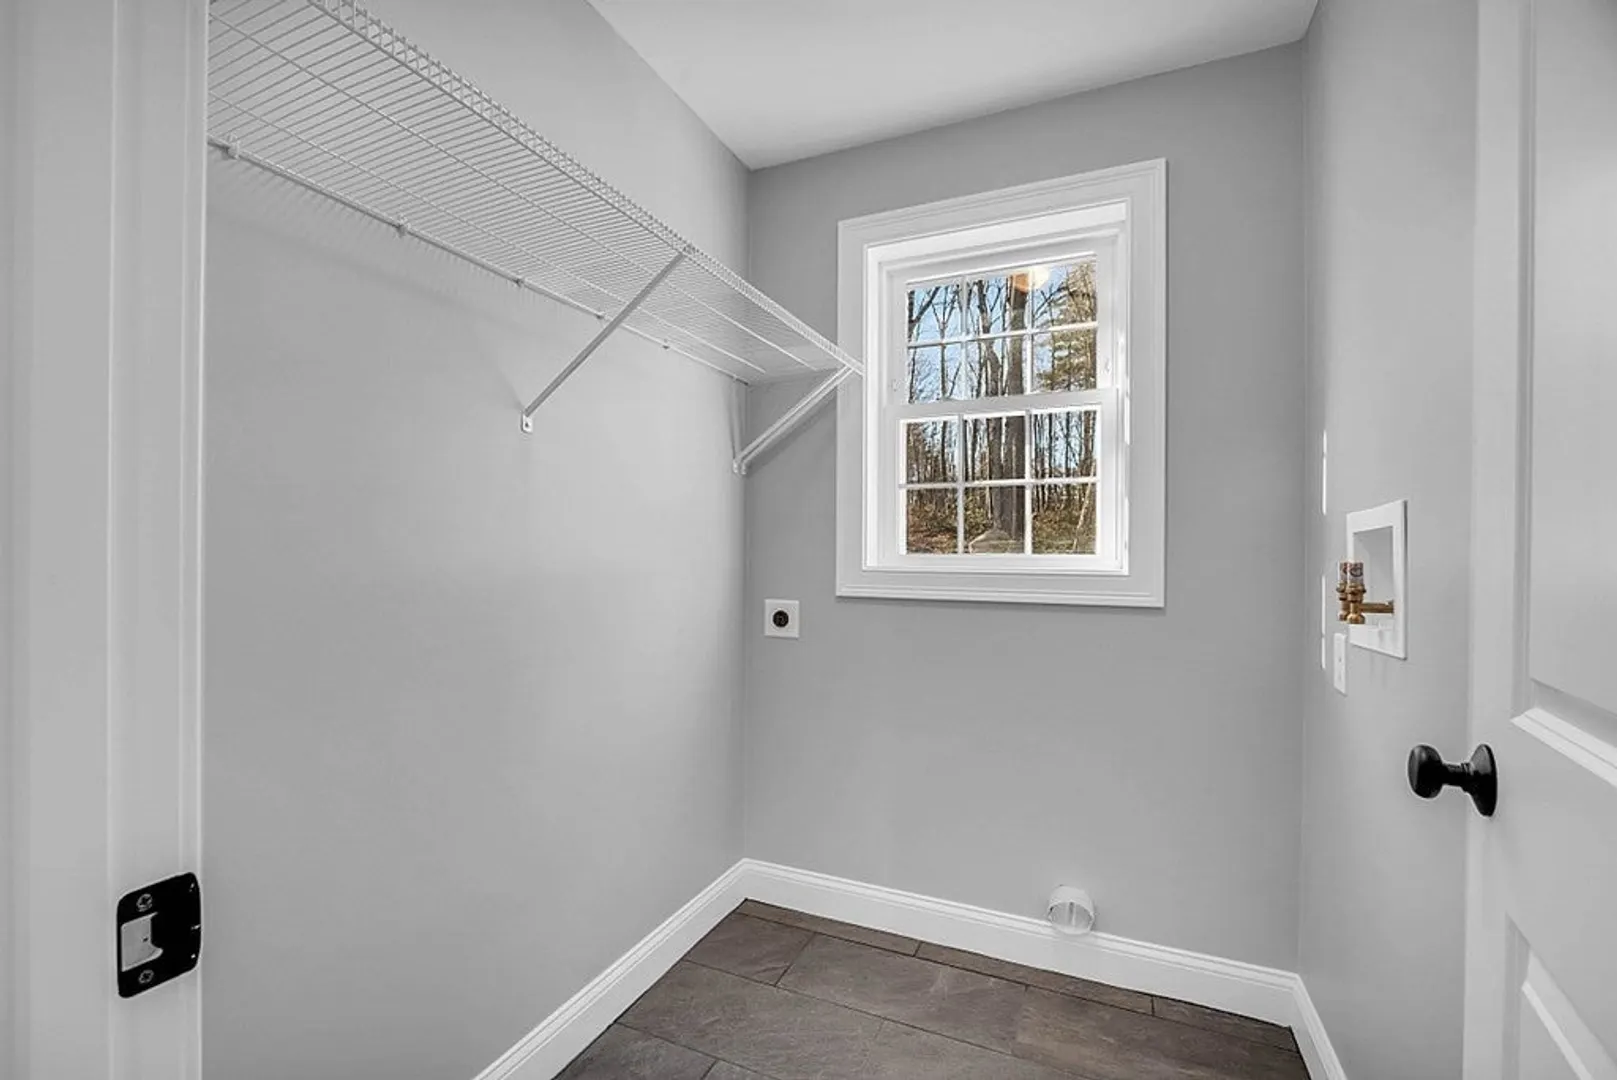
- Appliances: Range, Dishwasher, Microwave, Refrigerator, Range Hood, Utility Connections for Gas Range, Utility Connections for Electric Dryer
- Construction: Frame
- Fireplaces: 1
- Foundation: Concrete Perimeter
- Road Frontage Type: Public
- Year Built Details: Actual
- Zoning: Ra
- Basement: Full, Bulkhead
- Exterior Features: Porch, Deck, Screens
- Flooring: Carpet, Hardwood
- Lot Features: Easements, Gentle Sloping
- Roof: Shingle
- Year Built Source: Public Records
-
Amenities
- Community Features: Walk/Jog Trails, Bike Path, Conservation Area, Highway Access, T-Station
- Parking Features: Attached, Paved Drive, Paved
- Covered Parking Spaces: 2
-
Utilities
- Electric: 200+ Amp Service
- Water Source: Private
- Sewer: Public Sewer
-
Fees / Taxes
- Buyer Agent Compensation: 2%
- Facilitator Compensation: 2%
- Compensation Based On: Net Sale Price
- Tax Year: 2023
Similar Listings
Sold
39 Photos
Sold
42 Photos
Sold
1 Photo
Sold
40 Photos
Content © 2026 MLS Property Information Network, Inc. The information in this listing was gathered from third party resources including the seller and public records.
Listing information provided courtesy of Coldwell Banker Realty - Leominster.
MLS Property Information Network, Inc. and its subscribers disclaim any and all representations or warranties as to the accuracy of this information.
