
Sold!
$285,000
3
Beds
1
Bath
1,184
Living Area
-
Property Description
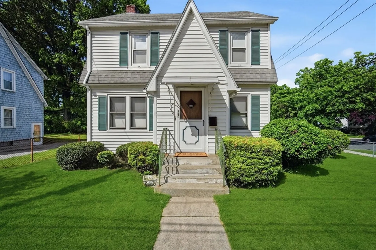
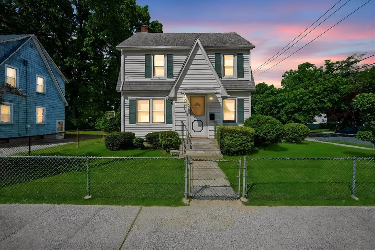
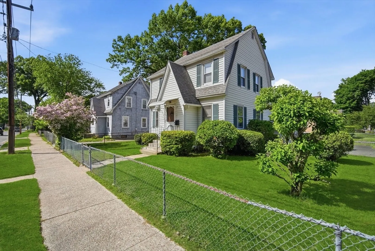
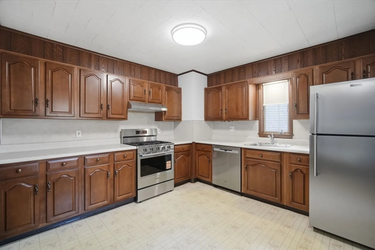
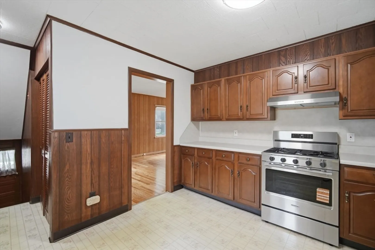
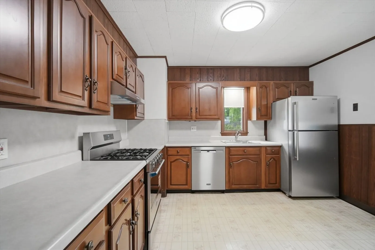
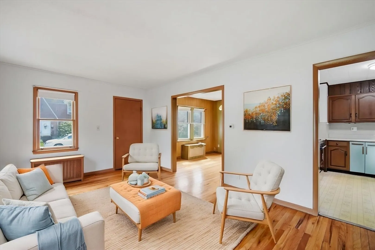
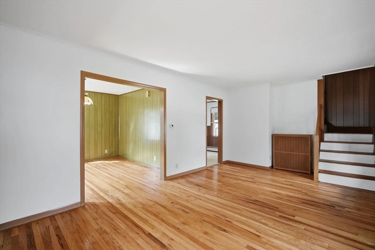
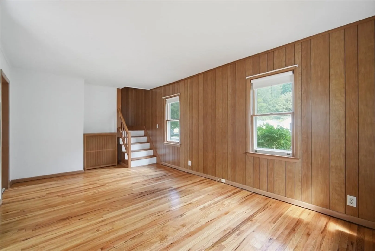
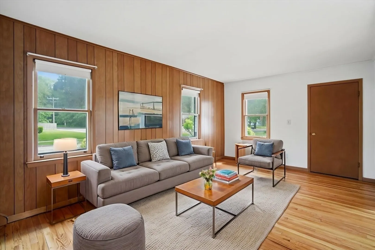
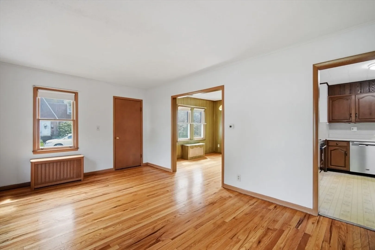
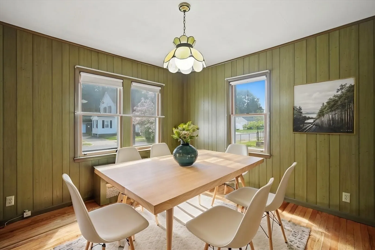
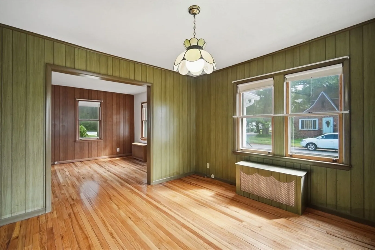
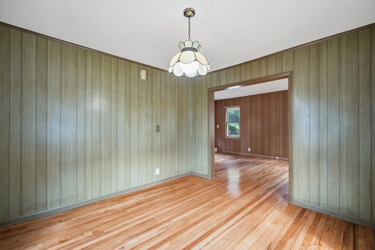
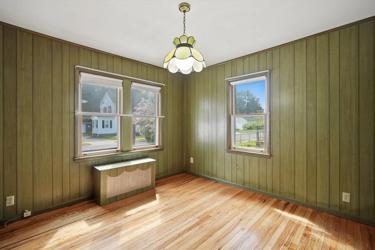
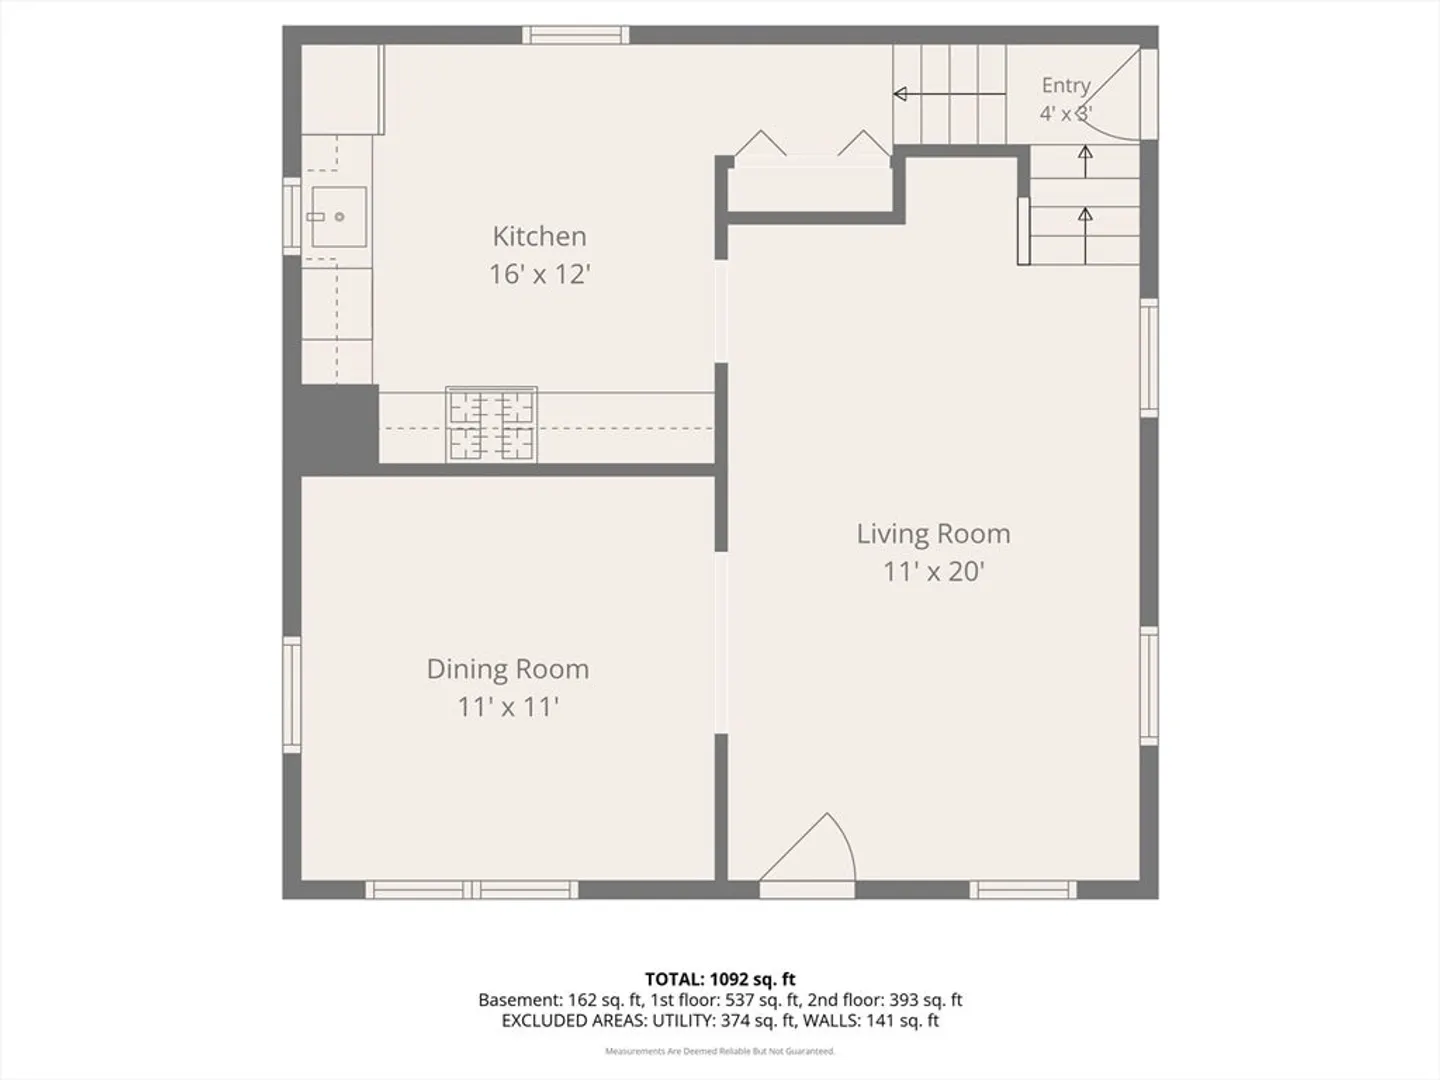
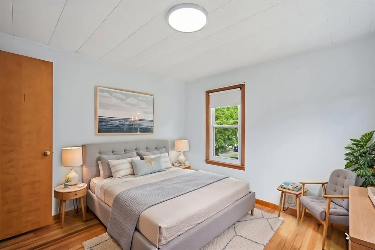
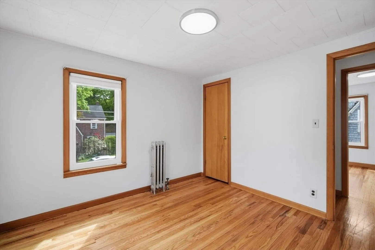
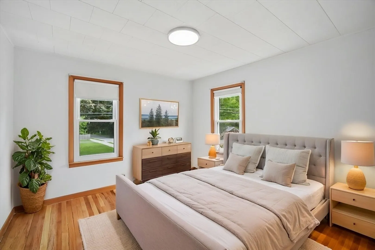
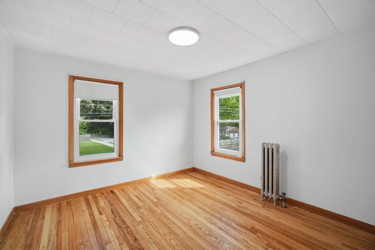
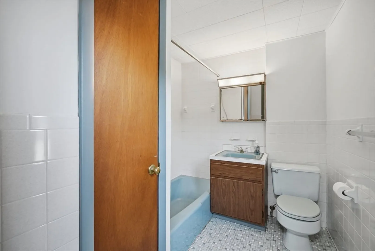
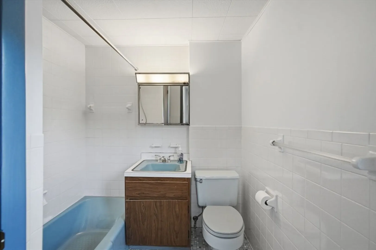
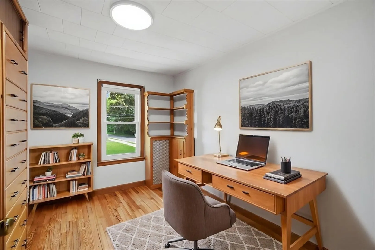
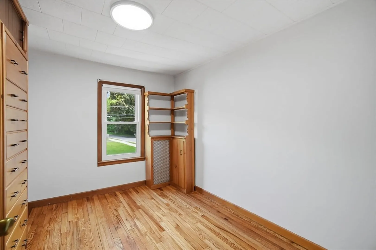
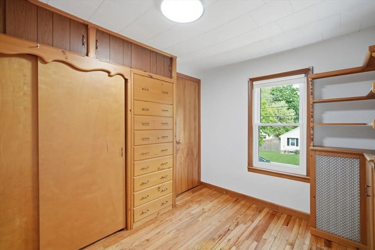
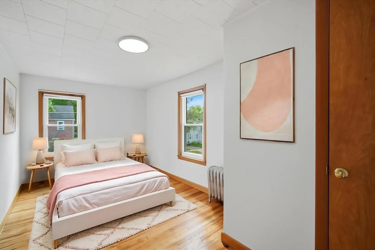
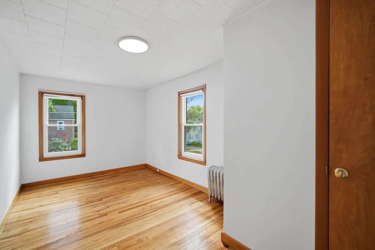
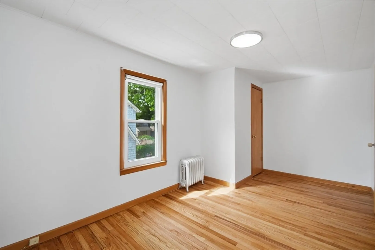
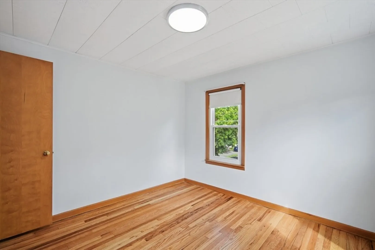
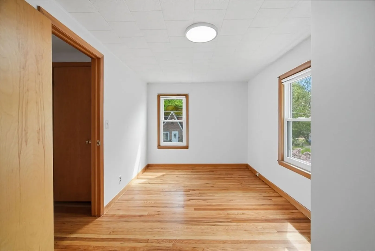
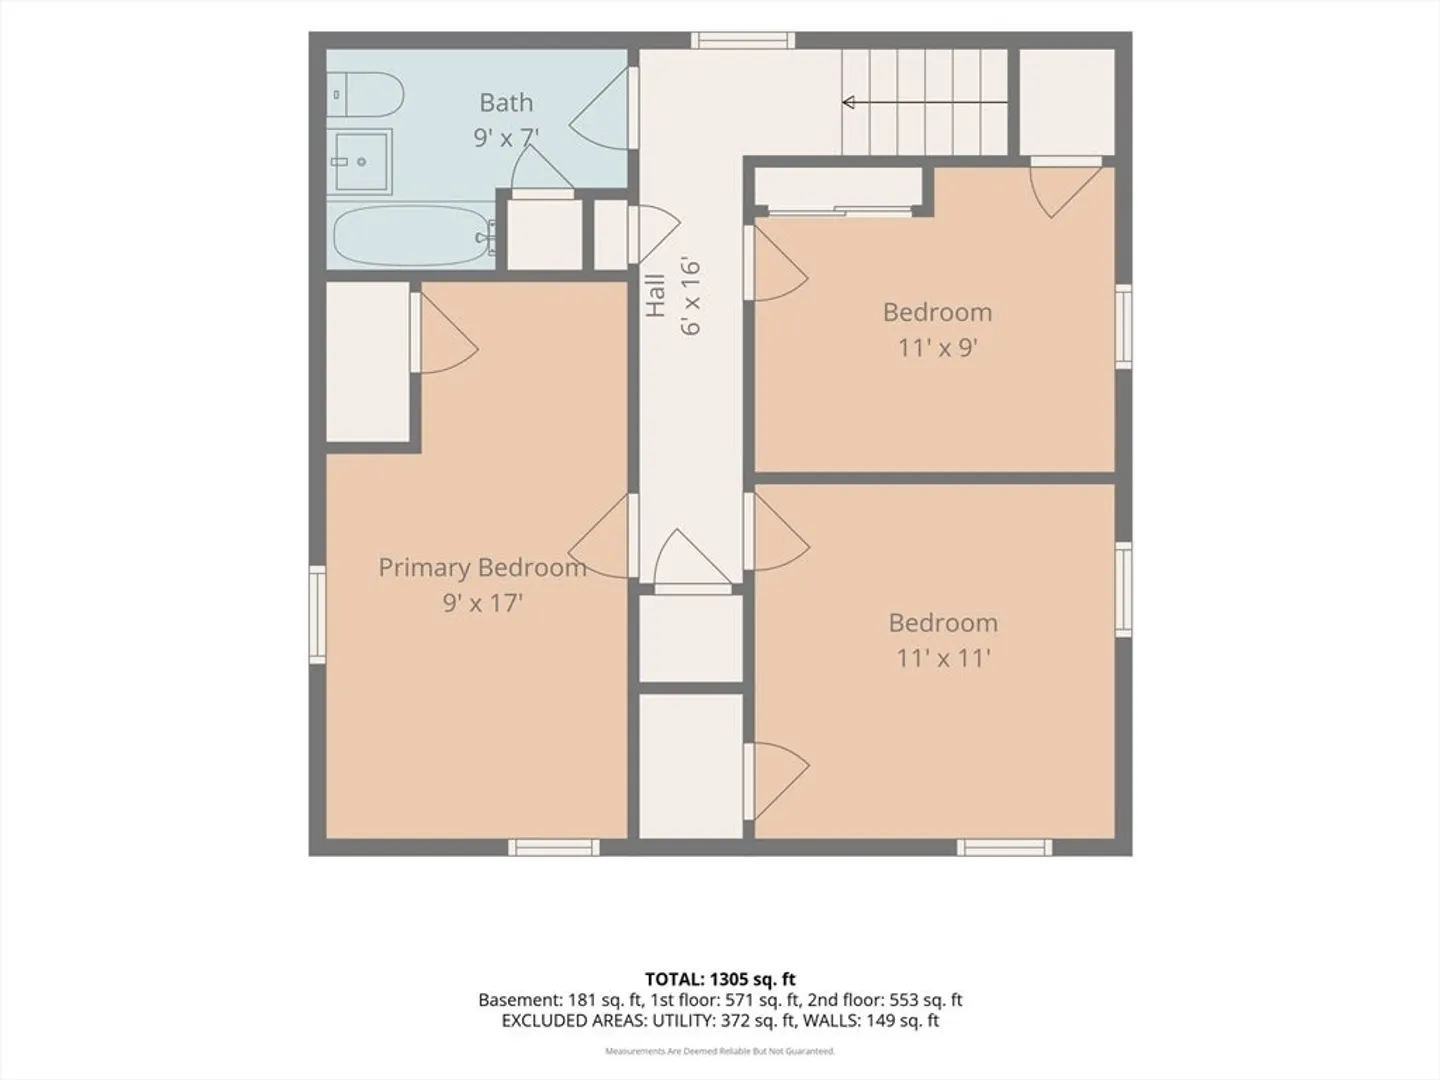
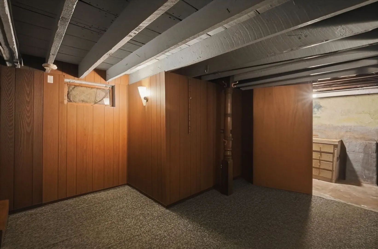
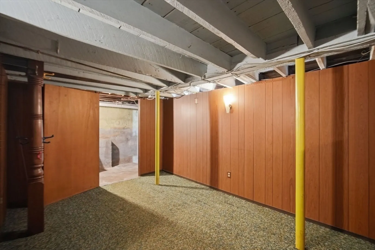
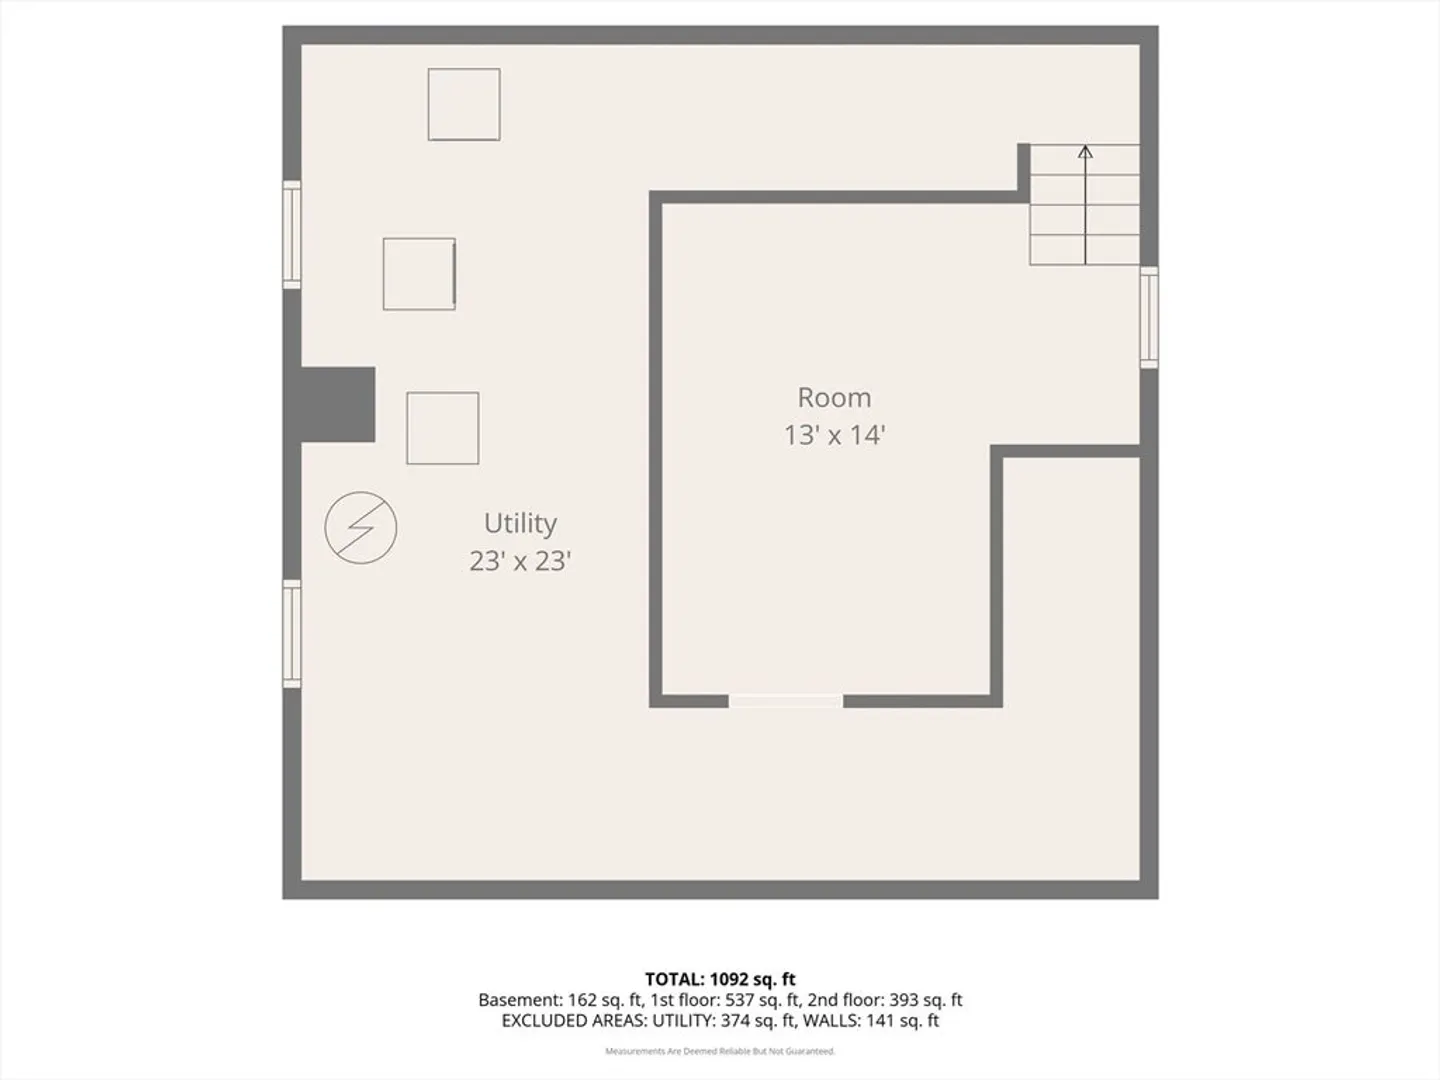
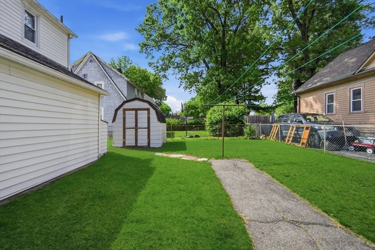
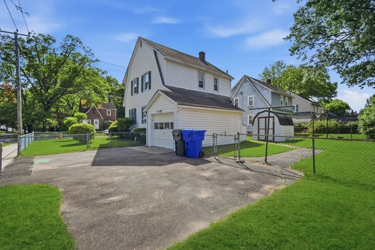
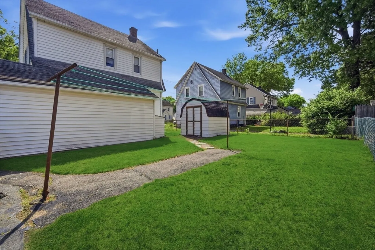
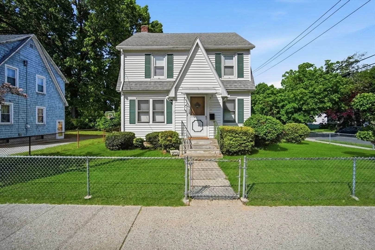
As soon as you walk through the front door, you'll quickly realize you are home. This well-cared-for home offers an spacious eat-in kitchen with an abundance of lovely cabinets and counter space including NEW stainless appliances. Open to the kitchen is a spacious front-to-back living room with newly refinished hardwood floors and open to an inviting dining room with high ceilings and newly refinished hardwood floors as well.. As you make your way to the second level you will find three spacious bedrooms all with newly refinished hardwood floors and a spacious full bath. Additional features include a partially finished lower level for additional living space, a one-car attached garage, recently refinished hardwood flooring throughout, vinyl siding and a complete fenced-in yard. This home is a MUST SEE!!!
-
Highlights
- Area: Liberty Heights
- Parking Spots: 2
- Property Type: Single Family Residence
- Total Rooms: 6
- Status: Closed
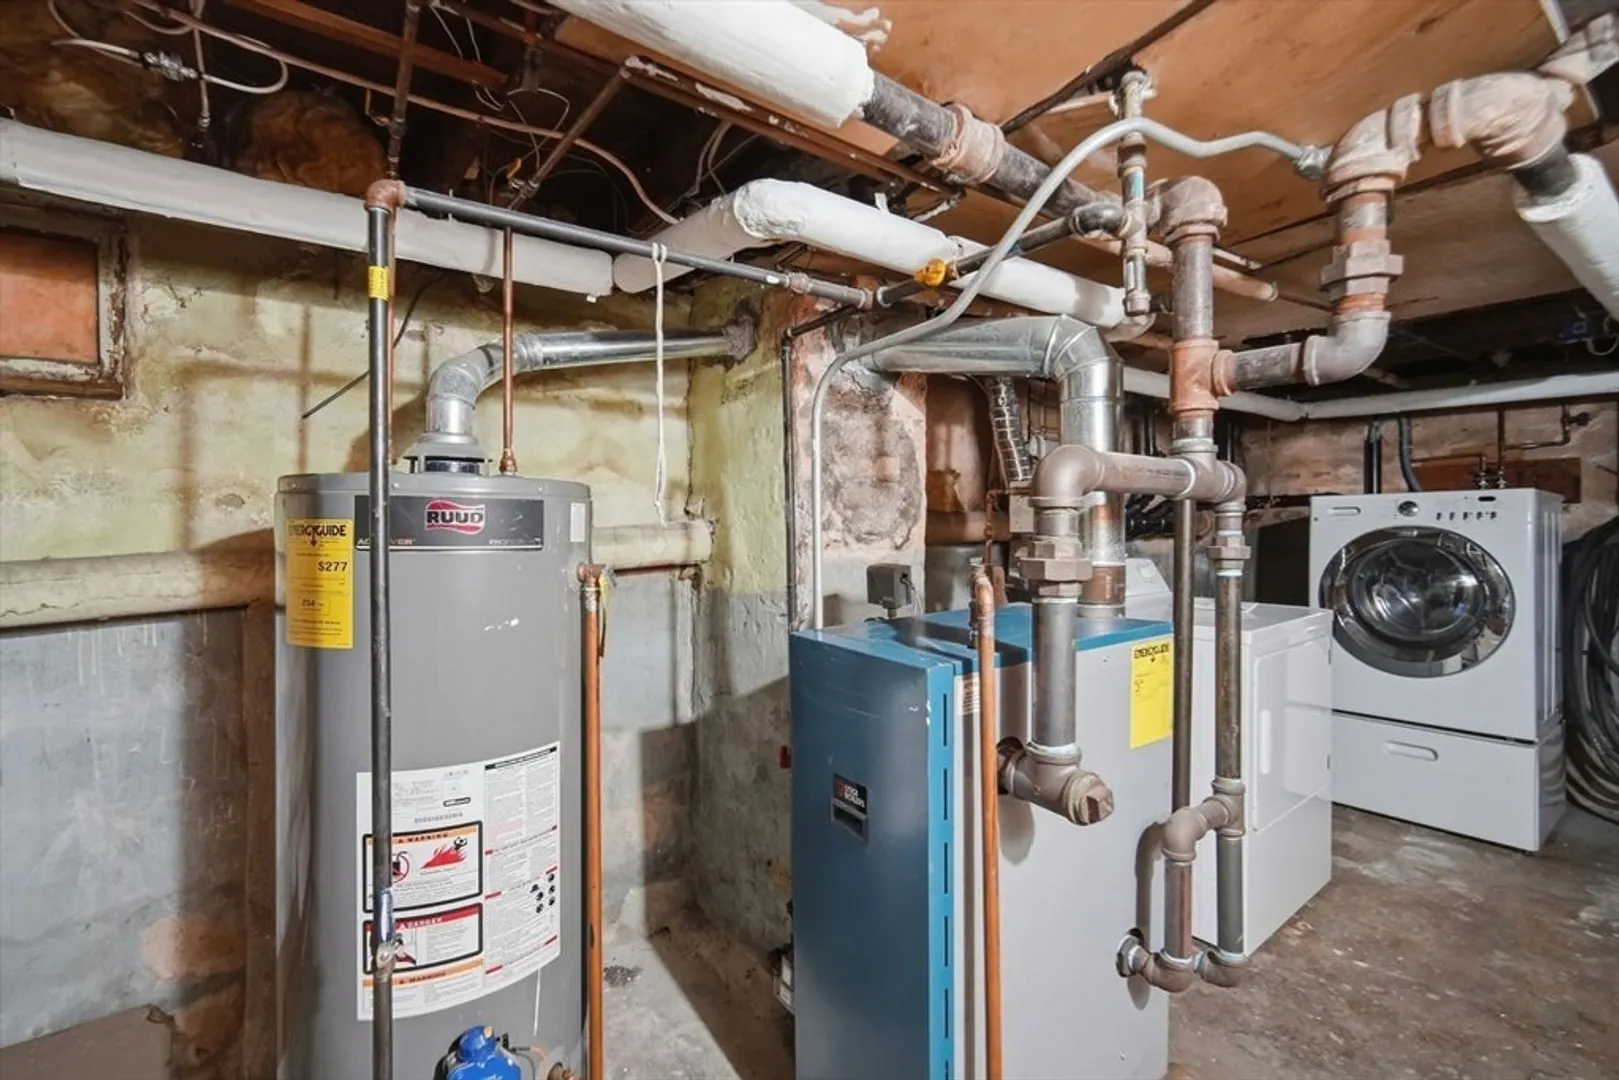
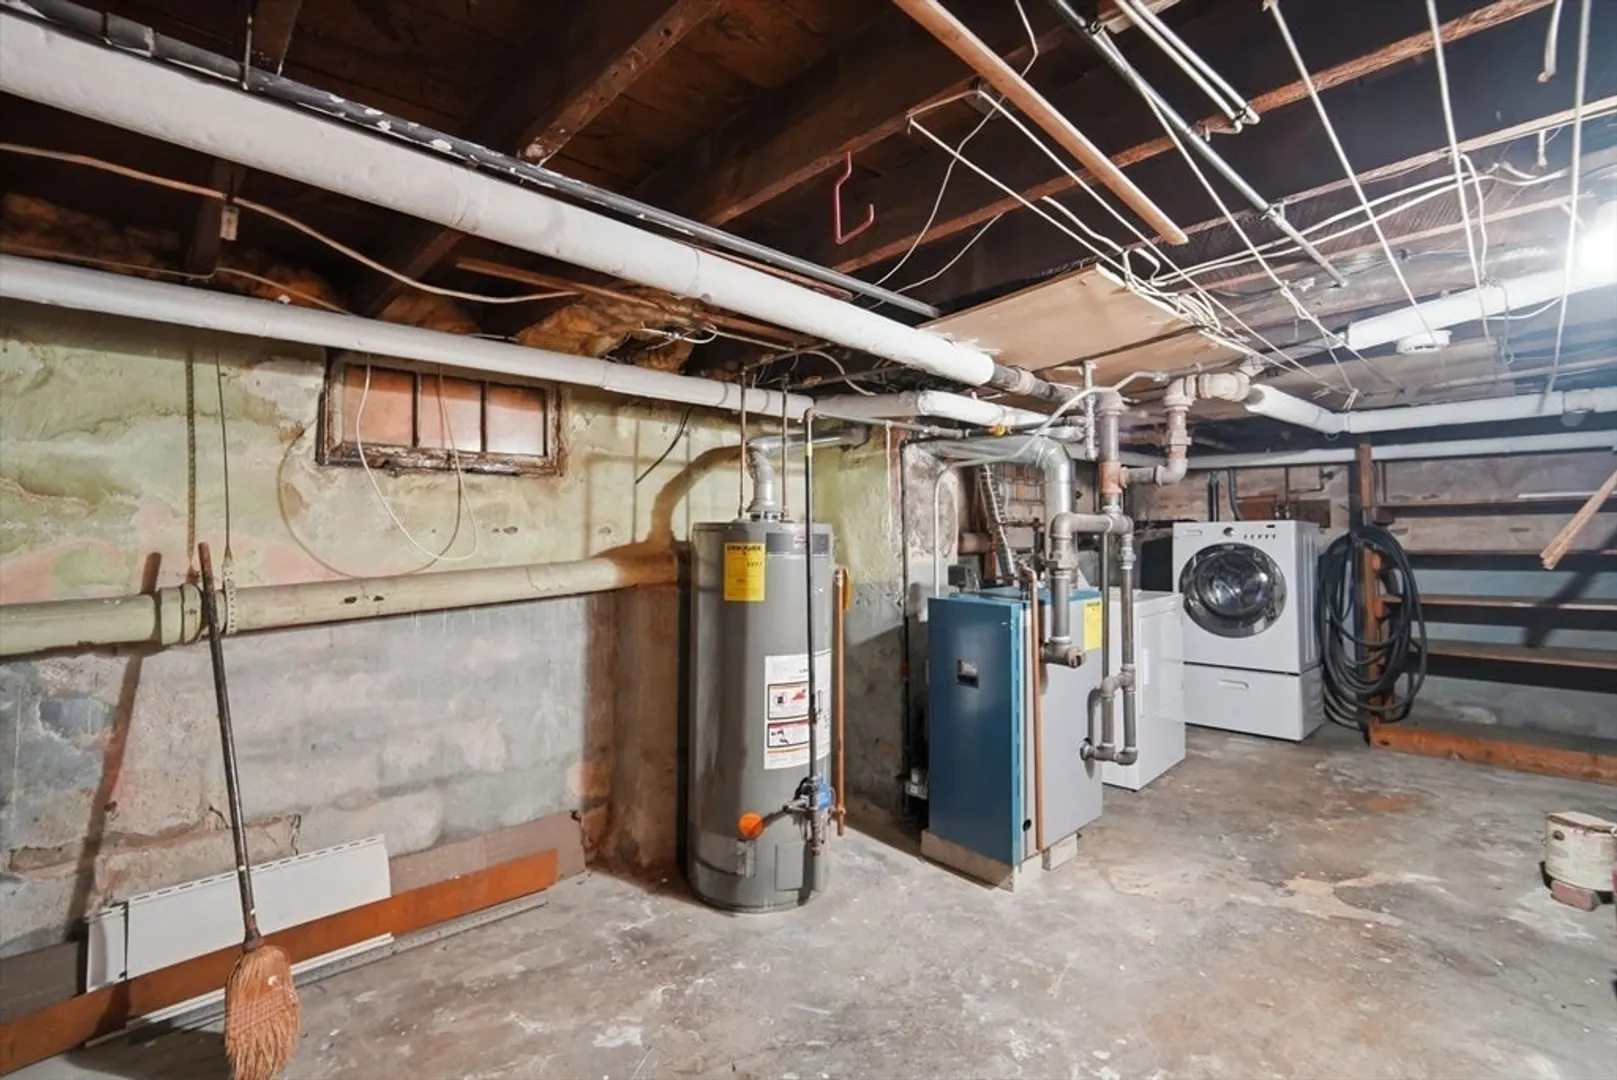
- Heating: Steam, Natural Gas
- Property Class: Residential
- Style: Colonial
- Year Built: 1934
-
Additional Details
- Appliances: Gas Water Heater, Range, Dishwasher, Refrigerator, Washer, Dryer
- Construction: Frame
- Flooring: Carpet, Laminate, Hardwood
- Lot Features: Corner Lot
- Roof: Shingle
- Year Built Details: Approximate
- Zoning: R1
- Basement: Partially Finished
- Exterior Features: Rain Gutters, Storage, Screens, Fenced Yard
- Foundation: Concrete Perimeter
- Road Frontage Type: Public
- SqFt Source: Public Record
- Year Built Source: Public Records
-
Amenities
- Community Features: Public Transportation, Shopping, Pool, Tennis Court(s), Park, Golf, Medical Facility, Bike Path, Highway Access, House of Worship, Private School, Public School, T-Station, University
- Parking Features: Attached, Paved Drive, Driveway, Paved
- Covered Parking Spaces: 1
-
Utilities
- Electric: Circuit Breakers
- Water Source: Public
- Sewer: Public Sewer
-
Fees / Taxes
- Assessed Value: $272,400
- Taxes: $4,252
- Tax Year: 2026
Similar Listings
Sold
36 Photos
Sold
35 Photos
Sold
35 Photos
Sold
38 Photos
Content © 2026 MLS Property Information Network, Inc. The information in this listing was gathered from third party resources including the seller and public records.
Listing information provided courtesy of Naples Realty Group.
MLS Property Information Network, Inc. and its subscribers disclaim any and all representations or warranties as to the accuracy of this information.
