
Sold!
$344,000
3
Beds
2/1
Baths
1,763
Living Area
-
Property Description
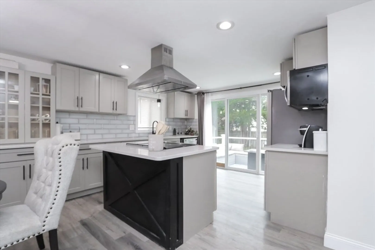
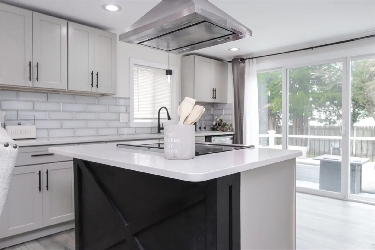
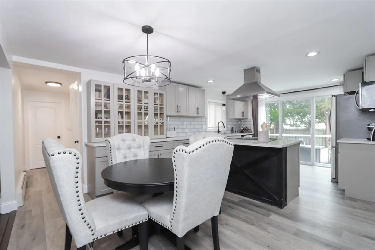
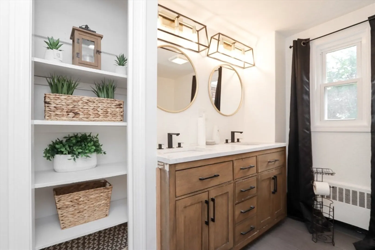
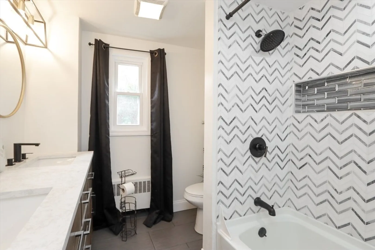
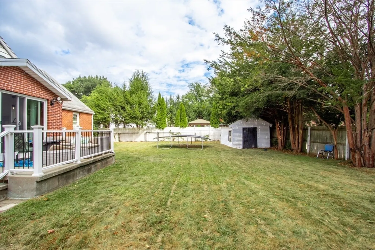
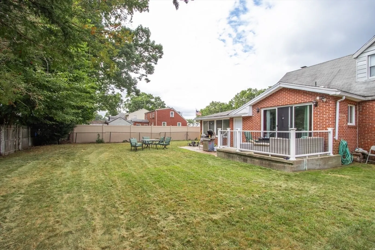
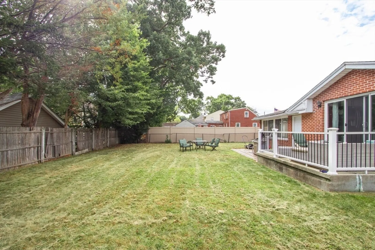
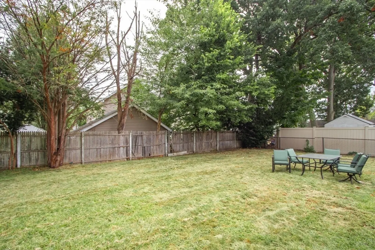
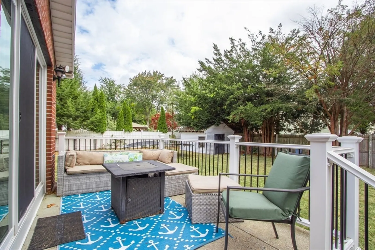
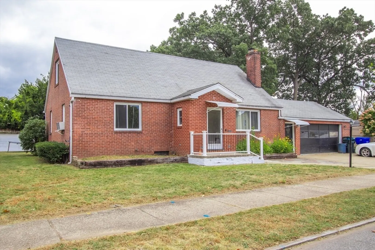
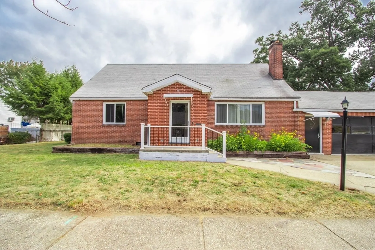
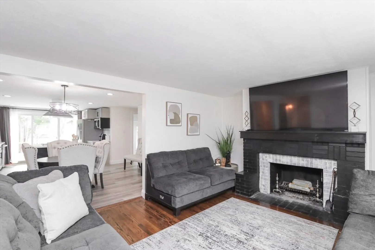
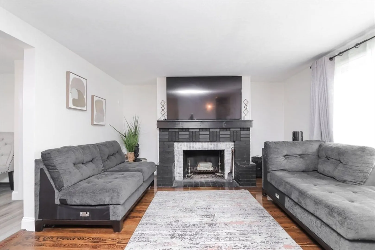
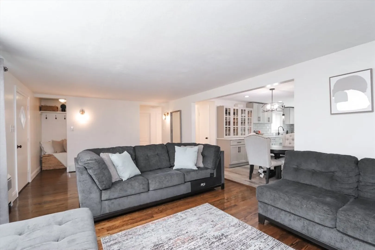
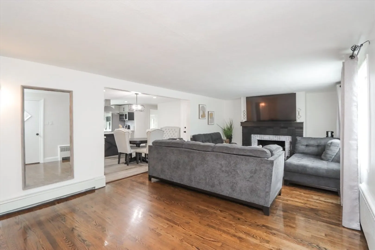
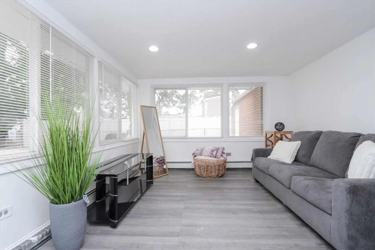
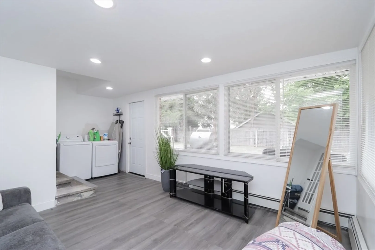
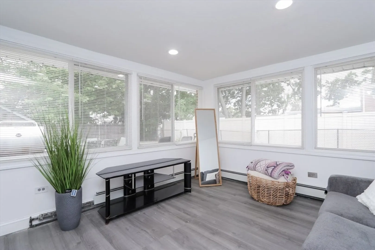
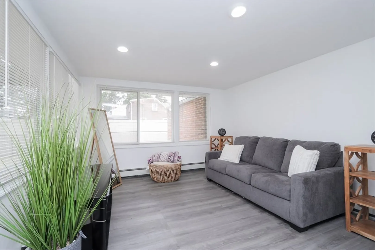
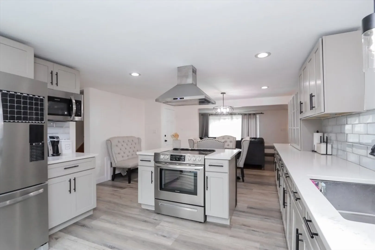
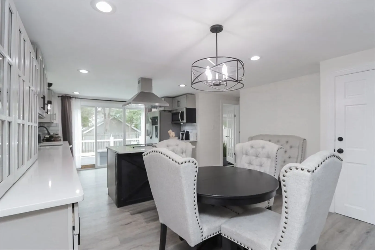
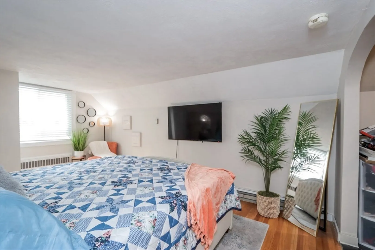
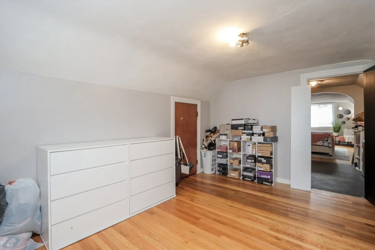
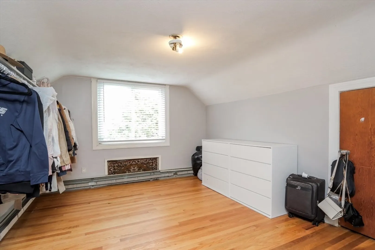
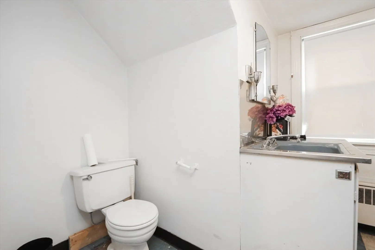
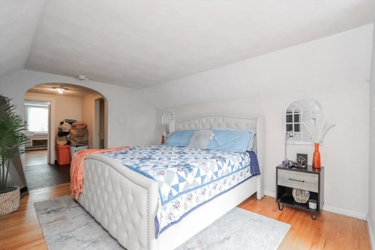
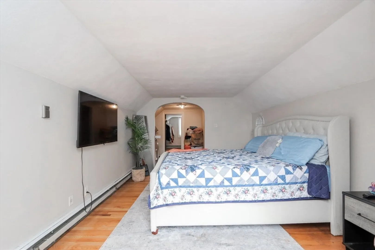
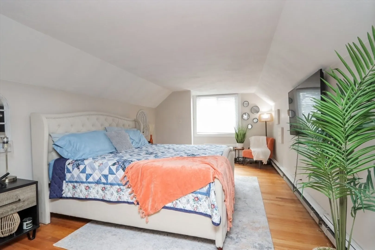
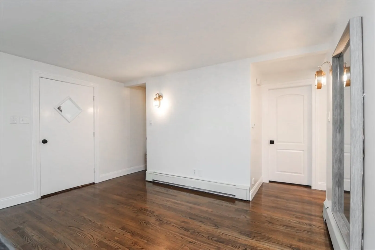
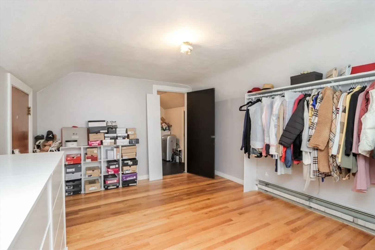
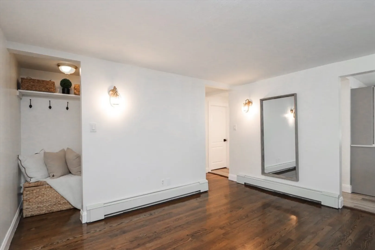
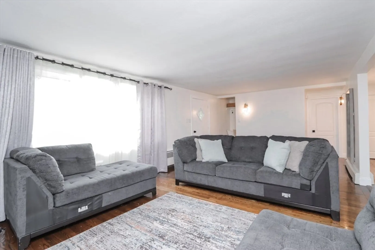
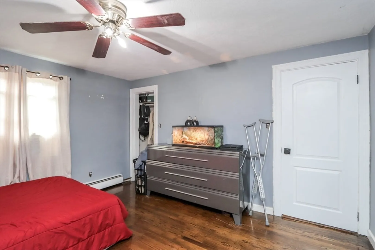
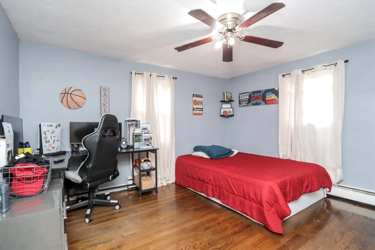
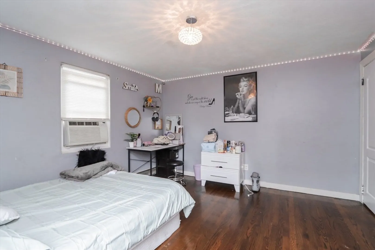
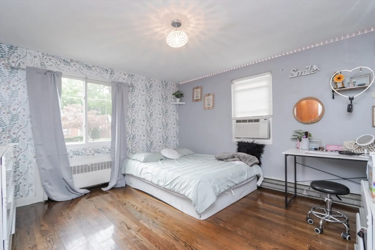
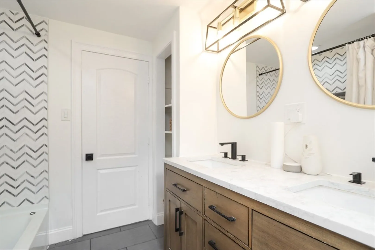
Welcome to this beautifully updated colonial in a sought-after area of Springfield, MA! Spanning 1,823 square feet, this charming property features a fantastic open floor plan with new cabinetry and top-of-the-line countertops. The fully remodeled bathroom showcases modern style, while the home offers 2.5 bathrooms for added convenience. You'll love the spacious dining room, mudroom, and the attached two-car garage with ample parking. The master bedroom, located on the second level, boasts a dream walk-in closet with a private 1/2 bath, and two additional bedrooms on the main level provide comfort and accessibility.Step outside to enjoy a large, private backyard—perfect for entertaining! Don’t miss your chance to see this amazing home—it's priced to sell and ready for you! Join us for an Open House on Sunday, 9/22/2024, from 11-1 PM. We look forward to welcoming you!
-
Highlights
- Cooling: Window Unit(s)
- Parking Spots: 4
- Property Type: Single Family Residence
- Total Rooms: 6
- Status: Closed
- Heating: Baseboard, Natural Gas
- Property Class: Residential
- Style: Cape
- Year Built: 1949
-
Additional Details
- Appliances: Gas Water Heater
- Exterior Features: Deck, Patio, Balcony, Fenced Yard
- Foundation: Block
- Road Frontage Type: Public
- Year Built Source: Public Records
- Basement: Full
- Fireplaces: 1
- Interior Features: Bathroom - Full, Bathroom - Half, Bonus Room, Bathroom
- Year Built Details: Actual
- Zoning: R1
-
Amenities
- Community Features: Public Transportation, Tennis Court(s), Park, Walk/Jog Trails, Golf, Medical Facility, Laundromat, Highway Access, Private School, Public School, University
- Parking Features: Attached, Paved Drive, Off Street, Paved
- Covered Parking Spaces: 2
-
Utilities
- Electric: 220 Volts
- Water Source: Public
- Sewer: Public Sewer
-
Fees / Taxes
- Assessed Value: $215,100
- Taxes: $3,455
- Tax Year: 2024
Similar Listings
Sold
19 Photos
Sold
42 Photos
Sold
39 Photos
Sold
38 Photos
Content © 2026 MLS Property Information Network, Inc. The information in this listing was gathered from third party resources including the seller and public records.
Listing information provided courtesy of eXp Realty.
MLS Property Information Network, Inc. and its subscribers disclaim any and all representations or warranties as to the accuracy of this information.
