
Sold!
$640,000
3
Beds
1/1
Bath
1,896
Living Area
-
Property Description
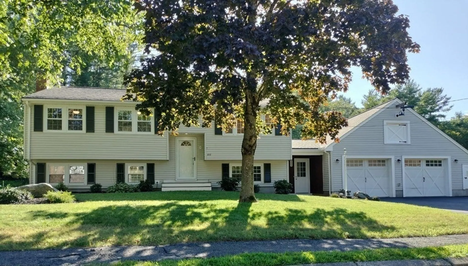
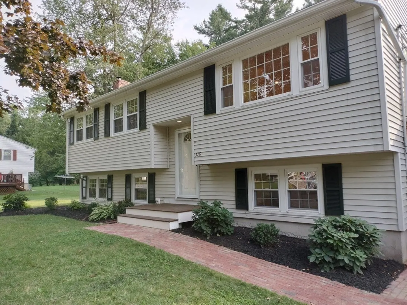
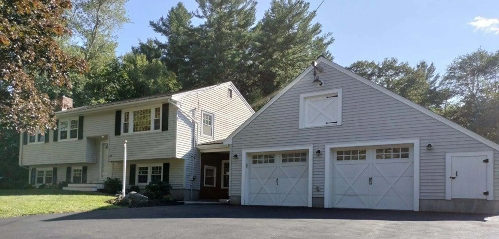
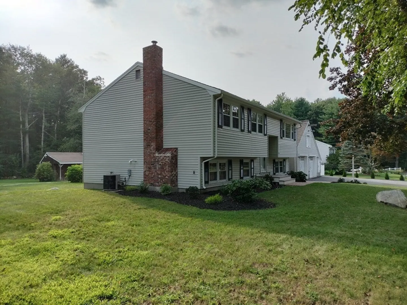
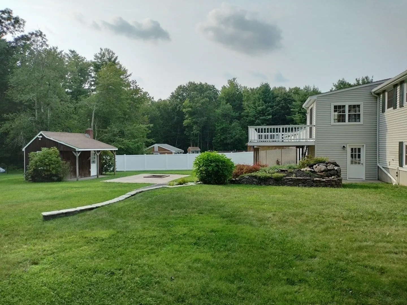
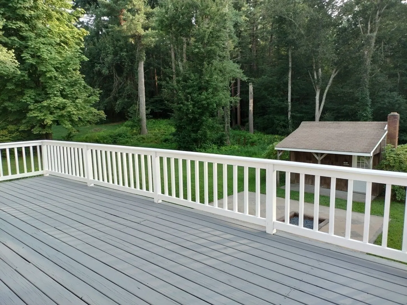
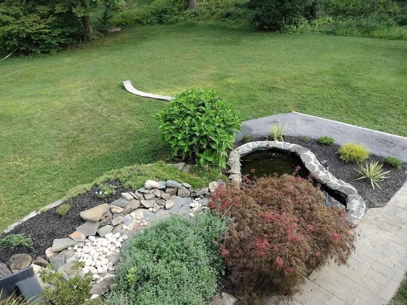
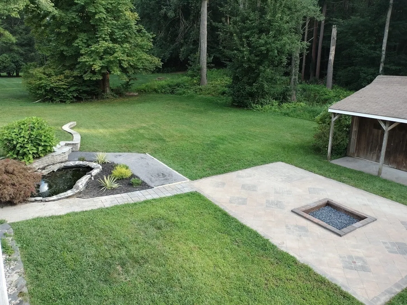
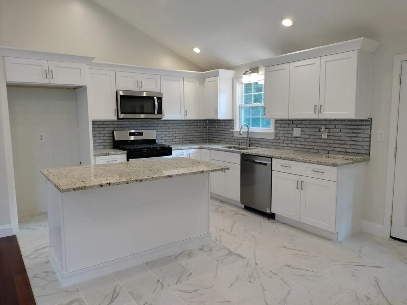
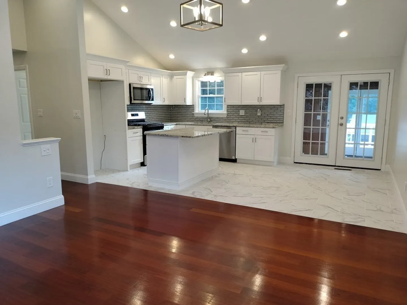
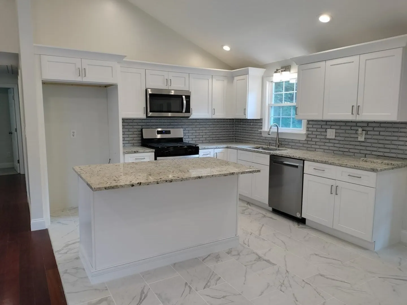
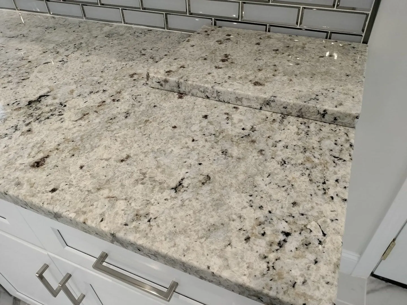
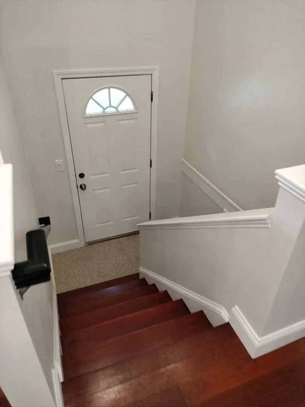
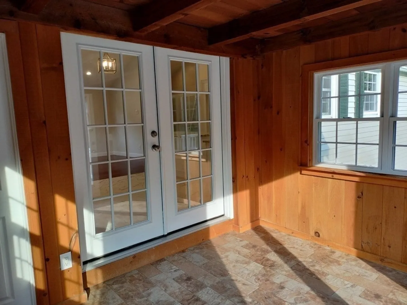
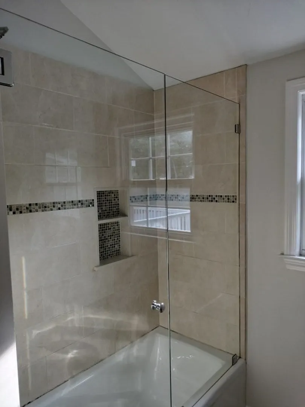
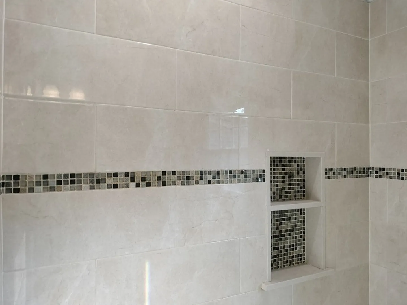
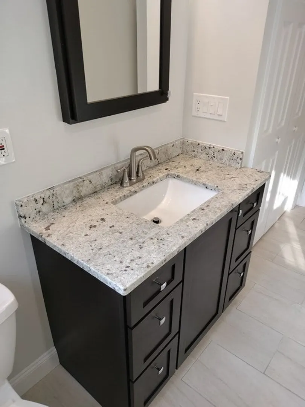
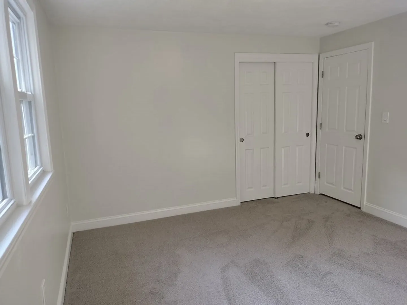
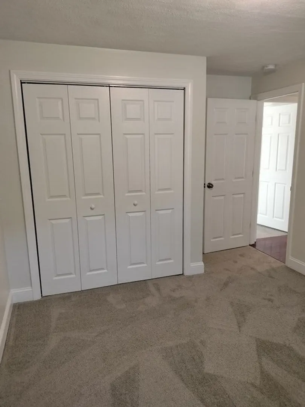
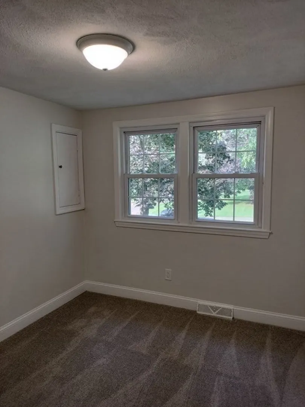
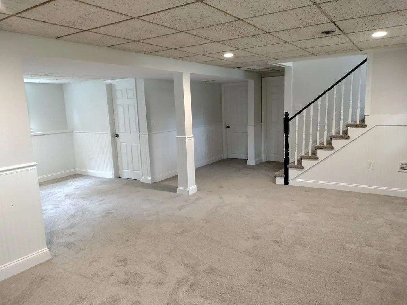
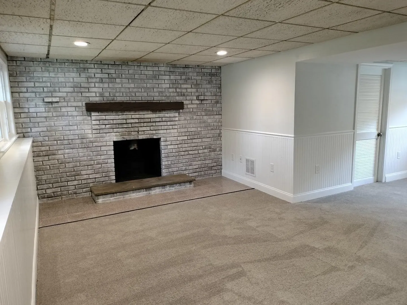
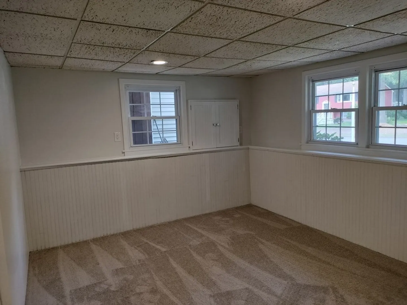
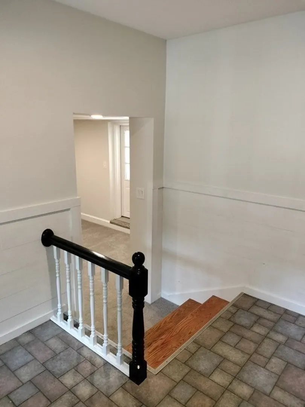
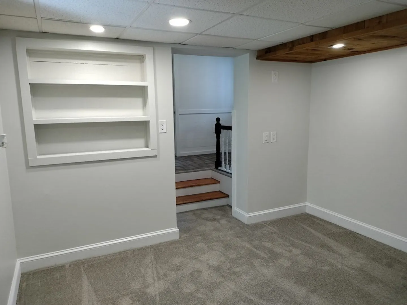
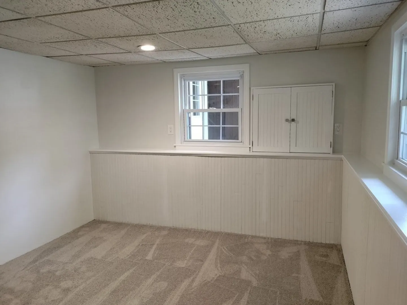
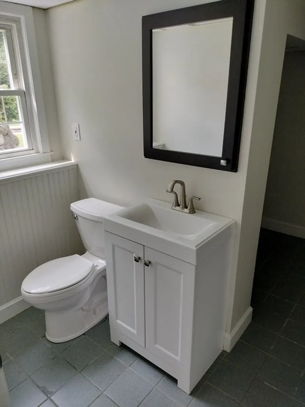
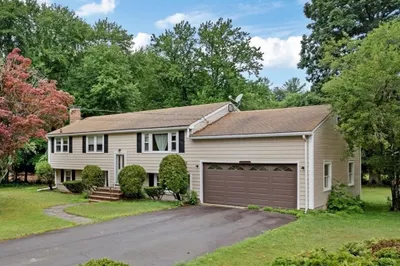
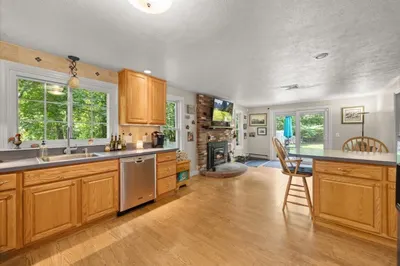
Freshly updated 3/4 bedroom, 1.5 bath Raised Ranch with two 2 car garage. Cathedral kitchen/family room with new white kitchen cabinets with granite counters, tile back splash and tile flooring. New stainless steel microwave, dishwasher and gas stove. New carpeting at all bedrooms and lower floor. Tiled tub surround with mosaic accent. Interior has been freshly painted throughout. Lower floor family room with a fireplace. Brand new hot water heater. Deck overlooking the patio with fire pit and pond. Maintenance free vinyl siding. Newer roof, 2 Car attached garage. Nothing to do but move in into this quiet neighborhood. Close proximity to route 104, 18, 24, and 495
-
Highlights
- Cooling: Central Air, None
- Parking Spots: 6
- Property Type: Single Family Residence
- Total Rooms: 9
- Status: Closed
- Heating: Forced Air, Natural Gas
- Property Class: Residential
- Style: Raised Ranch
- Year Built: 1970
-
Additional Details
- Appliances: Range, Dishwasher, Microwave, Utility Connections for Gas Range
- Exterior Features: Deck - Wood, Rain Gutters, Storage, Screens
- Flooring: Wood, Tile, Carpet
- Road Frontage Type: Public, Dead End
- Year Built Details: Actual, Renovated Since
- Zoning: Res
- Basement: Full, Partially Finished, Walk-Out Access, Garage Access, Sump Pump
- Fireplaces: 1
- Foundation: Concrete Perimeter
- Roof: Shingle
- Year Built Source: Public Records
-
Amenities
- Community Features: Golf, Highway Access, Public School, T-Station, University
- Parking Features: Attached, Garage Door Opener, Insulated, Paved Drive, Off Street, Paved
- Covered Parking Spaces: 2
-
Utilities
- Electric: Circuit Breakers
- Water Source: Public
- Sewer: Public Sewer
-
Fees / Taxes
- Assessed Value: $471,800
- Compensation Based On: Net Sale Price
- Taxes: $6,058
- Buyer Agent Compensation: 2%%
- Tax Year: 2023
Similar Listings
Sold
36 Photos
Sold
38 Photos
Sold
34 Photos
Sold
41 Photos
Content © 2026 MLS Property Information Network, Inc. The information in this listing was gathered from third party resources including the seller and public records.
Listing information provided courtesy of AM Realty Group, LLC.
MLS Property Information Network, Inc. and its subscribers disclaim any and all representations or warranties as to the accuracy of this information.
