
Sold!
$760,000
3
Beds
2/1
Baths
2,760
Living Area
-
Property Description
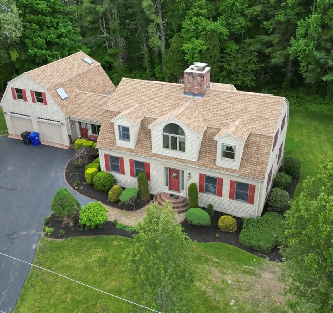
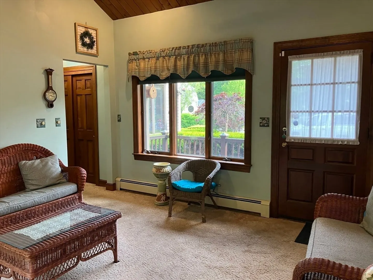
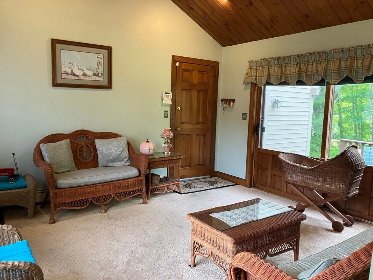
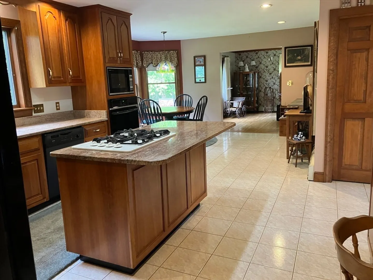
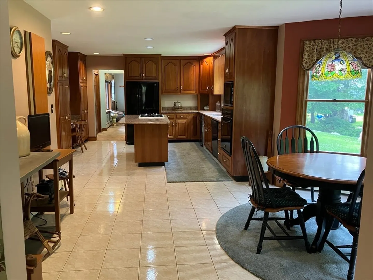
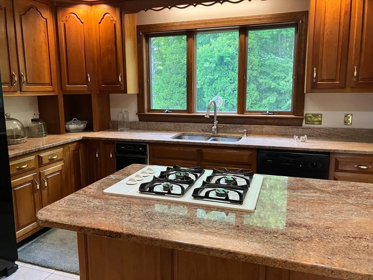
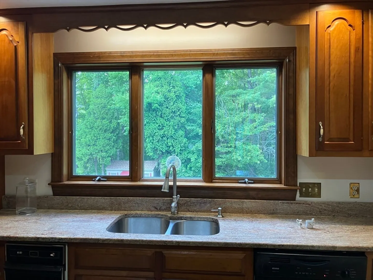
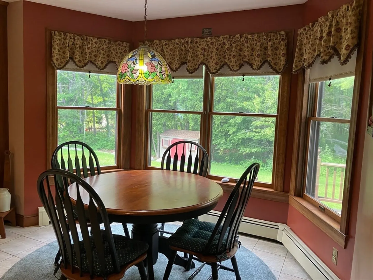
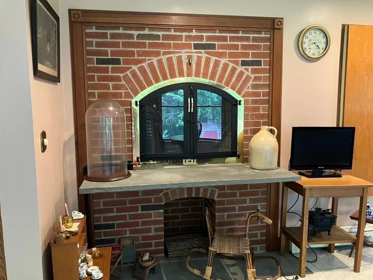
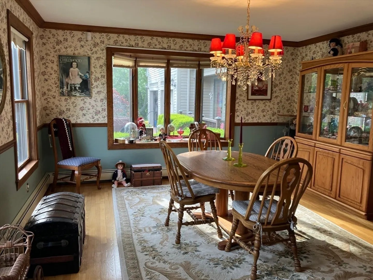
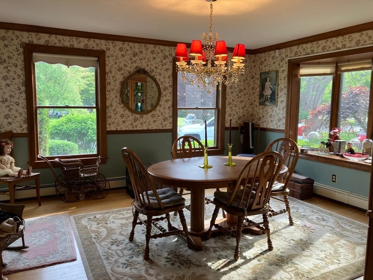
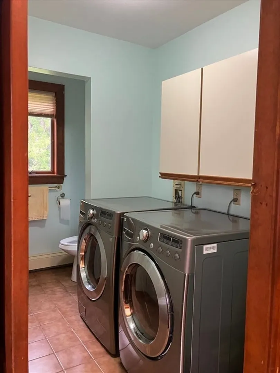
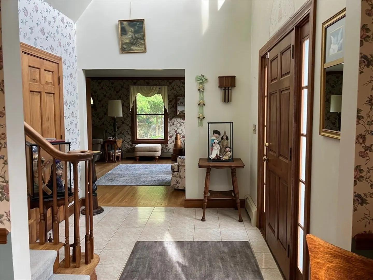
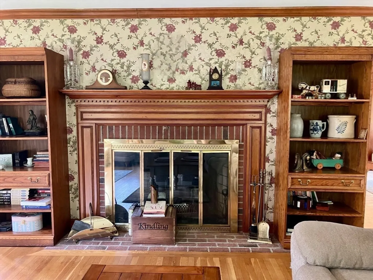
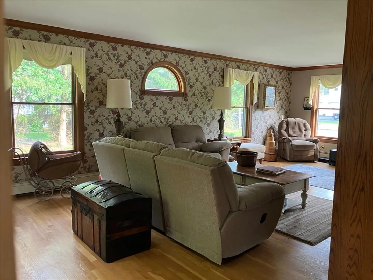
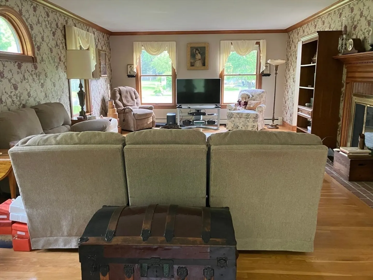
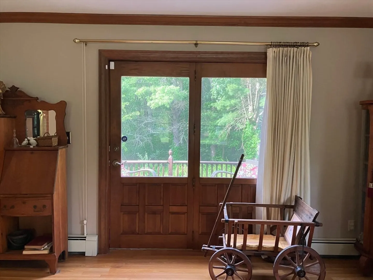
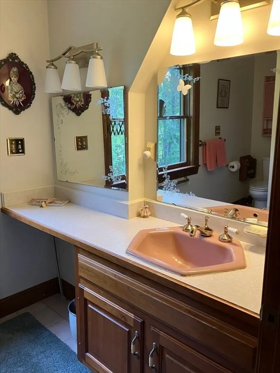
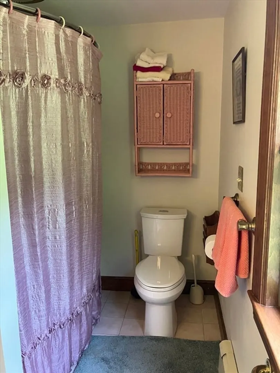
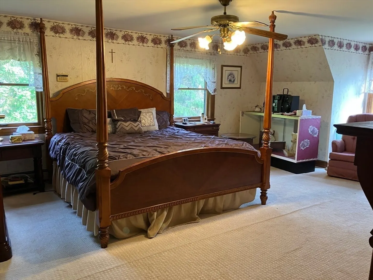
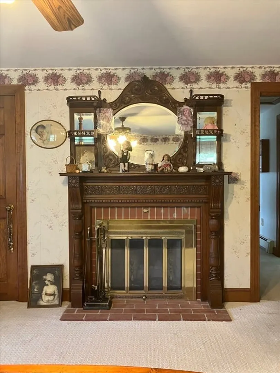
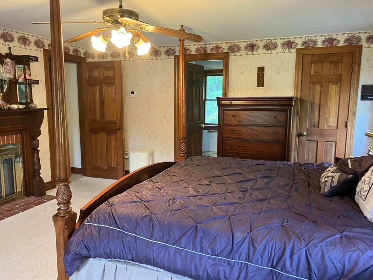
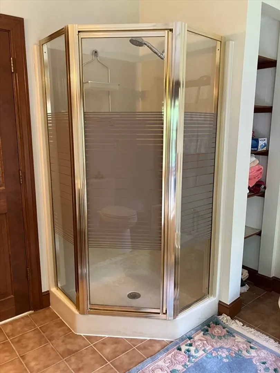
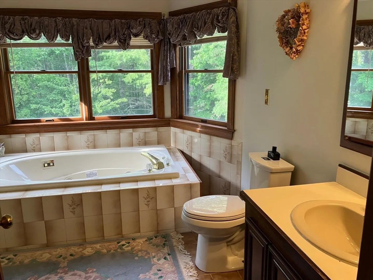
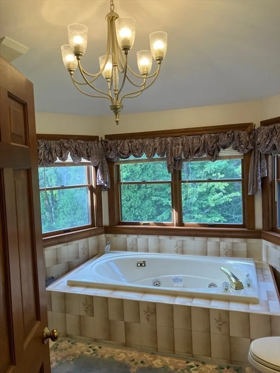
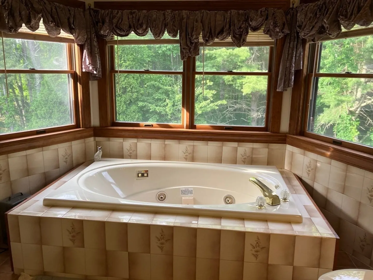
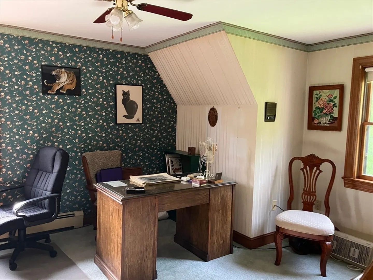
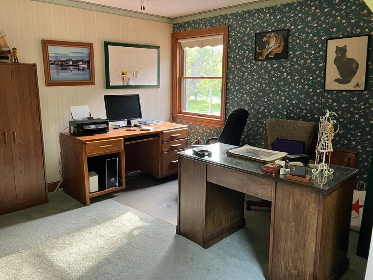
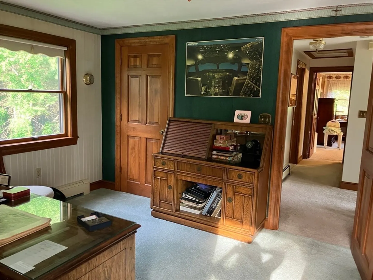
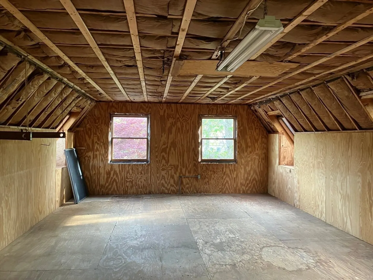
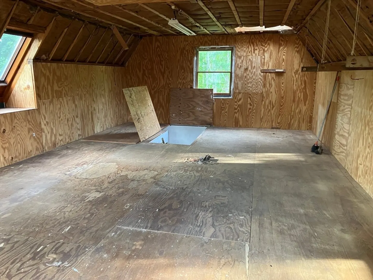
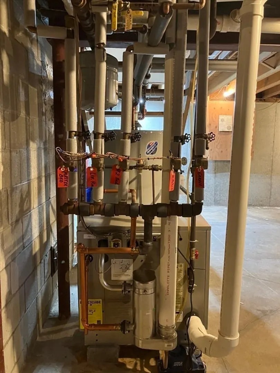
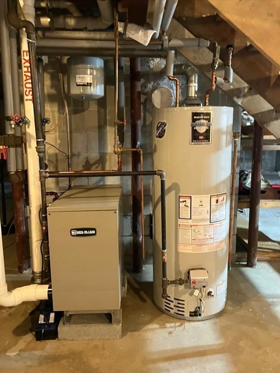
Welcome to 10 Hunters Dr as this beautiful home has been loved by one family and is ready for the next! As you open the front door you'll be greeted with a large entryway with a spacious coat closet. The first floor has a large eat-in kitchen complete with an island and gas grill oven! Large Living room with a fire place and a slider that leads out to a deck, dining room, half bath with a washer and gas dryer. The second floor has 3 bedrooms; there is a full bathroom off of the main bedroom with a fire place! The second bathroom has a shower and whirlpool jetted tub. The garage fits 2 cars nicely with a bonus room above that you can finish off and be as creative as you like; make it a teen room, art studio, home office and more! The roof, heating system, and water tank are newer. All rooms have a lot of windows that let in an abundance of light!
-
Highlights
- Acres: 1
- Parking Spots: 6
- Property Type: Single Family Residence
- Total Rooms: 9
- Status: Closed
- Heating: Baseboard, Natural Gas
- Property Class: Residential
- Style: Colonial
- Year Built: 1987
-
Additional Details
- Appliances: Gas Water Heater, Range, Dishwasher, Refrigerator, Washer, Dryer
- Construction: Frame
- Exterior Features: Deck
- Flooring: Carpet, Hardwood, Flooring - Stone/Ceramic Tile
- Interior Features: Closet, Chair Rail, Entrance Foyer, Central Vacuum
- SqFt Source: Public Record
- Year Built Source: Public Records
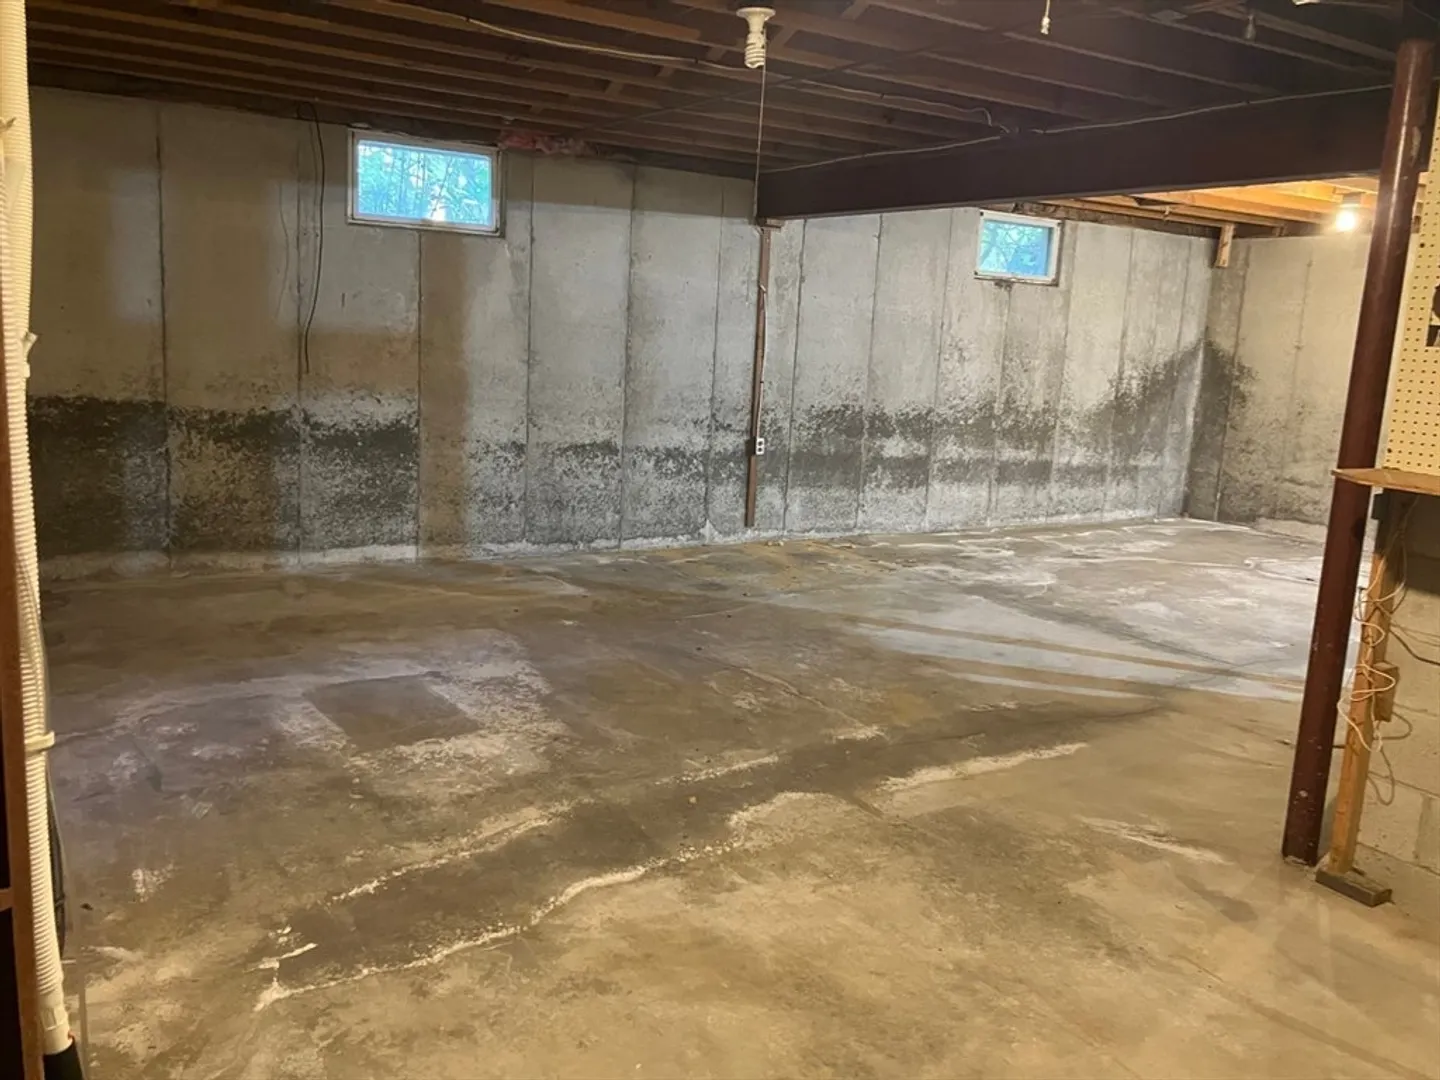
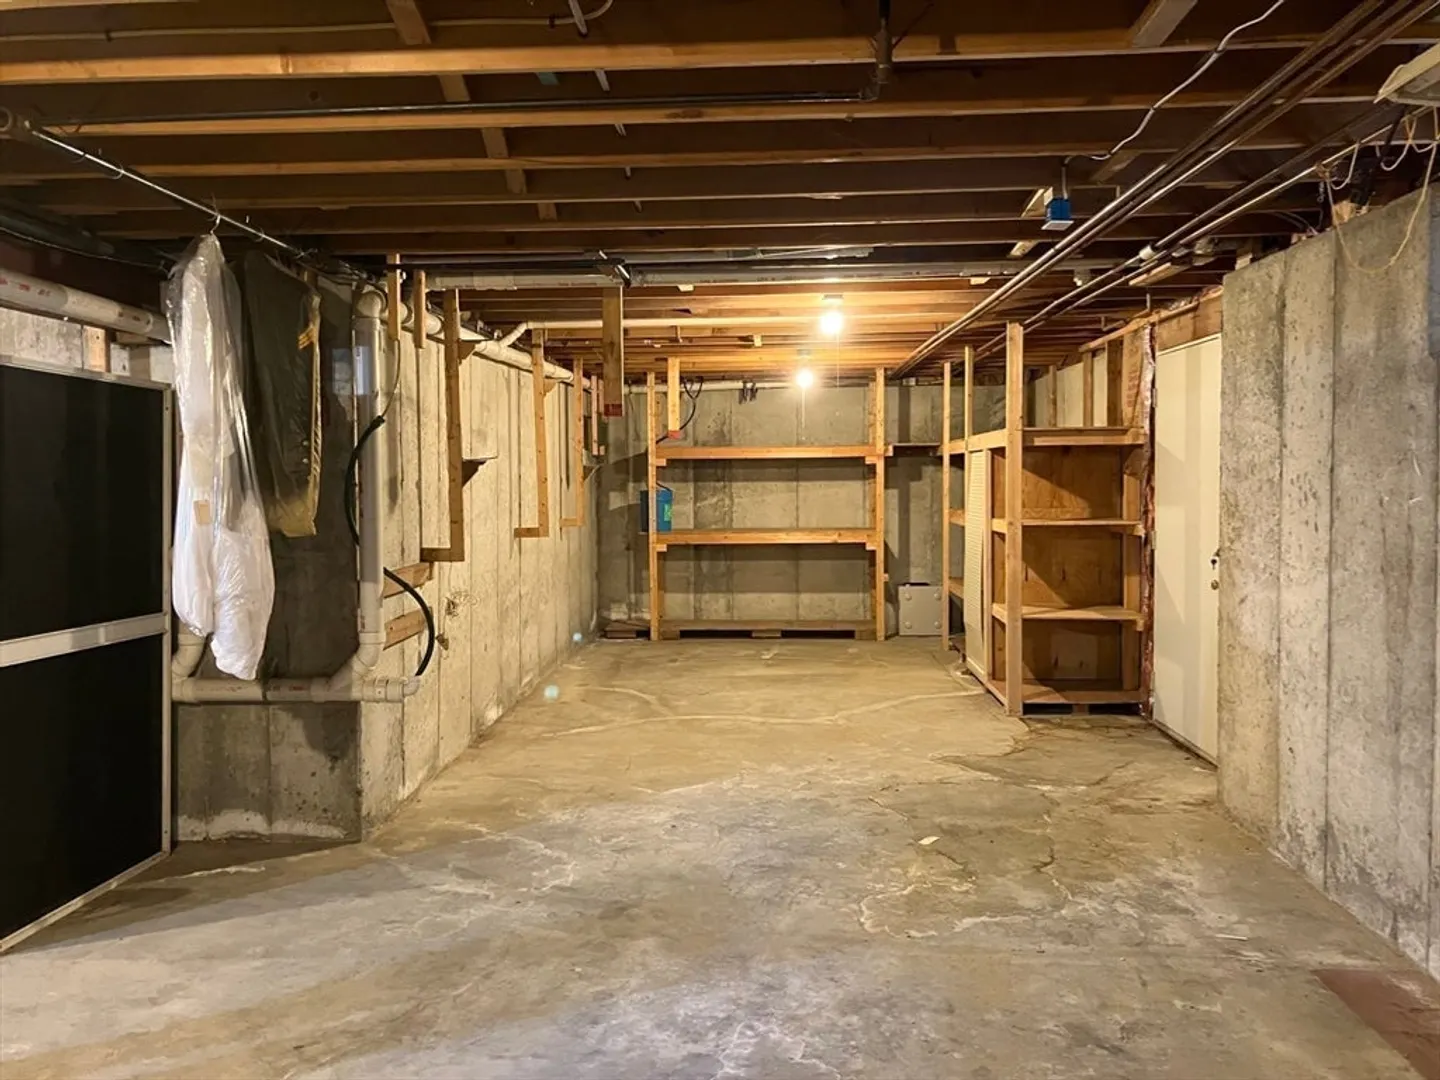
- Basement: Full, Bulkhead, Concrete, Unfinished
- Exclusions: Personal Items
- Fireplaces: 2
- Foundation: Concrete Perimeter
- Road Frontage Type: Public
- Year Built Details: Actual
- Zoning: Res
-
Amenities
- Community Features: Shopping, Highway Access, University
- Parking Features: Attached, Paved Drive, Off Street
- Covered Parking Spaces: 2
- Security Features: Security System
-
Utilities
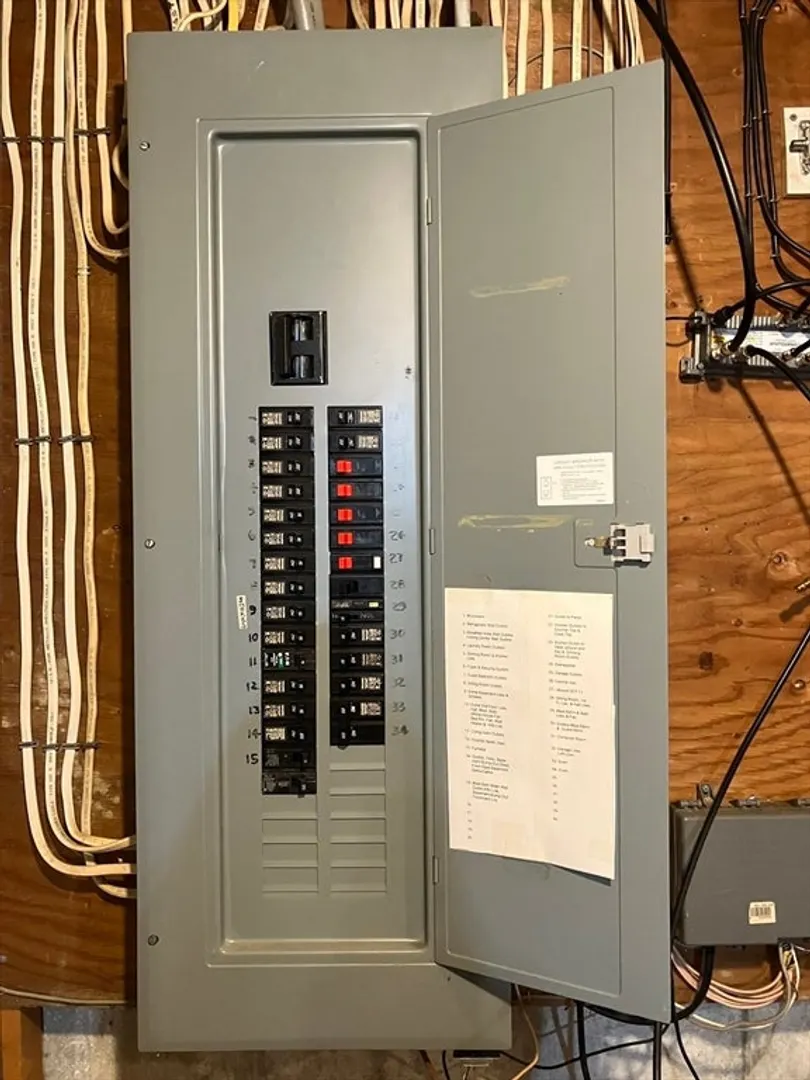
- Electric: 200+ Amp Service
- Water Source: Public
- Sewer: Private Sewer
-
Fees / Taxes
- Assessed Value: $745,100
- Taxes: $8,815
- Tax Year: 2025
Similar Listings
Sold
42 Photos
Sold
42 Photos
Sold
42 Photos
Sold
42 Photos
Content © 2026 MLS Property Information Network, Inc. The information in this listing was gathered from third party resources including the seller and public records.
Listing information provided courtesy of RE/MAX Synergy.
MLS Property Information Network, Inc. and its subscribers disclaim any and all representations or warranties as to the accuracy of this information.
