
Sold!
$2,975,000
7
Beds
4/2
Baths
5,888
Living Area
-
Property Description
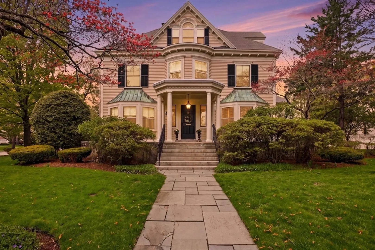
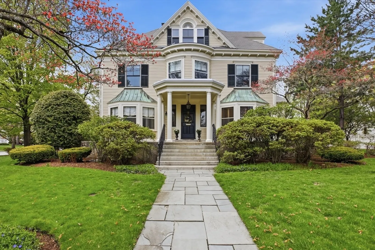
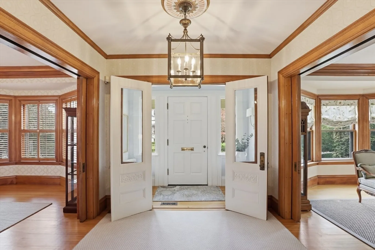
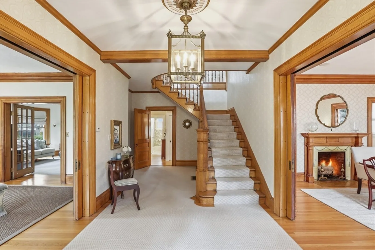
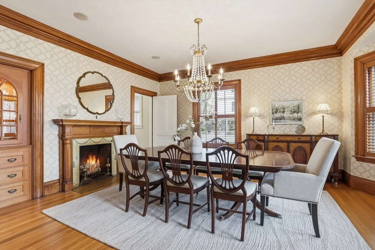
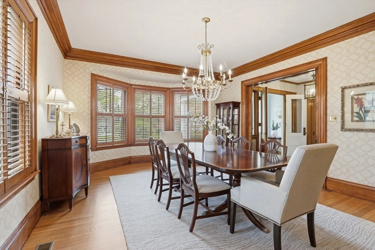
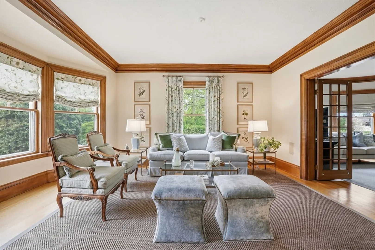
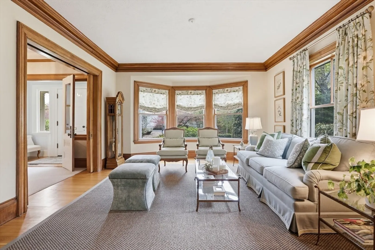
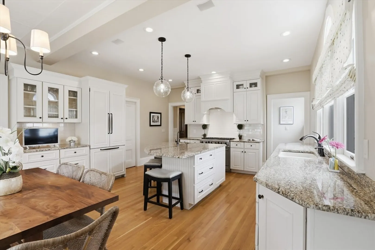
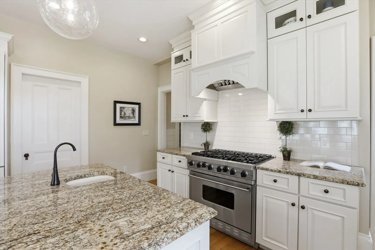
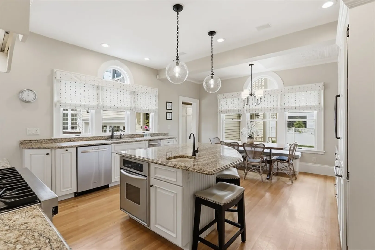
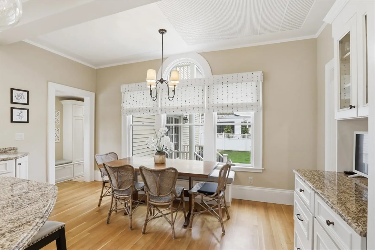
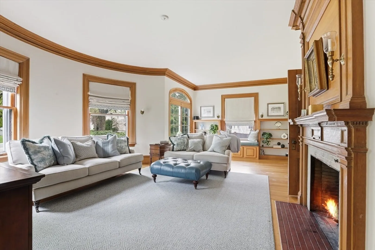
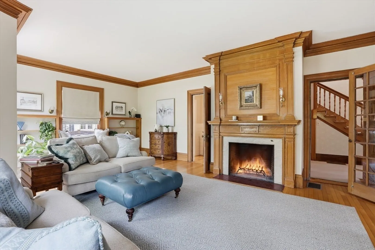
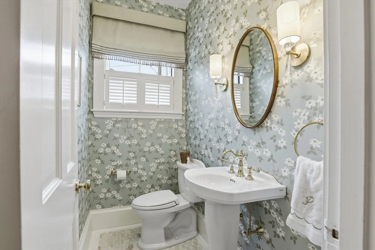
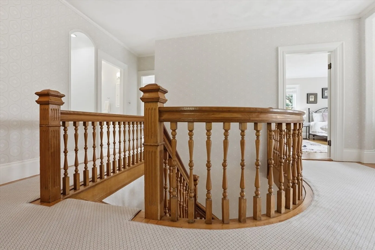
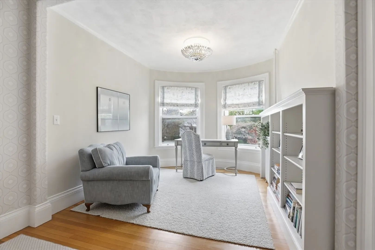
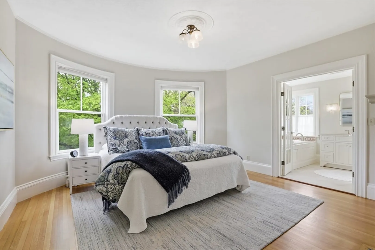
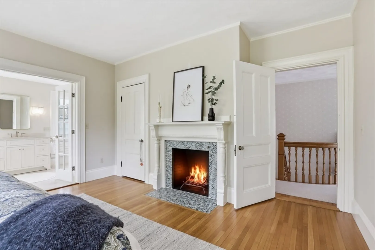
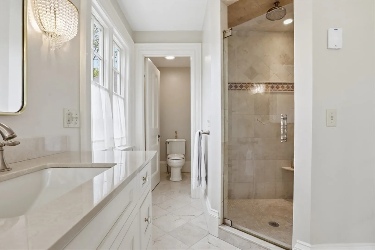
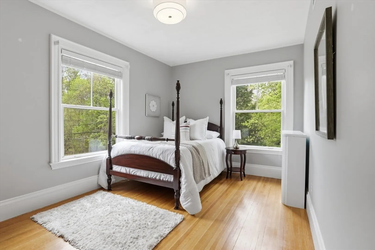
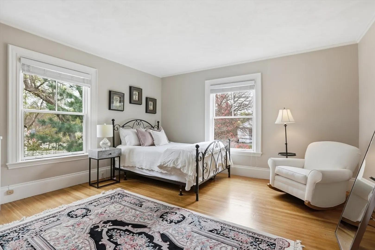
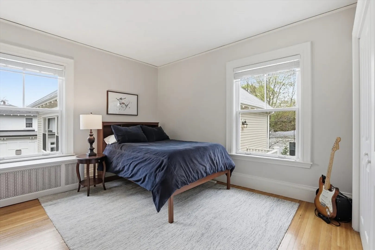
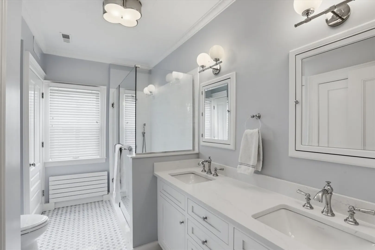
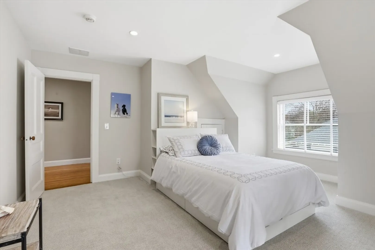
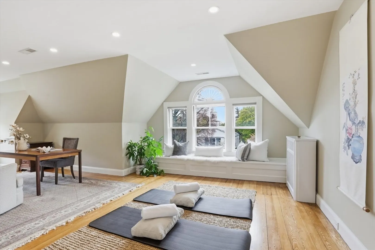
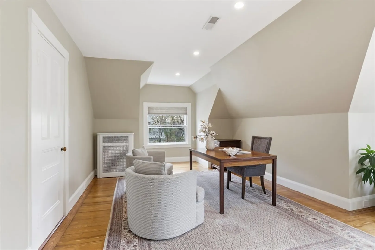
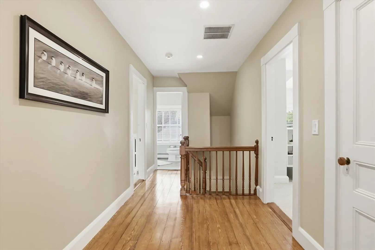
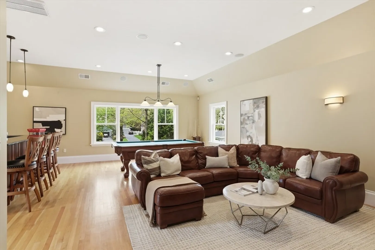
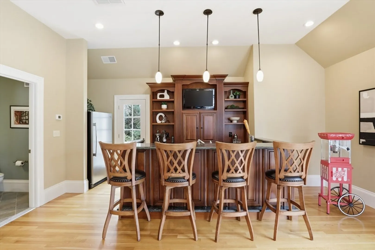
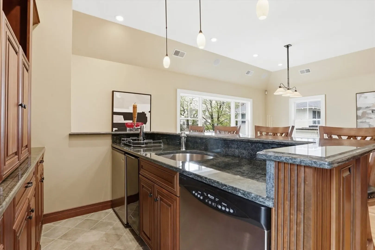
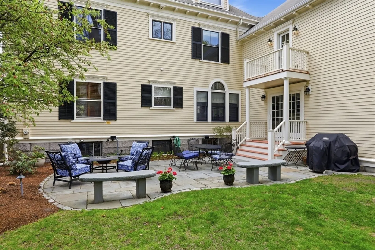
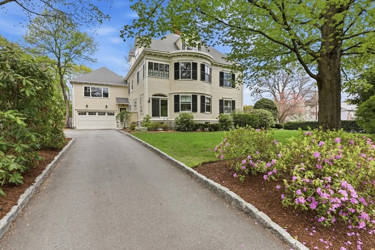
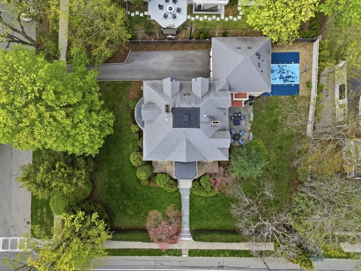
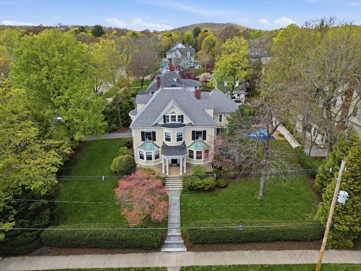
Distinguished Colonial Revival located in the desirable “Flats" neighborhood offering 5,888 SF with 7 bedrooms and 6 baths across three finished levels. Period details include a quartered oak foyer and staircase, bay windows, pocket doors, and decorative millwork. Chef's kitchen features a Viking gas range, Thermador refrigerator, and granite countertops. Family room has a wood-burning fireplace and built-ins. Formal living and dining rooms offer generous proportions and period character. Second floor hosts a primary with en suite bath, a second en suite bedroom, and two additional bedrooms served by a hall bath. Renovated third floor features wide pine floors, a full bath, and flexible space for offices or bedrooms. Recreation room has a wet bar, half bath, and a balcony. Situated on a .41-acre corner lot that boasts a large flagstone patio, a basketball court and driveway access from Wedgemere Avenue. Minutes to Winchester Center, commuter rail, schools, and conservation trails.
-
Highlights
- Cooling: Central Air
- Parking Spots: 8
- Property Type: Single Family Residence
- Total Rooms: 11
- Status: Closed
- Heating: Central, Hot Water, Natural Gas
- Property Class: Residential
- Style: Colonial Revival
- Year Built: 1888
-
Additional Details
- Appliances: Gas Water Heater, Range, Dishwasher, Disposal, Trash Compactor, Refrigerator, Washer, Dryer, Wine Refrigerator, Second Dishwasher, Stainless Steel Appliance(s)
- Construction: Frame
- Fireplaces: 3
- Foundation: Stone
- Lot Features: Corner Lot
- Roof: Shingle
- Year Built Details: Actual
- Zoning: Rdb
- Basement: Full, Walk-Out Access, Interior Entry, Bulkhead, Concrete, Unfinished
- Exterior Features: Balcony - Exterior, Porch, Patio, Rain Gutters, Professional Landscaping, Sprinkler System, Screens, Invisible Fence, Outdoor Gas Grill Hookup
- Flooring: Wood, Tile, Carpet, Hardwood, Pine, Flooring - Hardwood, Flooring - Wall to Wall Carpet, Flooring - Stone/Ceramic Tile
- Interior Features: Closet, Lighting - Overhead, Crown Molding, Decorative Molding, Recessed Lighting, Walk-In Closet(s), Storage, Window Seat, Bathroom - Half, Wet bar, Lighting - Pendant, Bathroom - With Shower Stall, Pedestal Sink, Entrance Foyer, Sitting Room, Bedroom, Bonus Room, Great Room, Bathroom, Wet Bar, Walk-up Attic, Wired for Sound, Internet Available - Broadband
- Road Frontage Type: Public
- SqFt Source: Public Record
- Year Built Source: Public Records
-
Amenities
- Community Features: Public Transportation, Shopping, Tennis Court(s), Park, Walk/Jog Trails, Medical Facility, Bike Path, Conservation Area, Sidewalks
- Parking Features: Attached, Garage Faces Side, Paved Drive, Off Street, Paved
- Covered Parking Spaces: 2
- Security Features: Security System
-
Utilities
- Electric: 200+ Amp Service
- Water Source: Public
- Sewer: Public Sewer
-
Fees / Taxes
- Assessed Value: $2,419,500
- Taxes: $26,832
- Tax Year: 2025
Similar Listings
Sold
42 Photos
Sold
2 Photos
Sold
42 Photos
Sold
35 Photos
Content © 2026 MLS Property Information Network, Inc. The information in this listing was gathered from third party resources including the seller and public records.
Listing information provided courtesy of Better Homes and Gardens Real Estate - The Shanahan Group.
MLS Property Information Network, Inc. and its subscribers disclaim any and all representations or warranties as to the accuracy of this information.
