
Rented!
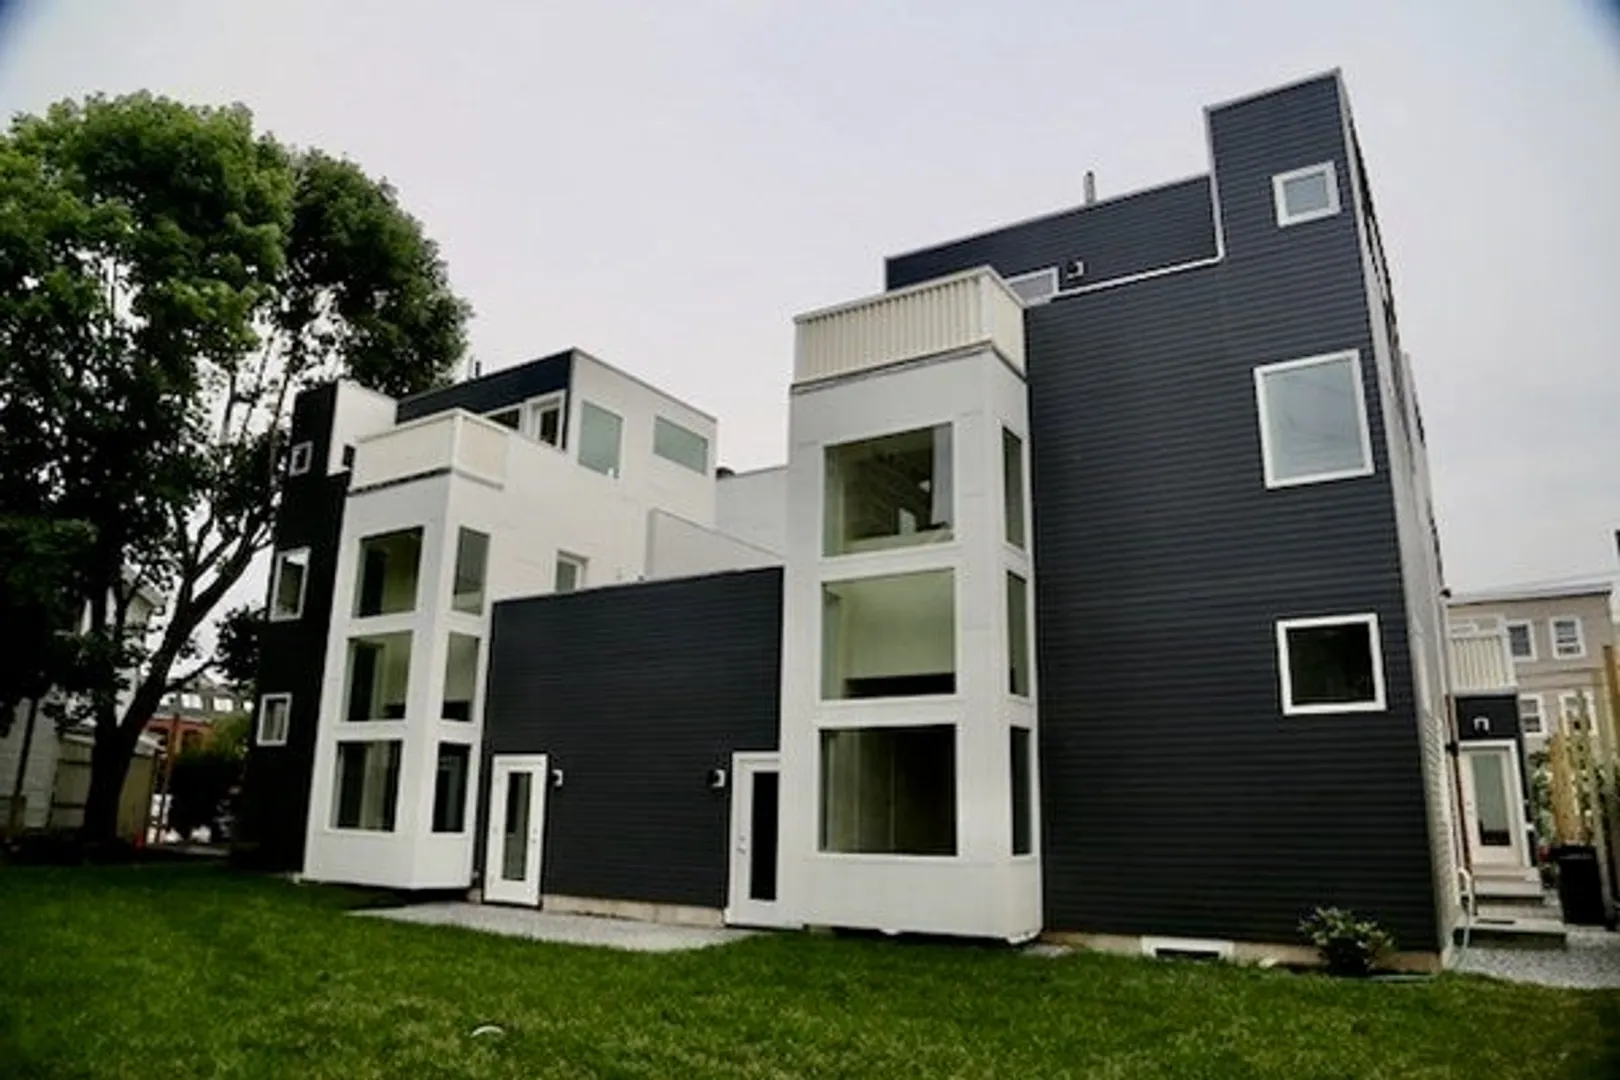
$5,500/mo
3
Beds
3
Baths
1,515
Living Area
-
Property Description
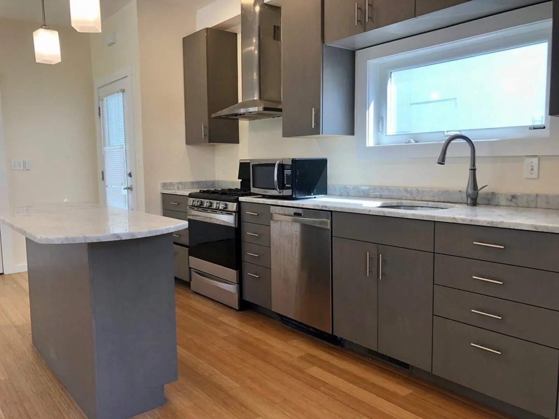
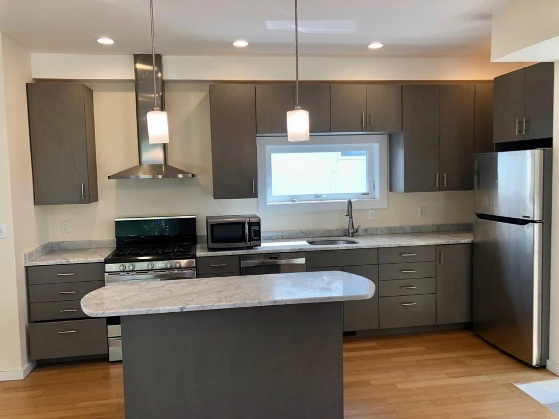
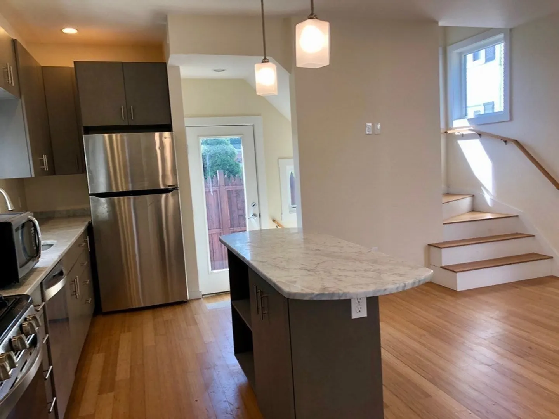
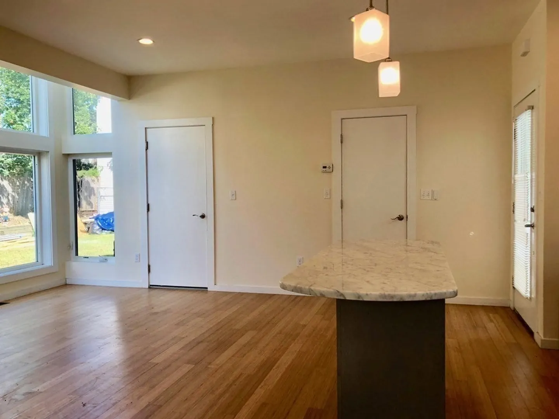
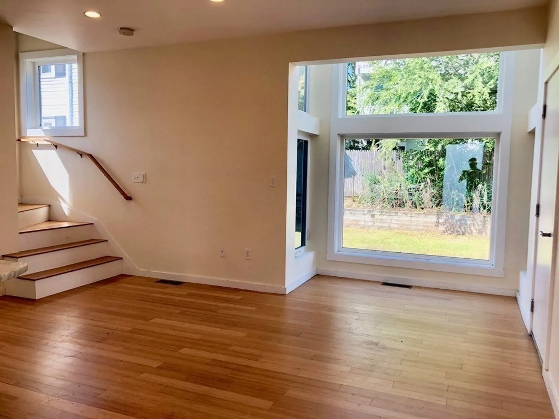
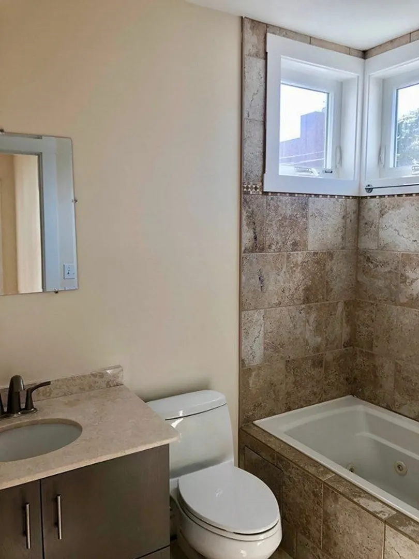
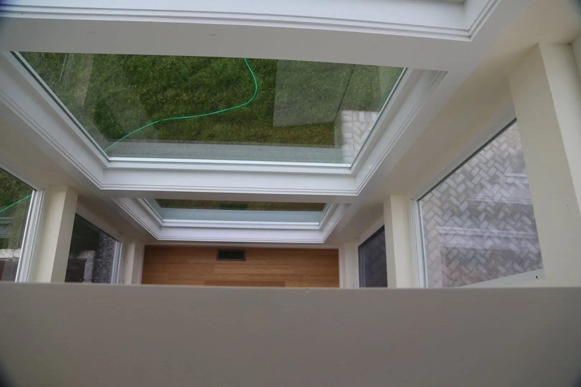
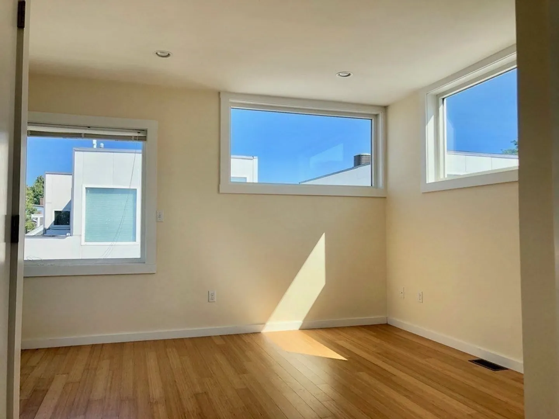
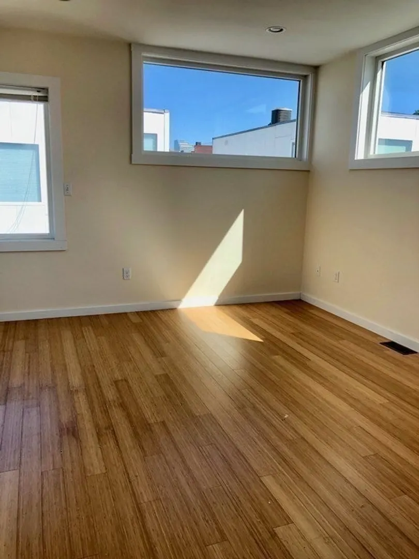
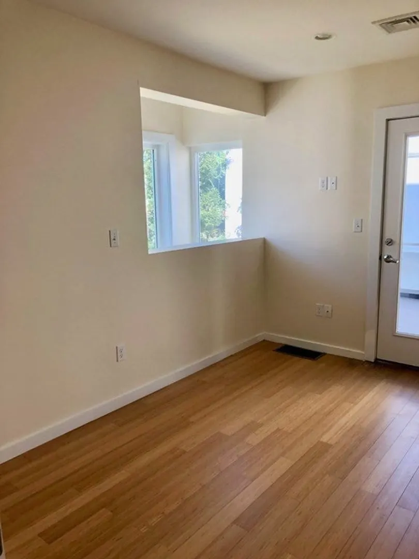
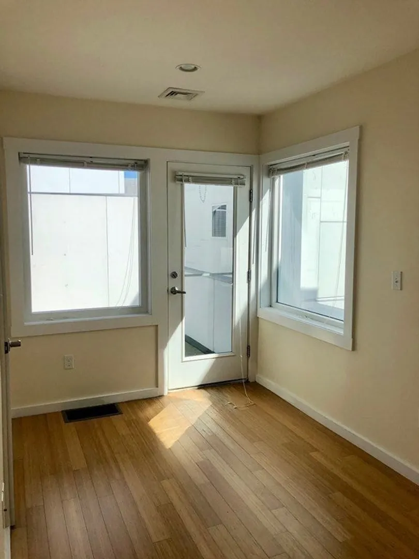
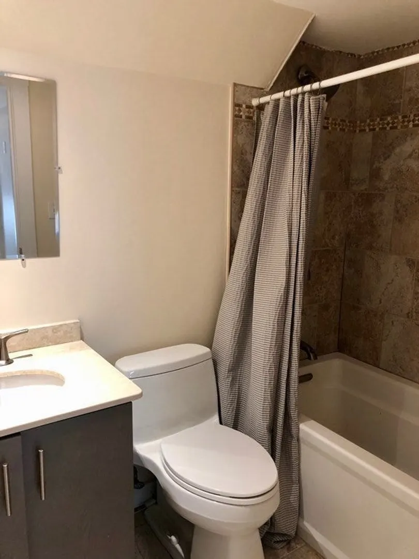
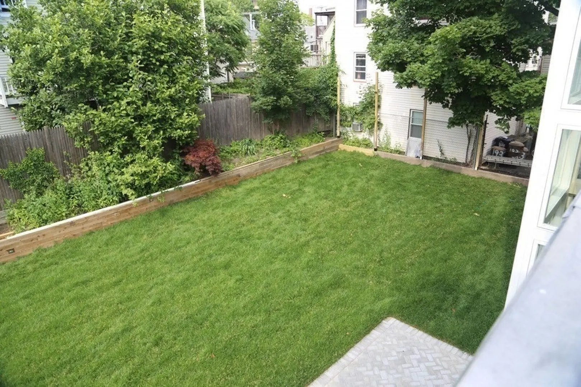
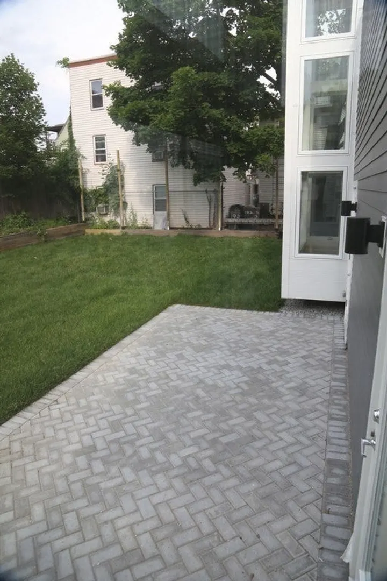
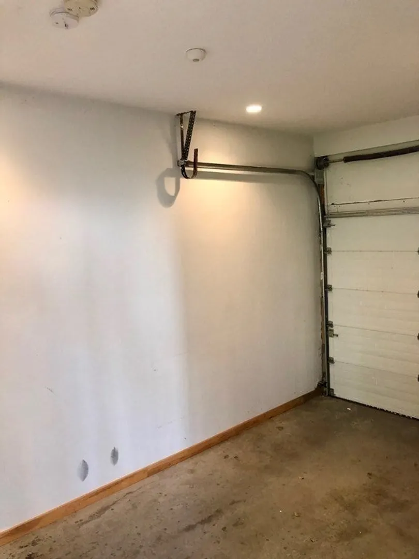
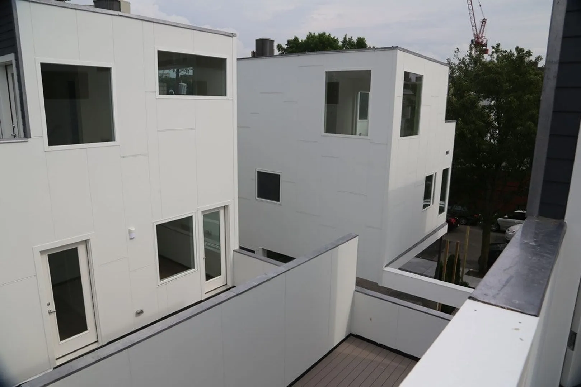
Modern & spacious 2013 townhouse just a short walk from the vibrant heart of Kendall Square. This thoughtfully designed home spans four levels, offering 3 bedrooms, 3 full bathrooms with a flexible layout perfect for today’s lifestyle. Enjoy two private decks, a fenced yard with a patio & the convenience of an attached garage parking space. The open-concept kitchen features a center island & flows seamlessly into the living area, with direct access to the outdoor patio and yard; ideal for entertaining or relaxing. The second floor includes two bedrooms that share a tiled full bath & access to a patio. The top-level master suite offers a serene retreat with a jetted tub, tiled bath, and its own private deck. A spacious lower-level family room includes a third full bath, offering great flexibility for a guest suite, home office, or media room. Additional highlights include hardwood and ceramic tile flooring throughout, two-zone heating & central air. Professionally managed; avail: 6/1/25
-
Highlights
- Area: Kendall Square
- Parking Spots: 2
- Property Type: Attached (Townhouse/Rowhouse/Duplex)
- Unit Number: 1
- Heating: Natural Gas, Central, Forced Air
- Property Class: Residential Lease
- Total Rooms: 7
- Status: Closed
-
Additional Details
- Appliances: Range, Oven, Dishwasher, Microwave, Refrigerator, Freezer, Washer, Dryer
- Exterior Features: Patio, Fenced Yard
- SqFt Source: Owner
- Available Date: June 1, 2025
- Pets Allowed: Yes w/ Restrictions
-
Amenities
- Community Features: Public Transportation, Shopping, Park, Walk/Jog Trails, Medical Facility, Laundromat, Bike Path, Conservation Area, Highway Access, House of Worship, Private School, Public School, T-Station, University
- Covered Parking Spaces: 1
-
Fees / Taxes
- Rental Fee Includes: Occupancy Only, Parking
Similar Listings

Sold
9 Photos
Sold
72 Photos
Sold
20 Photos
Sold
8 Photos
Content © 2026 MLS Property Information Network, Inc. The information in this listing was gathered from third party resources including the seller and public records.
Listing information provided courtesy of Donnelly + Co..
MLS Property Information Network, Inc. and its subscribers disclaim any and all representations or warranties as to the accuracy of this information.
