
Sold!
$605,000
3
Beds
2
Baths
1,748
Living Area
-
Property Description
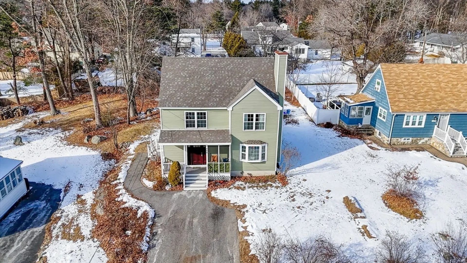
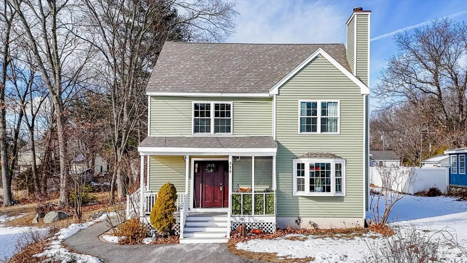
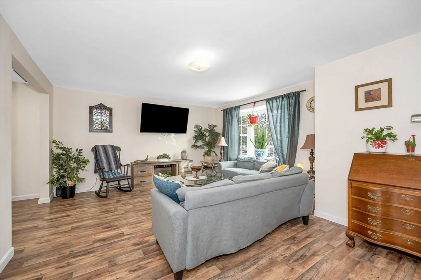
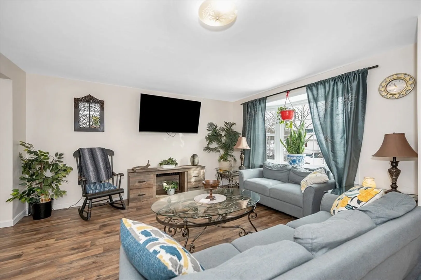
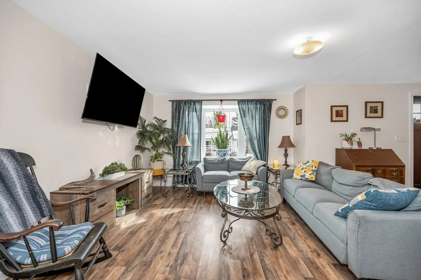
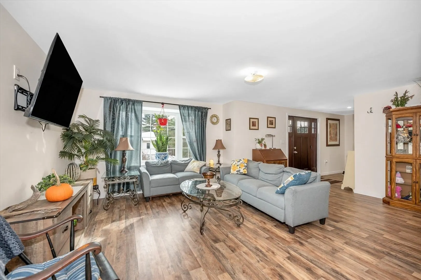
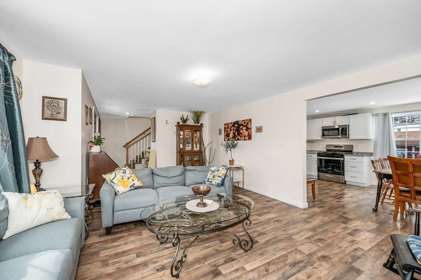
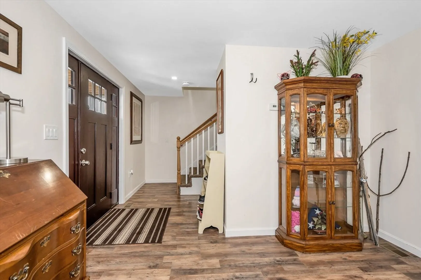
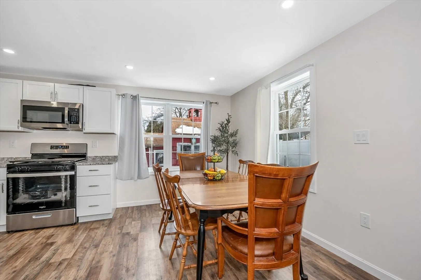
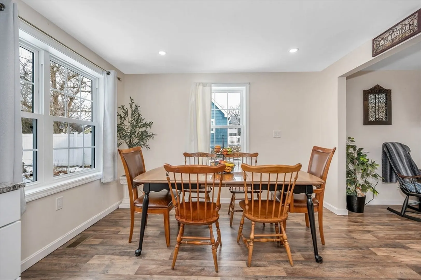
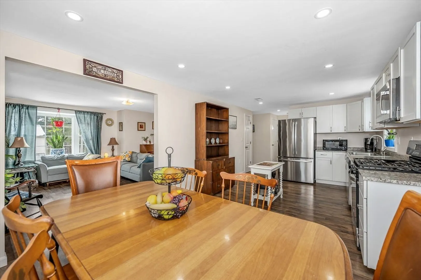
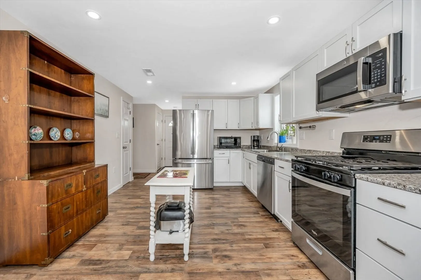
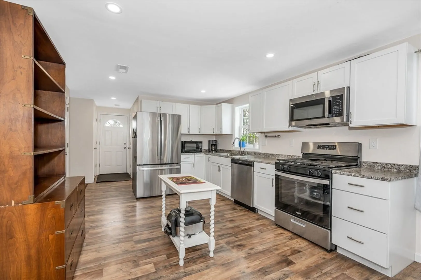
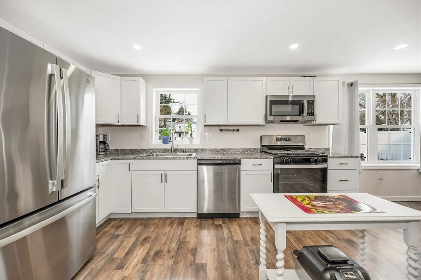
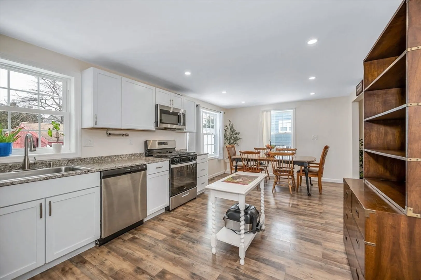
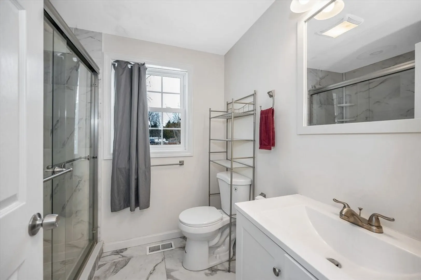
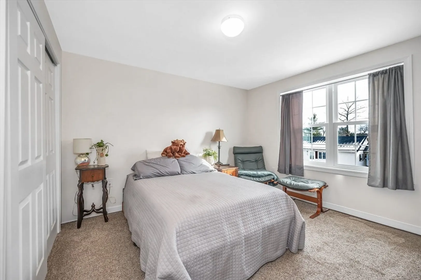
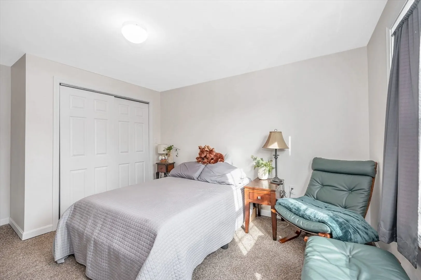
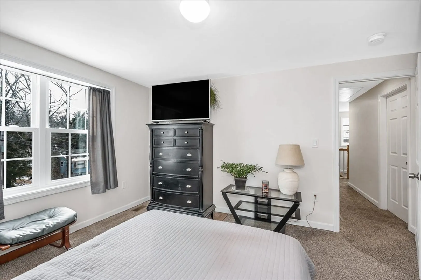
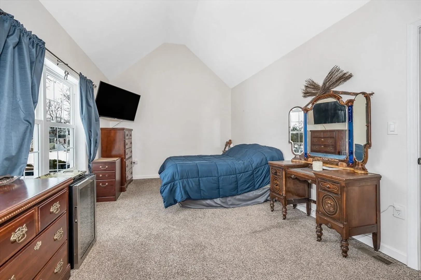
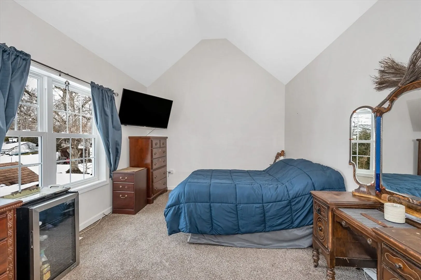
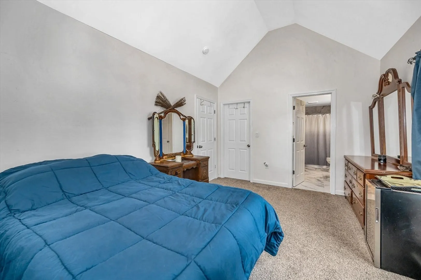
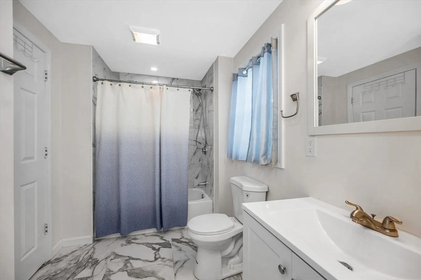
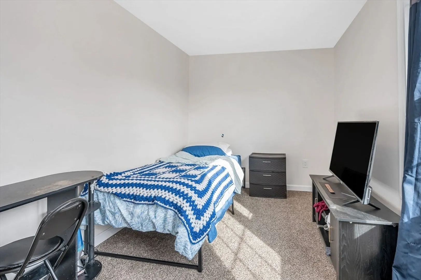
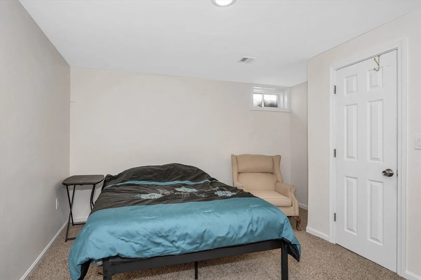
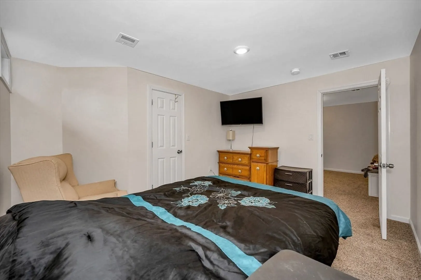
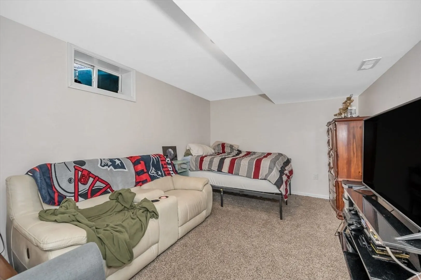
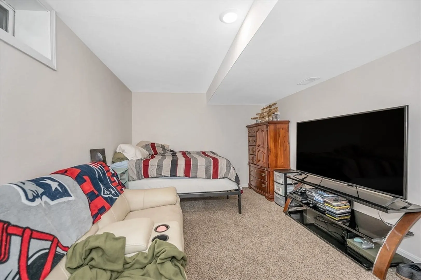
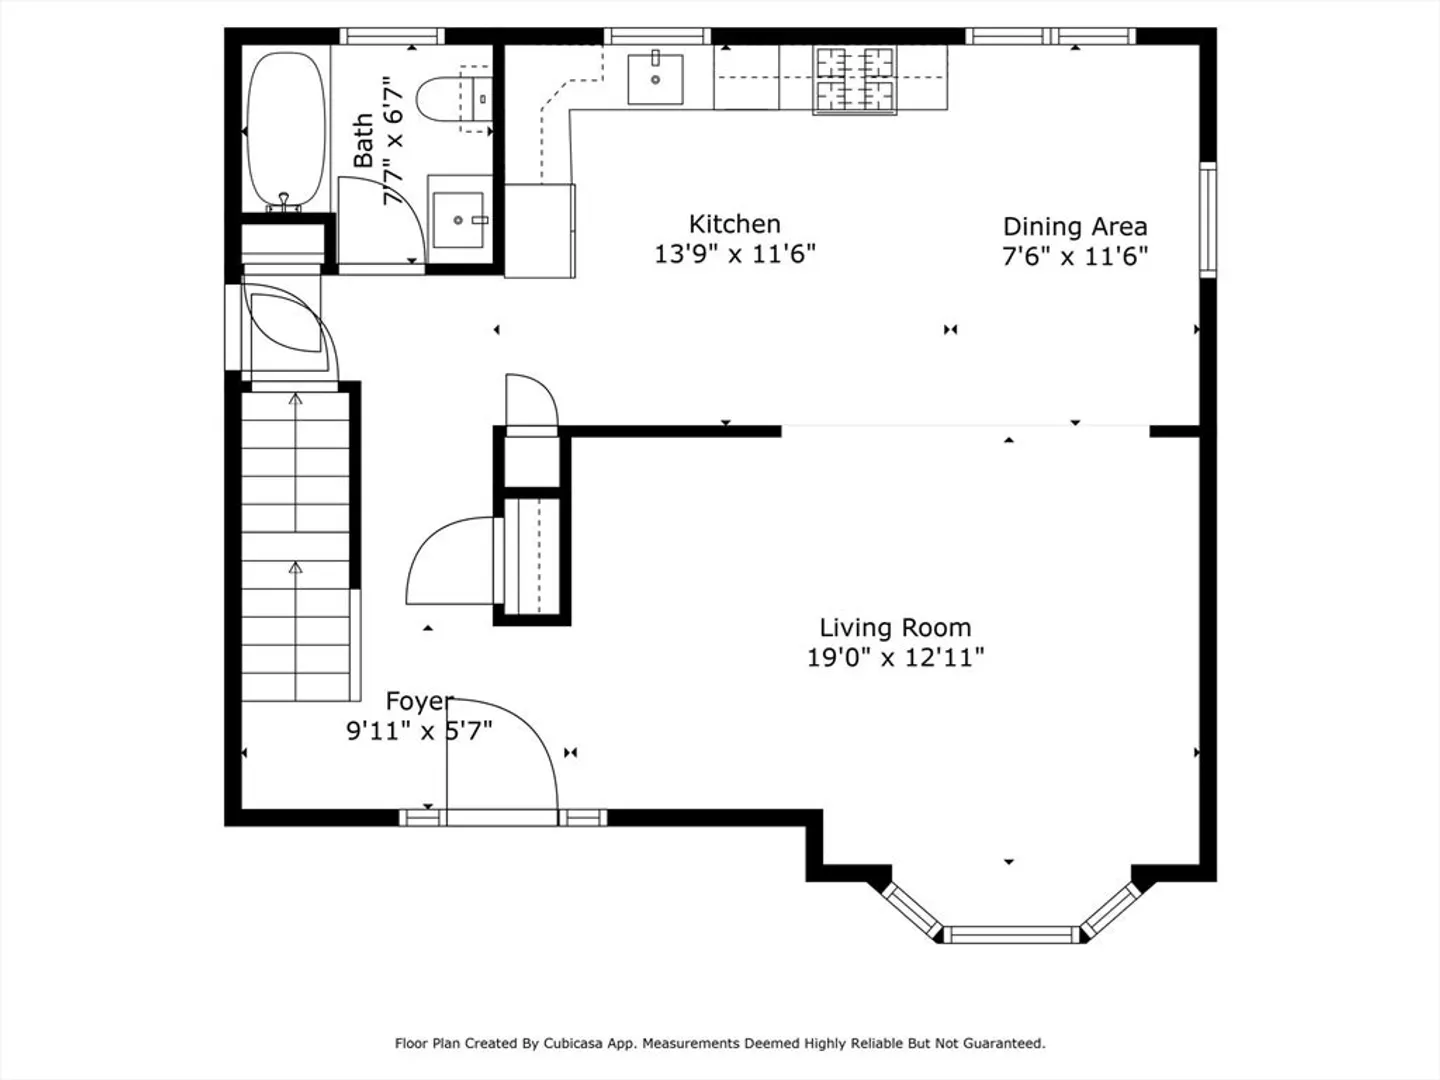
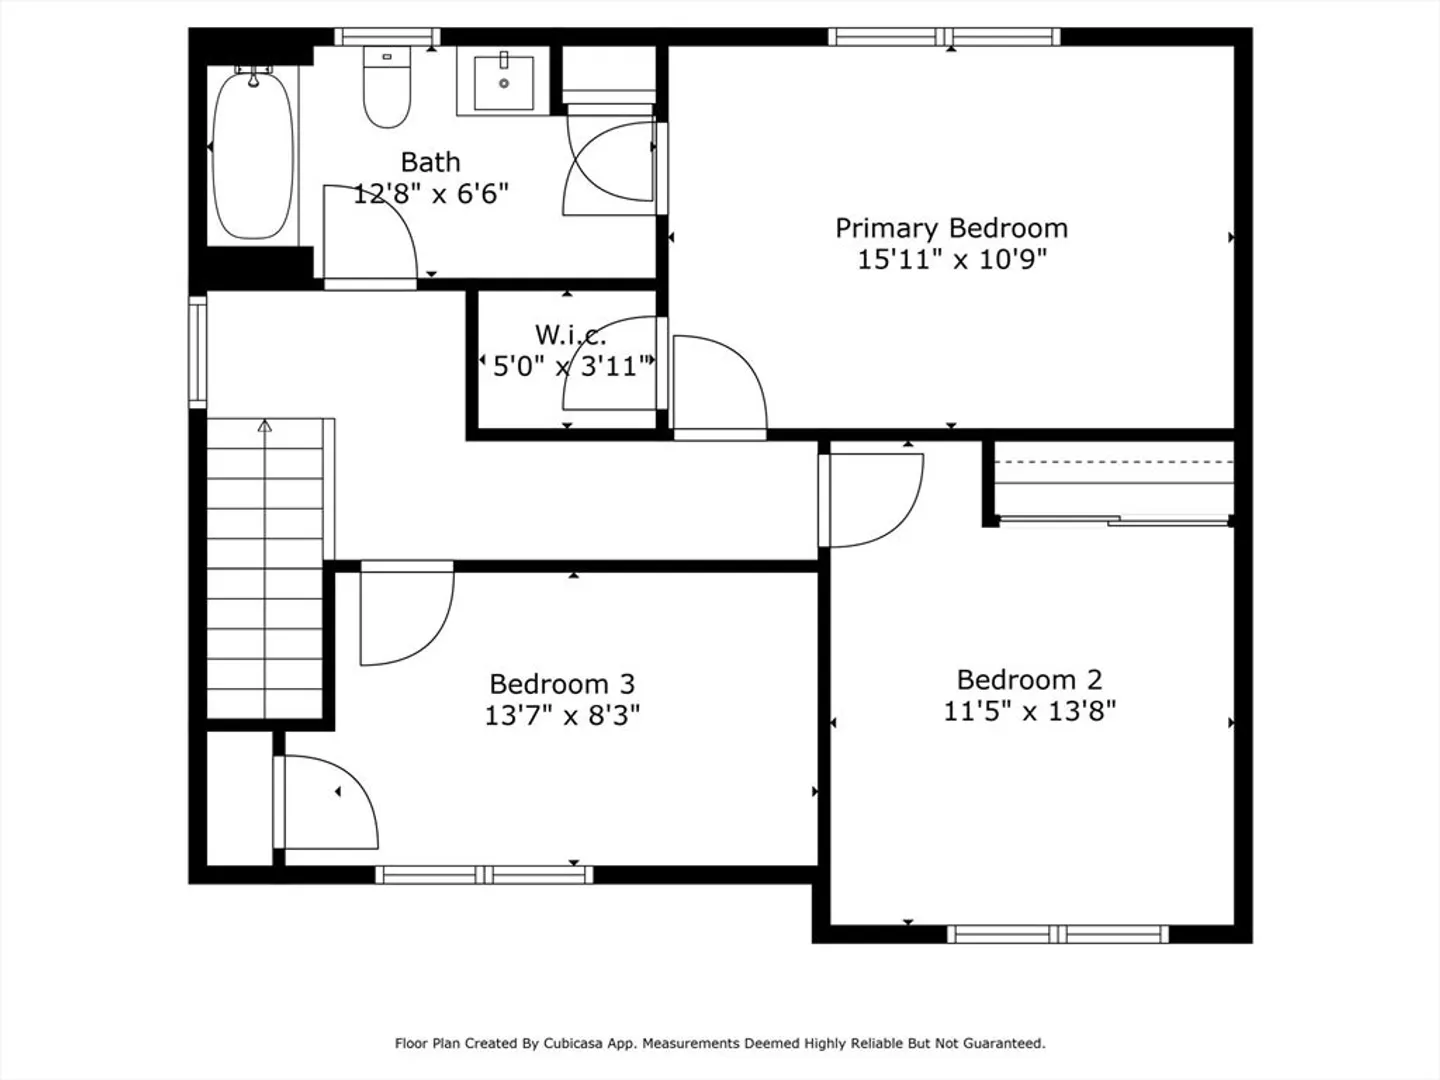
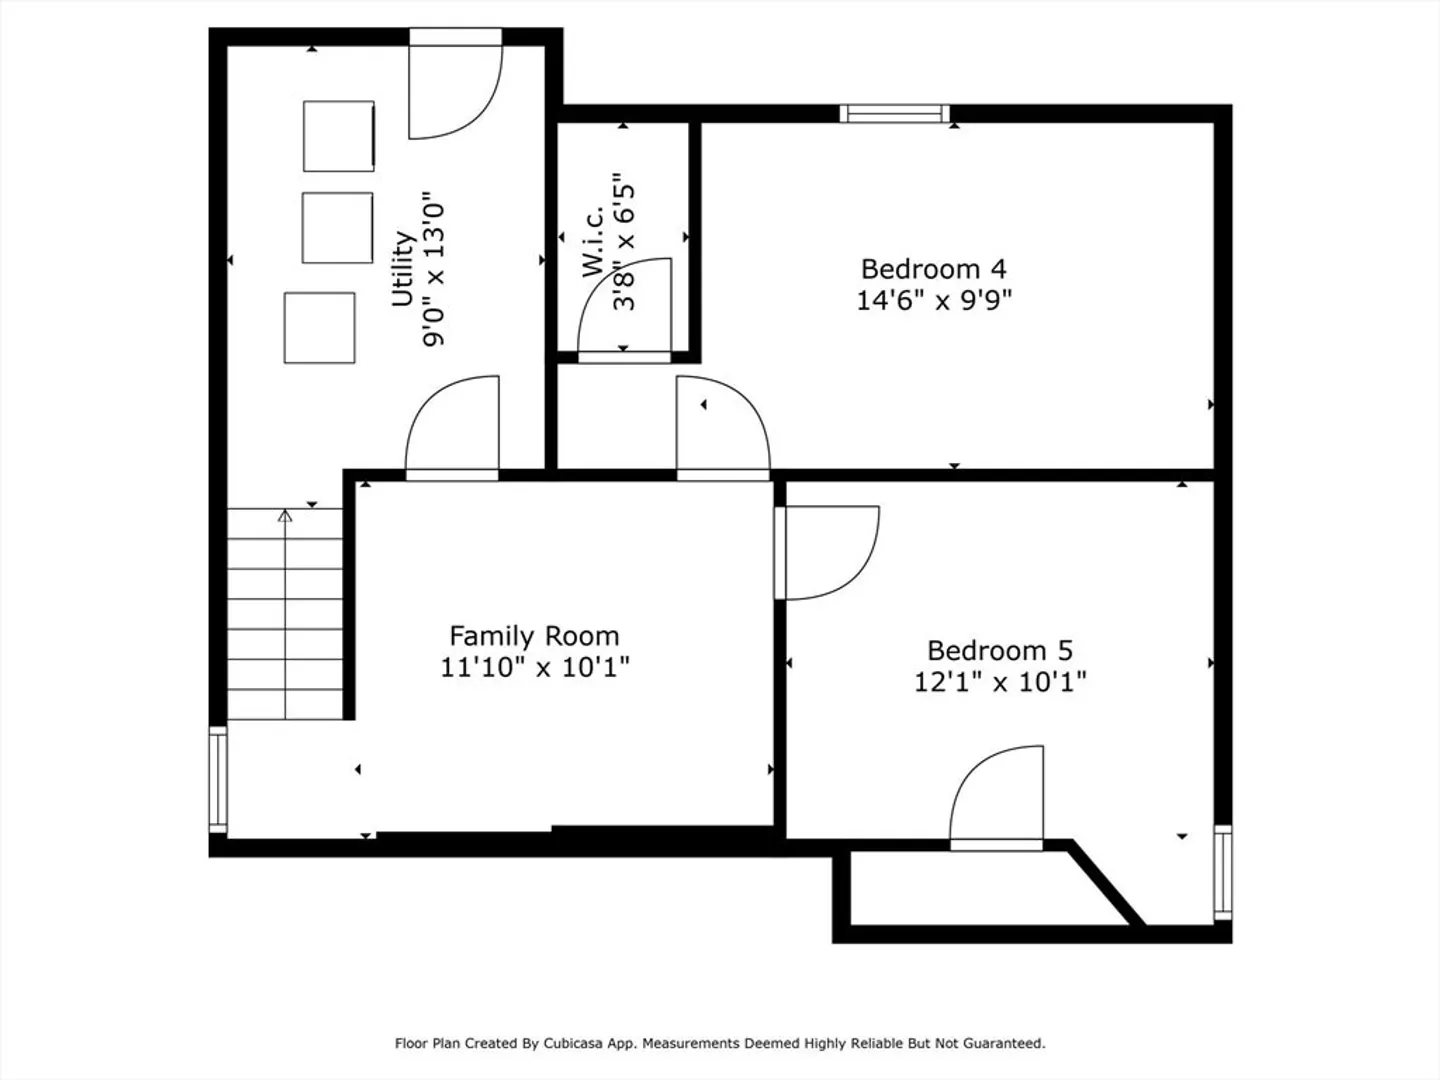
Almost brand new, rebuilt in 2022/2023. Large Colonial in a great neighborhood. This home offers a bright & sunny large eat-in-kitchen open to the large living room. Full bath on 1st floor, lower level offers 3 additional finished rooms, 2 being used as a bedroom and a nice hangout area for kids and a utility/laundry room. The top floor offers 3 bedrooms, one being the primary with vaulted ceilings and easy access to the full bath which also has access from the hall. The yard is fenced in and there is plenty of room in the backyard for summer enjoyment. Showings start at this weekend's open houses, both Saturday and Sunday from noon to 2:00. Great location, close to the An Wang School, shopping, walking trails, Lowell General Hospital, River Walkway, and the NH border. Great value in today's market.
-
Highlights
- Cooling: Central Air
- Parking Spots: 2
- Property Type: Single Family Residence
- Total Rooms: 5
- Status: Closed
- Heating: Forced Air, Natural Gas
- Property Class: Residential
- Style: Colonial
- Year Built: 2002
-
Additional Details
- Appliances: Gas Water Heater, Range, Dishwasher, Microwave, Refrigerator
- Construction: Frame
- Exterior Features: Porch
- Foundation: Concrete Perimeter
- Lot Features: Gentle Sloping
- Roof: Shingle
- Year Built Details: Approximate
- Zoning: Ssf
- Basement: Full, Partially Finished, Interior Entry, Bulkhead
- Exclusions: Washer/Dryer
- Flooring: Laminate, Flooring - Wall to Wall Carpet
- Interior Features: Bonus Room
- Road Frontage Type: Public
- SqFt Source: Public Record
- Year Built Source: Public Records
-
Amenities
- Community Features: Public Transportation, Shopping, Walk/Jog Trails, Stable(s), Golf, Medical Facility, Bike Path, Conservation Area, Public School, University
- Parking Features: Paved Drive, Off Street
-
Utilities
- Sewer: Public Sewer
- Water Source: Public
-
Fees / Taxes
- Assessed Value: $510,100
- Taxes: $6,075
- Tax Year: 2024
Similar Listings
Sold
37 Photos
Sold
32 Photos
Sold
34 Photos
Sold
0 Photos
Content © 2026 MLS Property Information Network, Inc. The information in this listing was gathered from third party resources including the seller and public records.
Listing information provided courtesy of RE/MAX Encore.
MLS Property Information Network, Inc. and its subscribers disclaim any and all representations or warranties as to the accuracy of this information.
