
Sold!
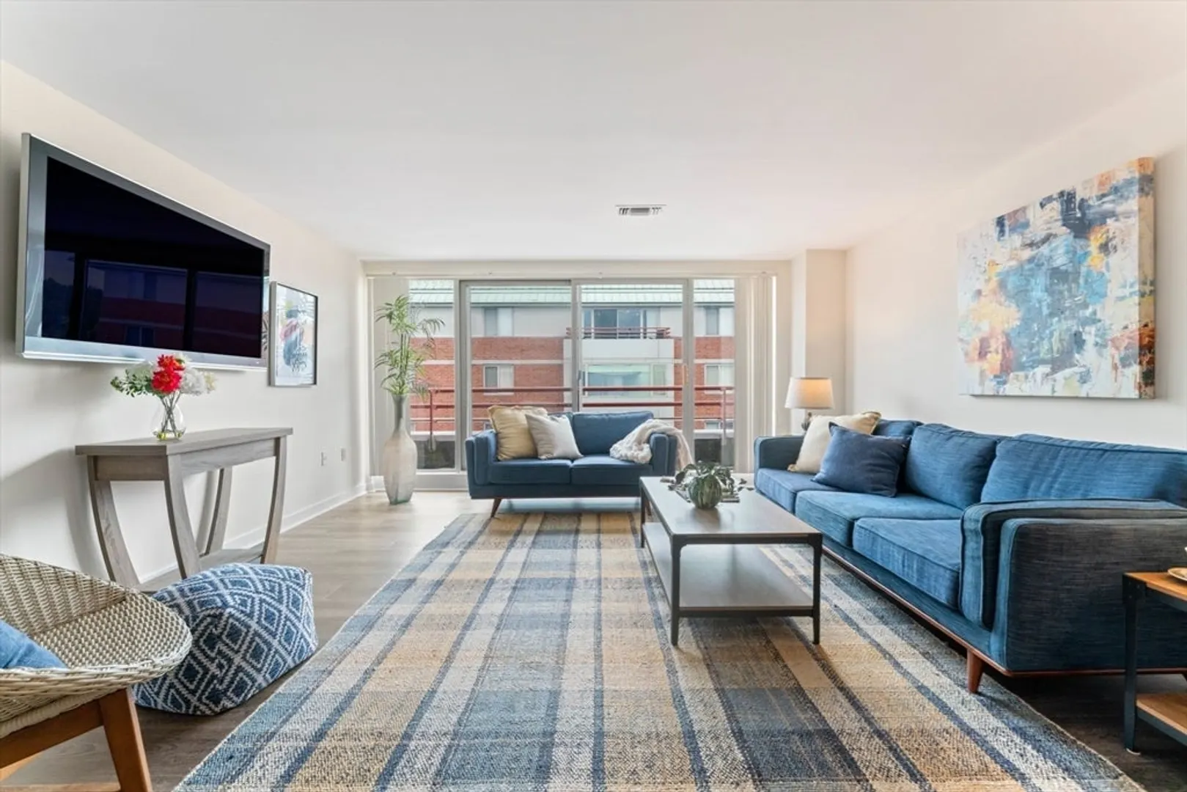
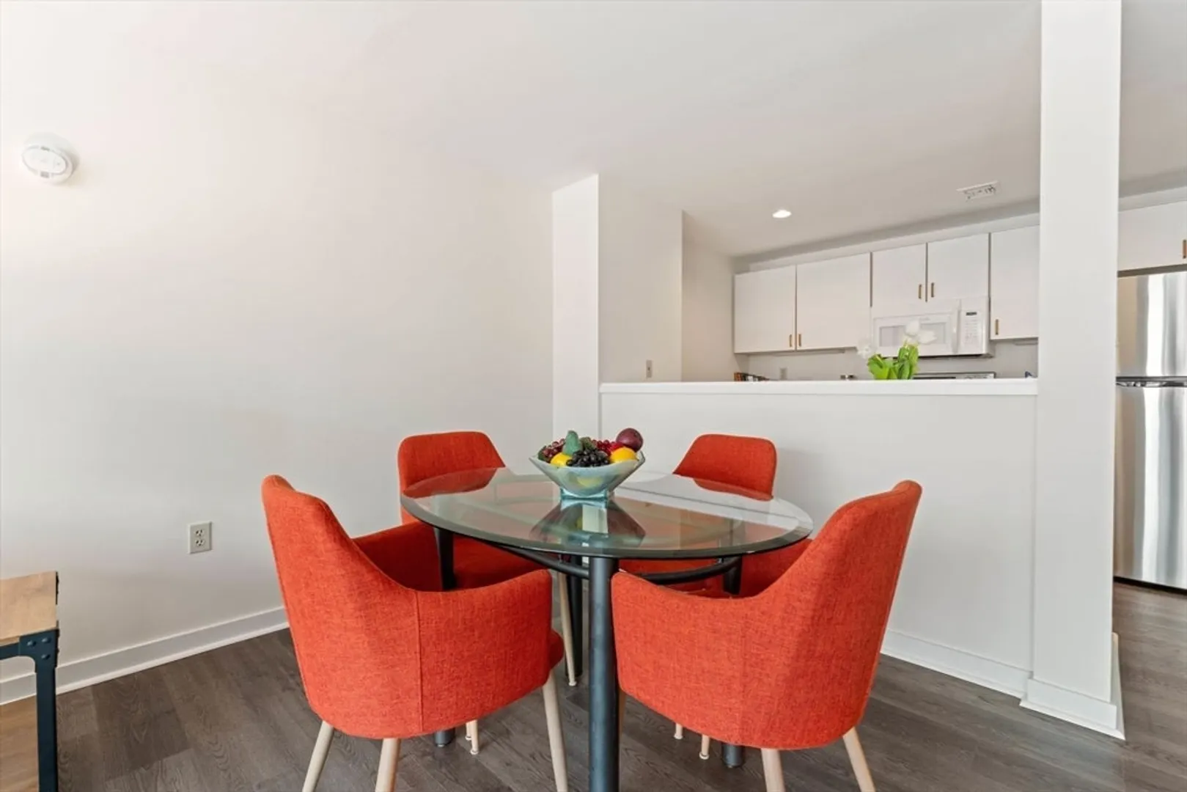
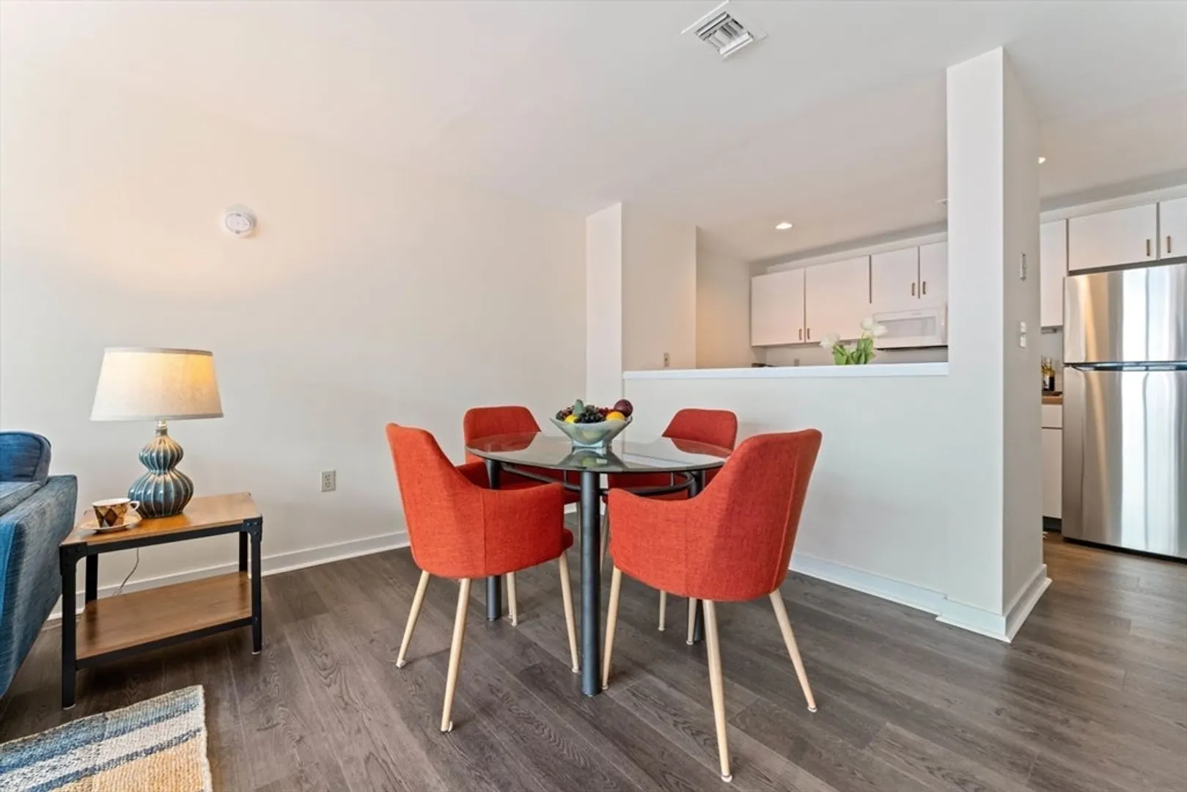
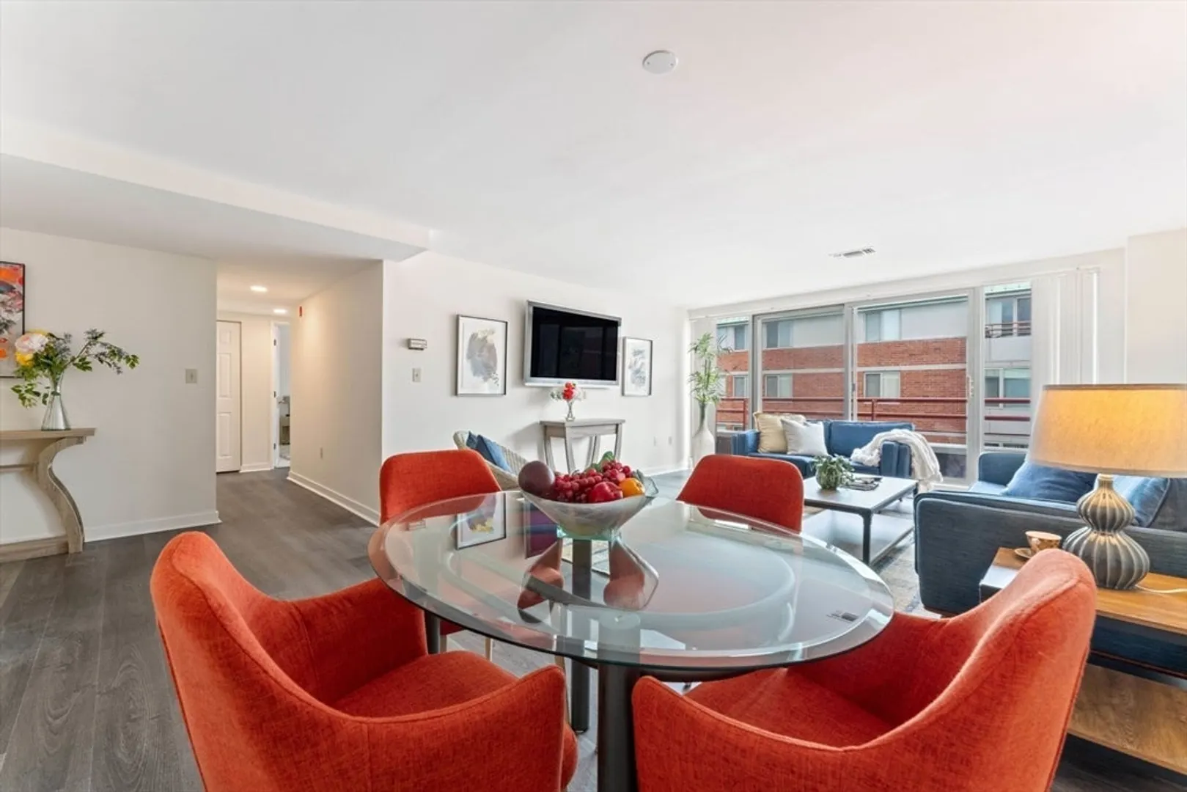
$670,000
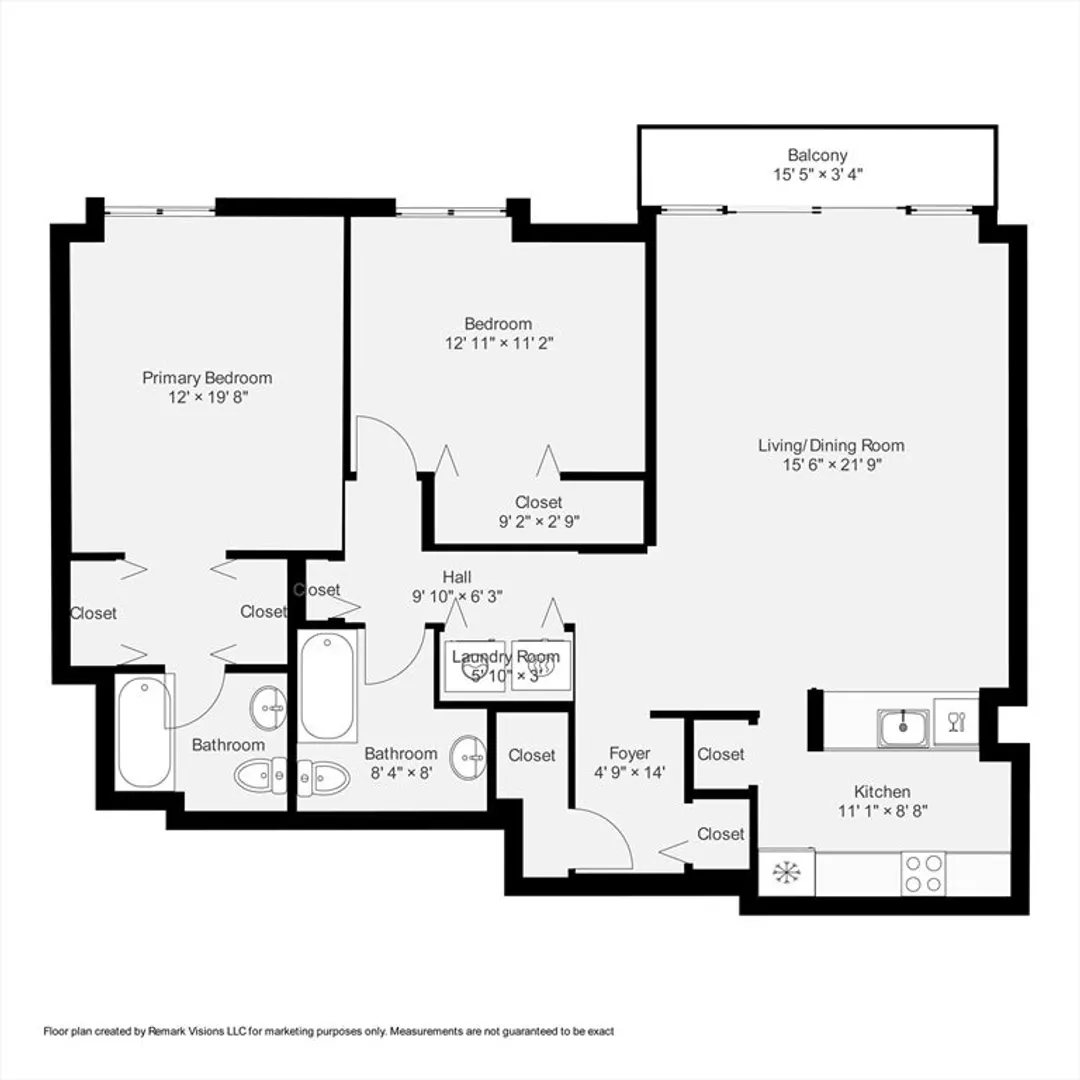
2
Beds
2
Baths
1,196
Living Area
-
Property Description
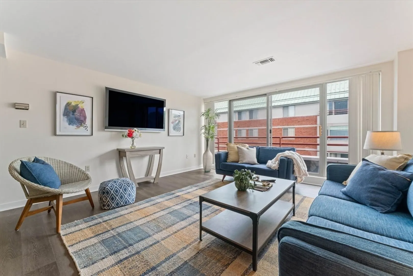
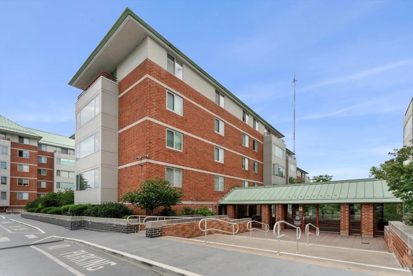
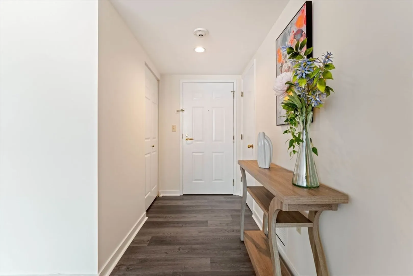
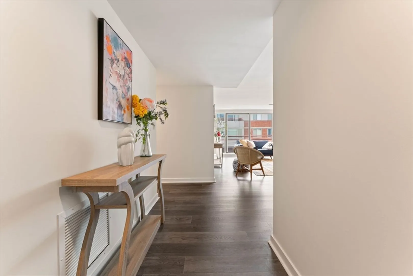
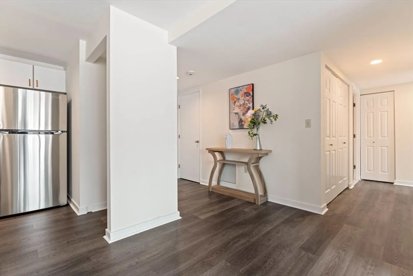
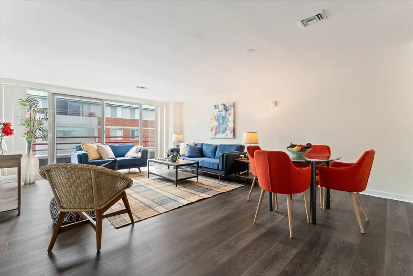
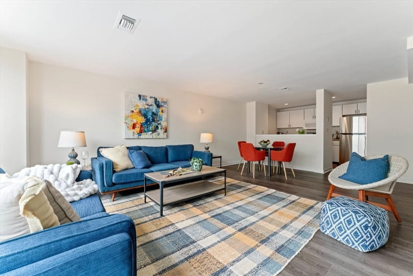
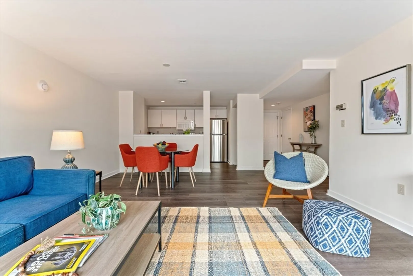
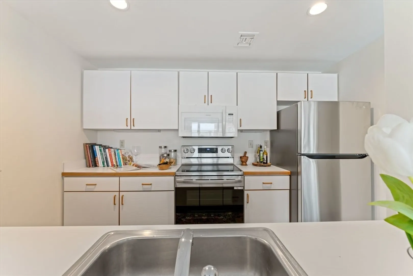
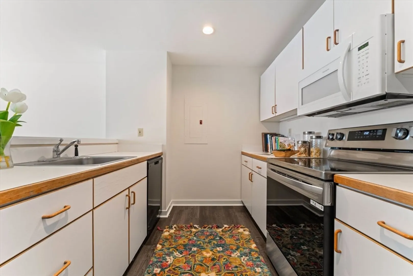
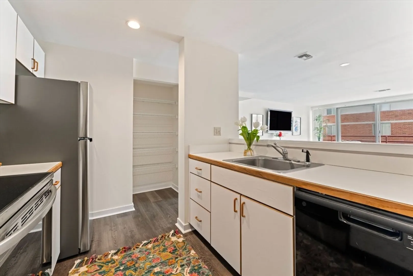
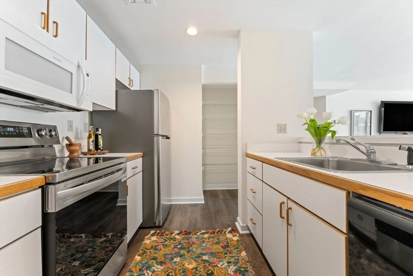
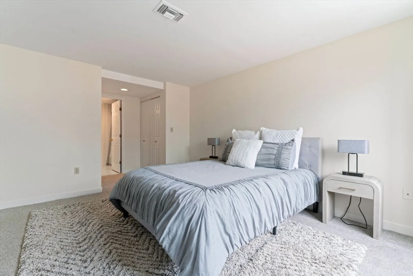
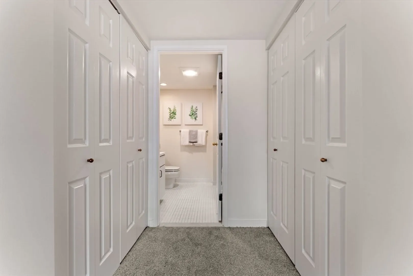
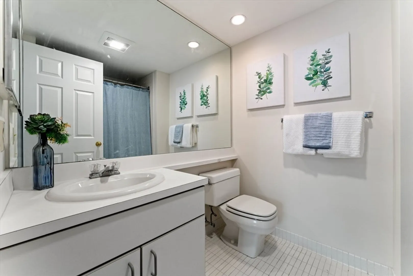
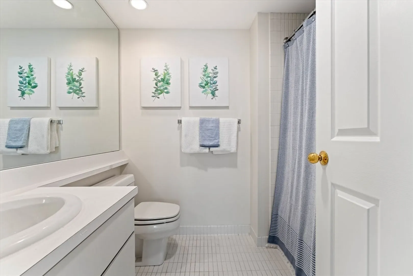
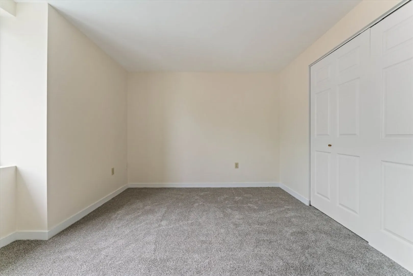
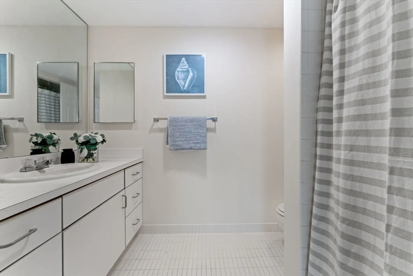
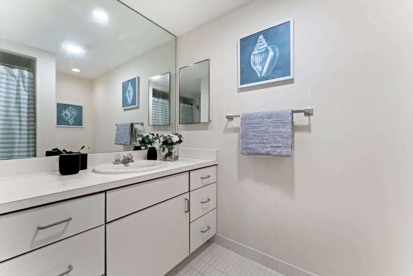
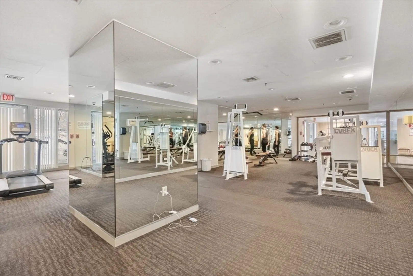
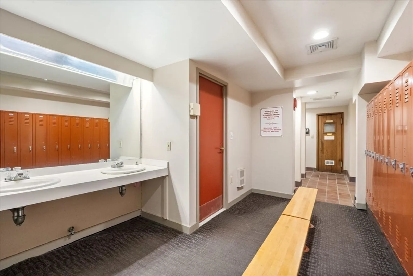
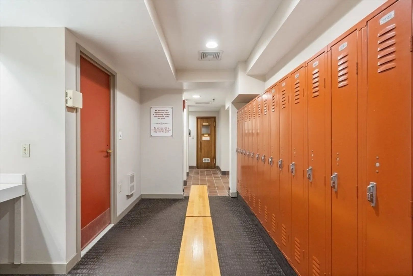
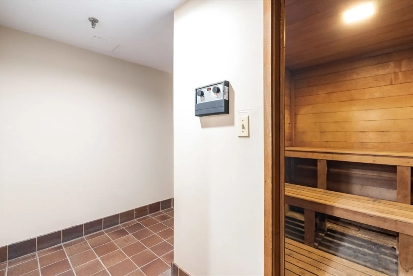
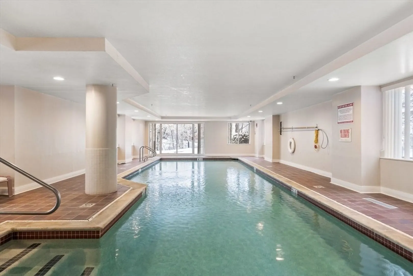
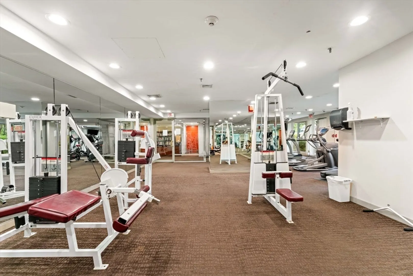
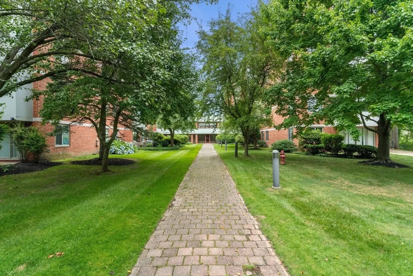
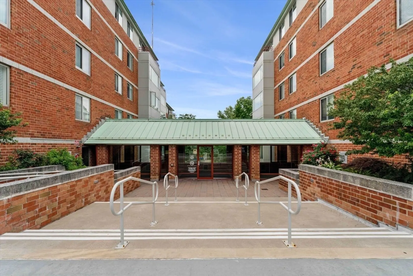
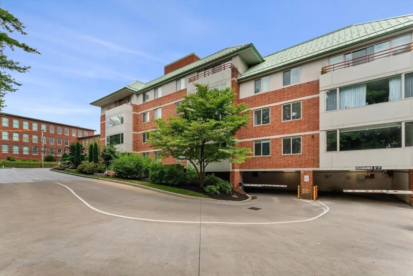
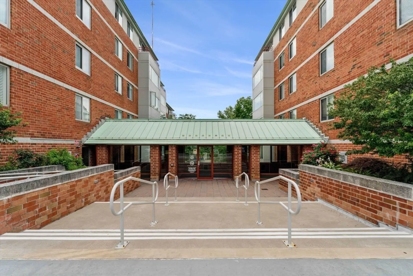
Penthouse Unit available! This modern sun-drenched 2-bedroom,2-bathroom condo with open concept living/dining room has been recently updated. Enjoy the private balcony and the many amenities of Village Falls Condominiums such as the pool, gym, sauna, and lovingly maintained grounds along the Charles River. The master bedroom features two closets and a full en suit bathroom. All new kitchen appliances, and central AC. With two deeded adjacent garage spaces and ideally located near major commuting routes (128 and Route 9), shopping centers, and public transportation, this condo offers a perfect blend of modern convenience, comfort, and accessibility.
-
Highlights
- Cooling: Heat Pump
- HOA Fee: $789
- Property Class: Residential
- Stories: 1
- Unit Number: 504
- Status: Closed
- Heating: Heat Pump
- Parking Spots: 2
- Property Type: Condominium
- Total Rooms: 4
- Year Built: 1988
-
Additional Details
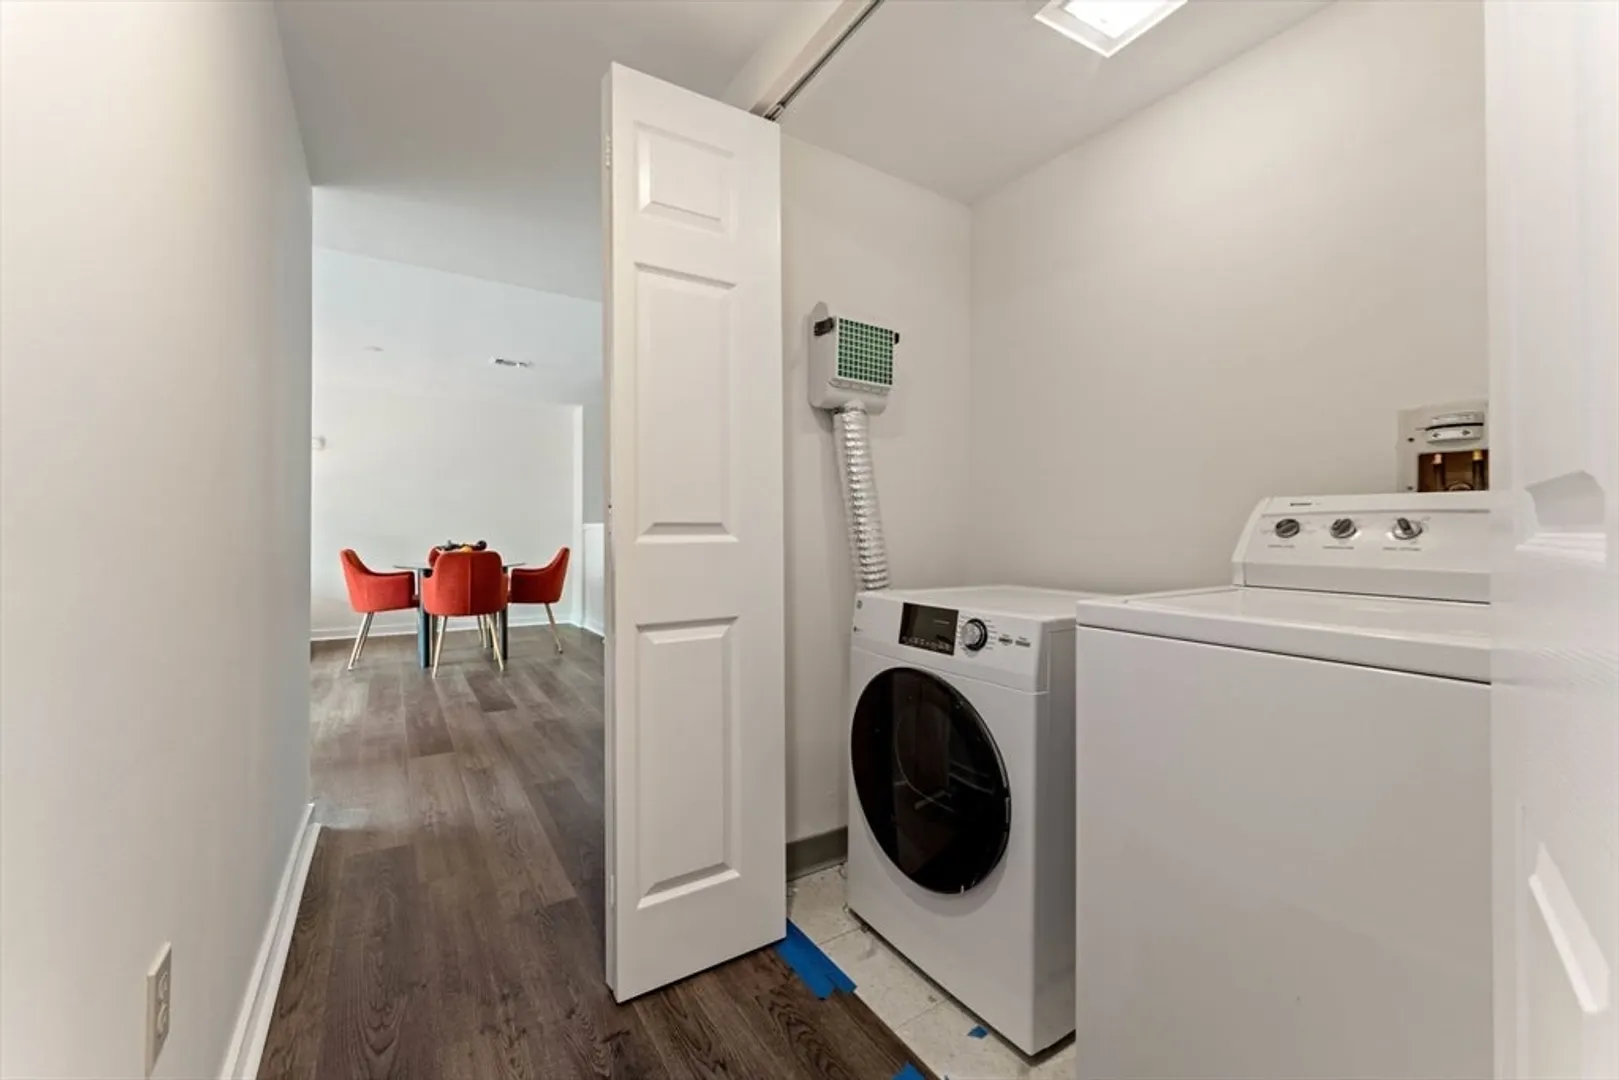
- Appliances: Range, Dishwasher, Disposal, Microwave, Refrigerator, Washer, Dryer
- Exterior Features: Balcony
- SqFt Source: Public Record
- Year Built Details: Approximate
- Zoning: Bu2
- Basement: N
- Flooring: Vinyl, Carpet
- Total Number of Units: 122
- Year Built Source: Public Records
-
Amenities
- Community Features: Public Transportation, Shopping, Pool, Highway Access, House of Worship, Private School, Public School
- Parking Features: Under, Garage Door Opener, Off Street, Guest
- Security Features: Intercom
- Covered Parking Spaces: 2
- Pool Features: Association, Indoor, Heated
-
Utilities
- Electric: Circuit Breakers
- Water Source: Public
- Sewer: Public Sewer
-
Fees / Taxes
- Assessed Value: $639,600
- HOA Fee Includes: Water, Sewer, Insurance, Security, Maintenance Structure, Maintenance Grounds, Snow Removal, Trash, Reserve Funds
- Taxes: $6,242
- HOA Fee Frequency: Monthly
- Tax Year: 2024
Similar Listings
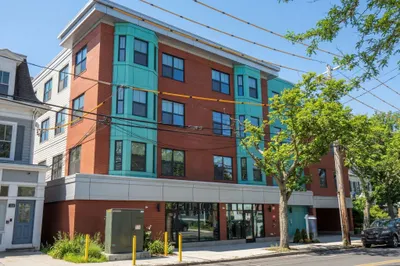
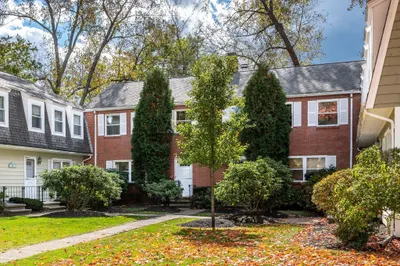
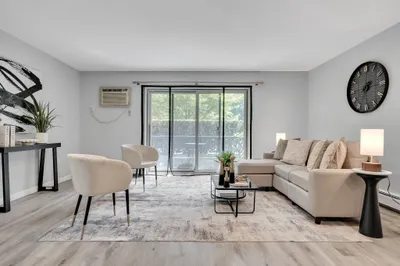
Sold
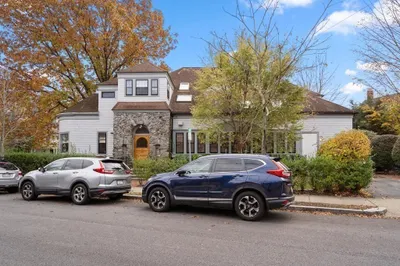
20 Photos
Sold
14 Photos
Sold
27 Photos
Sold
0 Photos
Content © 2026 MLS Property Information Network, Inc. The information in this listing was gathered from third party resources including the seller and public records.
Listing information provided courtesy of StartPoint Realty.
MLS Property Information Network, Inc. and its subscribers disclaim any and all representations or warranties as to the accuracy of this information.
