
Sold!


$700,000
3
Beds
2/1
Baths
1,886
Living Area
-
Property Description
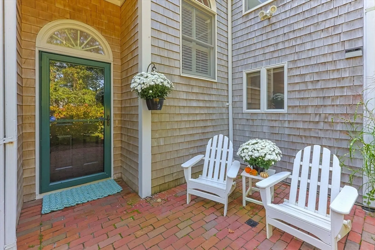
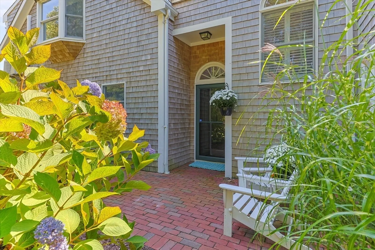
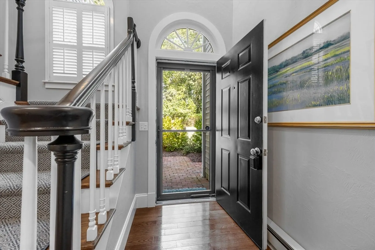
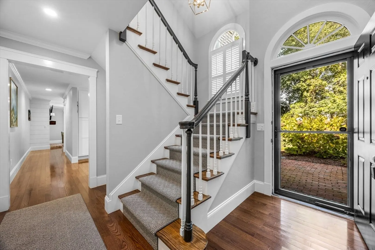
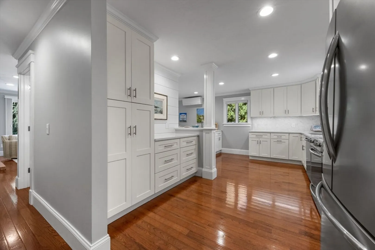
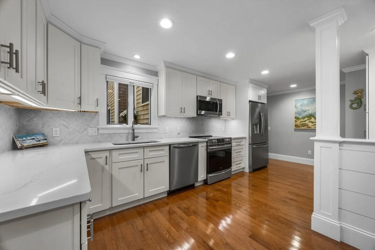
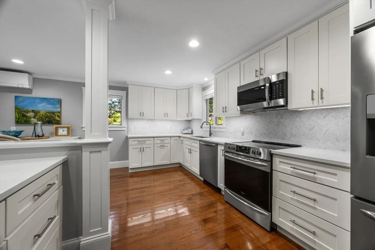
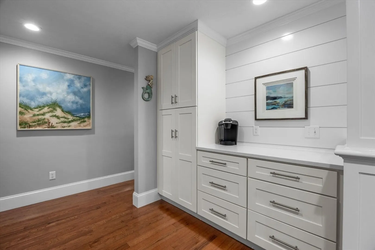
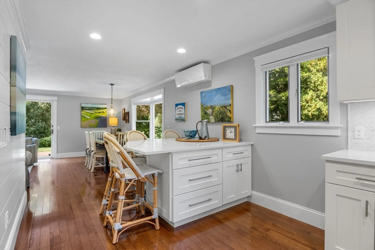
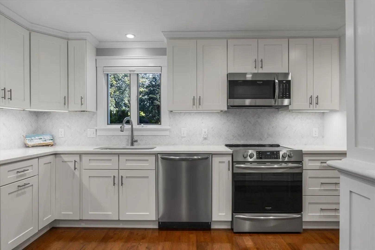
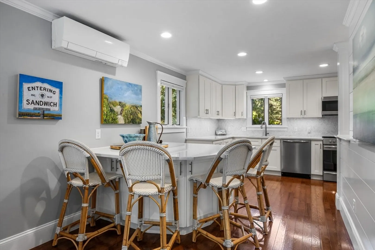
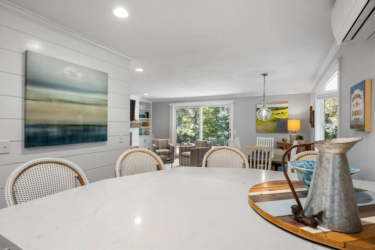
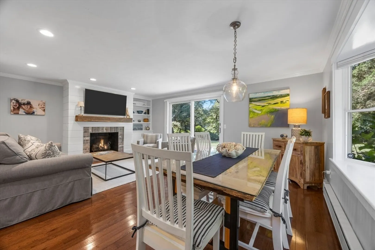
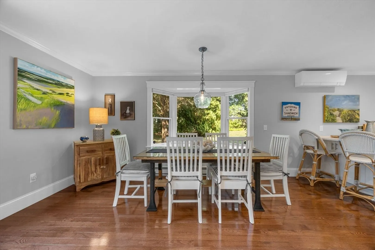
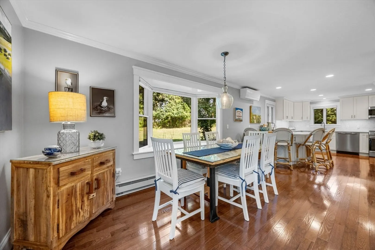
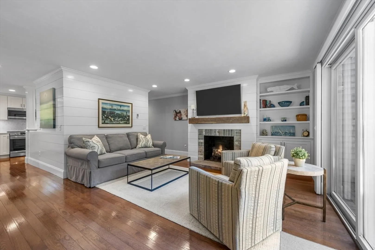
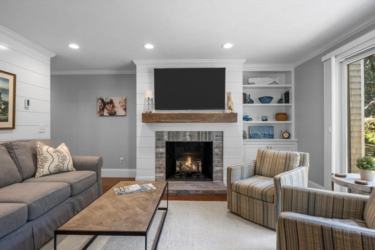
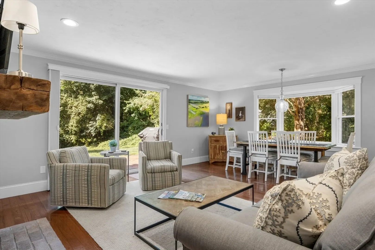
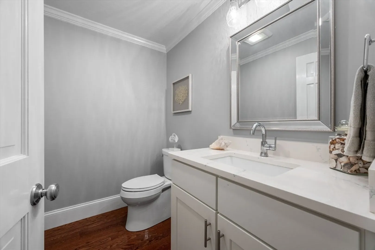
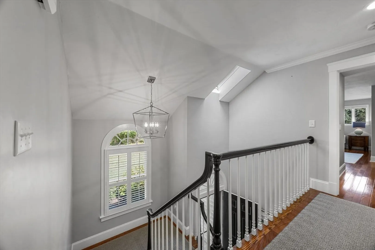
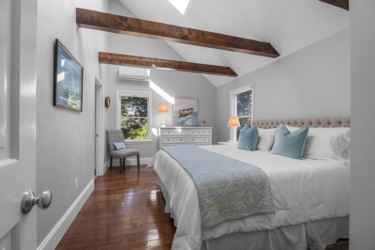
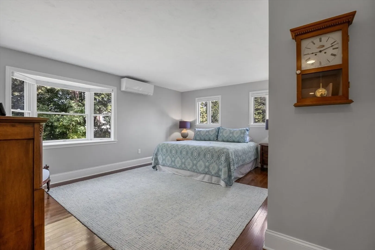
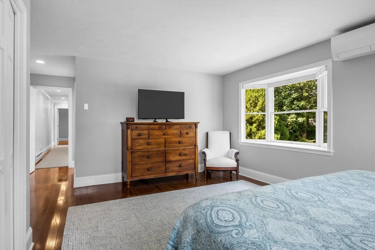
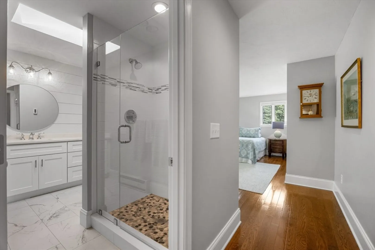
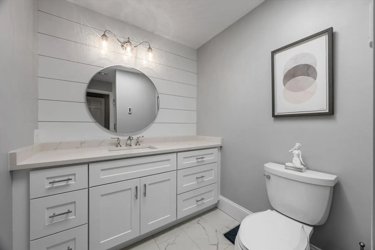
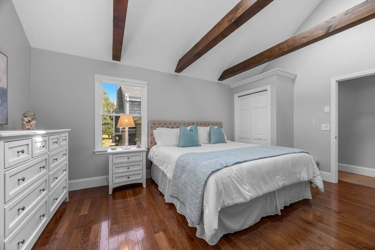
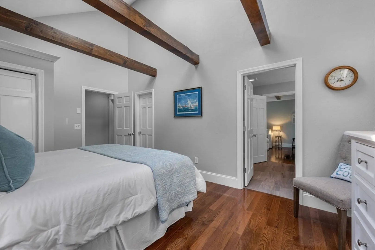
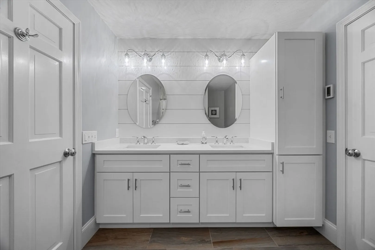
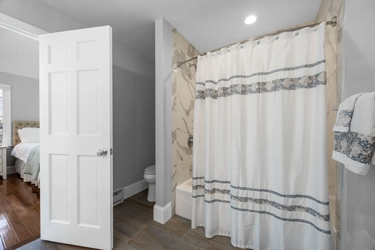
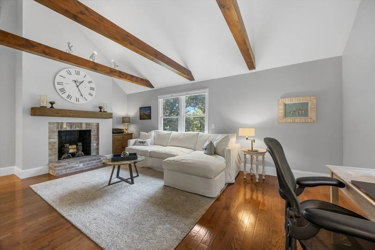
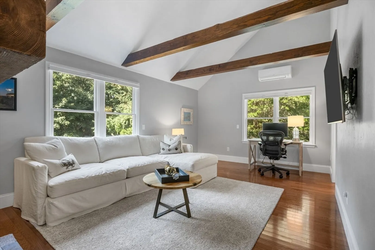
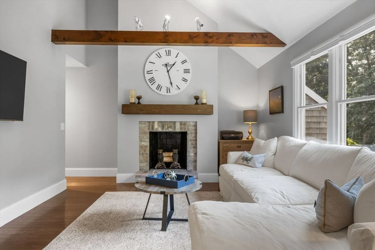
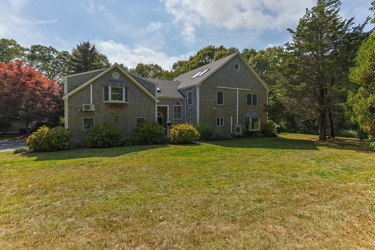
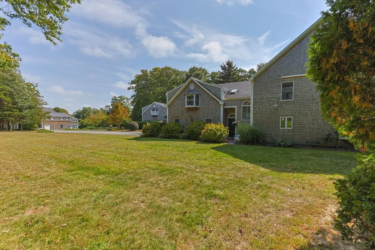
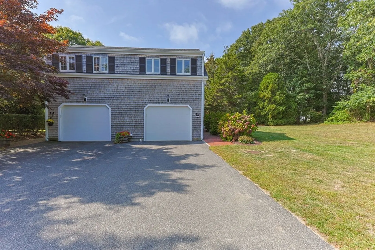
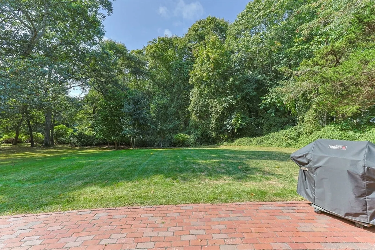
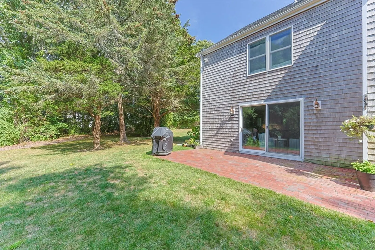
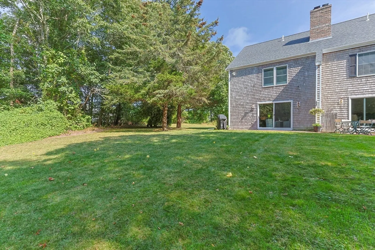
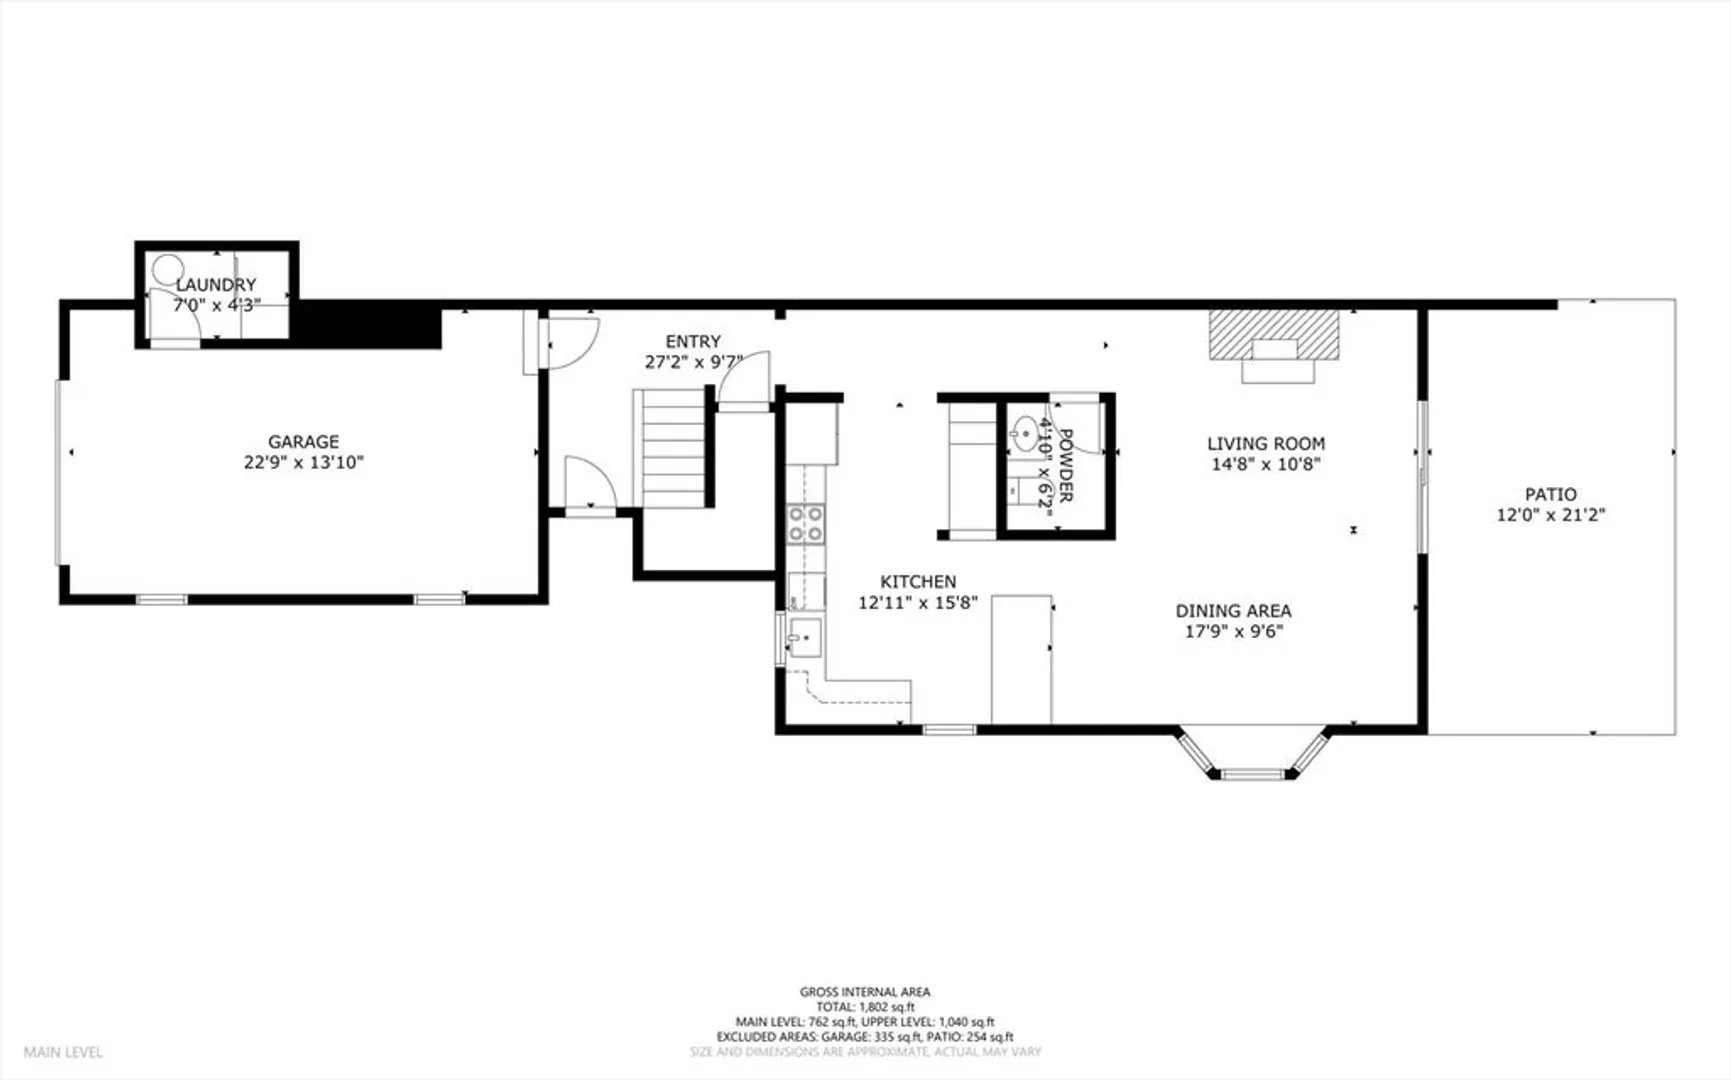
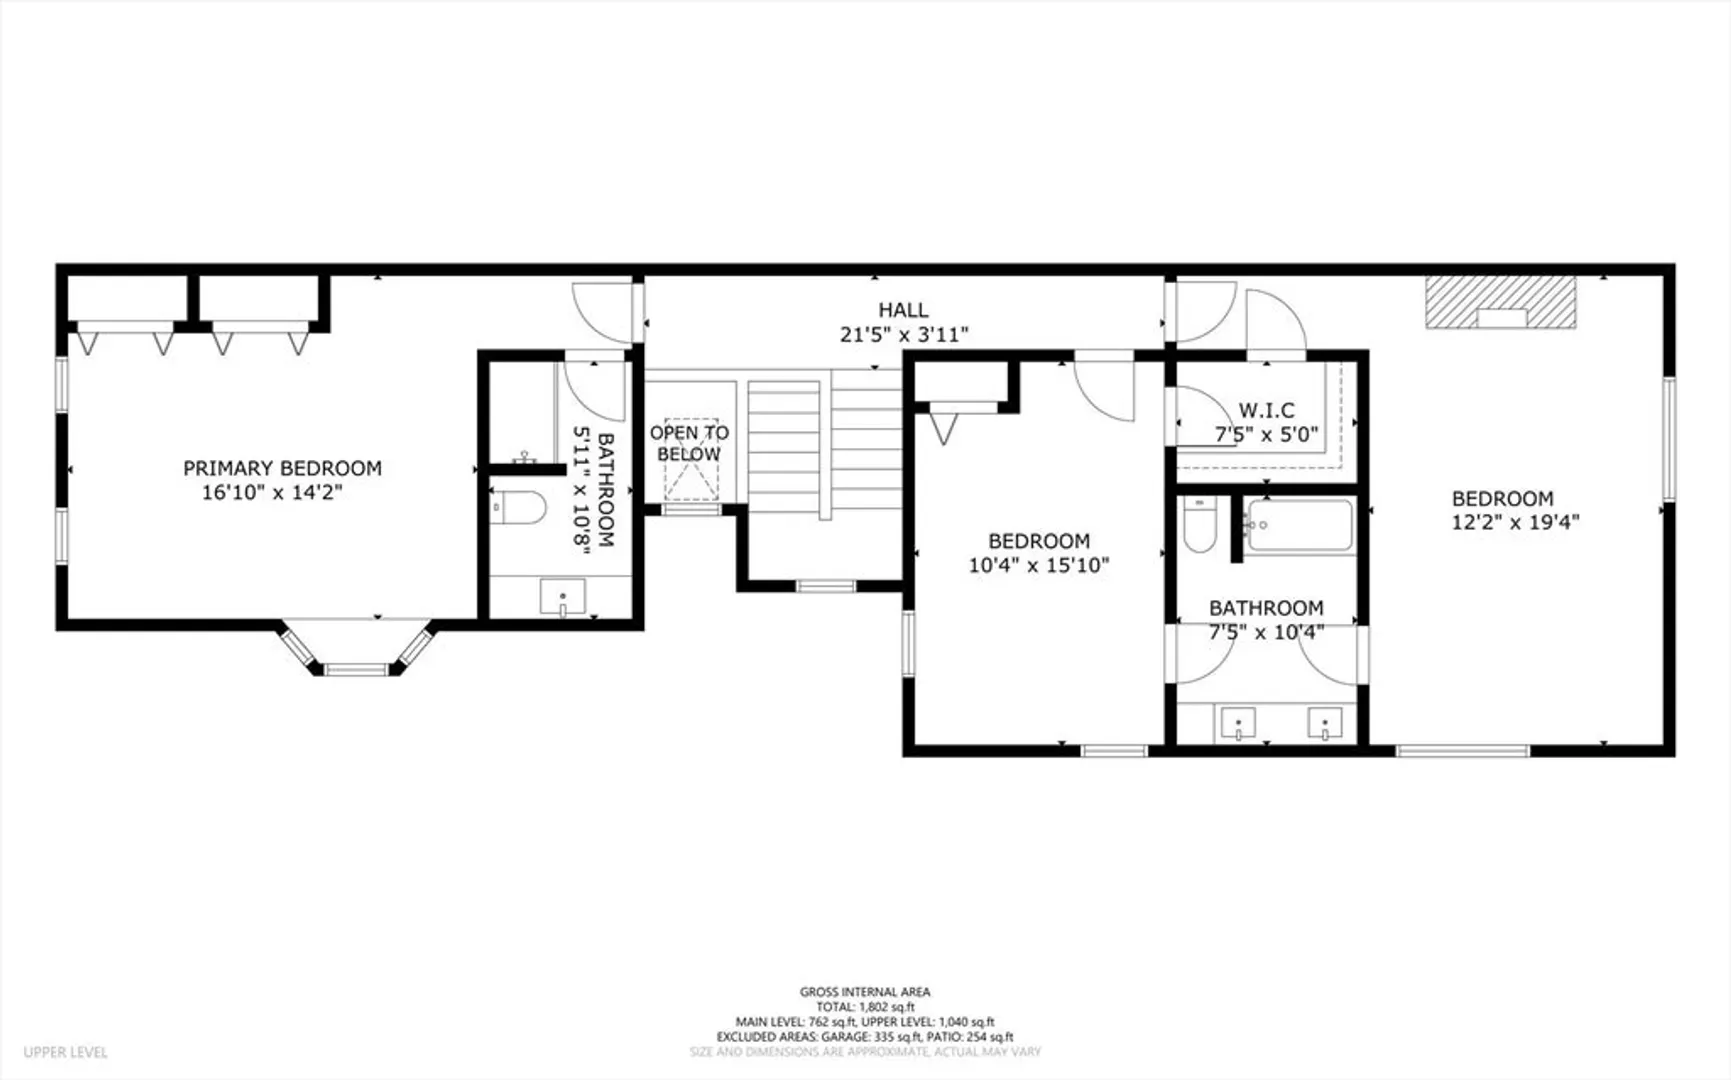
Coastal charm meets effortless living. Ideally located in historic Sandwich Village, this stunning townhome is just a short stroll to local dining, quaint shops, and the iconic Boardwalk, all set against beautifully maintained grounds that capture the natural beauty of Cape Cod. Completely renovated in 2020, the residence feels brand-new with contemporary finishes, modern conveniences, and thoughtful updates throughout. Featuring 3 generously sized bedrooms, 2 full baths, and a half bath. You will be greeted by an abundance of light in the open entry and staircase supplied by skylight and feature window. Every detail has been designed for easy living. Set in the rear of the property the home has privacy surrounded by lush landscaping. If you’ve been searching for maintenance-free beauty in Sandwich, this is the home for you. Move right in and start enjoying a lifestyle that combines modern updates with timeless Cape Cod charm.
-
Highlights
- Acres: 7
- Building Name: Captain Ellis
- Heating: Electric, Ductless
- Parking Spots: 2
- Property Type: Condominium
- Total Rooms: 6
- Year Built: 1988
- Area: Sandwich (village)
- Cooling: Heat Pump, Ductless
- HOA Fee: $585
- Property Class: Residential
- Stories: 2
- Unit Number: 4b
- Status: Closed
-
Additional Details
- Appliances: Range, Dishwasher, Disposal, Microwave, Refrigerator, Range Hood
- Construction: Frame
- Exterior Features: Patio, Garden
- Flooring: Wood, Tile
- Pets Allowed: Yes w/ Restrictions
- SqFt Source: Public Record
- Year Built Details: Actual
- Zoning: R-1
- Basement: N
- Exclusions: Washer Dryer, Tv's
- Fireplaces: 2
- Interior Features: Internet Available - Broadband
- Roof: Shingle
- Total Number of Units: 8
- Year Built Source: Public Records
-
Amenities
- Community Features: Shopping
- Parking Features: Attached, Garage Door Opener, Off Street, Paved
- Covered Parking Spaces: 1
- Waterfront Features: Bay, 1/2 to 1 Mile To Beach
-
Utilities
- Electric: 220 Volts
- Water Source: Public
- Sewer: Inspection Required for Sale
-
Fees / Taxes
- Assessed Value: $619,700
- HOA Fee Includes: Sewer, Insurance, Maintenance Structure, Maintenance Grounds, Snow Removal, Reserve Funds
- Taxes: $6,550
- HOA Fee Frequency: Monthly
- Tax Year: 2025
Similar Listings
Sold

25 Photos
Sold
41 Photos
Sold
33 Photos
Content © 2026 MLS Property Information Network, Inc. The information in this listing was gathered from third party resources including the seller and public records.
Listing information provided courtesy of Leading Edge Real Estate.
MLS Property Information Network, Inc. and its subscribers disclaim any and all representations or warranties as to the accuracy of this information.
