
Sold!

$749,900
3
Beds
2/1
Baths
1,657
Living Area
-
Property Description
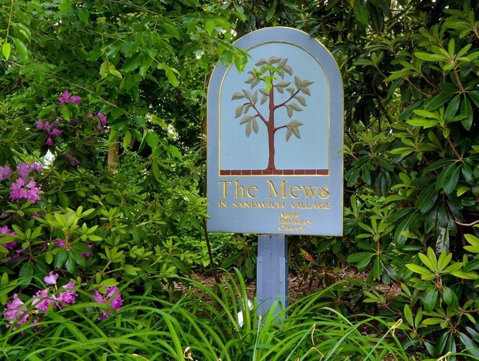
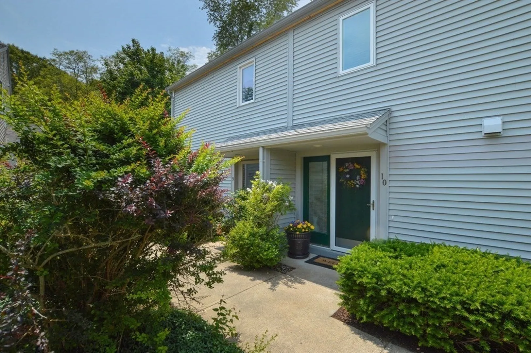
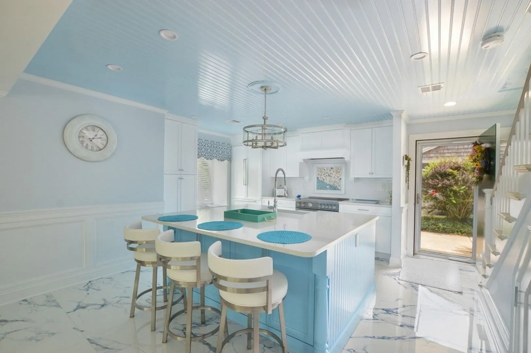
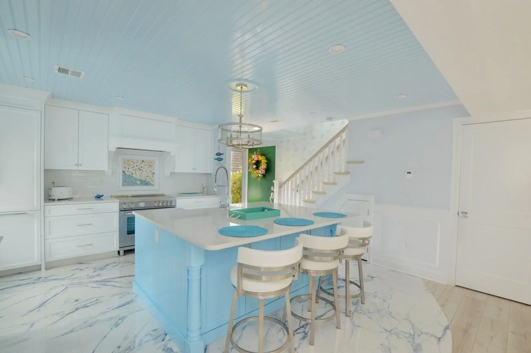
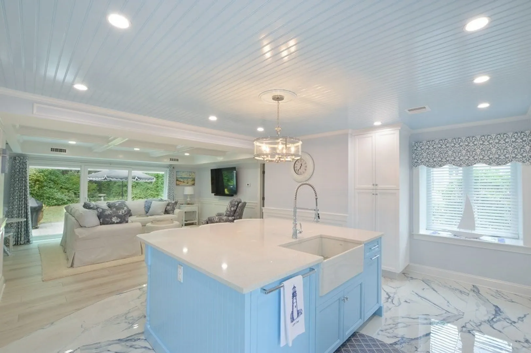
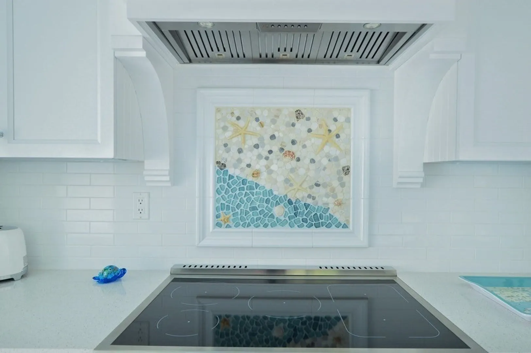
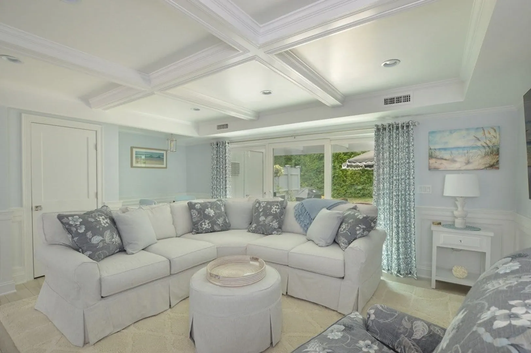
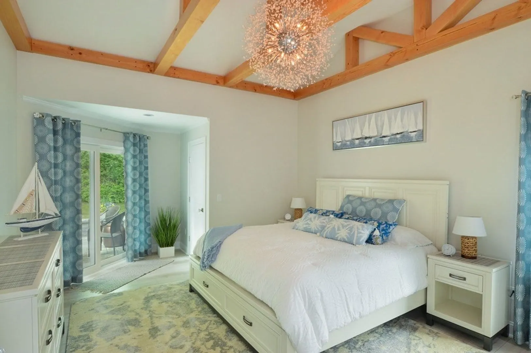
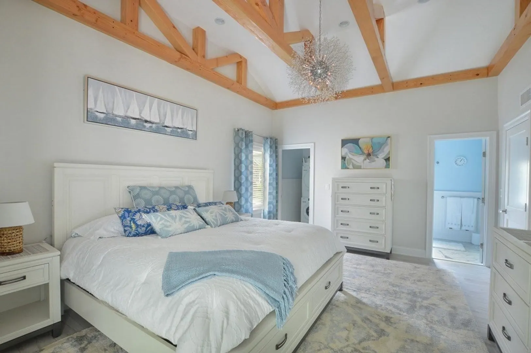
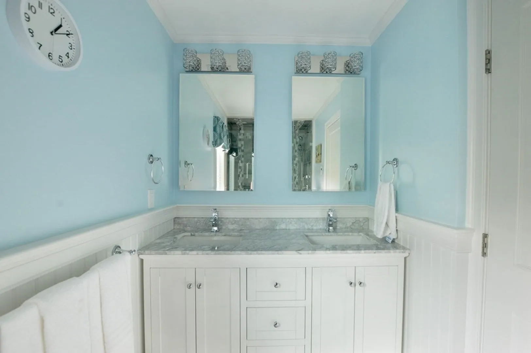
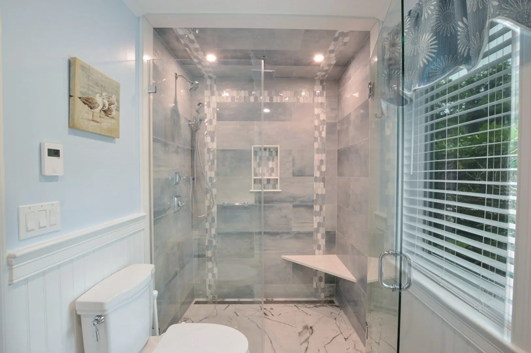
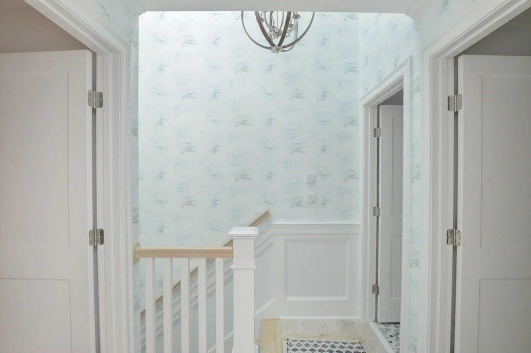
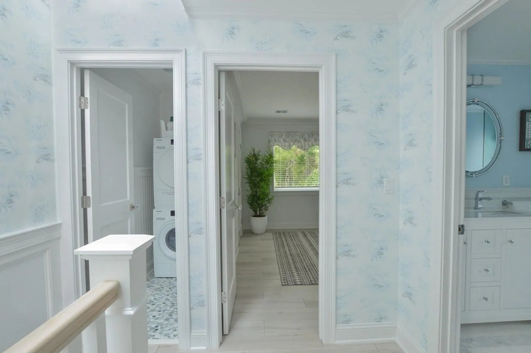
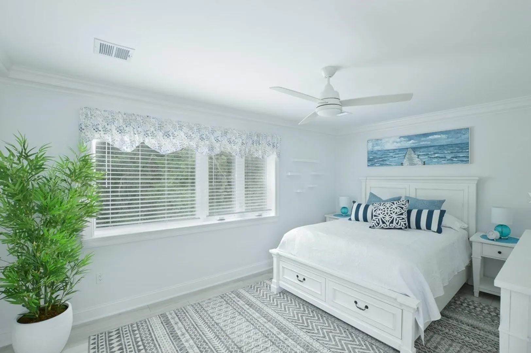
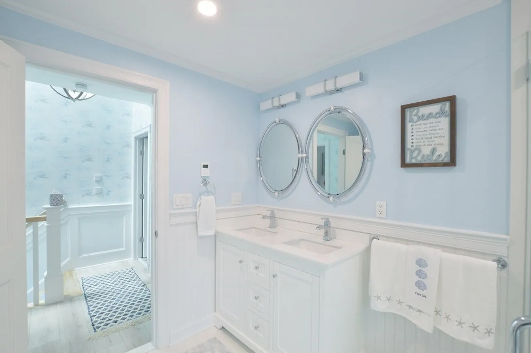
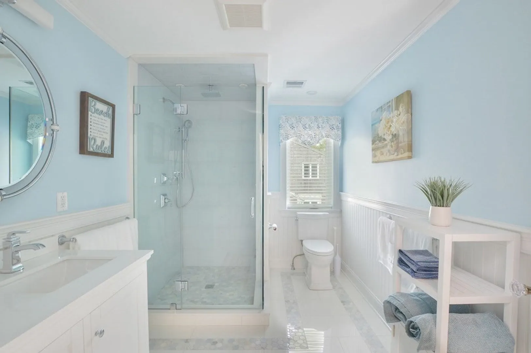
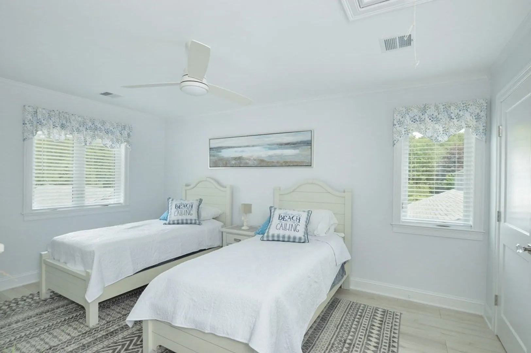
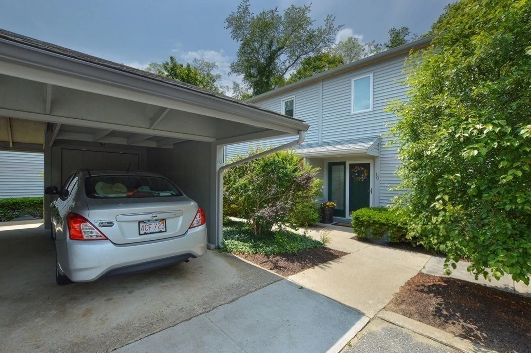
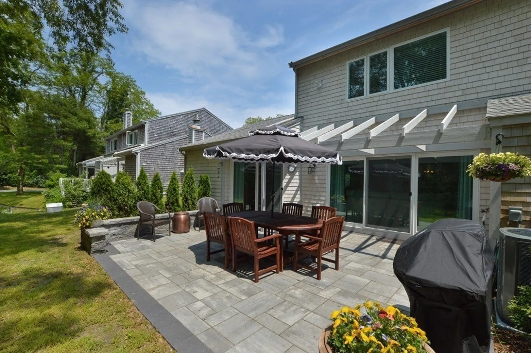
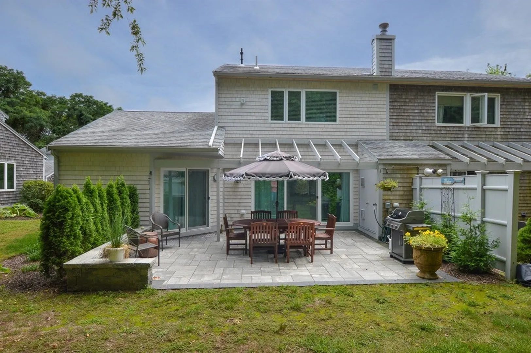
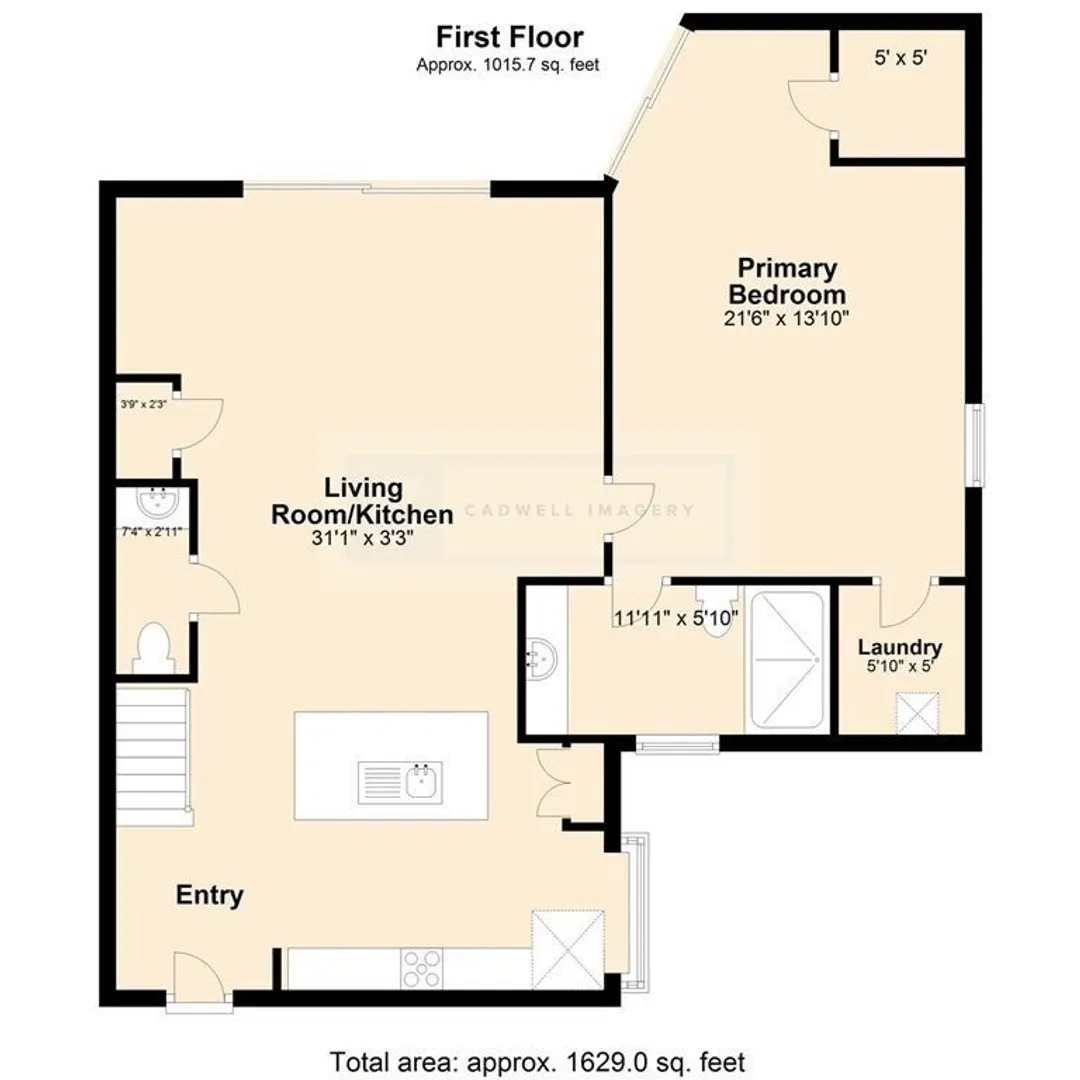
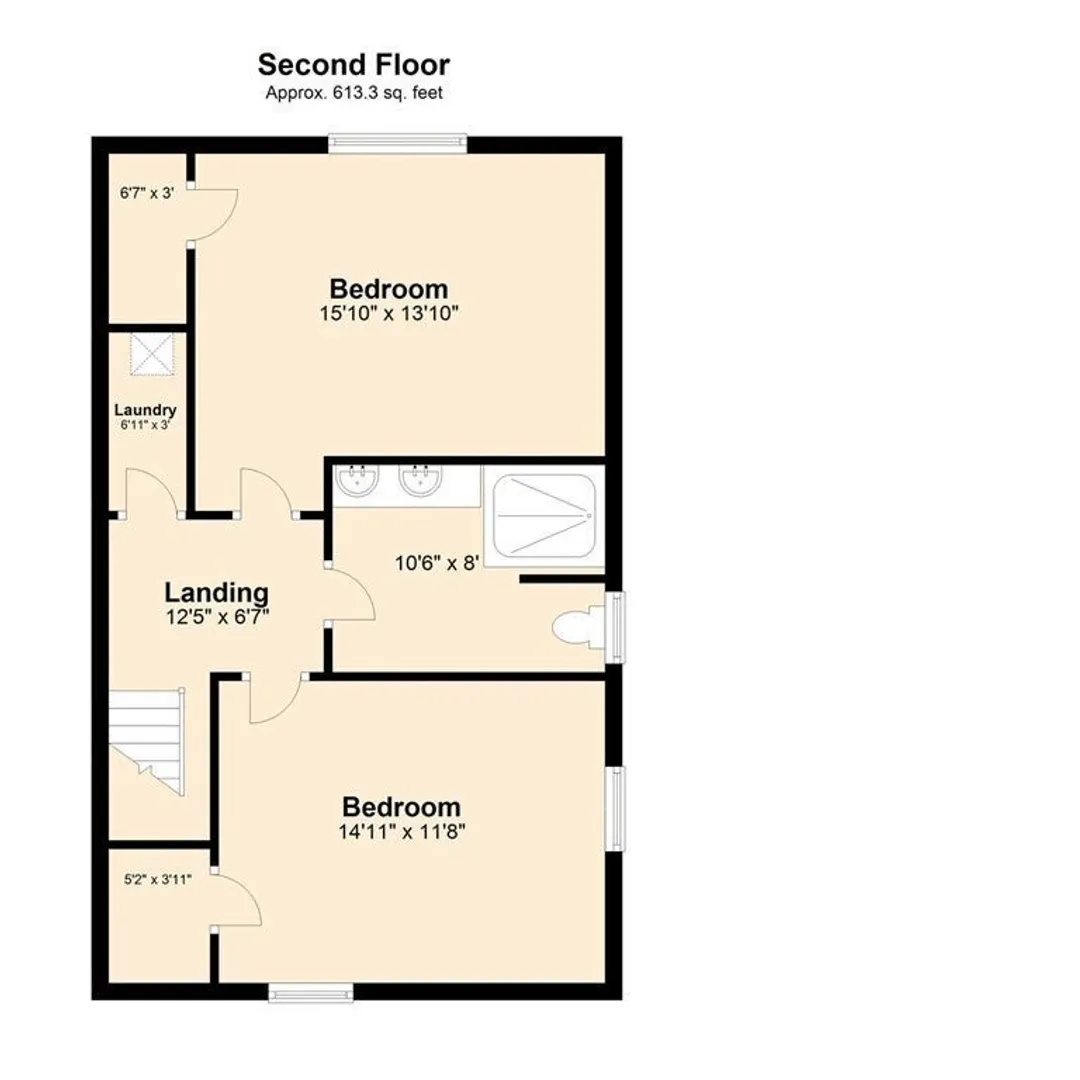
The Mews Condos nestled in Sandwich Village offers a walk through history a short stroll away. Designer-built and replete with unrivaled specifications. Totally new construction out to the studs and down to the slab. Including a spectacular kitchen with custom crafted cabinetry, Caesarstone counters, stainless appliances, Nantucket Blue beadboard ceiling and heated marble floors. Convenient half bath powder room. Family Room with coffered ceiling and slider to spacious stone patio with ample privacy to rear. First level primary bedroom suite with cathedral beamed ceiling. Full bath with tiled multiple head shower room, double marble vanity, heated floors and laundry. Upstairs find 2 additional bedrooms with a full bath and additional laundry. Convenient and easy on off Cape access. Simply a must see opportunity where unmatched excellence and quality abound!
-
Highlights
- Area: Sandwich (village)
- Heating: Forced Air, Natural Gas
- Parking Spots: 1
- Property Type: Condominium
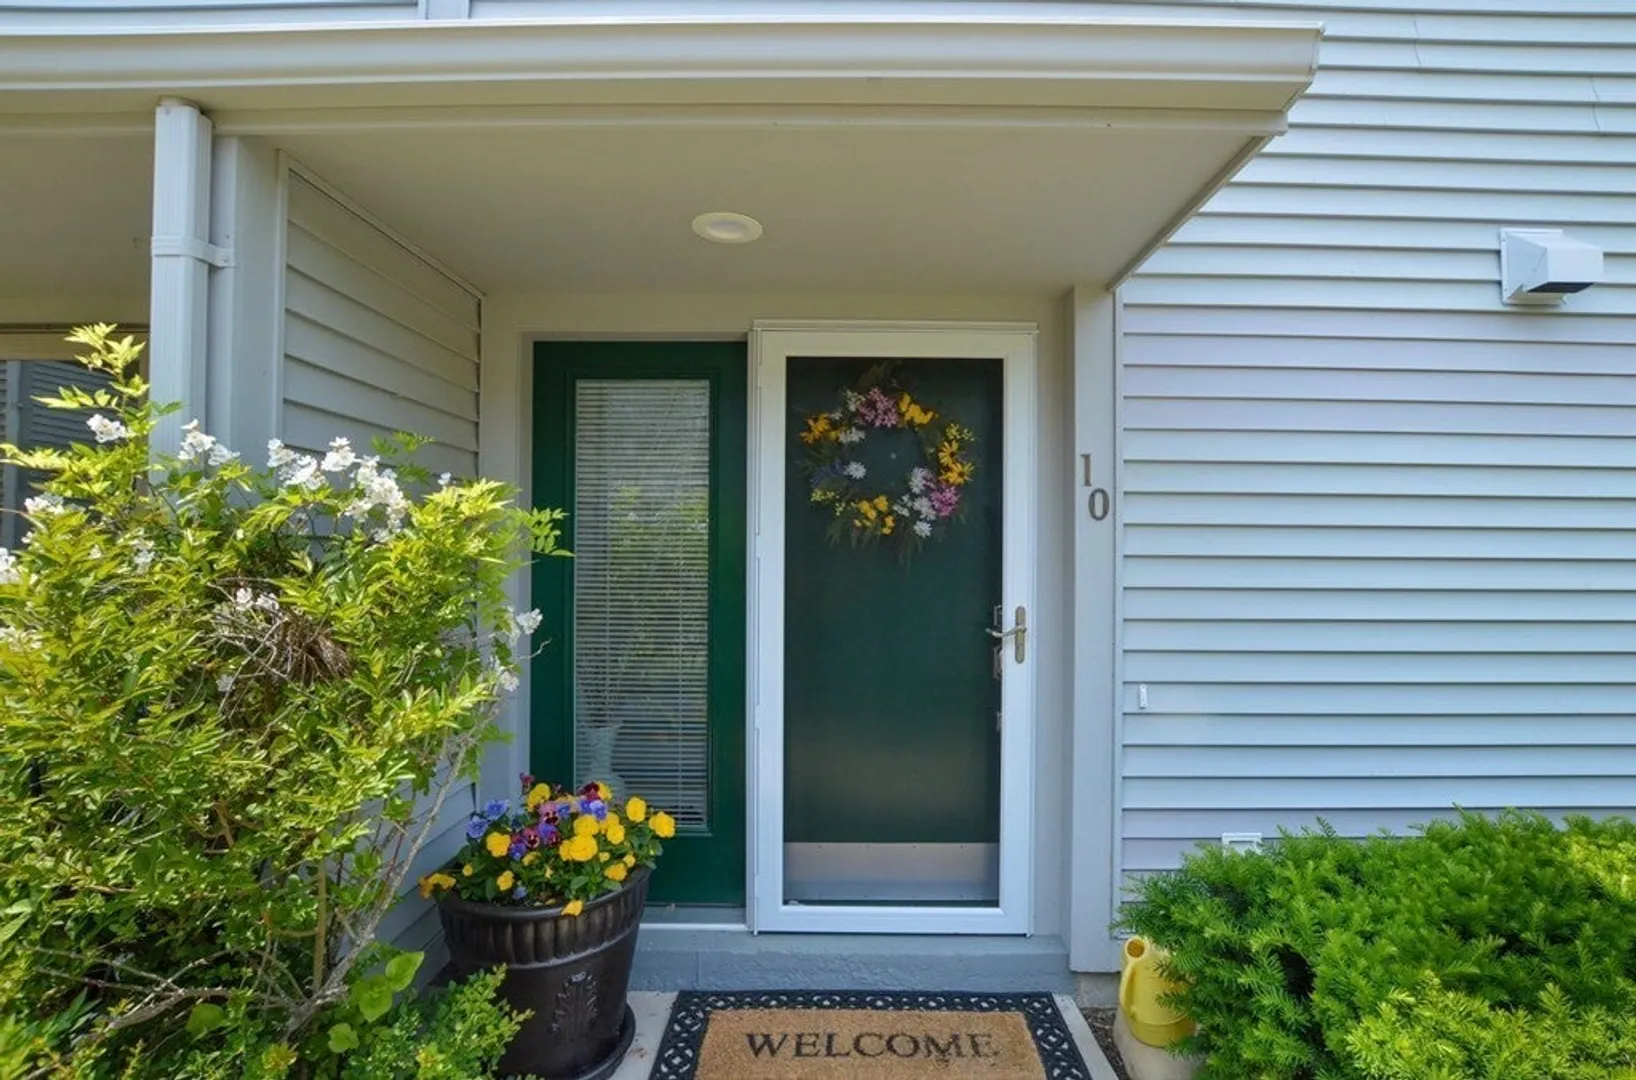
- Unit Number: 10
- Status: Closed
- Cooling: Central Air
- HOA Fee: $419
- Property Class: Residential
- Total Rooms: 5
- Year Built: 1986
-
Additional Details
- Appliances: Range, Dishwasher, Disposal, Microwave, Refrigerator, Washer, Dryer, Utility Connections for Gas Range, Utility Connections for Electric Oven, Utility Connections for Electric Dryer, Utility Connections Outdoor Gas Grill Hookup
- Exterior Features: Patio, Storage, Professional Landscaping
- Pets Allowed: Yes w/ Restrictions
- Total Number of Units: 25
- Year Built Source: Public Records
- Basement: N
- Flooring: Tile, Engineered Hardwood
- Roof: Shingle
- Year Built Details: Renovated Since
- Zoning: R-1
-
Amenities
- Covered Parking Spaces: 1
- Parking Features: Carport, Off Street, Guest
-
Utilities
- Sewer: Inspection Required for Sale, Private Sewer
- Water Source: Public
-
Fees / Taxes
- Assessed Value: $379,400
- Compensation Based On: Gross/Full Sale Price
- HOA: Yes
- HOA Fee Includes: Insurance, Maintenance Structure
- Taxes: $4,363
- Buyer Agent Compensation: 2.5%%
- Facilitator Compensation: 2.5%%
- HOA Fee Frequency: Monthly
- Tax Year: 2023
Similar Listings
Sold
42 Photos
Sold
41 Photos
Content © 2026 MLS Property Information Network, Inc. The information in this listing was gathered from third party resources including the seller and public records.
Listing information provided courtesy of Non Member Office.
MLS Property Information Network, Inc. and its subscribers disclaim any and all representations or warranties as to the accuracy of this information.
