
Sold!
$505,000
3
Beds
2
Baths
1,994
Living Area
-
Property Description
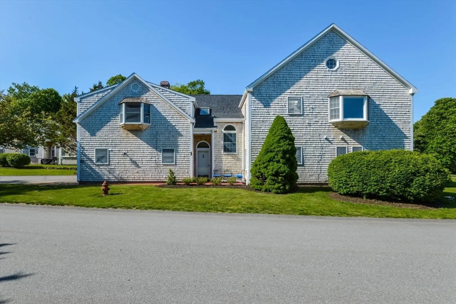
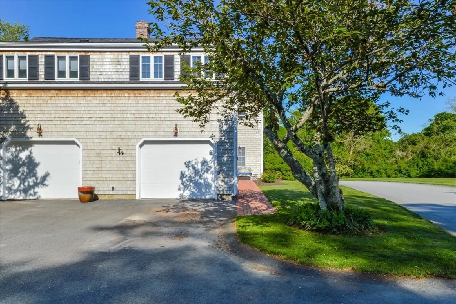
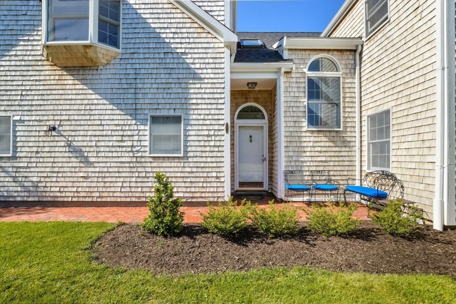
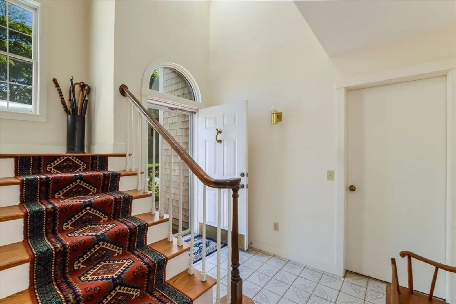
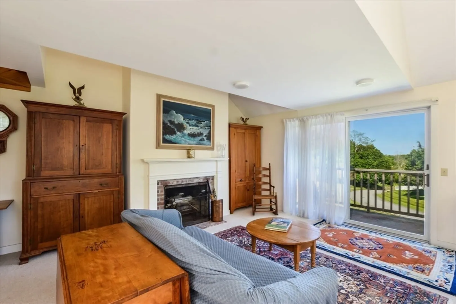
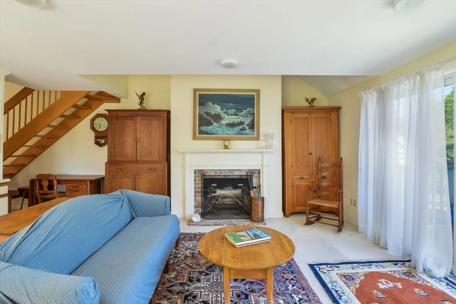
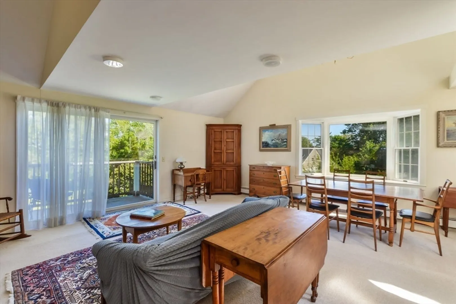
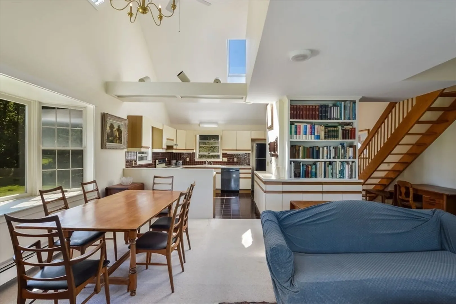
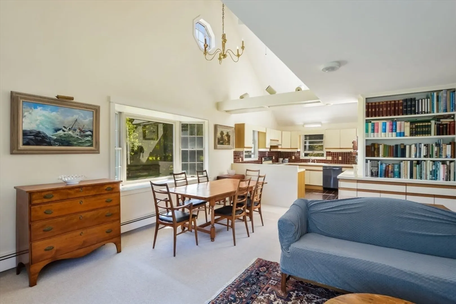
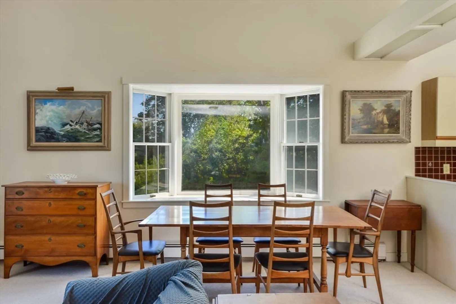
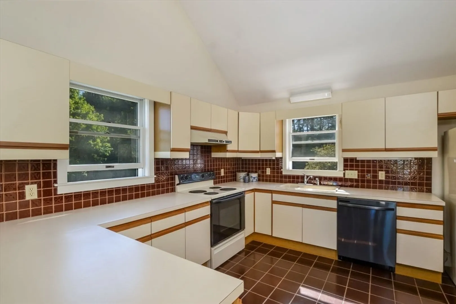
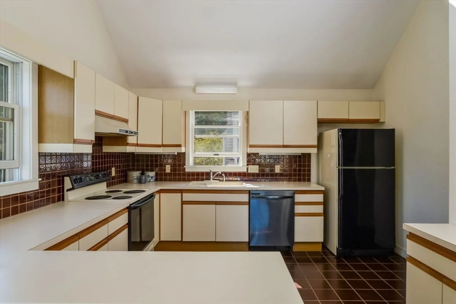
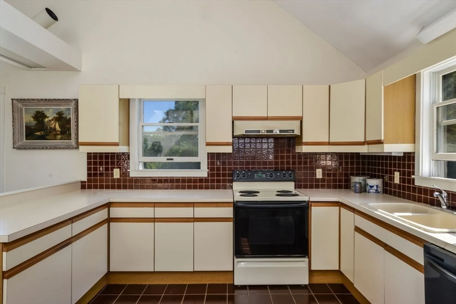
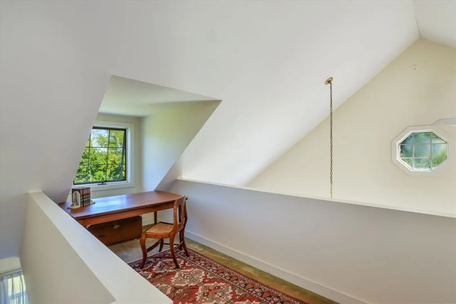
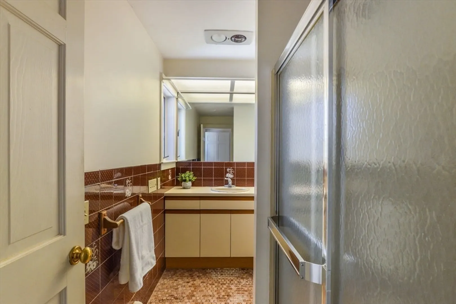
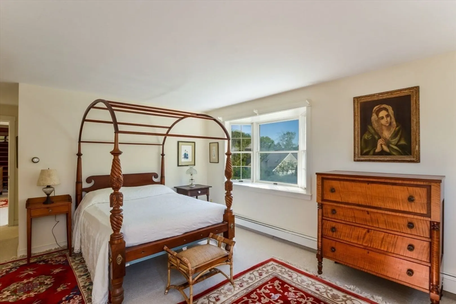
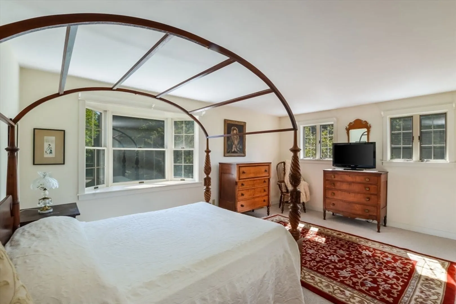
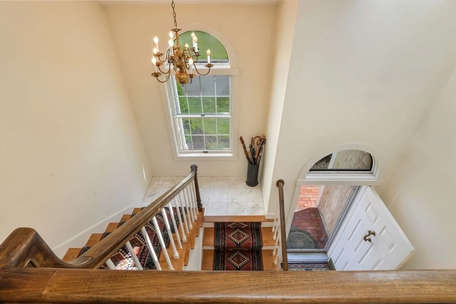
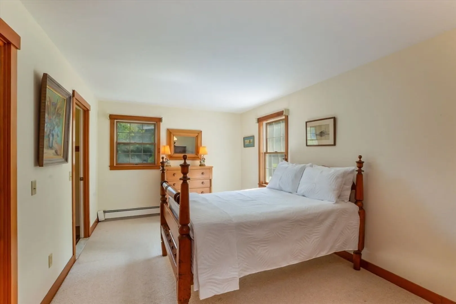
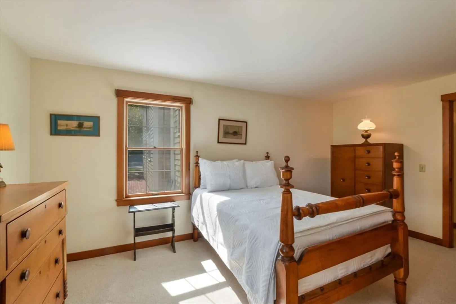
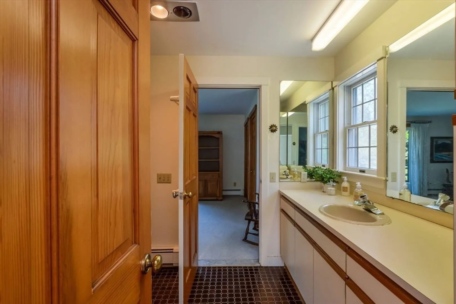
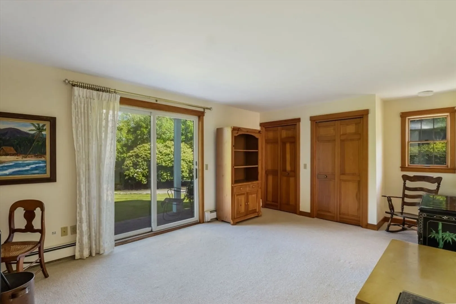
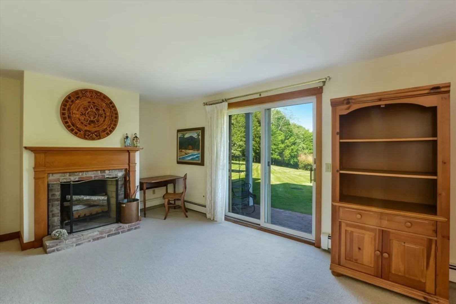
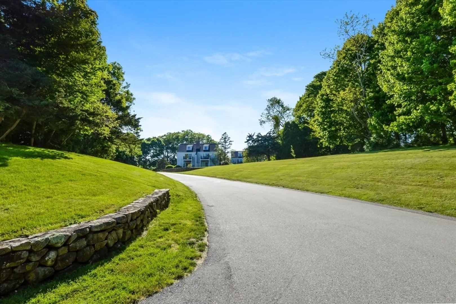
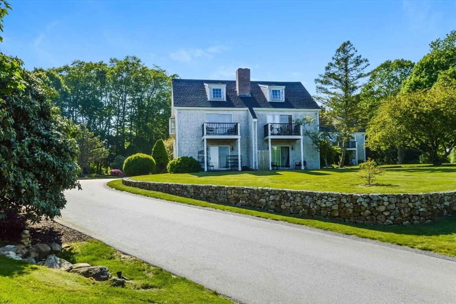
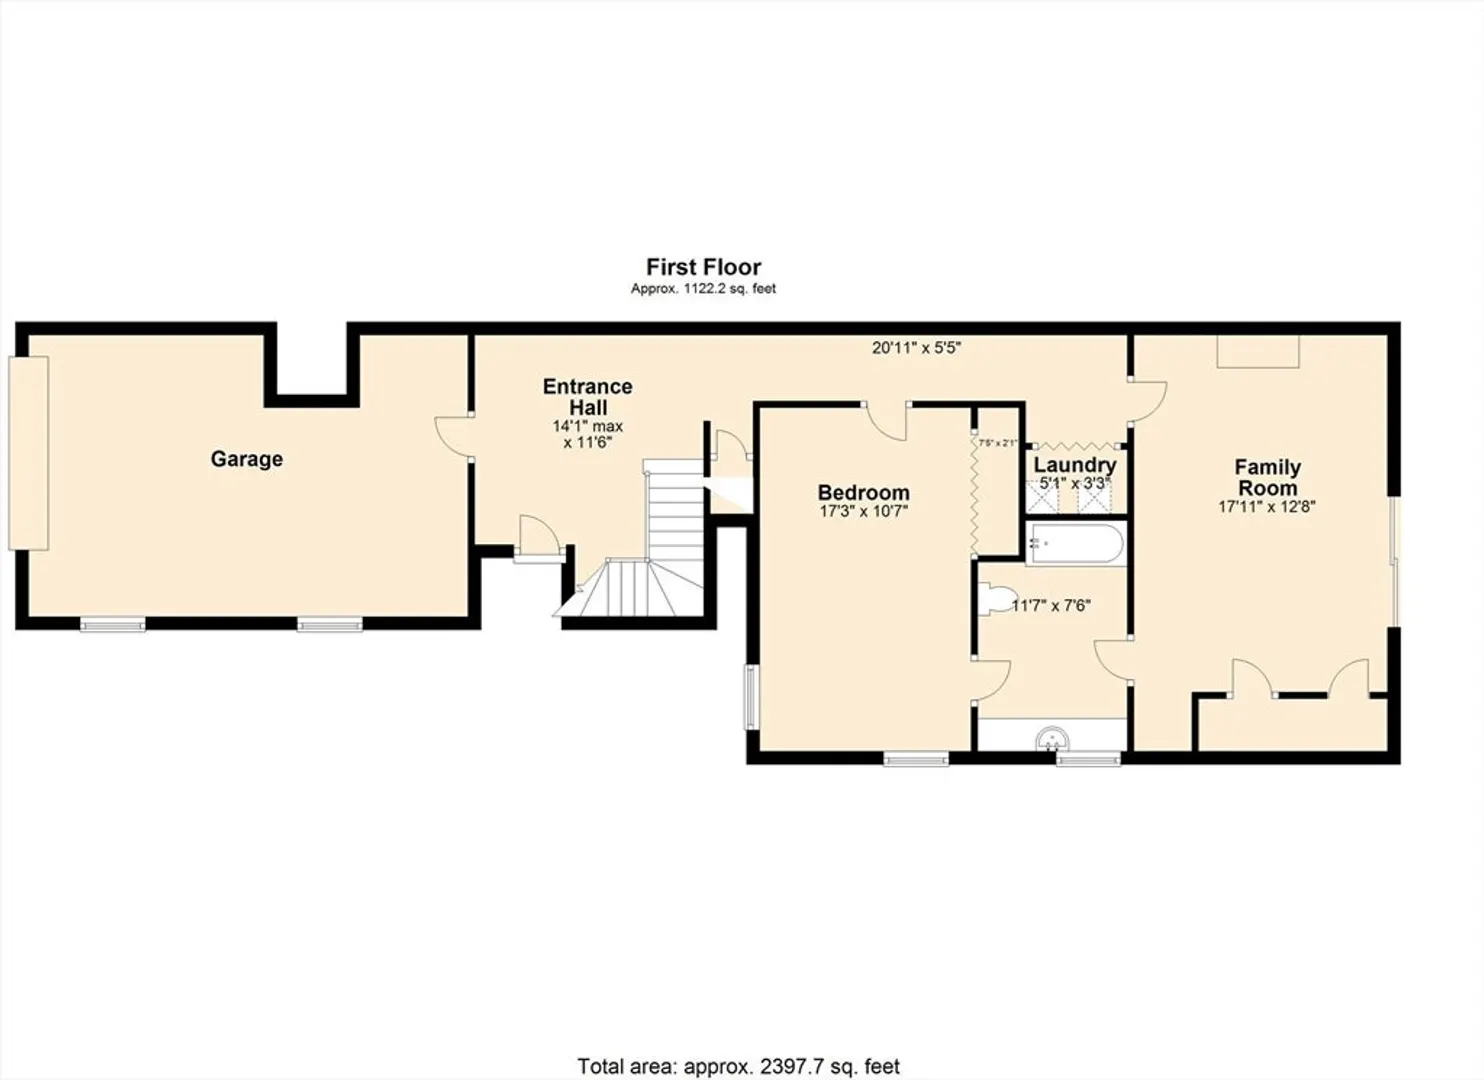
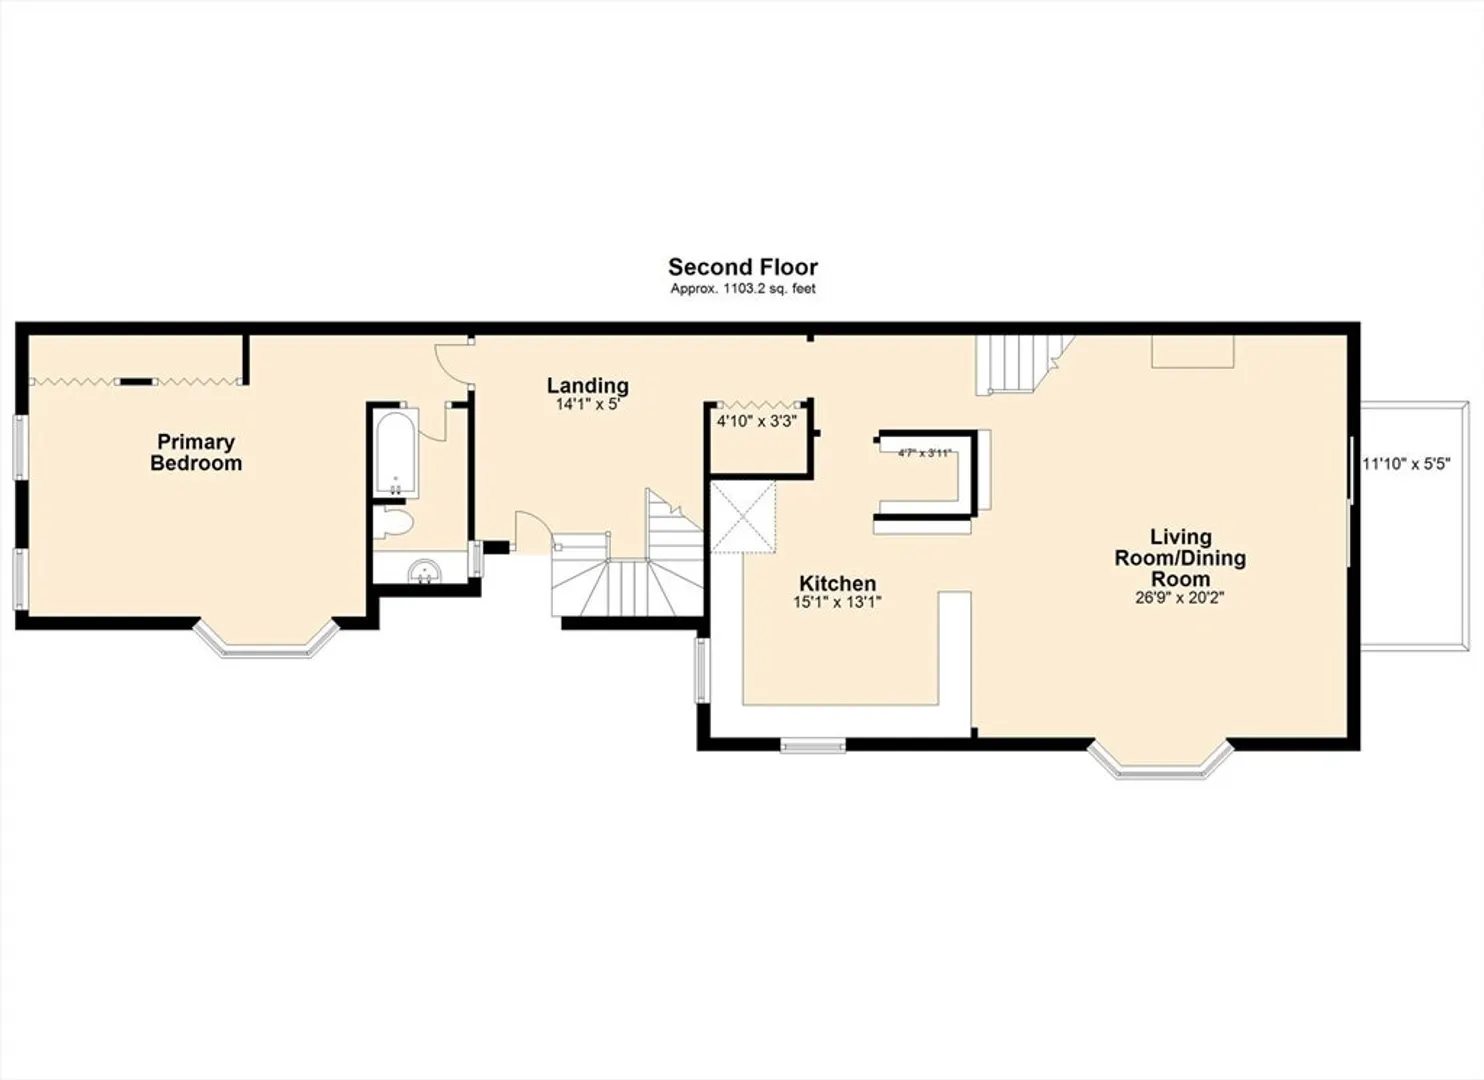
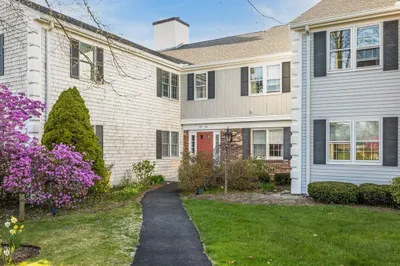
Condo living in a small complex in Historic Sandwich Village. Experience year-round living within two miles of all that this charming town has to offer - the Main Street architecture, boutique shops, Dan'l Webster Inn, restaurants and coffee shops, library, Glass Museum and Heritage Museums & Gardens, Cape Cod Canal, bike path, Town Neck Beach. The spacious living space in this Townhouse offers a unique floor plan. The fireplaced living room features a slider to balcony, cathedral ceiling, skylights which allows natural light to brighten the space and opens to a dining area with bay window and kitchen with walk-in pantry. A full bath and primary bedrooom with double closets and bay window. The main level features a bedroom, full bath, and family room with fireplace and slider to patio. Bonus amenities include attached garage, loft office, lush landscaping, and only seven neighbors.
-
Highlights
- Building Name: Captain Ellis
- HOA Fee: $575
- Property Class: Residential
- Stories: 3
- Unit Number: 1a
- Status: Closed
- Heating: Baseboard, Oil
- Parking Spots: 2
- Property Type: Condominium
- Total Rooms: 6
- Year Built: 1984
-
Additional Details
- Appliances: Range, Dishwasher, Refrigerator, Washer, Dryer
- Construction: Frame
- Fireplaces: 2
- Pets Allowed: Yes w/ Restrictions
- SqFt Source: Public Record
- Year Built Details: Actual
- Zoning: R-1
- Basement: N
- Exterior Features: Patio, Balcony
- Flooring: Tile, Carpet
- Roof: Shingle
- Total Number of Units: 8
- Year Built Source: Public Records
-
Amenities
- Covered Parking Spaces: 1
- Waterfront Features: Bay, 1 to 2 Mile To Beach, Beach Ownership(Public)
- Parking Features: Attached
-
Utilities
- Sewer: Inspection Required for Sale, Private Sewer
- Water Source: Public
-
Fees / Taxes
- Assessed Value: $523,500
- HOA Fee Includes: Insurance, Road Maintenance, Maintenance Grounds, Snow Removal
- Taxes: $5,654
- HOA Fee Frequency: Monthly
- Tax Year: 2024
Similar Listings
Sold
33 Photos
Sold
27 Photos
Sold
20 Photos
Sold
31 Photos
Content © 2026 MLS Property Information Network, Inc. The information in this listing was gathered from third party resources including the seller and public records.
Listing information provided courtesy of Kinlin Grover Compass.
MLS Property Information Network, Inc. and its subscribers disclaim any and all representations or warranties as to the accuracy of this information.
