
Sold!
$605,000
3
Beds
1
Bath
1,678
Living Area
-
Property Description
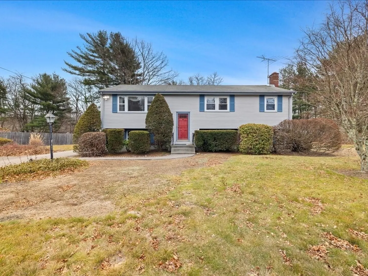
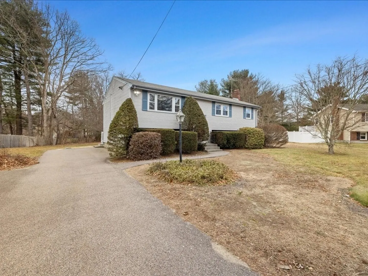
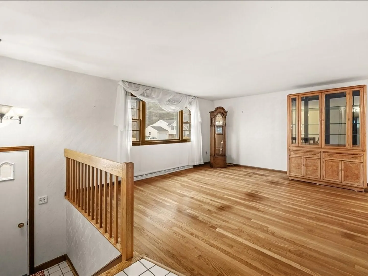
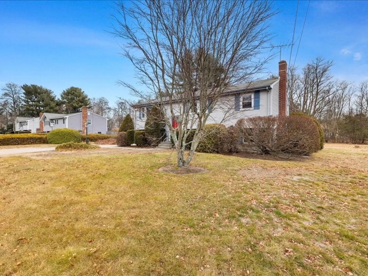
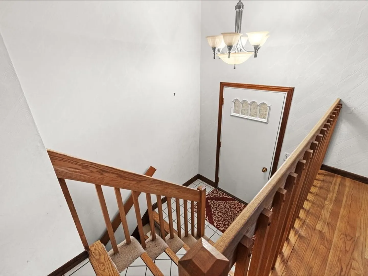
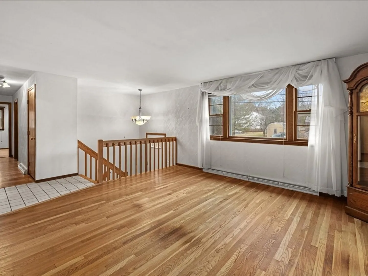
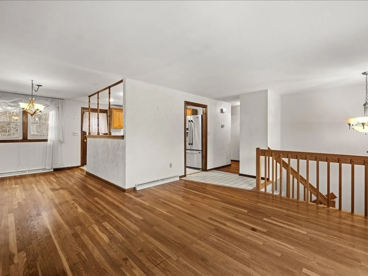
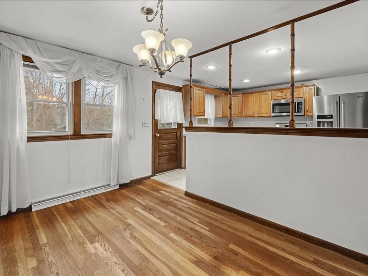
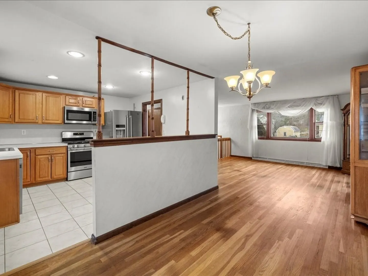
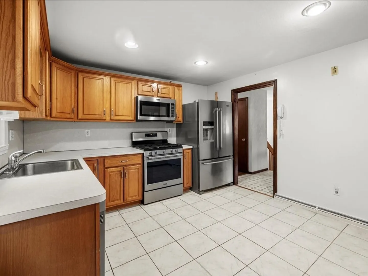
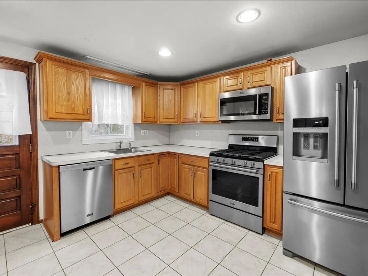
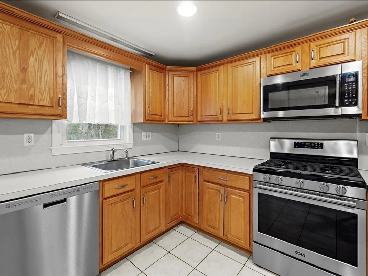
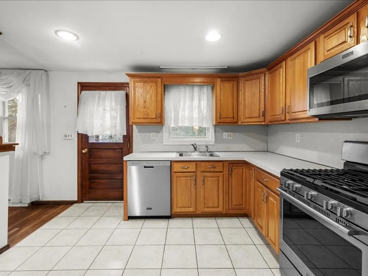
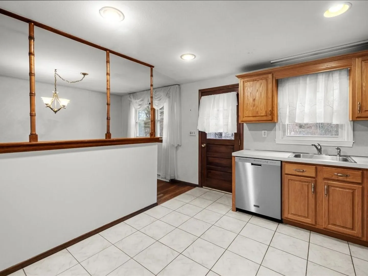
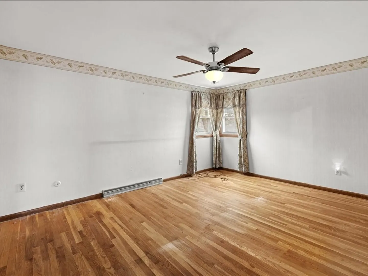
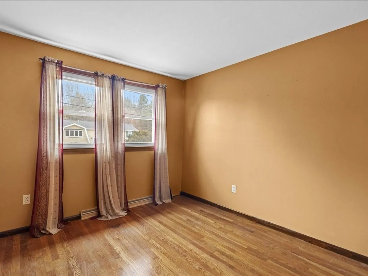
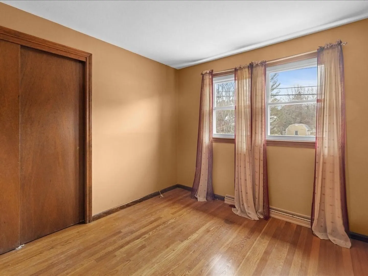
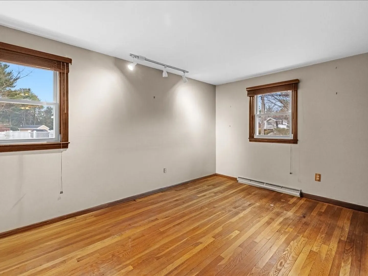
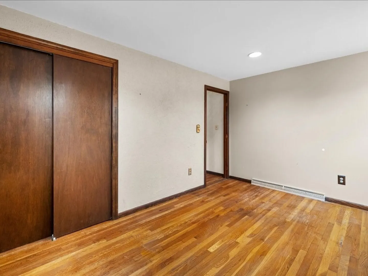
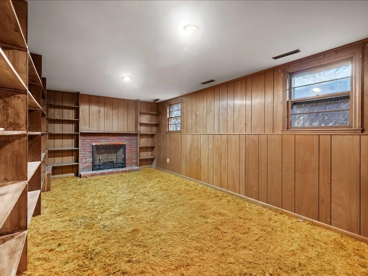
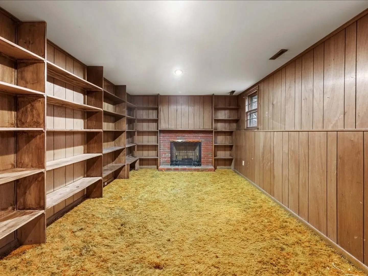
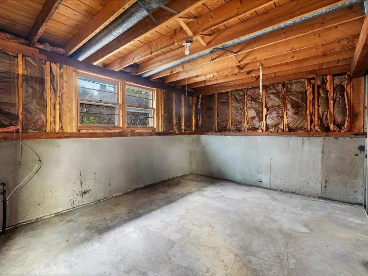
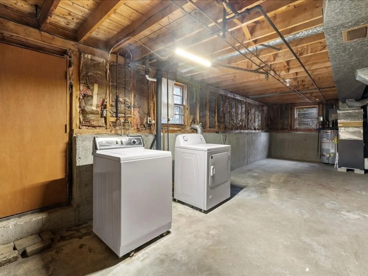
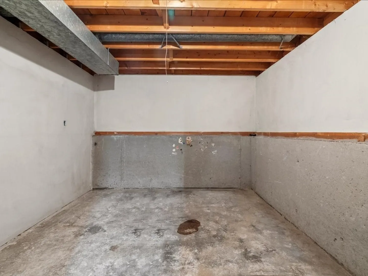
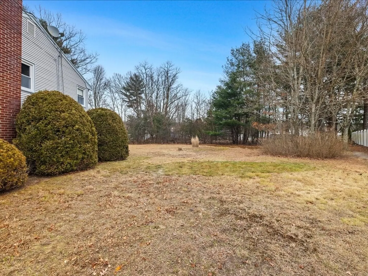
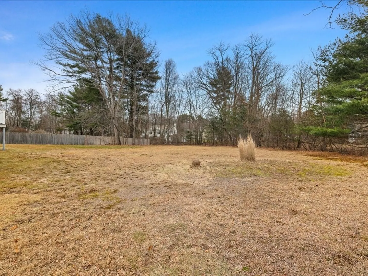
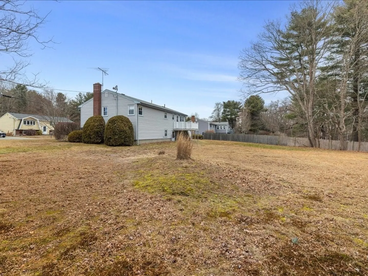
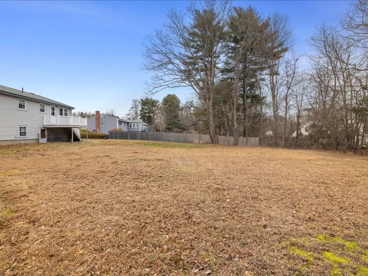
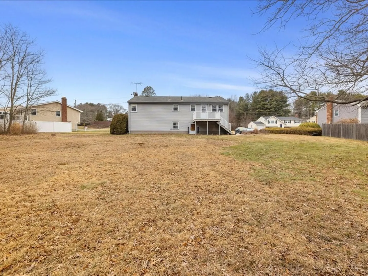
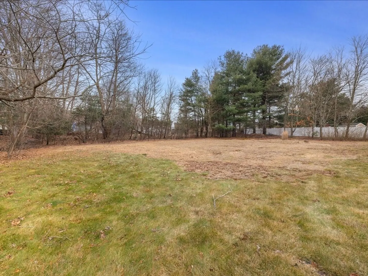
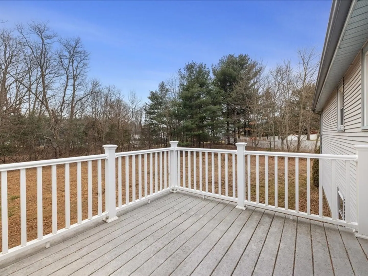
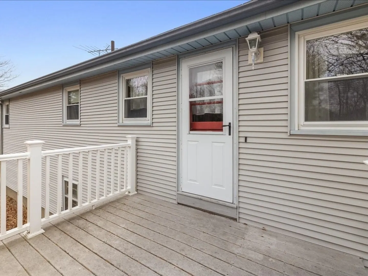
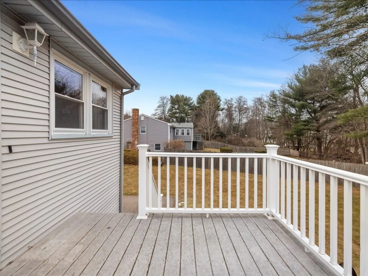
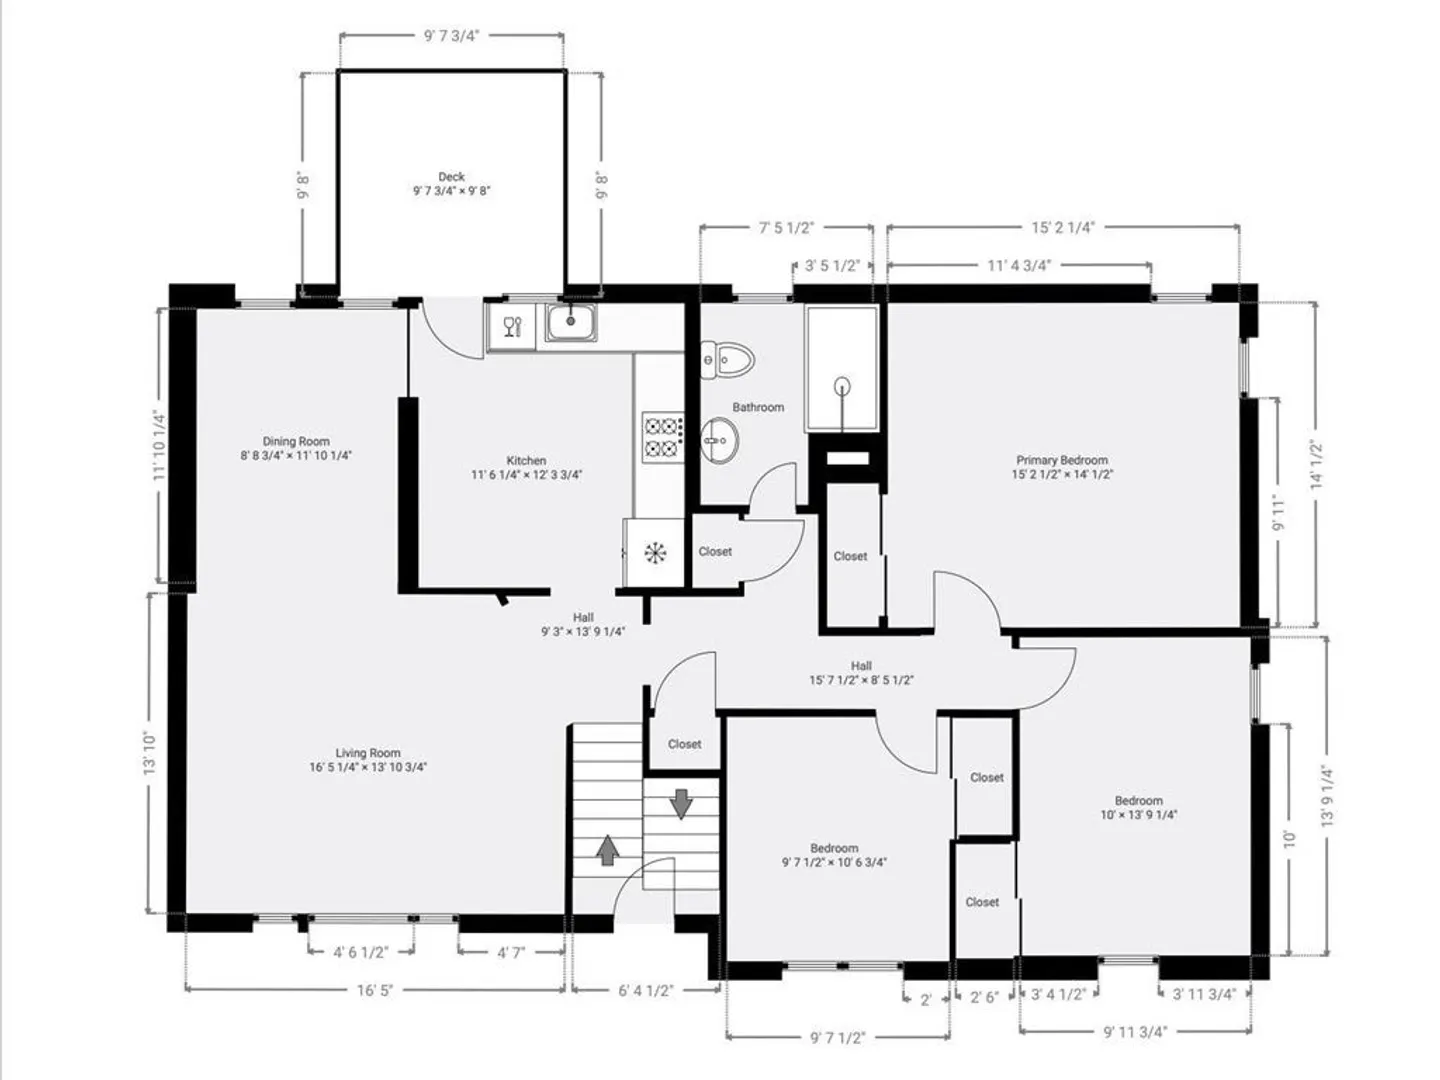
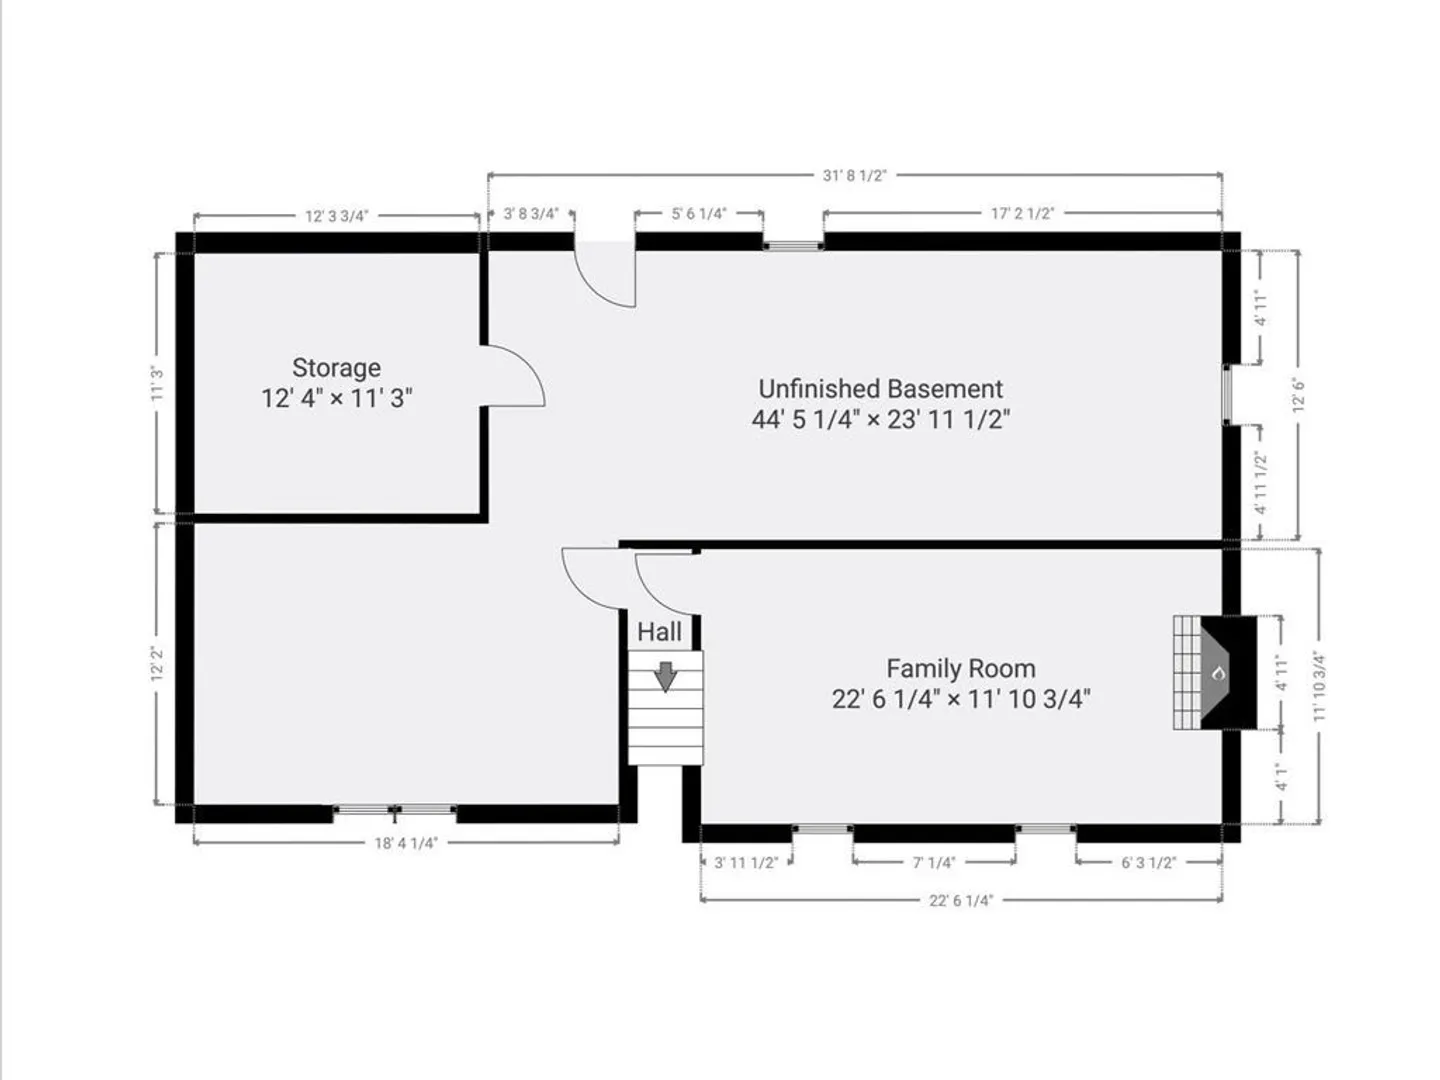
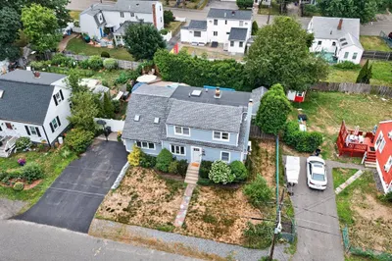
Proudly offered for the first time, this well-maintained one-owner ranch sits in one of Stoughton’s most desirable neighborhoods. Filled with natural light, the home features a functional layout with three comfortable bedrooms, a bright living area, and an eat-in kitchen complete with SS appliances with a gas range. The partially finished basement provides valuable bonus space for a playroom, office, gym, or media room, plus additional storage and laundry.Enjoy the many benefits of living in Stoughton, including easy access to the MBTA Commuter Rail, quick routes to Boston and Providence, and close proximity to shopping, dining, and everyday conveniences. Outdoor enthusiasts will love the town’s parks, trails, and recreation areas that support an active lifestyle.Set on a lovely lot in a quiet, established neighborhood, this cherished home offers comfort, convenience, and long-term potential. Offer Deadline Tuesday 1/27/26 @5:00PM please allow 24 hours for review.
-
Highlights
- Cooling: Central Air
- Parking Spots: 3
- Property Type: Single Family Residence
- Total Rooms: 6
- Status: Closed
- Heating: Central, Natural Gas
- Property Class: Residential
- Style: Raised Ranch, Split Entry
- Year Built: 1970
-
Additional Details
- Appliances: Gas Water Heater
- Fireplaces: 1
- SqFt Source: Public Record
- Year Built Source: Public Records
- Basement: Partially Finished
- Foundation: Concrete Perimeter
- Year Built Details: Actual
- Zoning: Rc
-
Amenities
- Community Features: Public Transportation, Shopping, House of Worship, Public School, T-Station
- Parking Features: Paved Drive, Off Street
-
Utilities
- Electric: 200+ Amp Service
- Water Source: Public
- Sewer: Public Sewer
-
Fees / Taxes
- Assessed Value: $524,300
- Taxes: $6,491
- Tax Year: 2025
Similar Listings
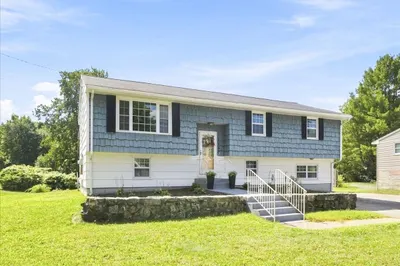
Sold
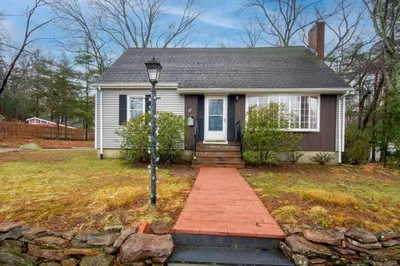
21 Photos
Sold
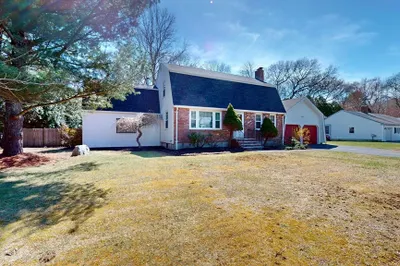
37 Photos
Sold
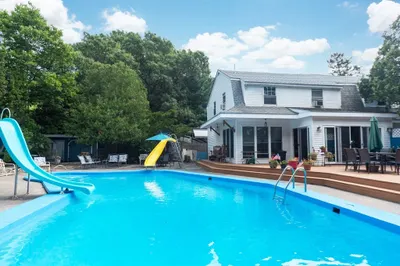
42 Photos
Sold
30 Photos
Content © 2026 MLS Property Information Network, Inc. The information in this listing was gathered from third party resources including the seller and public records.
Listing information provided courtesy of Twin Pinnacle Realty.
MLS Property Information Network, Inc. and its subscribers disclaim any and all representations or warranties as to the accuracy of this information.
