
Sold!
$380,000
2
Beds
1
Bath
963
Living Area
-
Property Description
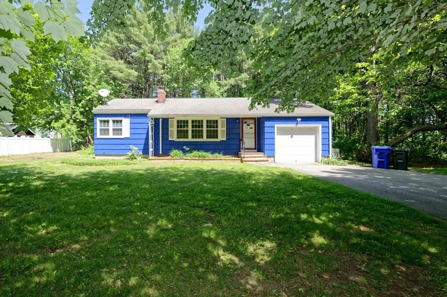
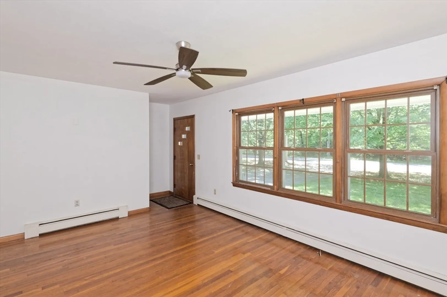
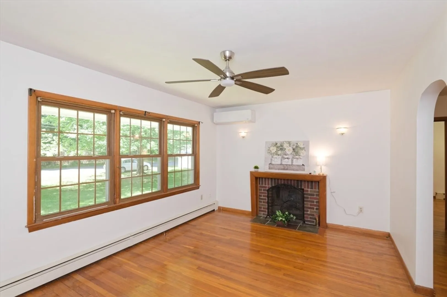
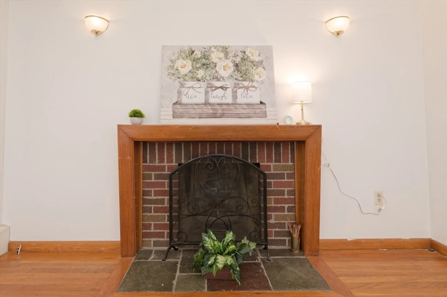
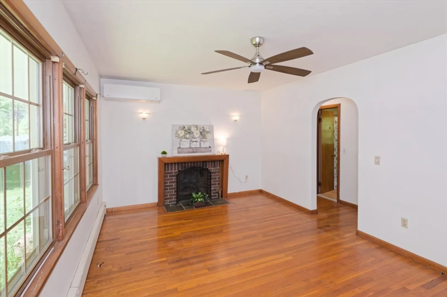
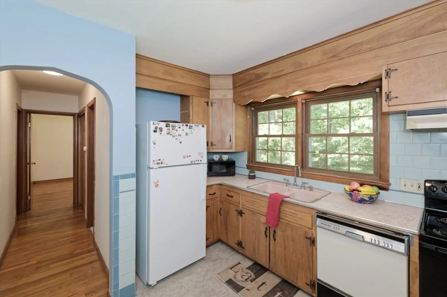
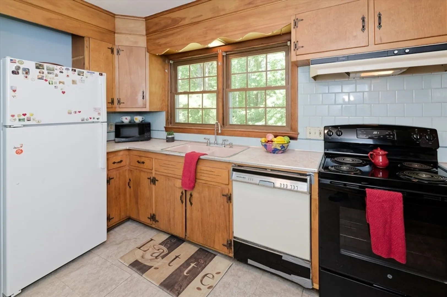
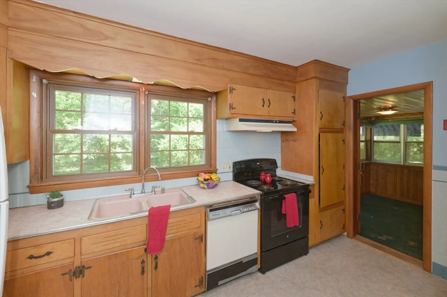
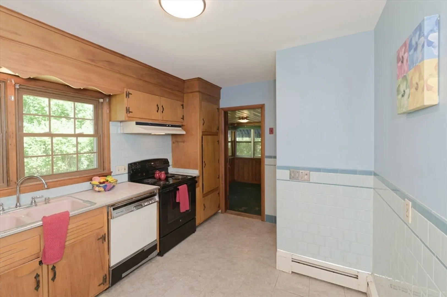
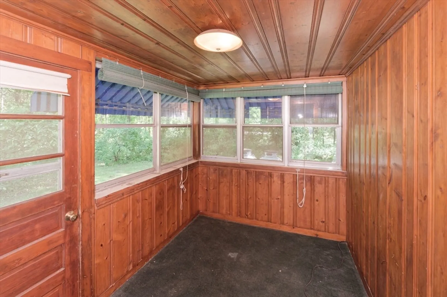
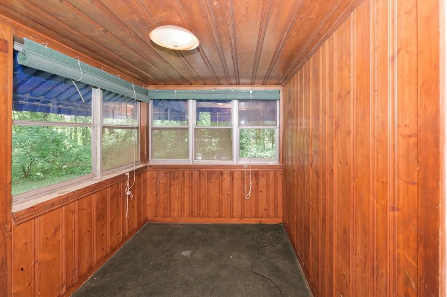
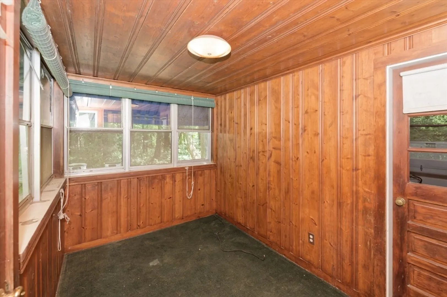
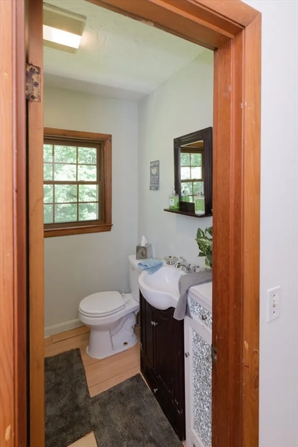
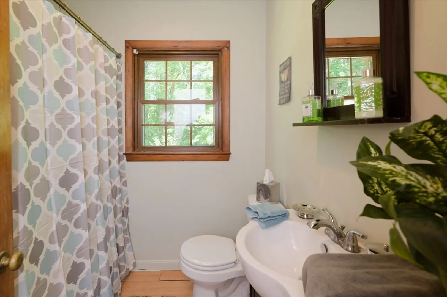
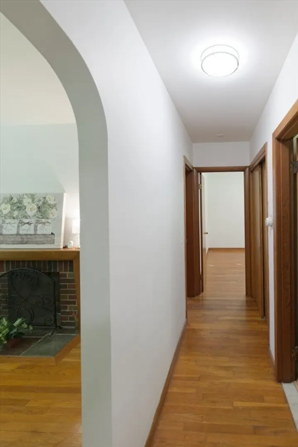
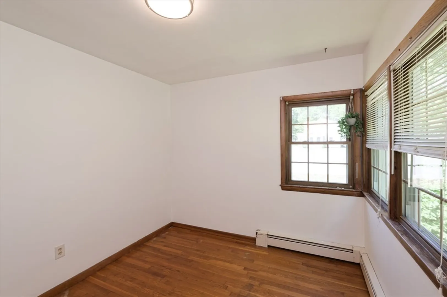
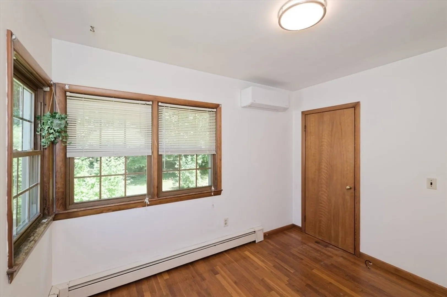
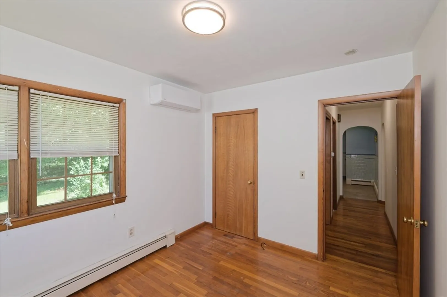
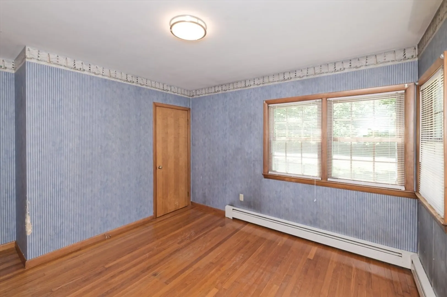
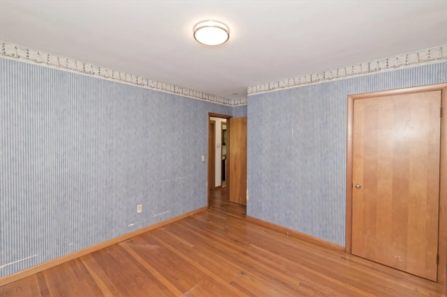
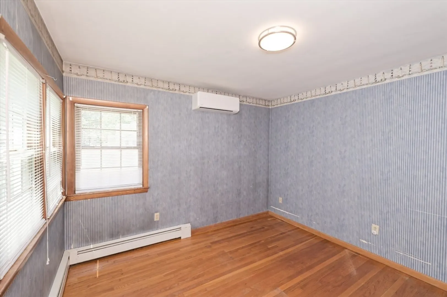
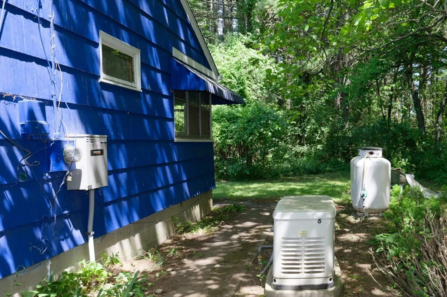
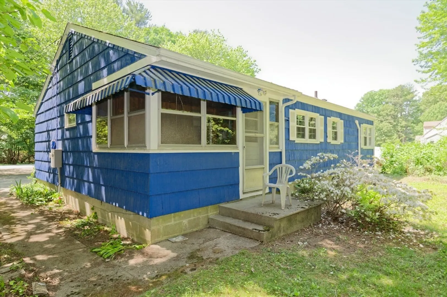
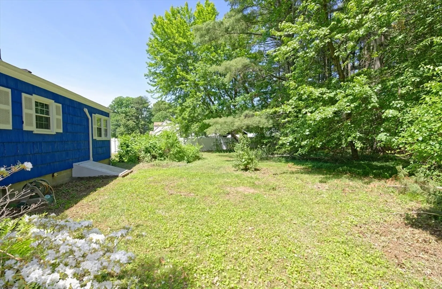
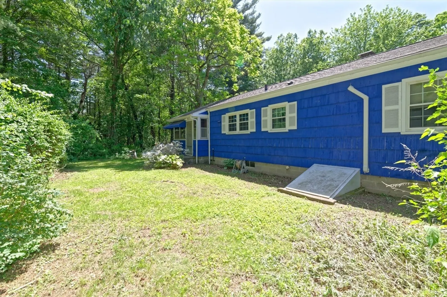
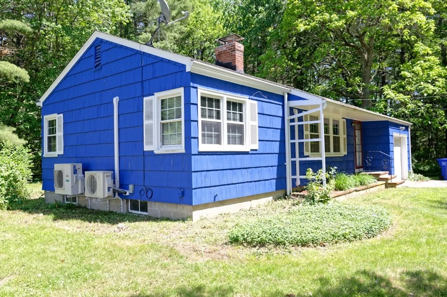
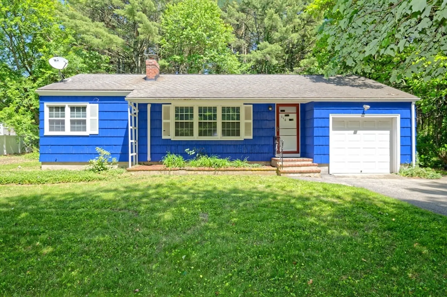
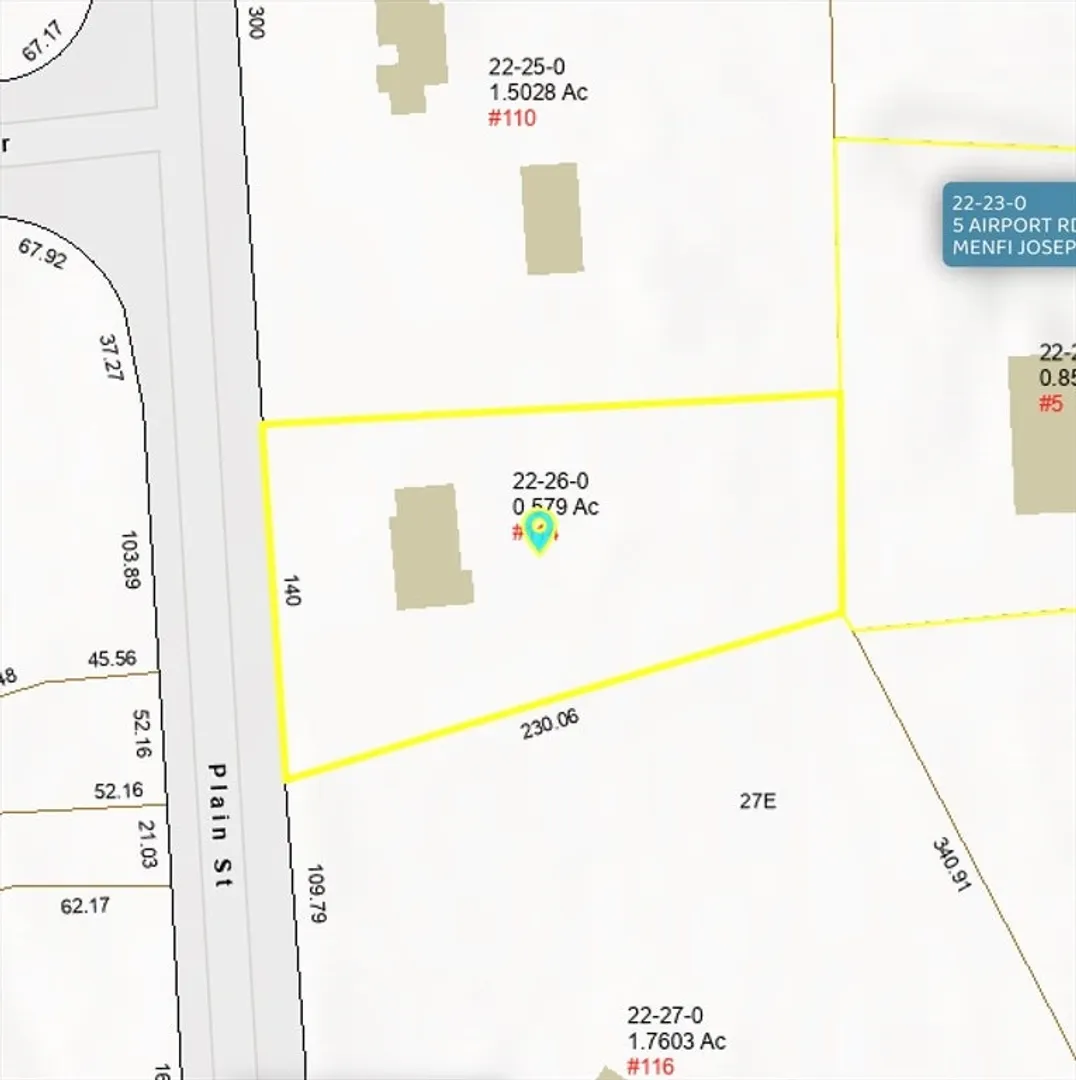
**OFFER DEADLINE SET for Saturday 6/13/26 at 12pm** Great opportunity to enter the housing market OR downsize to single-level living! Set on a .58-acre wooded lot, this two-bedroom ranch offers hardwood floors throughout much of the home, fresh paint, updated lighting, and a bright living room featuring a fireplace with sconce lighting. The kitchen opens to a three-season porch overlooking the private backyard and provides access to the attached one-car garage. Two bedrooms, a full bath, and a partially finished room in the basement adds extra space for work, hobbies, or recreation. Ductless mini-splits provide efficient heating and cooling. Oil tank replaced in 2016. A backup generator will remain for the new owner. While the kitchen and bath could benefit from updating, this home offers a solid opportunity to build equity and make it your own.
-
Highlights
- Cooling: Ductless
- Parking Spots: 5
- Property Type: Single Family Residence
- Total Rooms: 5
- Status: Closed
- Heating: Baseboard, Oil, Ductless
- Property Class: Residential
- Style: Ranch
- Year Built: 1956
-
Additional Details
- Appliances: Water Heater, Range, Dishwasher, Refrigerator
- Construction: Frame
- Fireplaces: 1
- Foundation: Concrete Perimeter
- Lot Features: Wooded, Level
- Roof: Shingle
- Year Built Details: Actual
- Zoning: Rb
- Basement: Full, Partially Finished, Bulkhead, Concrete
- Exterior Features: Porch - Enclosed, Rain Gutters
- Flooring: Vinyl, Hardwood, Wood Laminate
- Interior Features: Lighting - Overhead, Bonus Room, Sun Room
- Road Frontage Type: Public
- SqFt Source: Public Record
- Year Built Source: Public Records
-
Amenities
- Covered Parking Spaces: 1
- Parking Features: Attached, Paved Drive, Off Street, Paved
-
Utilities
- Electric: Generator, Circuit Breakers
- Water Source: Public
- Sewer: Public Sewer, Private Sewer
-
Fees / Taxes
- Assessed Value: $176,000
- Taxes: $5,662
- Tax Year: 2025
Similar Listings
Sold
22 Photos
Sold
32 Photos
Sold
41 Photos
Sold
32 Photos
Content © 2026 MLS Property Information Network, Inc. The information in this listing was gathered from third party resources including the seller and public records.
Listing information provided courtesy of eXp Realty LLC - Corporate Office.
MLS Property Information Network, Inc. and its subscribers disclaim any and all representations or warranties as to the accuracy of this information.
