
Sold!
$635,000
4
Beds
1/1
Bath
1,594
Living Area
-
Property Description
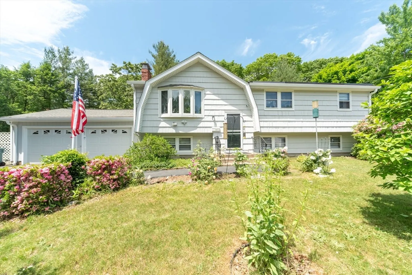
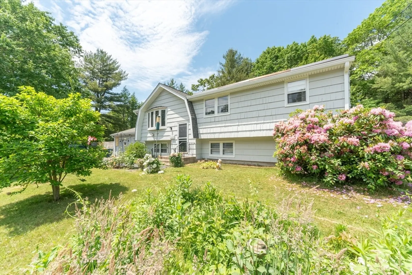
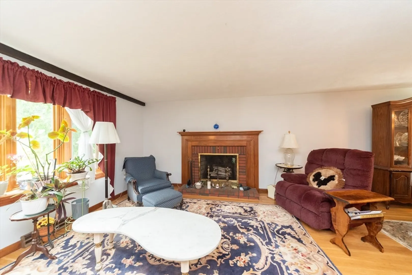
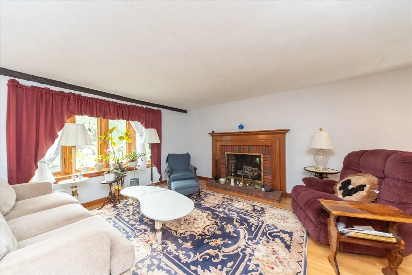
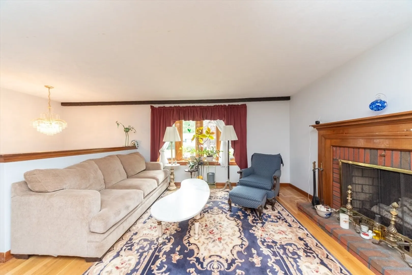
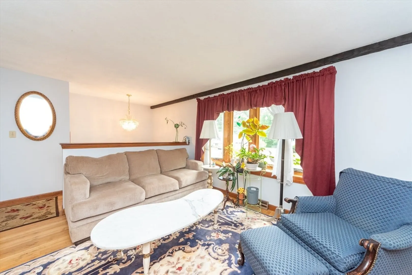
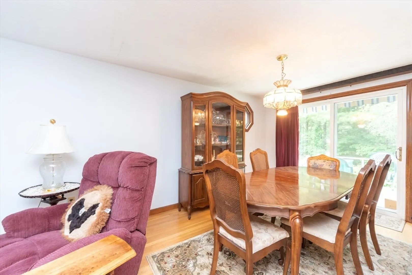
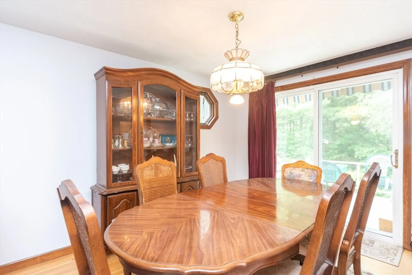
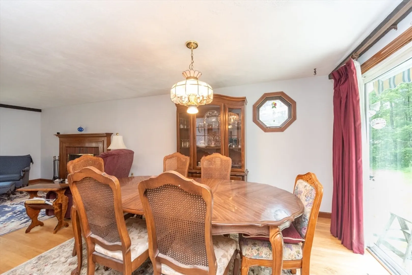
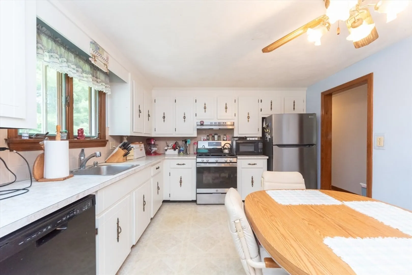
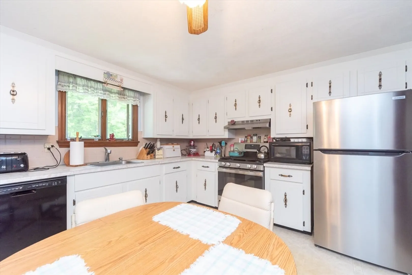
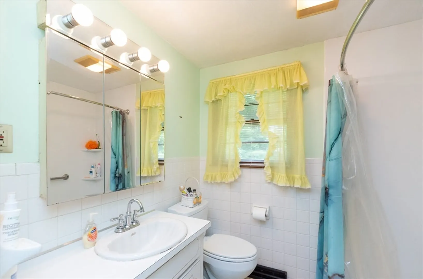
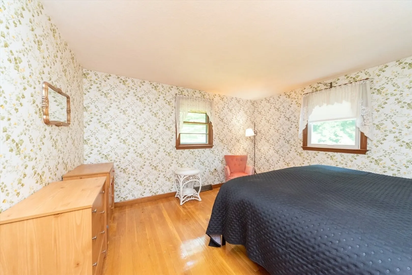
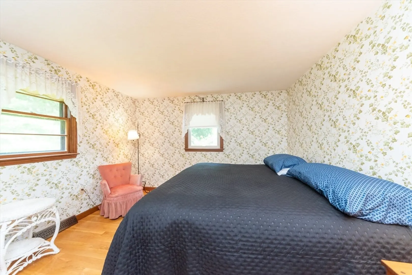
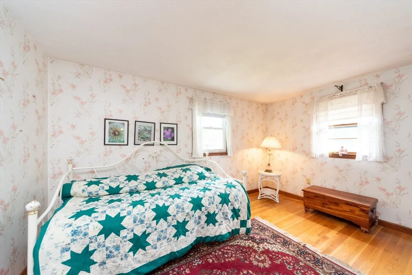
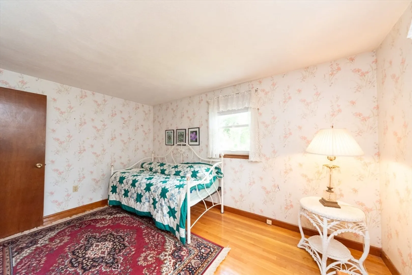
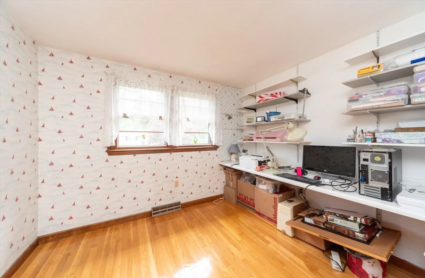
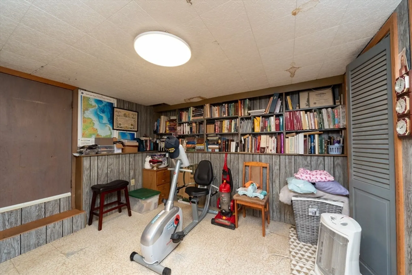
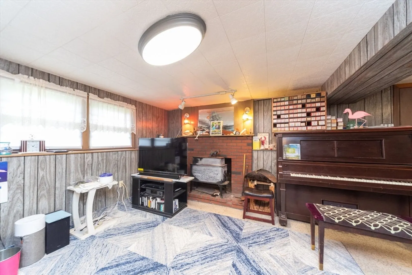
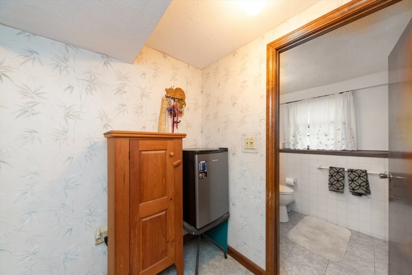
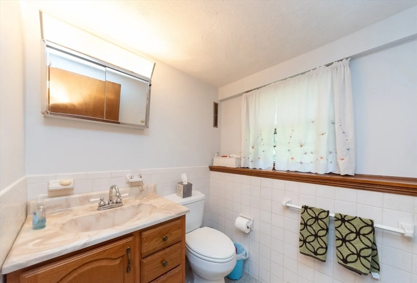
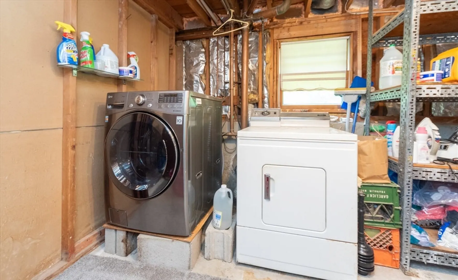
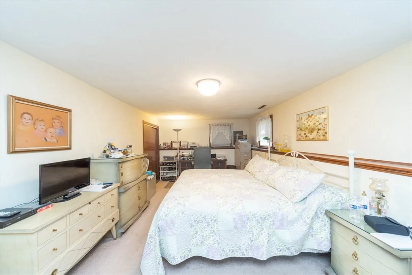
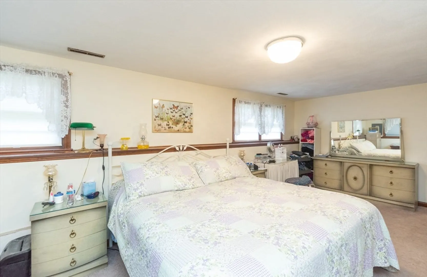
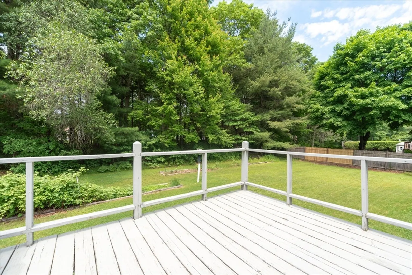
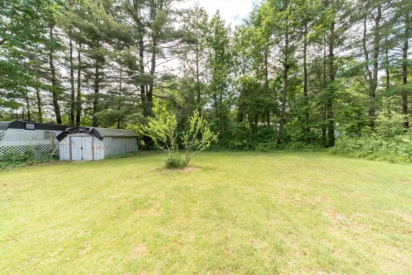
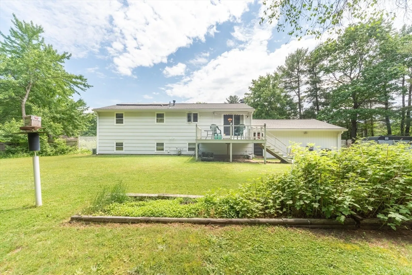
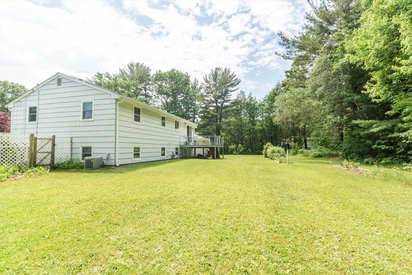
NEW TO MARKET! FIRST SHOWINGS SUN 6/9 from 12 to 2 PM! Nestled on just under 3/4 acre in a great Abington neighborhood you will find this lovely home with plenty of living space! Step inside and head upstairs to beautiful hardwood floors on most of this level including the spacious living room w/fireplace which opens into the dining room. A sliding door from the dining room leads to a 14x12 wood deck with an awning overlooking a large backyard to enjoy! There's also an eat-in kitchen off of the dining room. Head down the hall to the full bath and 3 bedrooms also with hardwood floors. Looking for more room to grow? Downstairs you'll find a generous 4th bedroom, a half bath, utility area with storage and a large family room with woodstove and access to the garage. Features gas heat, newer roof, solar panels, forced air, wood stove, central air, all appliances stay and so much more!
-
Highlights
- Cooling: Central Air
- Parking Spots: 4
- Property Type: Single Family Residence
- Total Rooms: 8
- Status: Closed
- Heating: Forced Air, Natural Gas
- Property Class: Residential
- Style: Raised Ranch
- Year Built: 1973
-
Additional Details
- Appliances: Gas Water Heater, Water Heater, Range, Dishwasher, Refrigerator, Washer, Dryer
- Construction: Frame
- Exterior Features: Porch
- Flooring: Vinyl, Carpet, Hardwood
- Foundation Area: 1056
- Road Frontage Type: Public
- Year Built Details: Actual
- Zoning: R1
- Basement: Full, Partially Finished, Walk-Out Access
- Exclusions: Seller's Personal Property
- Fireplaces: 2
- Foundation: Concrete Perimeter
- Lot Features: Wooded, Level
- Roof: Shingle
- Year Built Source: Public Records
-
Amenities
- Community Features: Shopping, Tennis Court(s), Park, Walk/Jog Trails, Stable(s), Golf, House of Worship, Private School, Public School, T-Station
- Parking Features: Attached, Garage Door Opener, Storage, Garage Faces Side, Paved Drive, Off Street, Paved
- Covered Parking Spaces: 2
-
Utilities
- Electric: Circuit Breakers
- Water Source: Public
- Sewer: Public Sewer
-
Fees / Taxes
- Assessed Value: $501,200
- Compensation Based On: Net Sale Price
- Tax Year: 2024
- Buyer Agent Compensation: 2%
- Facilitator Compensation: 1%
- Taxes: $6,706
Similar Listings
Sold
35 Photos
Sold
35 Photos
Sold
NEW CONSTRUCTION
16 Photos
Sold
36 Photos
Content © 2026 MLS Property Information Network, Inc. The information in this listing was gathered from third party resources including the seller and public records.
Listing information provided courtesy of Simple Key Realty Inc..
MLS Property Information Network, Inc. and its subscribers disclaim any and all representations or warranties as to the accuracy of this information.
