
Sold!
$785,000
3
Beds
2
Baths
1,524
Living Area
-
Property Description
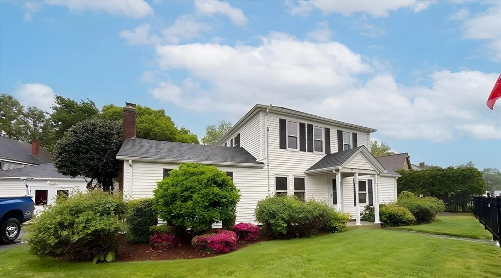
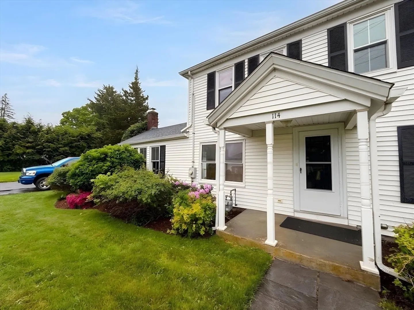
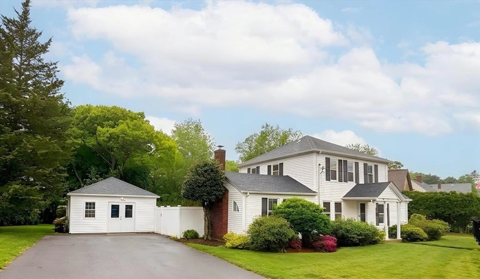
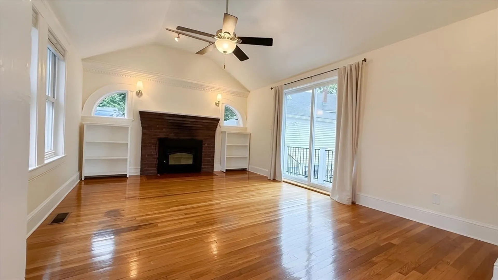
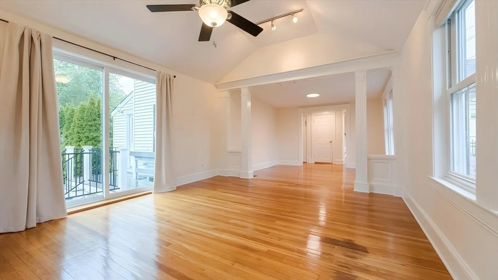
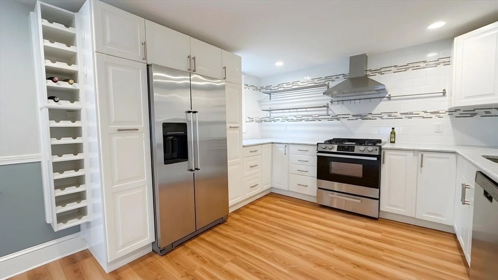
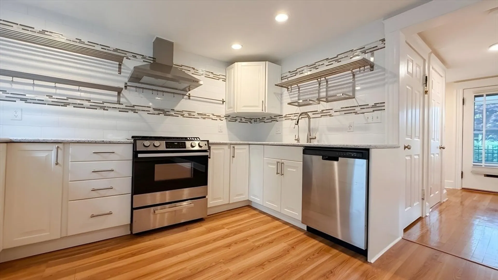
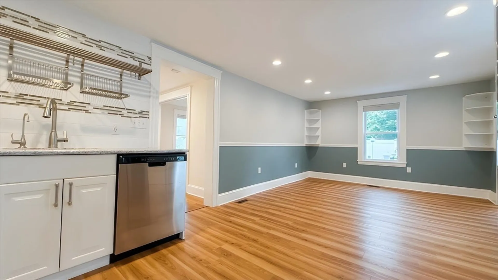
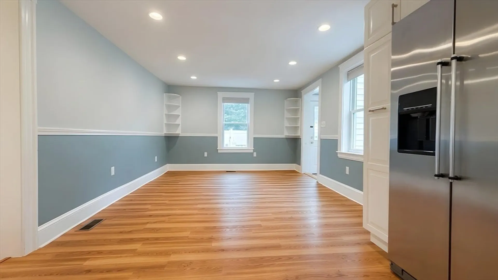
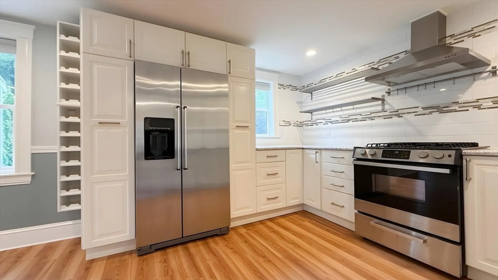
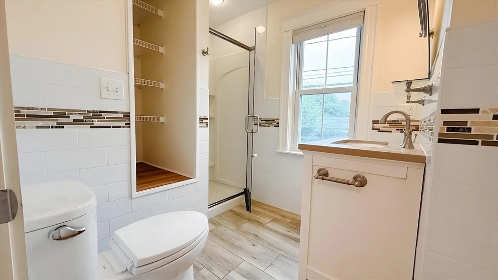
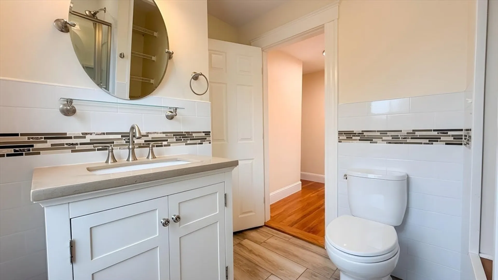
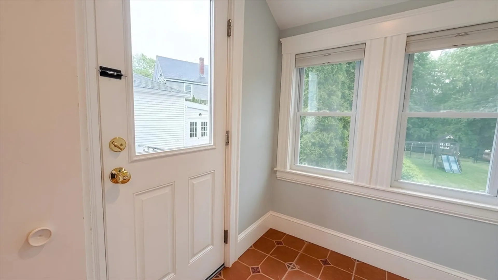
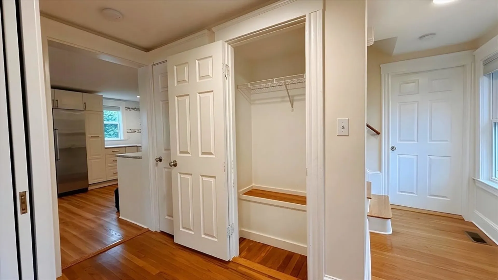
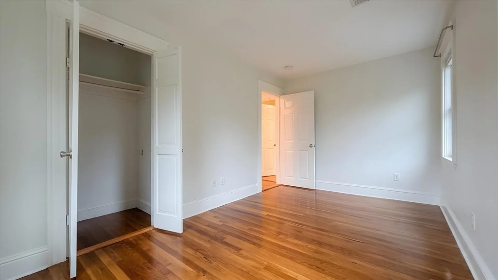
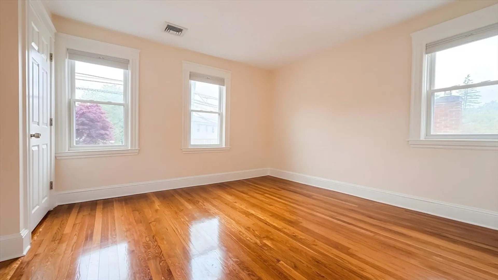
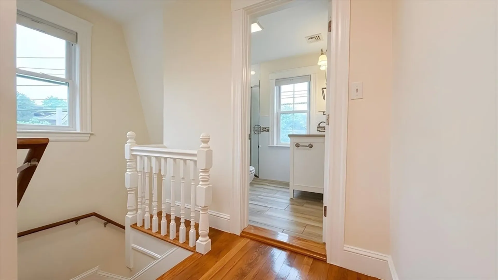
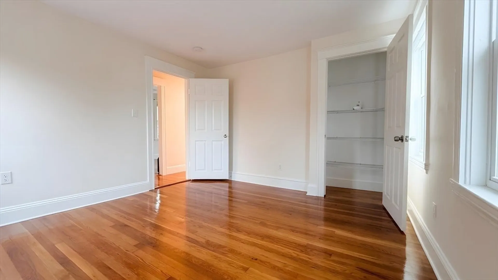
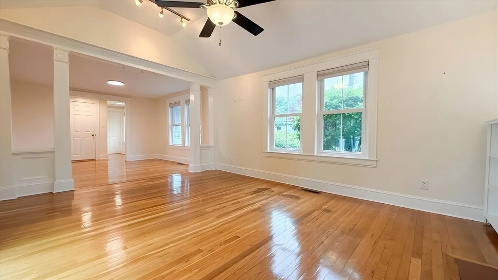
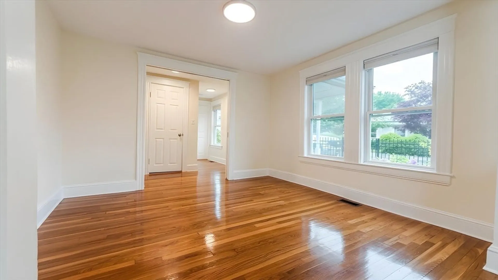
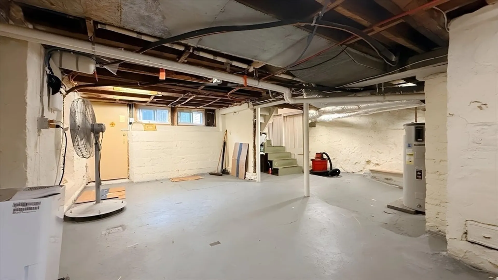
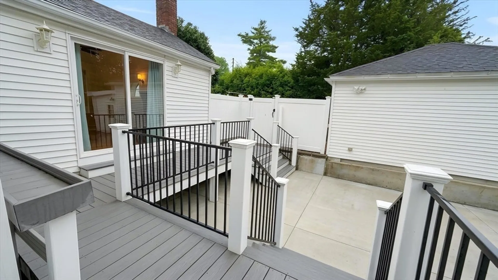
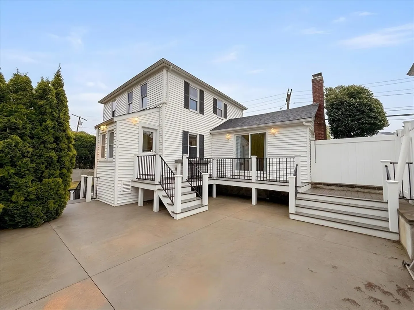
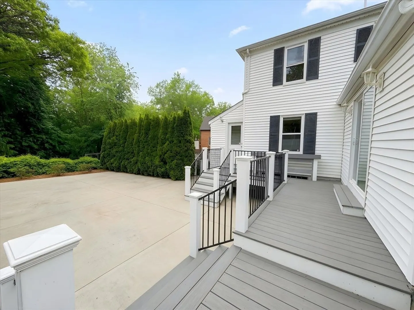
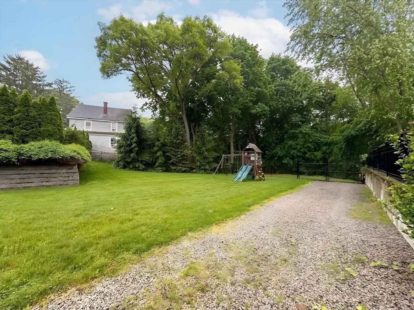
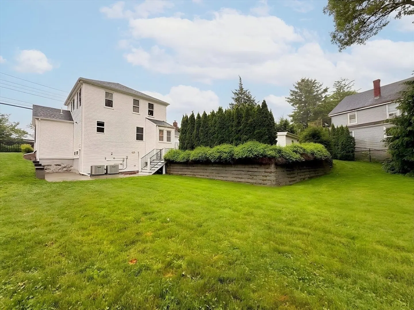
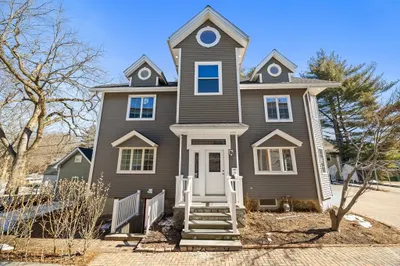
Discover a lifestyle of comfort and convenience at 114 Curve St, Dedham, MA. This attractive single-family residence, built in 1920, offers 1524 square feet of thoughtfully designed living space and is presented in great condition. The heart of this home is its kitchen, where culinary aspirations come to life with stainless steel appliances, including sophisticated built-in features and a high-end refrigerator, all designed for seamless entertaining and daily living. Retreat to one of the two full bathrooms, each offering a refreshing experience. Beyond the interior, this property boasts a private yard, offering a serene backdrop for outdoor enjoyment and relaxation. A convenient one-car garage provides secure parking and additional storage. This property features great opportunity for ADU! Open House Saturday 11:30 -1, Sunday 12-1:30OFFERS DUE Monday 12pm!
-
Highlights
- Cooling: Central Air
- Parking Spots: 5
- Property Type: Single Family Residence
- Total Rooms: 6
- Status: Closed
- Heating: Forced Air, Natural Gas
- Property Class: Residential
- Style: Colonial
- Year Built: 1920
-
Additional Details
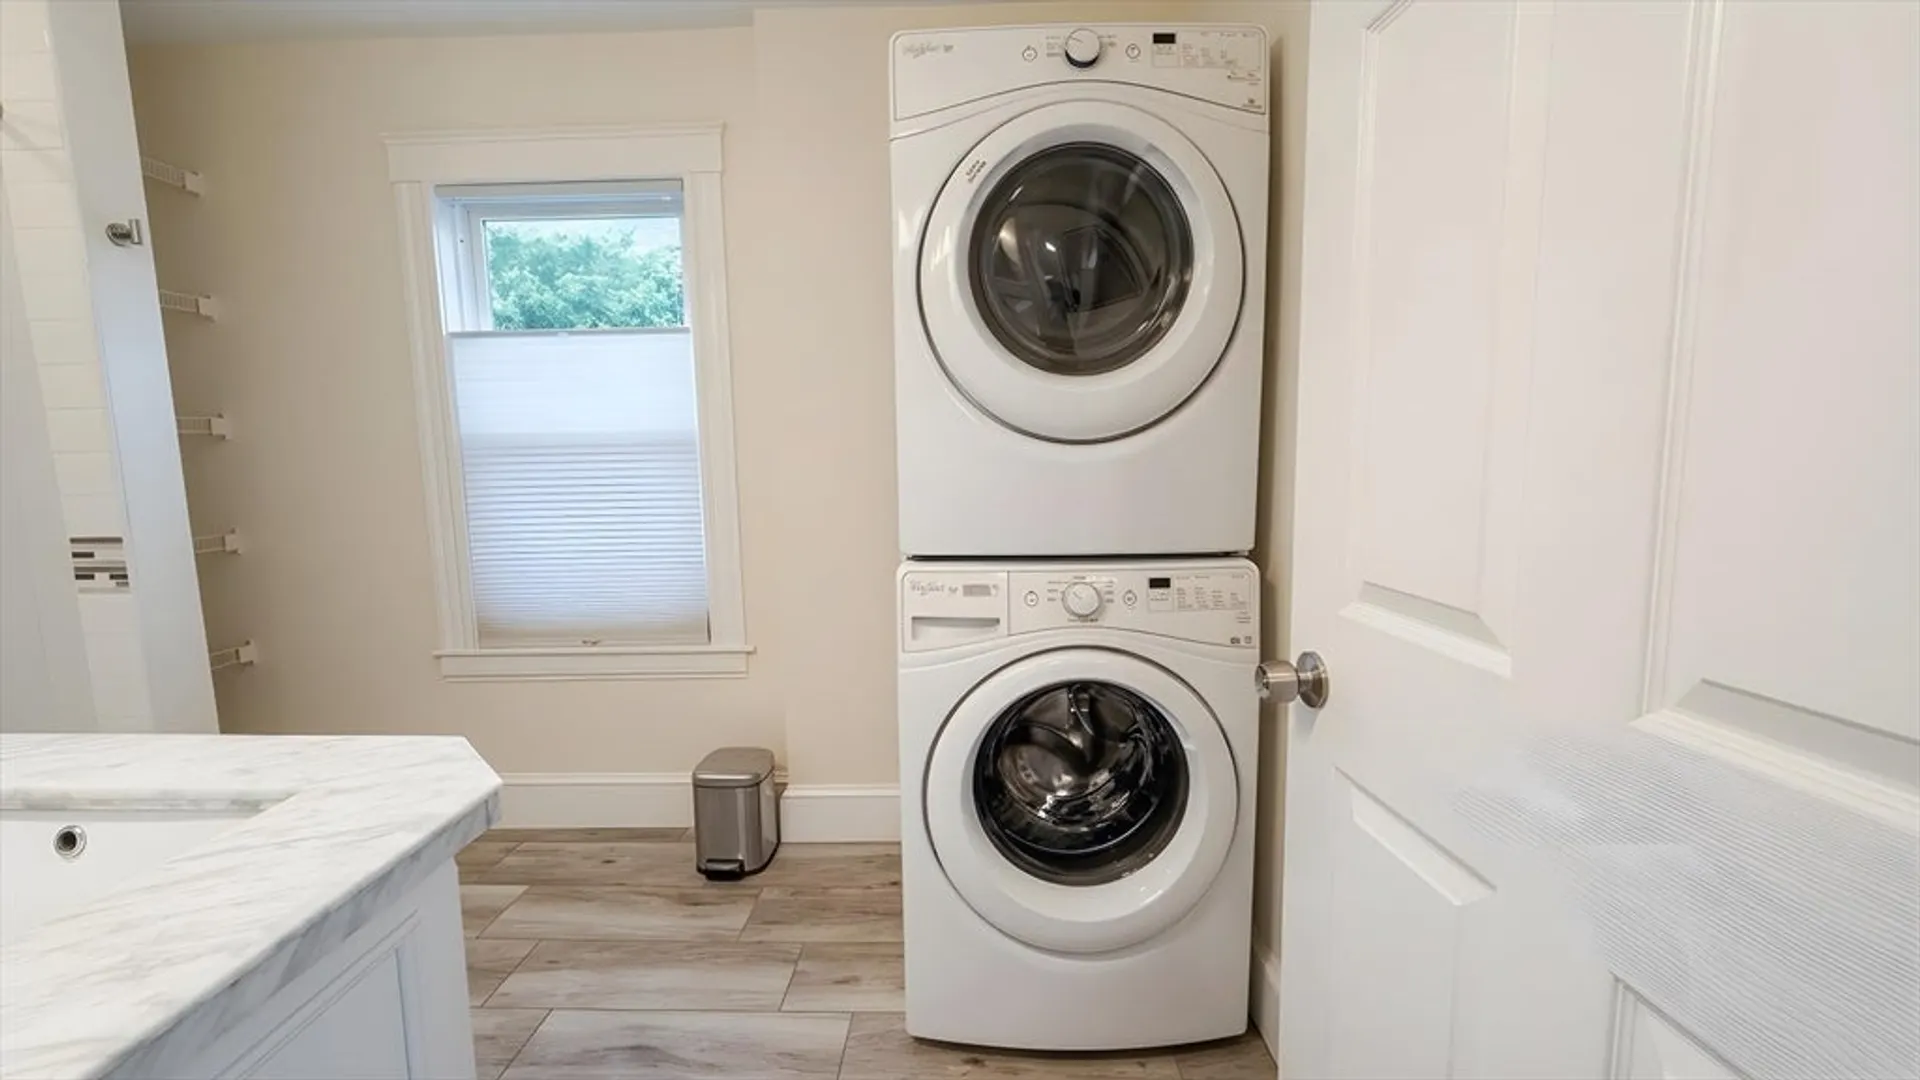
- Appliances: Gas Water Heater, Range, Dishwasher, Refrigerator, Washer, Dryer
- Exterior Features: Porch, Patio, Balcony, Rain Gutters, Storage, Professional Landscaping, Fenced Yard
- Flooring: Wood
- Roof: Shingle
- Year Built Details: Actual
- Zoning: B
- Basement: Walk-Out Access, Concrete, Unfinished
- Fireplaces: 1
- Foundation: Other
- SqFt Source: Public Record
- Year Built Source: Public Records
-
Amenities
- Community Features: Shopping, Pool, Tennis Court(s), Park, House of Worship, Public School
- Parking Features: Detached, Storage, Garage Faces Side, Paved Drive, Off Street, Stone/Gravel, Paved
- Covered Parking Spaces: 1
-
Utilities
- Electric: 220 Volts, 200+ Amp Service
- Water Source: Public
- Sewer: Public Sewer
-
Fees / Taxes
- Assessed Value: $650,900
- Taxes: $8,214
- Tax Year: 2025
Similar Listings


Sold
32 Photos
Sold
42 Photos
Sold
28 Photos
Sold
25 Photos
Content © 2026 MLS Property Information Network, Inc. The information in this listing was gathered from third party resources including the seller and public records.
Listing information provided courtesy of Coldwell Banker Realty - Canton.
MLS Property Information Network, Inc. and its subscribers disclaim any and all representations or warranties as to the accuracy of this information.
