
Sold!
$284,000
2
Beds
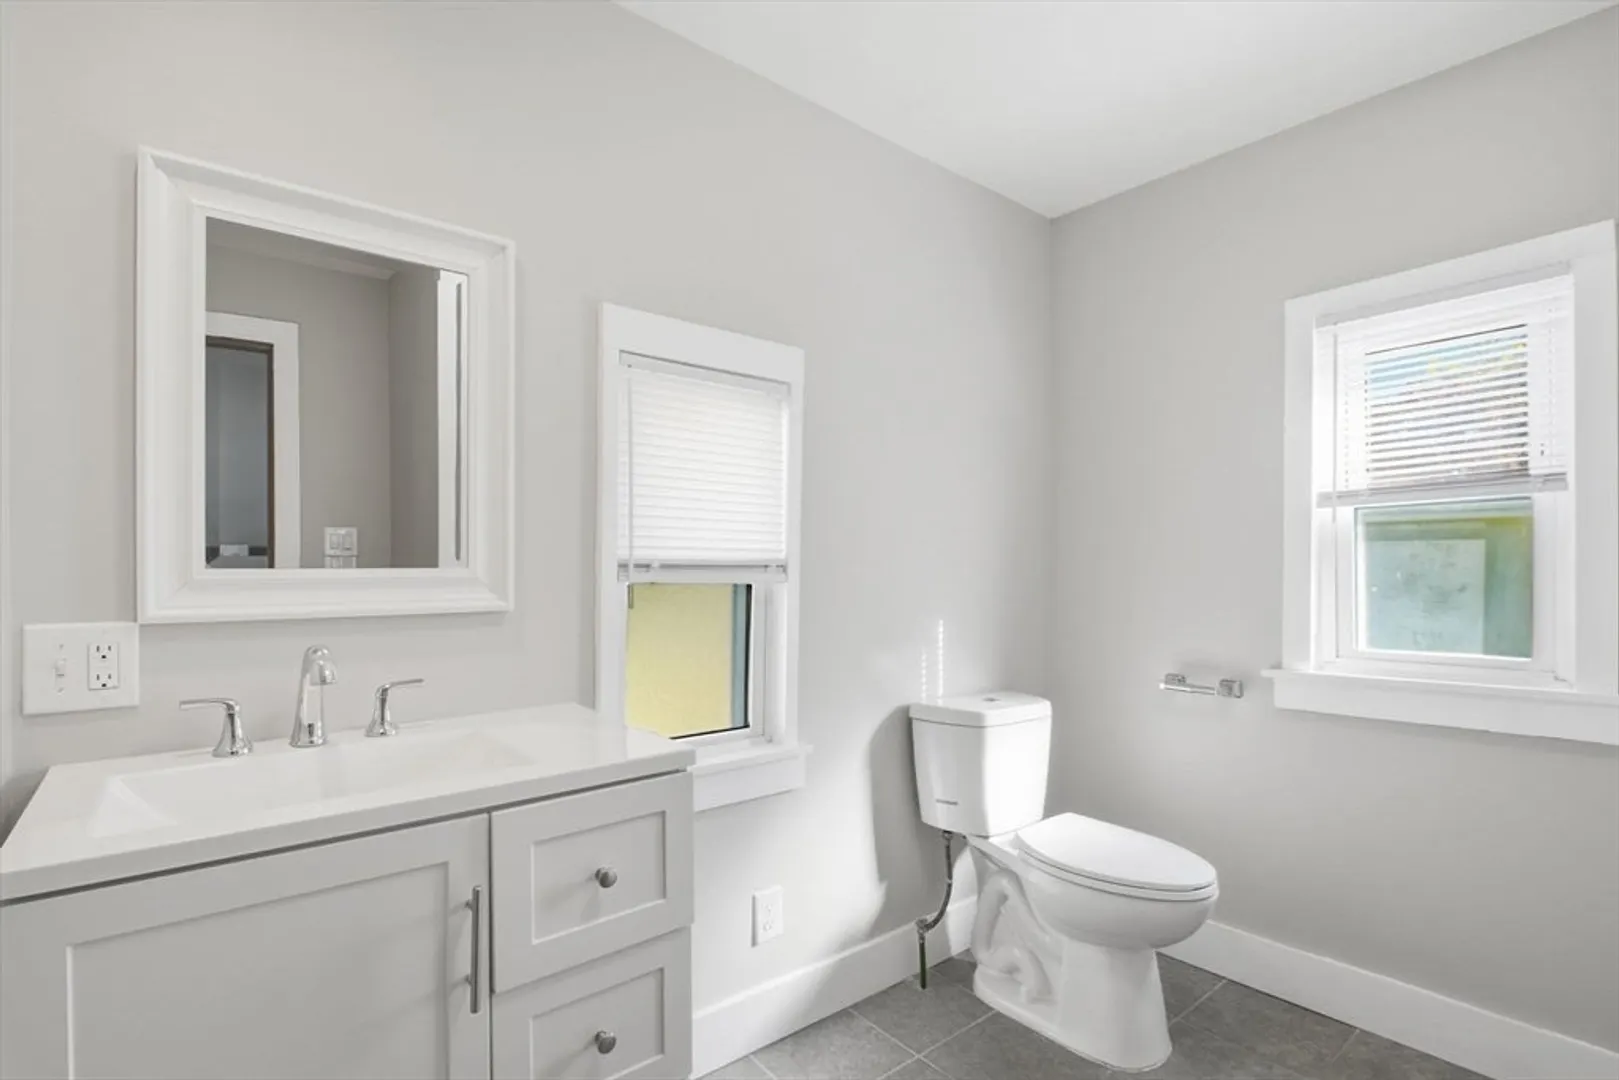
1
Bath
1,120
Living Area
-
Property Description
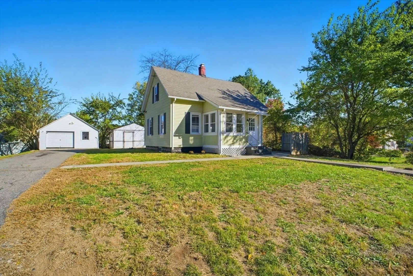
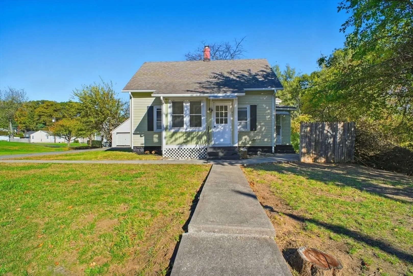
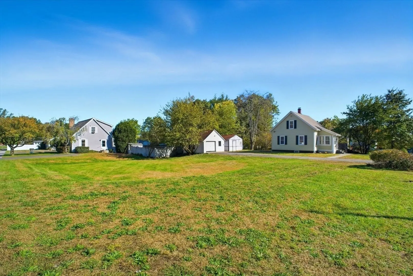
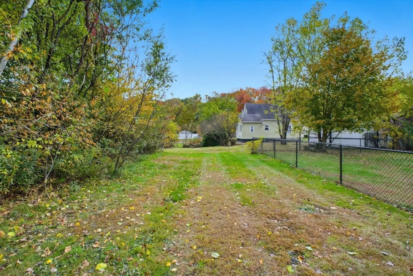
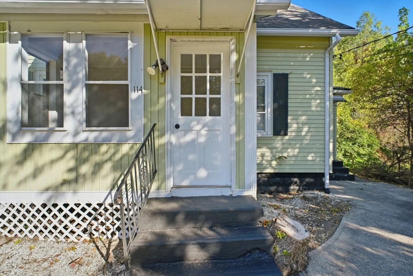
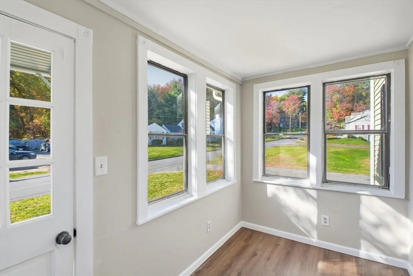
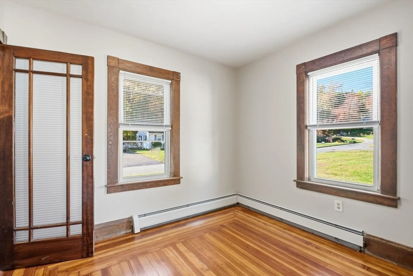
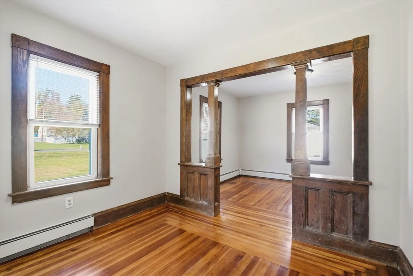
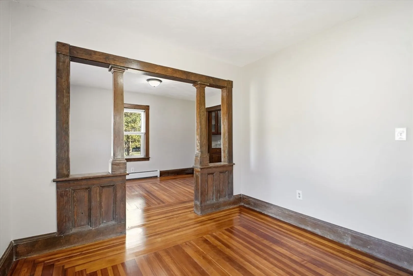
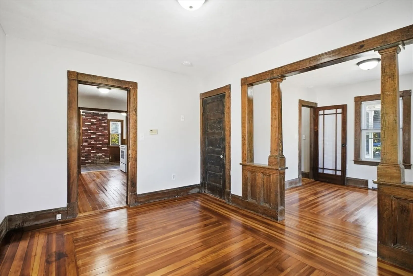
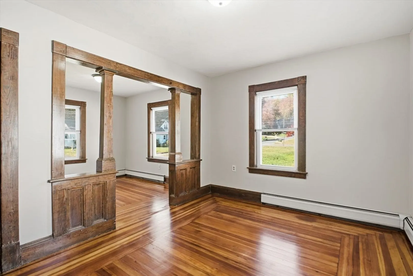
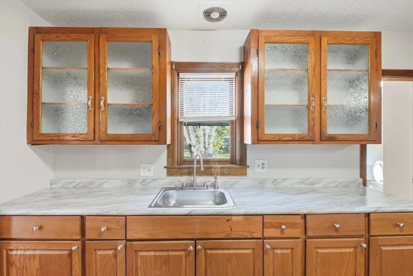
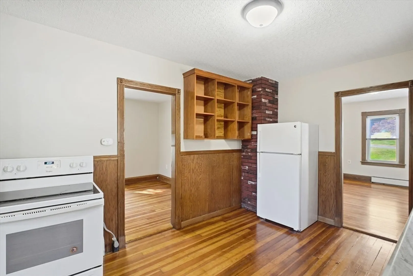
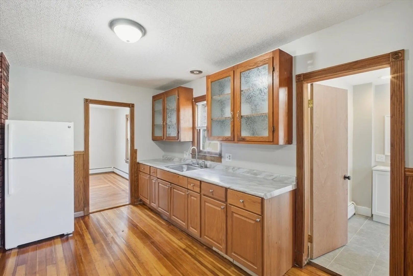
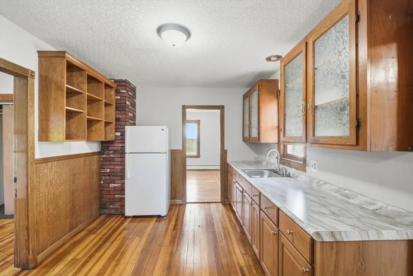
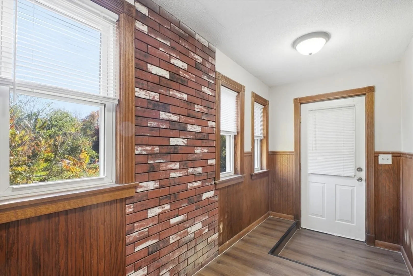
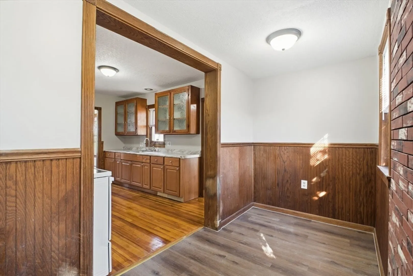
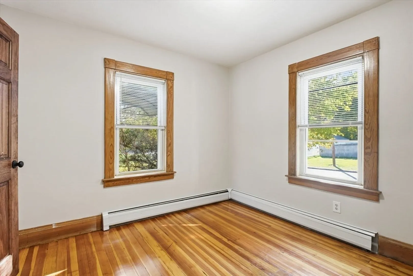
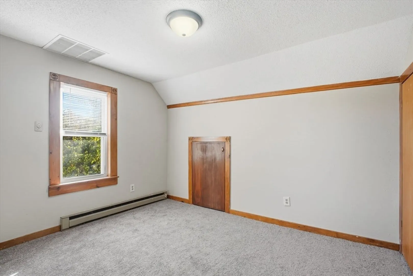
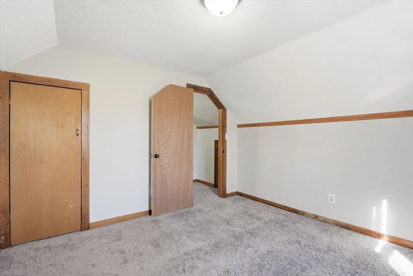
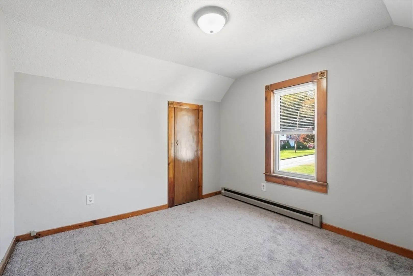
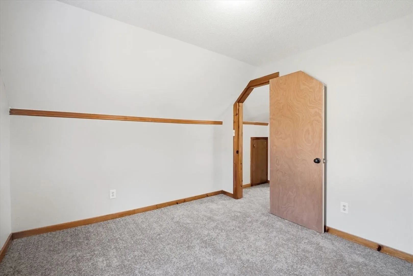
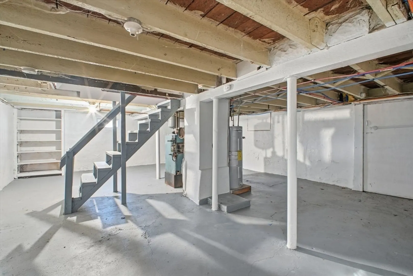
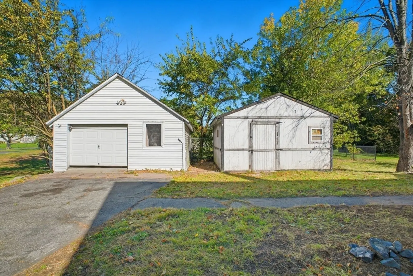
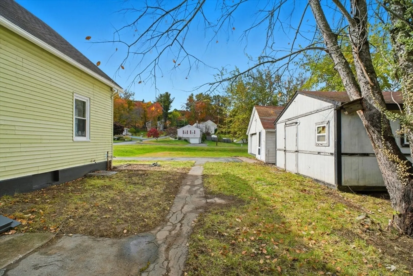
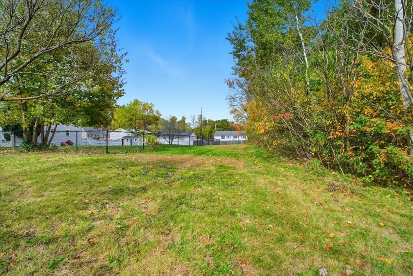
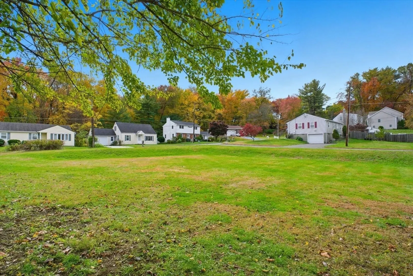
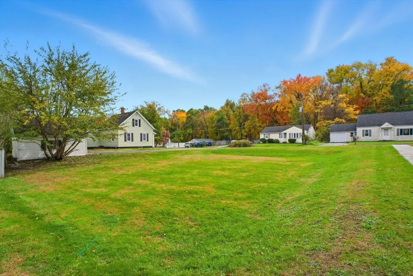
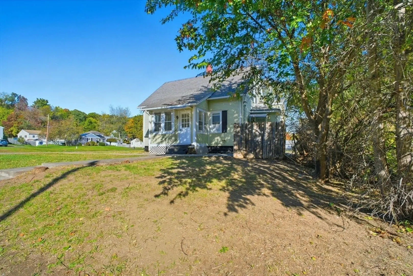
Quaint Cape set on an impressive double lot—over half an acre to enjoy! This charming home features beautiful woodwork as well as wood floors. The enclosed front porch provides a great space to leave jackets & shoes. The open concept layout offers an upgraded kitchen, dining room, living room, and cozy back den. Upstairs you’ll find two sizable bedrooms, while the partially finished basement offers extra versatility for a rec room, office, or home gym. A detached garage and large storage shed provide plenty of outdoor storage. A rare find with this much land—don’t miss it! Private showings available immediately with the public open house this Saturday (10/25) from 1-2:30pm
-
Highlights
- Cooling: Window Unit(s)
- Parking Spots: 5
- Property Type: Single Family Residence
- Total Rooms: 5
- Status: Closed
- Heating: Baseboard, Oil
- Property Class: Residential
- Style: Cape
- Year Built: 1925
-
Additional Details
- Appliances: Range, Refrigerator
- Exterior Features: Porch - Enclosed, Storage, Garden
- Foundation: Block
- Lot Features: Corner Lot, Cleared, Level
- SqFt Source: Public Record
- Year Built Source: Public Records
- Basement: Full
- Flooring: Wood, Vinyl, Carpet
- Interior Features: Open Floorplan, Den
- Roof: Shingle
- Year Built Details: Approximate
- Zoning: Ra-2
-
Amenities
- Community Features: Shopping, Tennis Court(s), Park, Golf, Medical Facility, Highway Access, House of Worship, Public School
- Parking Features: Detached, Paved Drive, Paved
- Covered Parking Spaces: 1
-
Utilities
- Sewer: Public Sewer
- Water Source: Public
-
Fees / Taxes
- Assessed Value: $216,200
- Taxes: $3,215
- Tax Year: 2025
Similar Listings
Sold
39 Photos
Sold
17 Photos
Sold
40 Photos
Sold
42 Photos
Content © 2026 MLS Property Information Network, Inc. The information in this listing was gathered from third party resources including the seller and public records.
Listing information provided courtesy of Keller Williams Realty.
MLS Property Information Network, Inc. and its subscribers disclaim any and all representations or warranties as to the accuracy of this information.
