
Sold!
$370,000
3
Beds
1/1
Bath
1,245
Living Area
-
Property Description
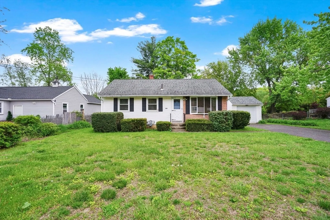
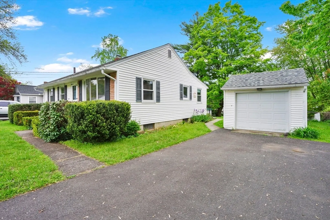
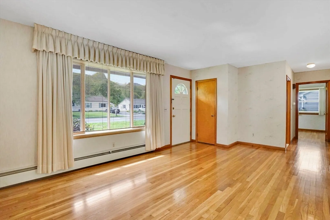
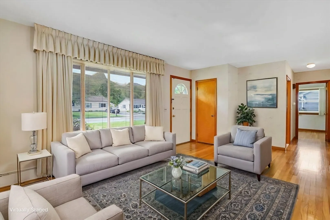
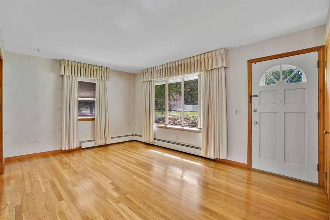
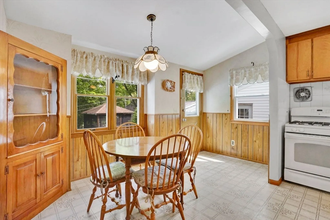
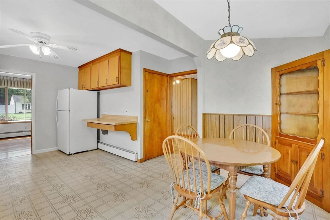
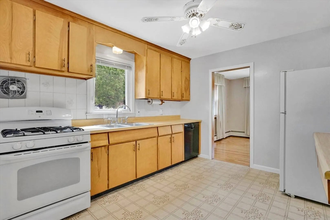
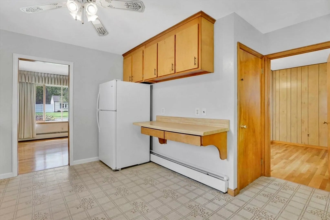
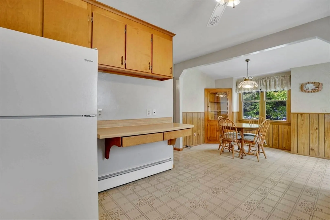
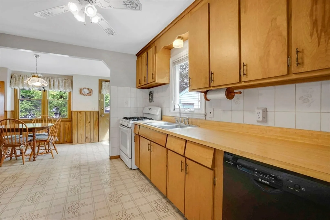
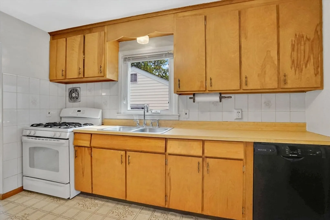
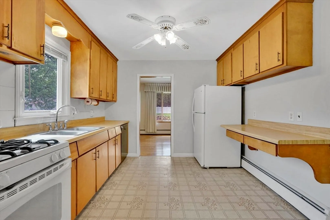
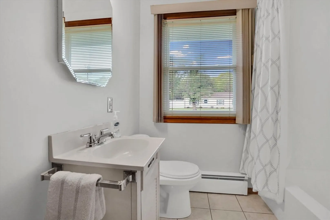
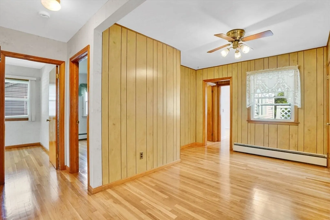
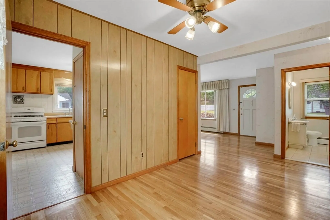
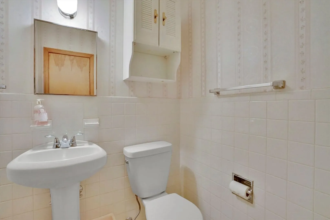
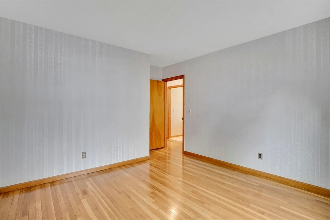
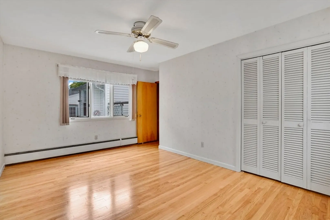
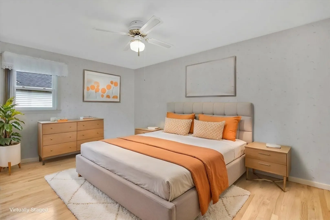
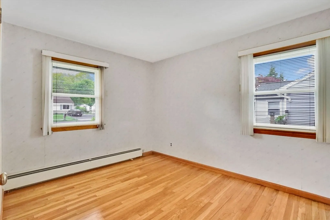
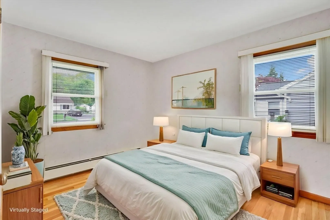
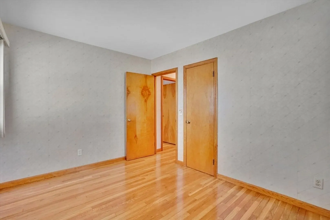
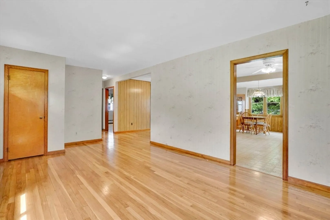
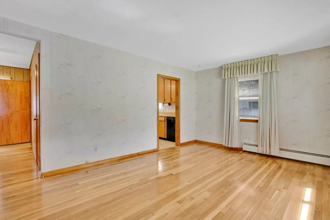
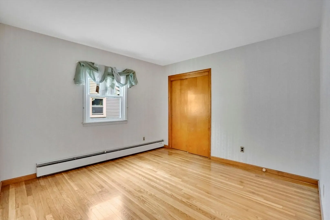
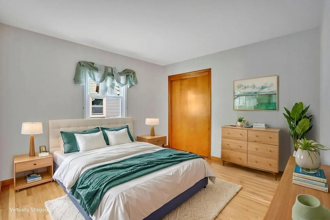
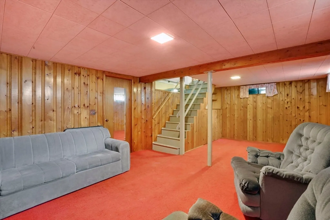
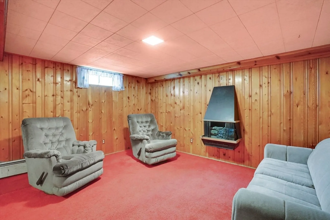
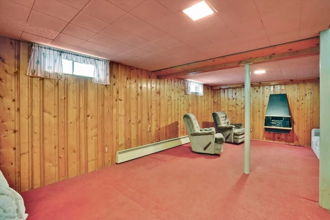
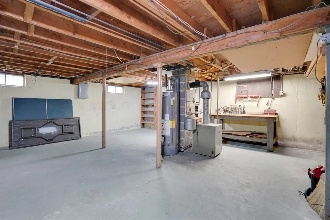
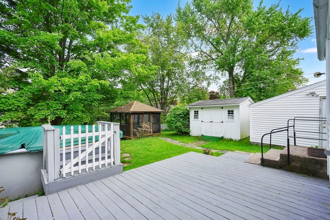
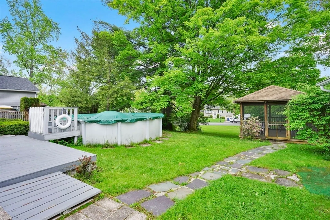
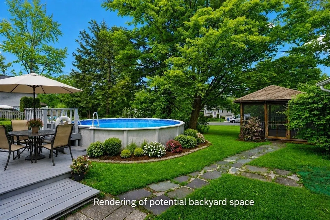
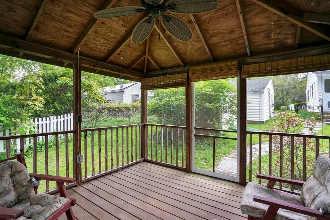
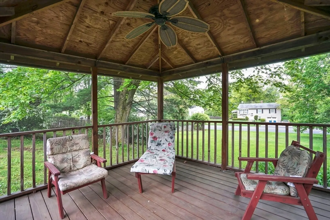
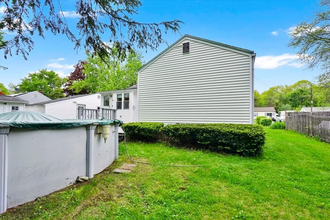
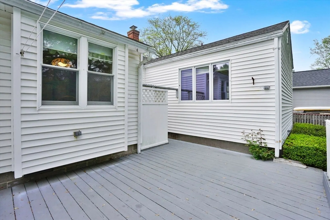
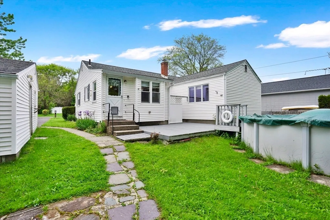
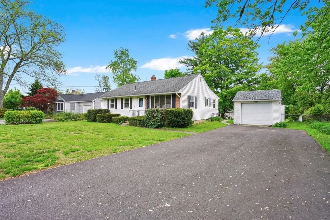
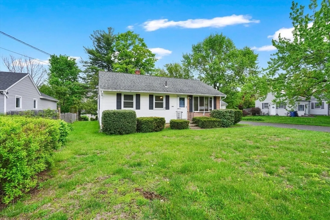
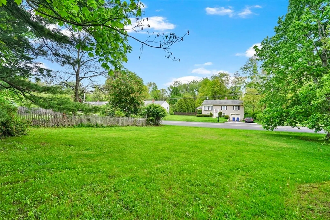
Don't miss this ranch located in the attractive and popular Fausey Area of West Springfield! Enjoy a Summer stay-cation in this 3 bedroom ranch with an above ground pool. Relax in the screened gazebo and stretch out on the sunny deck with an outdoor shower. Come inside to see the newly re-finished hardwood floors! Roomy kitchen with a dining area, living room with bow window, den or dining room, three bedrooms and 1 1/2 baths. The basement is part finished and there is a workbench for the hobbyist. There is a storage shed and a detached garage on the large lot connecting to the adjacent street.. A convenient area close to shopping.
-
Highlights
- Heating: Baseboard, Natural Gas
- Property Class: Residential
- Style: Ranch
- Year Built: 1957
- Parking Spots: 5
- Property Type: Single Family Residence
- Total Rooms: 6
- Status: Closed
-
Additional Details
- Appliances: Gas Water Heater, Water Heater, Range, Dishwasher, Refrigerator, Washer, Dryer
- Construction: Frame
- Flooring: Tile, Hardwood
- Interior Features: Internet Available - Unknown
- Road Frontage Type: Public
- SqFt Source: Public Record
- Year Built Source: Public Records
- Basement: Full, Crawl Space, Partially Finished, Interior Entry, Concrete
- Exterior Features: Deck, Pool - Above Ground, Rain Gutters, Storage, Gazebo
- Foundation: Concrete Perimeter, Other
- Lot Features: Gentle Sloping
- Roof: Shingle
- Year Built Details: Approximate
- Zoning: Ra-1
-
Amenities
- Community Features: Shopping, Tennis Court(s), Park, Walk/Jog Trails, Conservation Area, House of Worship, Public School, Sidewalks
- Parking Features: Detached, Garage Faces Side, Paved Drive, Off Street, Paved
- Covered Parking Spaces: 1
- Pool Features: Above Ground
-
Utilities
- Electric: Circuit Breakers
- Water Source: Public
- Sewer: Public Sewer
-
Fees / Taxes
- Assessed Value: $278,900
- Taxes: $4,147
- Tax Year: 2025
Similar Listings
Sold
27 Photos
Sold
42 Photos
Sold
41 Photos
Sold
25 Photos
Content © 2026 MLS Property Information Network, Inc. The information in this listing was gathered from third party resources including the seller and public records.
Listing information provided courtesy of Keller Williams Realty.
MLS Property Information Network, Inc. and its subscribers disclaim any and all representations or warranties as to the accuracy of this information.
