
Sold!
$850,000
4
Beds
2
Baths
2,288
Living Area
-
Property Description
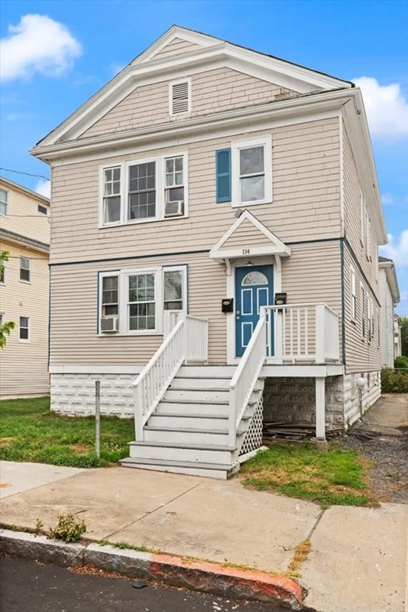
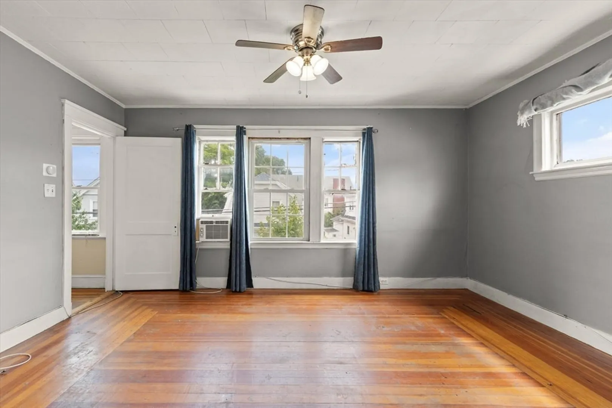
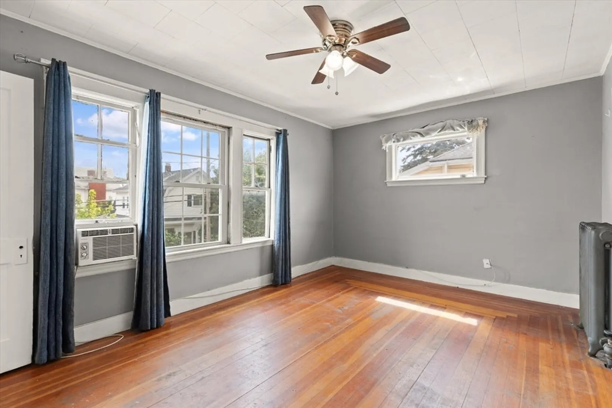
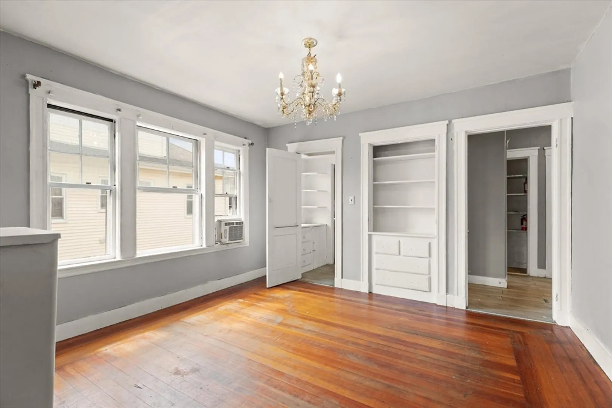
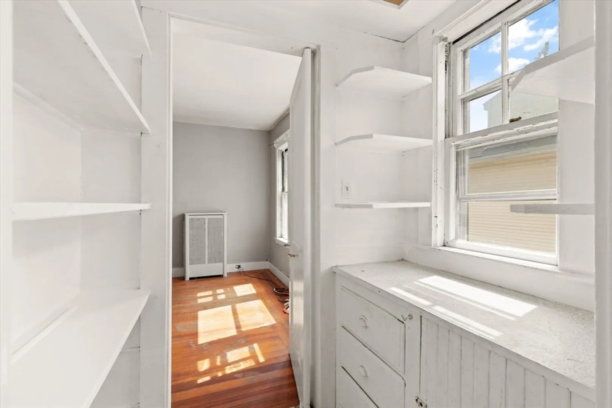
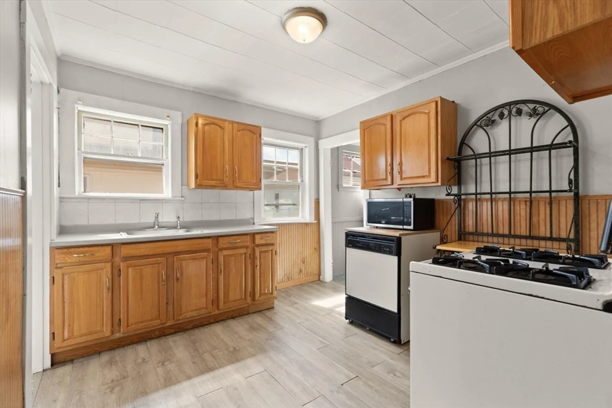
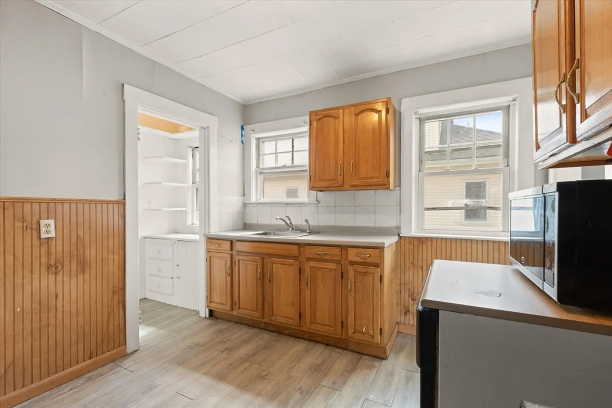
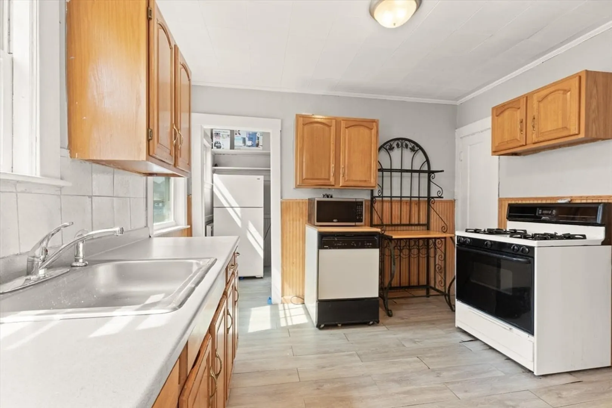
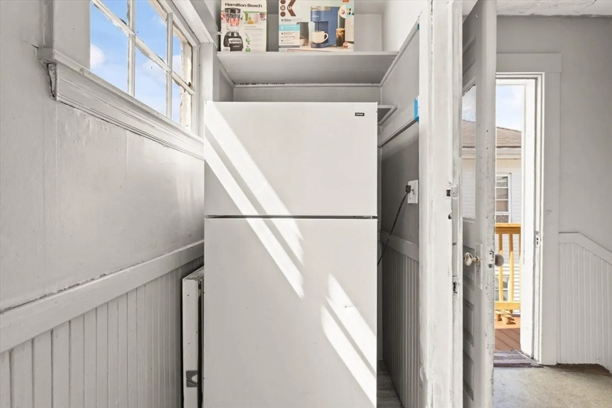
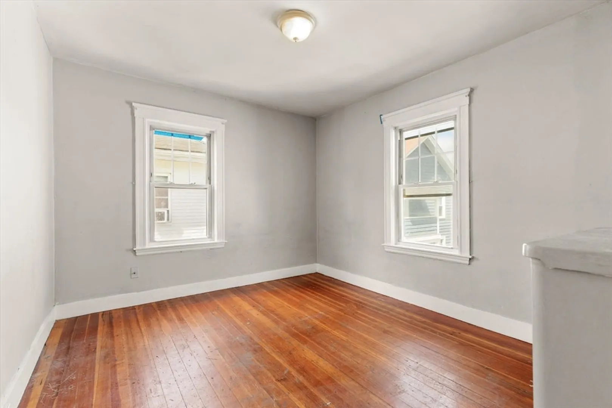
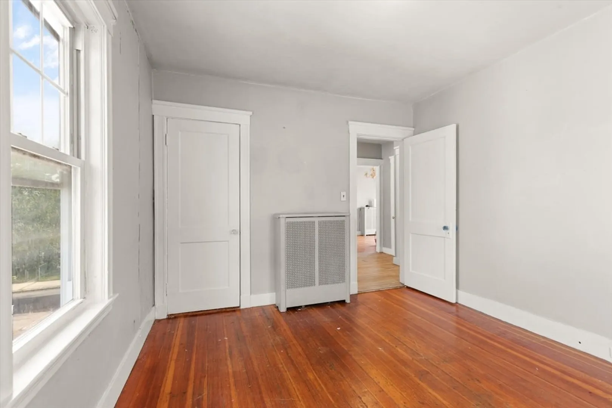
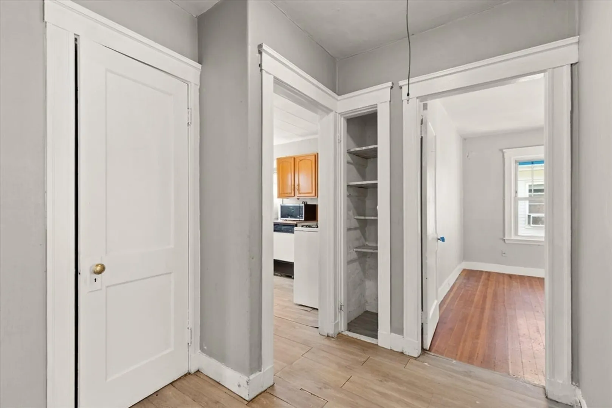
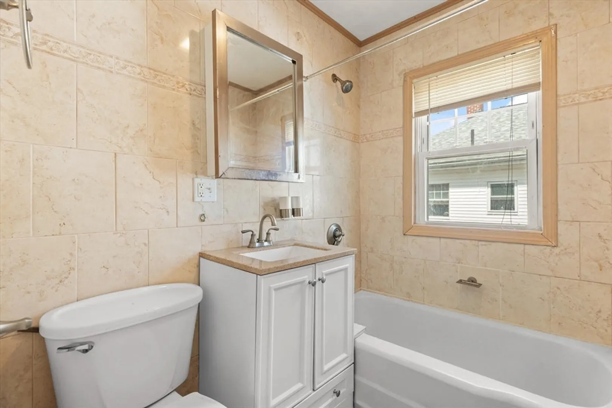
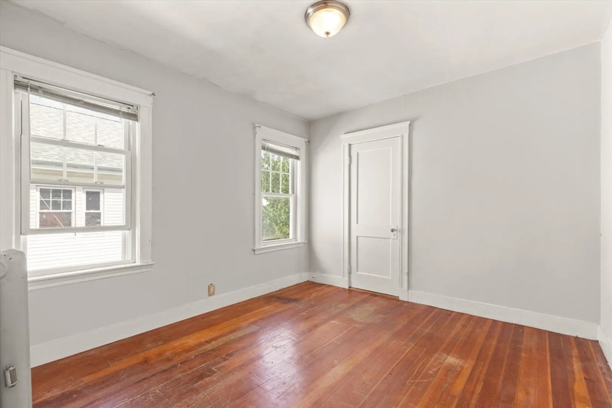
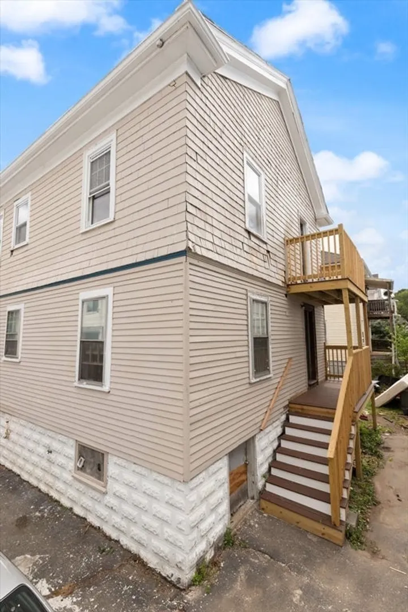
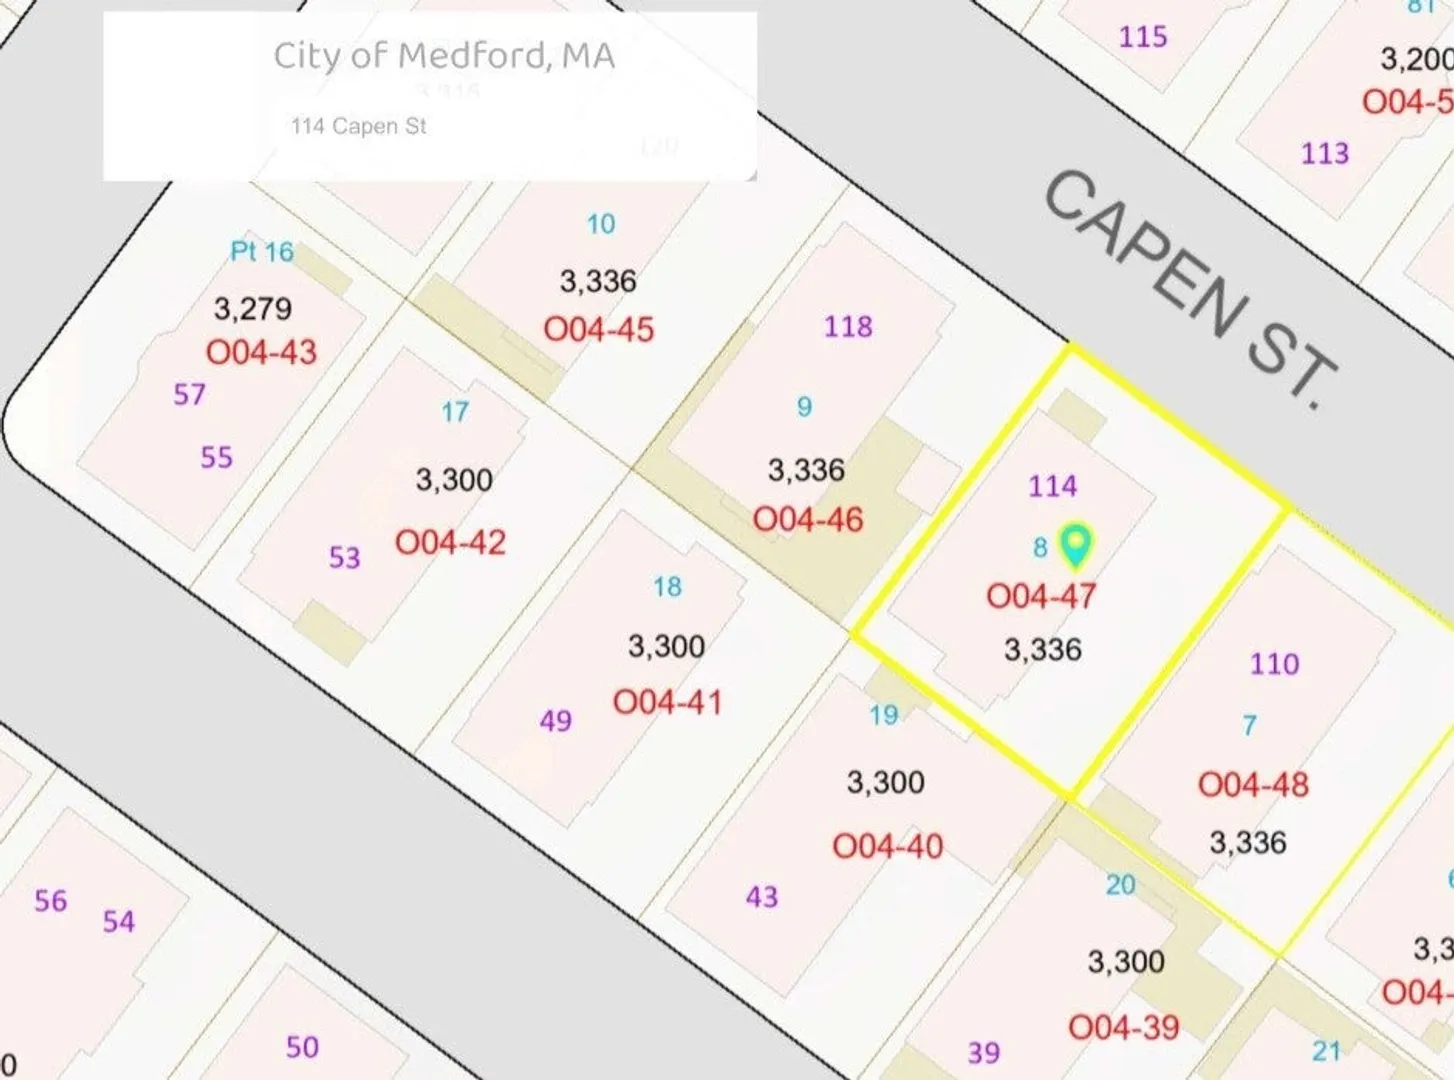
Excellent location near Tufts University! Walk or bike to the University, new Greenline T Stop, restaurants, cafes and more. This traditional two family home offers 2 beds, 1 bath per unit. Both units have gas heating, gas hot water and gas cooking. Currently there is on street parking however, the lot offers clear space to install a curb cut, large driveway and maybe even your dream garage! Enjoy the summer sun or dining al fresco on the gorgeous back decks featuring easy to clean trex floor boards and pressure treated wood railings. Check out the large attic space which has potential to be expanded and finished. The basement has exeptionally high ceilings and potential to also be fininished. This property is an awesome candidate for a condo conversion. Don't miss your opportunity! Both units will be delivered vacant.
-
Highlights
- Heating: Natural Gas
- Property Class: Residential Income
- Stories: 2
- Year Built: 1922
- Levels: 2
- Property Type: Multi Family
- Total Rooms: 10
- Status: Closed
-
Additional Details
- Basement: Full, Interior Entry, Concrete, Unfinished
- Flooring: Wood, Tile, Vinyl, Varies
- Interior Features: Living Room, Dining Room, Kitchen
- Road Frontage Type: Public
- SqFt Source: Public Record
- Year Built Details: Approximate
- Zoning: R
- Construction: Frame
- Foundation: Block
- Lot Features: Level
- Roof: Shingle
- Total Number of Units: 2
- Year Built Source: Public Records
-
Amenities
- Community Features: Public Transportation, Shopping, Pool, Park, Walk/Jog Trails, Bike Path, Highway Access, Private School, Public School, T-Station, University
-
Utilities
- Electric: Circuit Breakers, Individually Metered
- Water Source: Public
- Sewer: Public Sewer
-
Fees / Taxes
- Assessed Value: $849,600
- Taxes: $7,764
- Tax Year: 2025
Similar Listings
Sold
38 Photos
Sold
23 Photos
Sold
31 Photos
Sold
42 Photos
Content © 2026 MLS Property Information Network, Inc. The information in this listing was gathered from third party resources including the seller and public records.
Listing information provided courtesy of Denkar Realty Group.
MLS Property Information Network, Inc. and its subscribers disclaim any and all representations or warranties as to the accuracy of this information.
