
Sold!

$1,050,000
7
Beds
4
Baths
3,333
Living Area
-
Property Description
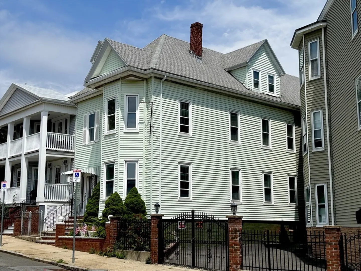
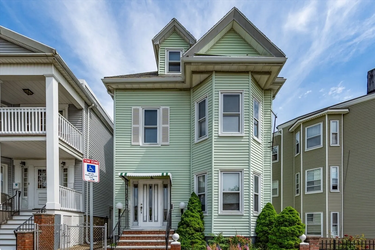
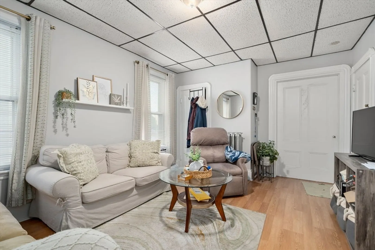
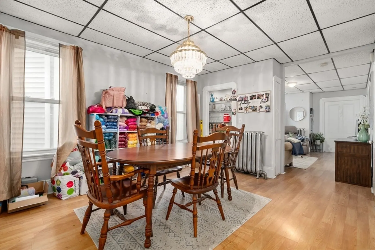
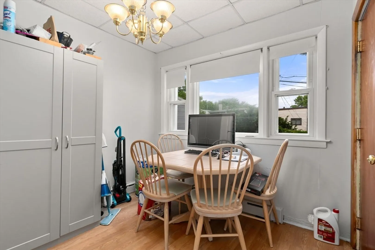
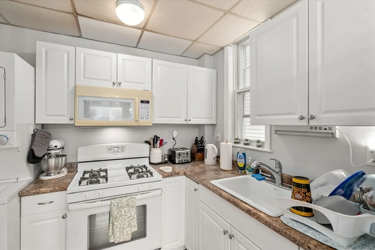
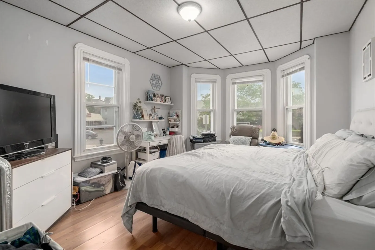
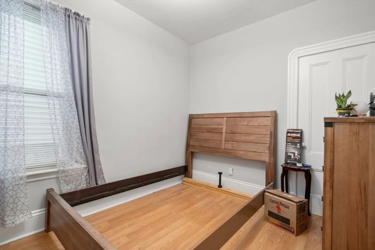
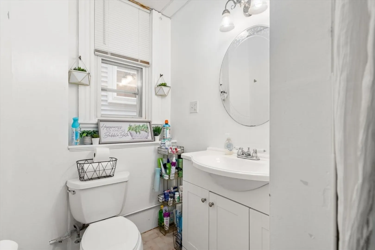
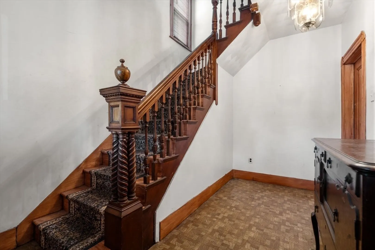
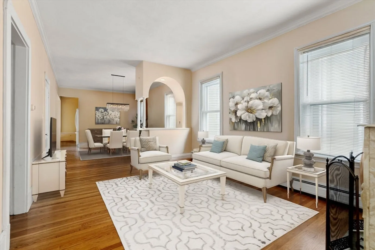
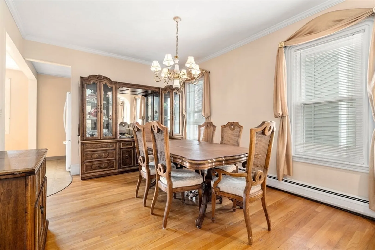
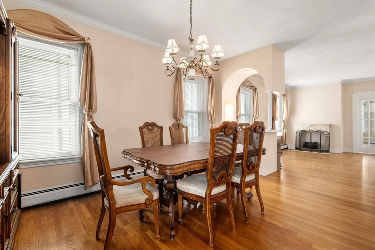
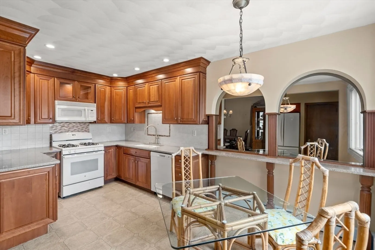
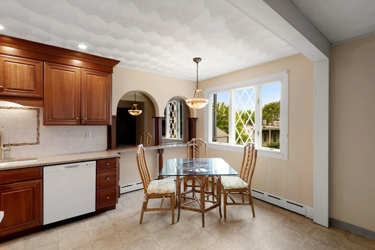
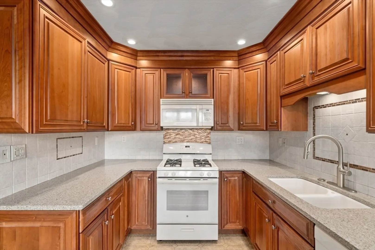
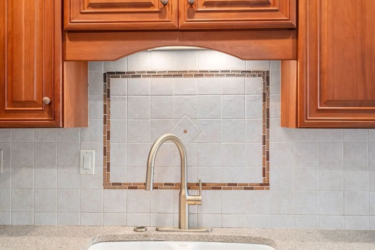
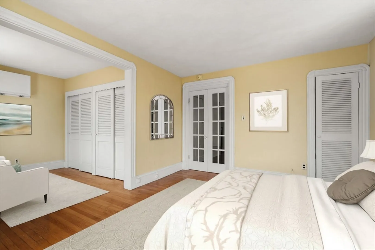
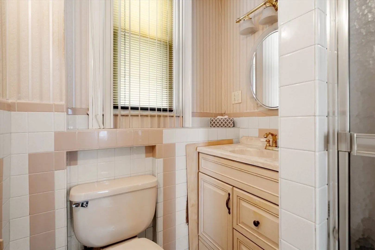
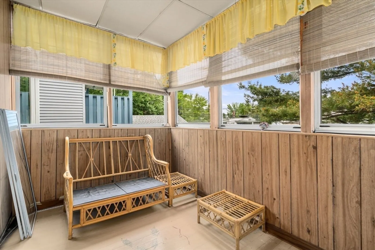
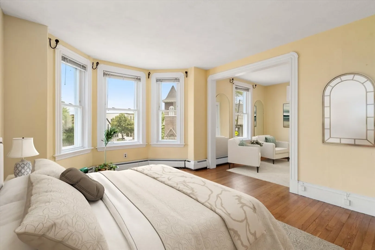
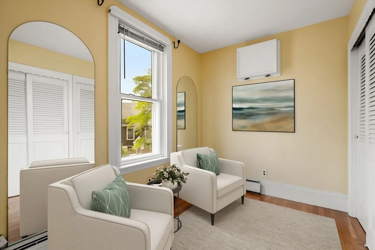
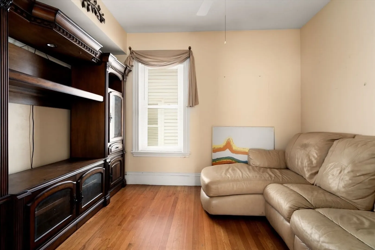
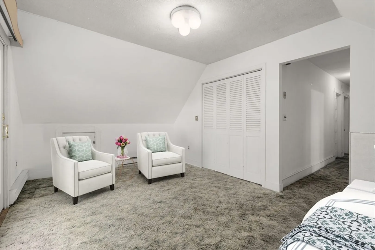
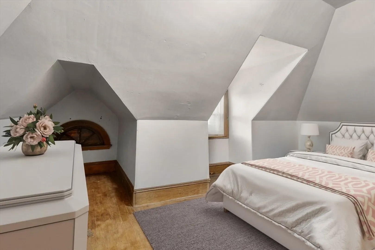
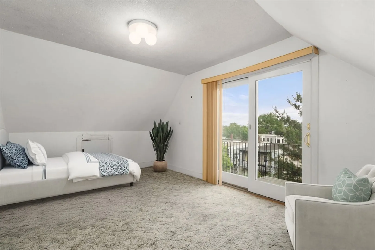
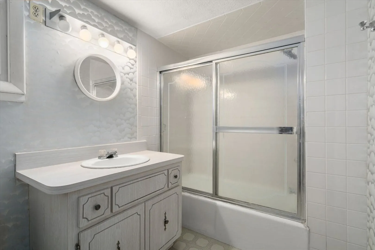
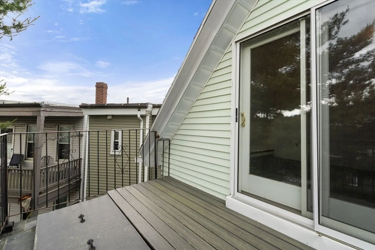
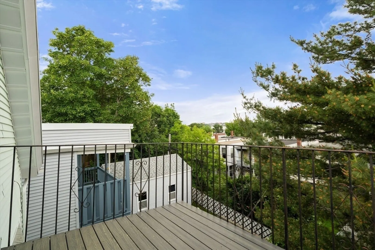
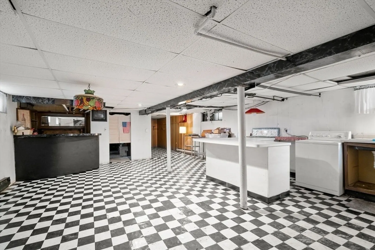
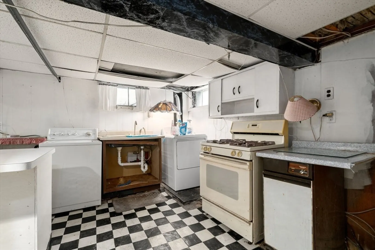
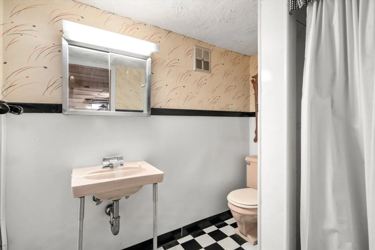
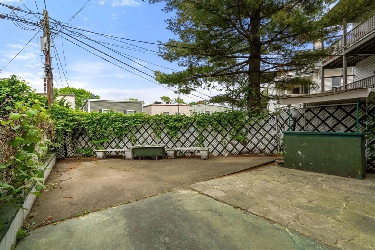
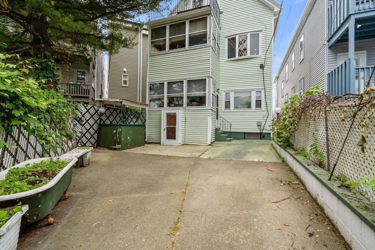
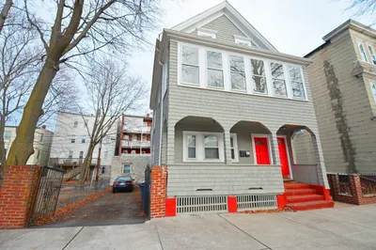
Located in highly desirable Orient Heights, East Boston, this expansive two-family home offers over 4,200 sq. ft. of living space—ideal for owner-occupants or savvy developers. The first-floor unit features 2 bedrooms, a full bath, living/dining room, eat-in kitchen, and a screened-in porch. The upper unit spans two levels, with a spacious living/dining area, hardwood floors, eat-in kitchen, large master bedroom, den/office and screened-in porch, . The top floor includes 3–4 additional bedrooms, private balcony and a full bath. A partially finished basement offers extra living space and another full bath. Enjoy a huge private rear patio perfect for entertaining. Steps to Constitution beach, tennis, pickleball. Just a half mile to Wood Island MBTA Blue Line and close to restaurants and shopping. A rare East Boston opportunity!
-
Highlights
- Area: East Boston's Orient Heights
- Property Class: Residential Income
- Stories: 3
- Year Built: 1890
- Levels: 3
- Property Type: Multi Family
- Total Rooms: 16
- Status: Closed
-
Additional Details
- Basement: Full, Partially Finished
- Exterior Features: Balcony
- Roof: Shingle
- Total Number of Units: 2
- Year Built Source: Public Records
- Construction: Frame, Stone
- Foundation: Block
- SqFt Source: Measured
- Year Built Details: Approximate
- Zoning: r
-
Amenities
- Waterfront Features: Harbor, 1/2 to 1 Mile To Beach, Beach Ownership(Public)
-
Utilities
- Sewer: Public Sewer
- Water Source: Public
-
Fees / Taxes
- Assessed Value: $743,800
- Taxes: $8,613
- Tax Year: 2025
Similar Listings

Sold
46 Photos
Sold
40 Photos
Sold
13 Photos
Sold
28 Photos
Content © 2026 MLS Property Information Network, Inc. The information in this listing was gathered from third party resources including the seller and public records.
Listing information provided courtesy of Perlera Real Estate.
MLS Property Information Network, Inc. and its subscribers disclaim any and all representations or warranties as to the accuracy of this information.
