
Sold!
$520,000
3
Beds
1
Bath
1,604
Living Area
-
Property Description
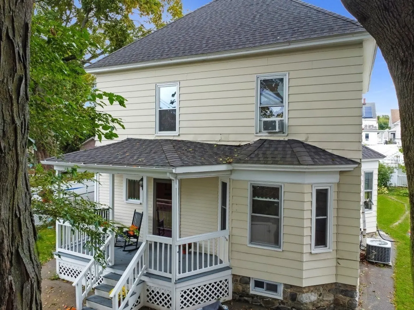
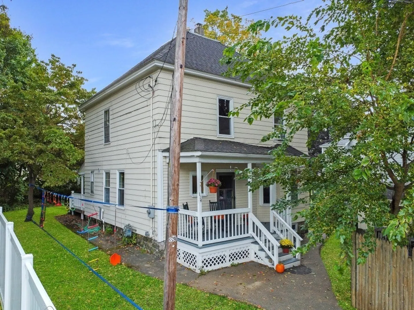
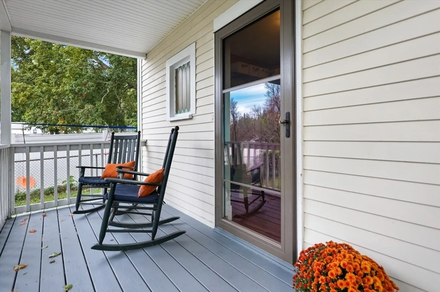
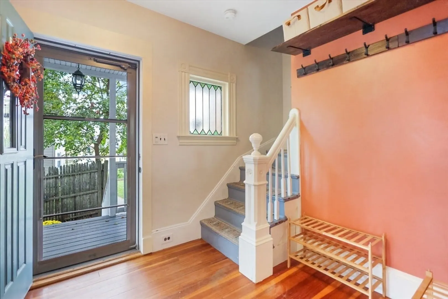
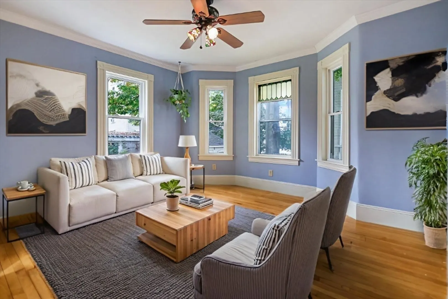
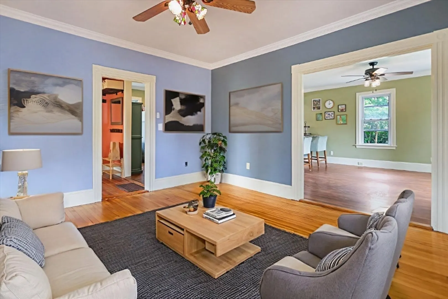
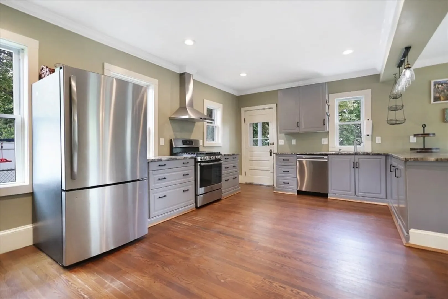
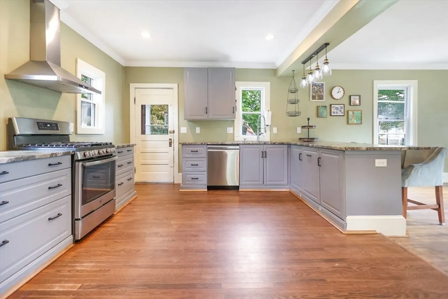
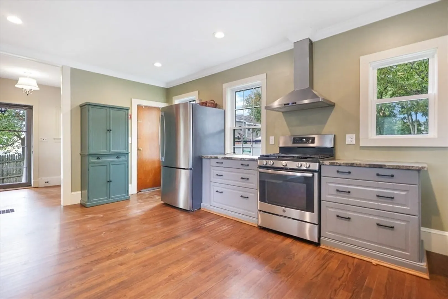
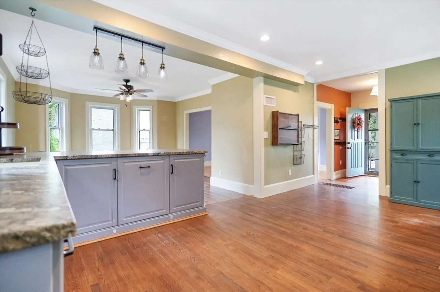
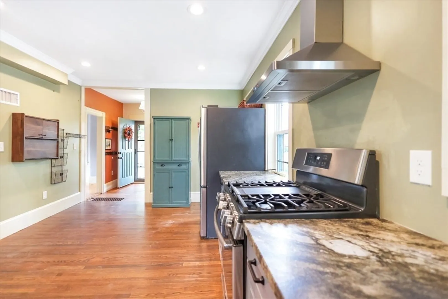
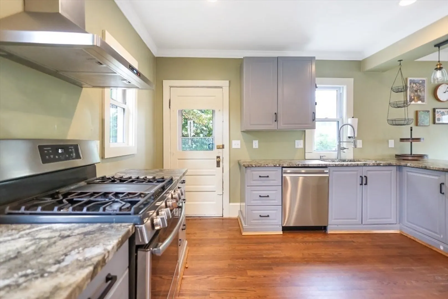
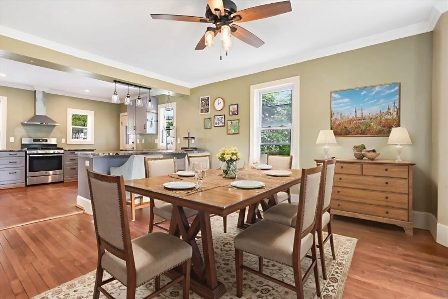
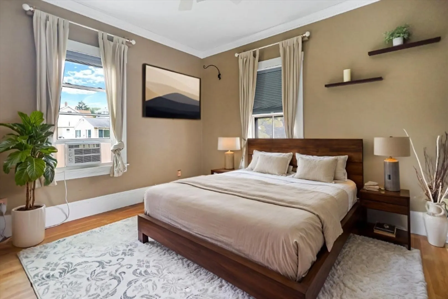
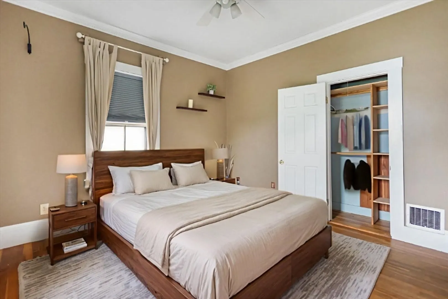
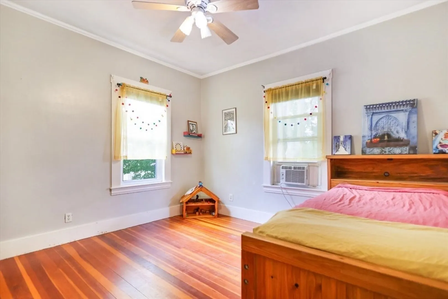
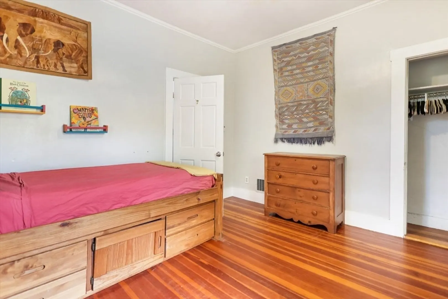
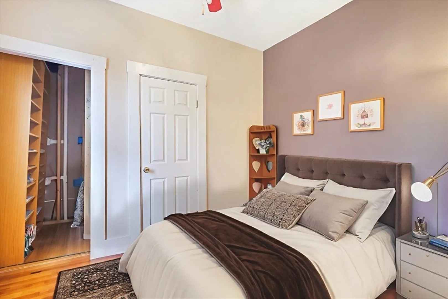
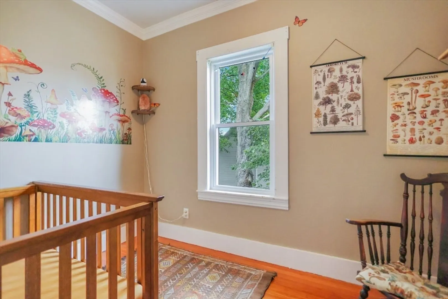
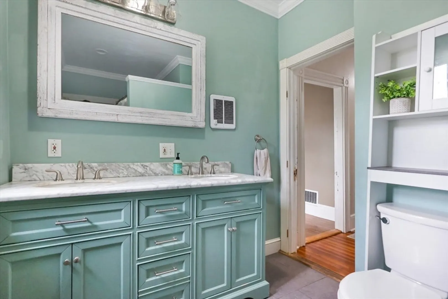
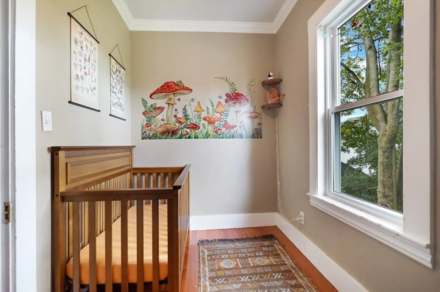
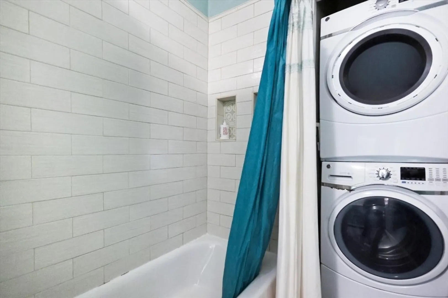
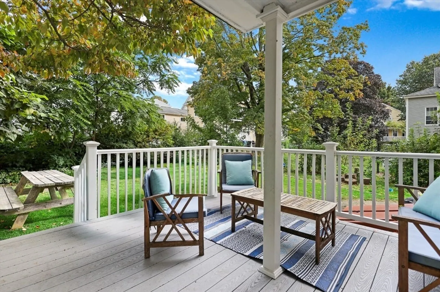
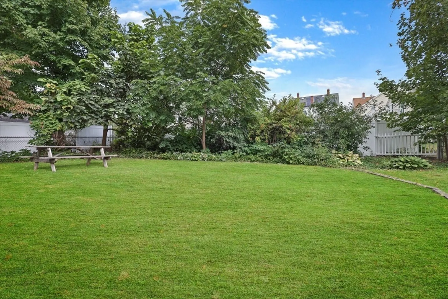
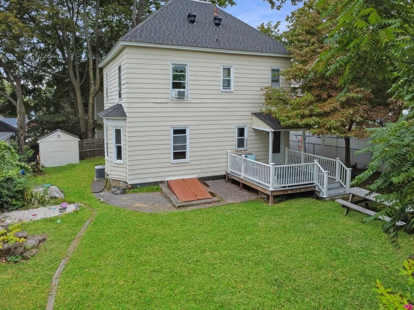
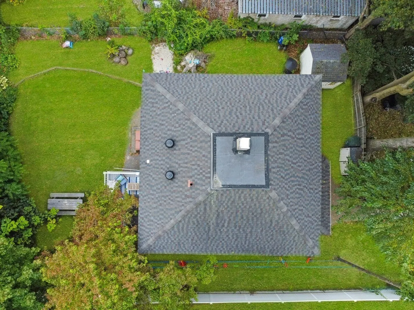
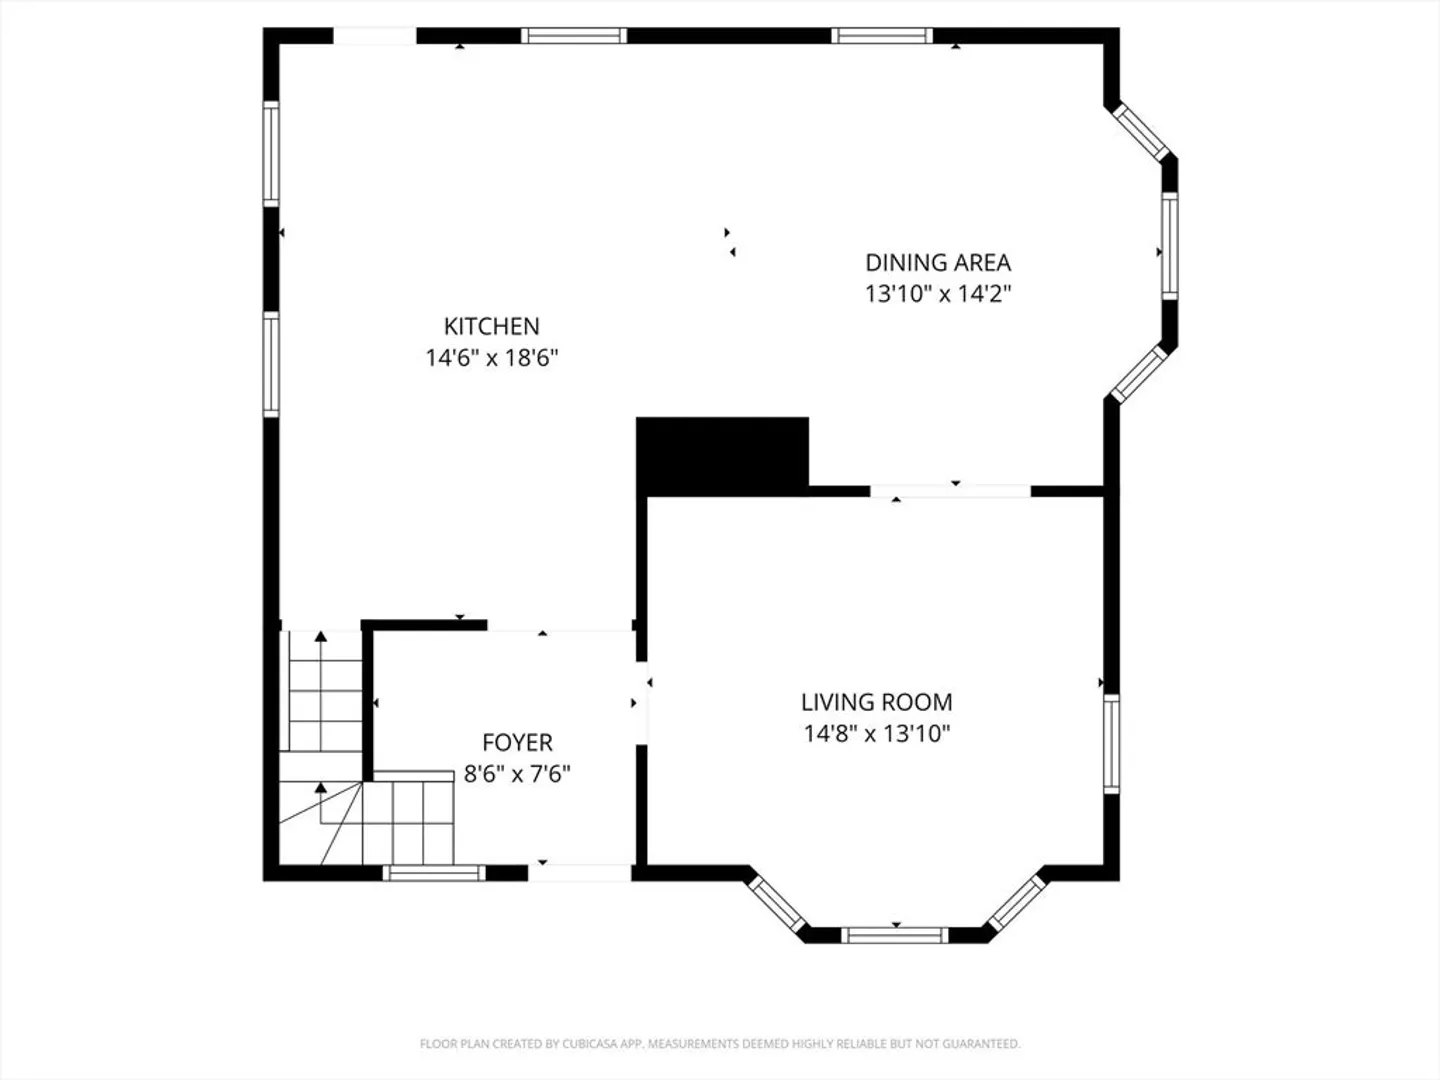
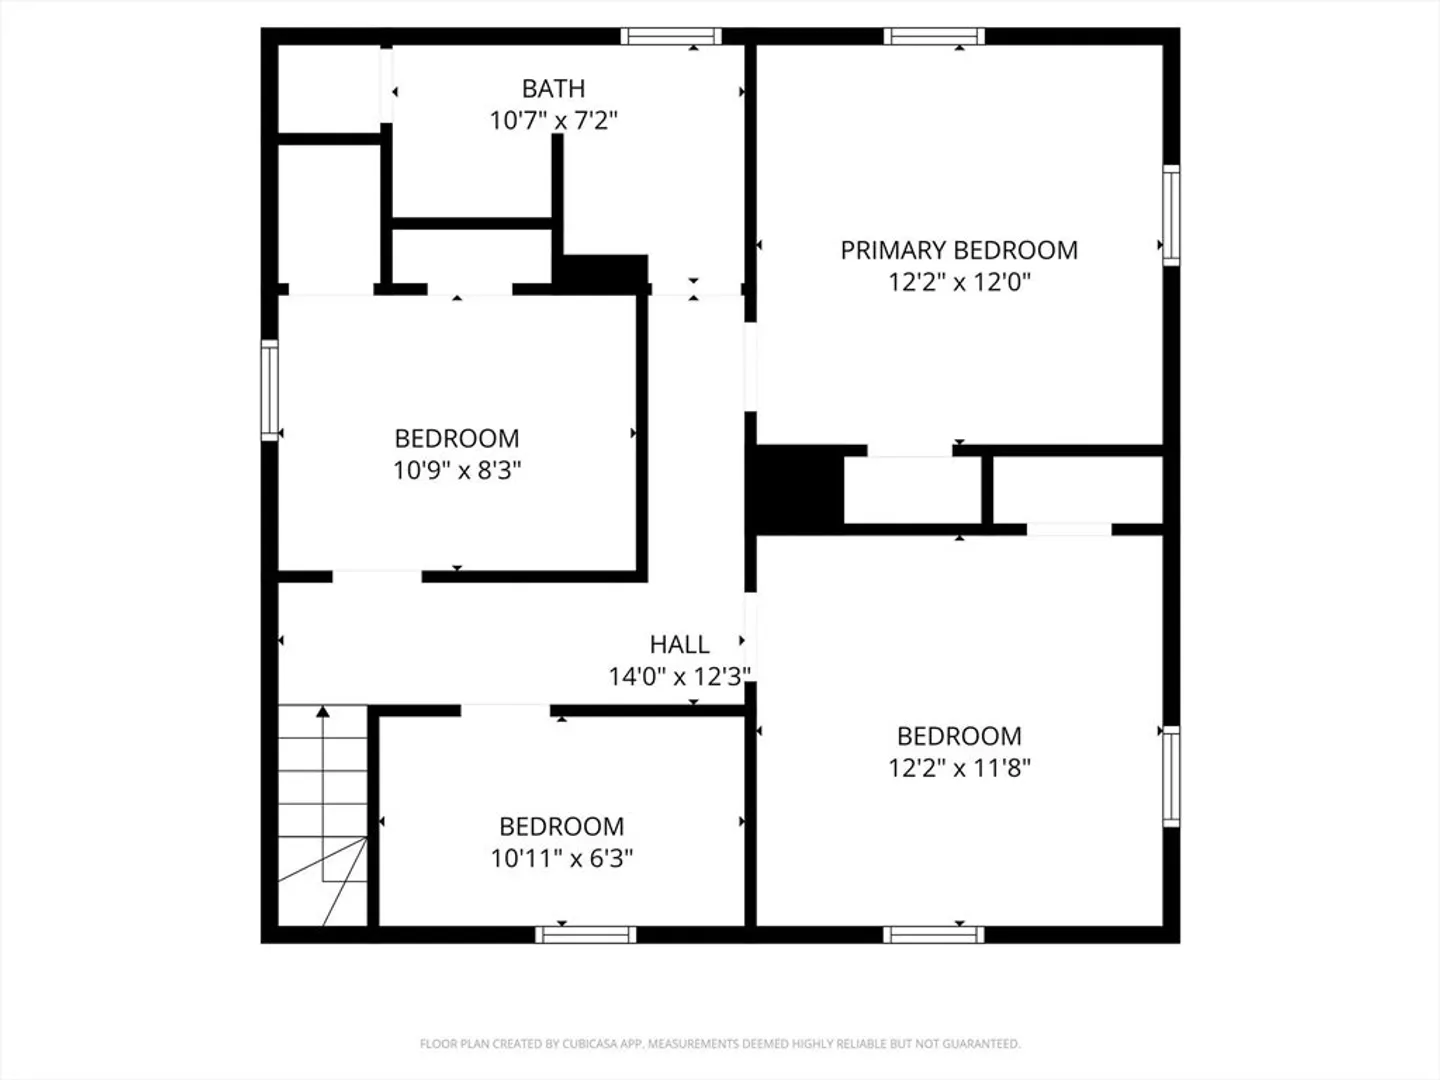
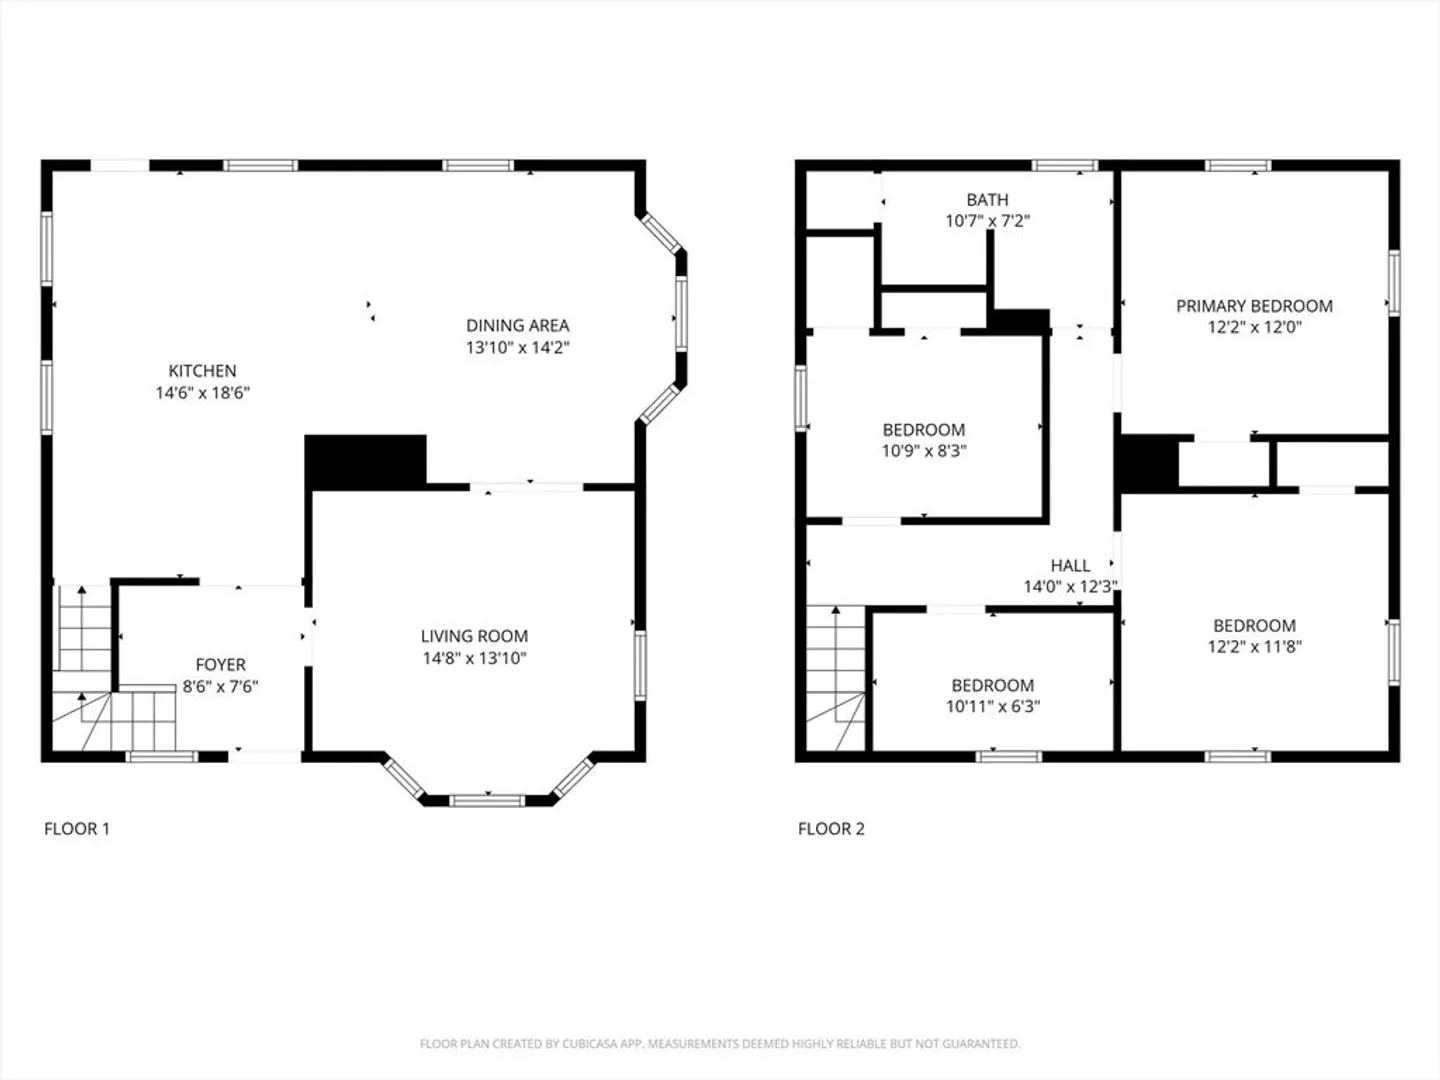
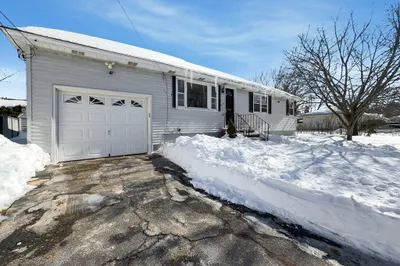
Here’s your rare chance to own a classic hip-roof colonial in one of the area’s most sought-after communities—at an unbeatable price! This warm and inviting 3–4 bedroom home is ideally located just a short walk to downtown, and the Thompson School, and only 3 minutes to highway access. Inside, a beautifully remodeled chef’s kitchen with granite counters, stainless steel appliances, and gleaming hardwood floors sets the stage for both style and function. Upstairs, a modern bath complements three comfortable bedrooms plus a versatile bonus room, perfect as a nursery, home office, or creative space. Other recent updates include the roof, deck, and heating system. Outdoors, enjoy relaxing on the charming front porch or entertaining on the rear deck overlooking the spacious yard designed for gatherings, play, and lasting memories. With timeless character, thoughtful updates, and a prime location, this is the perfect opportunity to plant roots in a truly special community.
-
Highlights
- Heating: Forced Air, Natural Gas
- Property Class: Residential
- Style: Colonial
- Year Built: 1930
- Parking Spots: 2
- Property Type: Single Family Residence
- Total Rooms: 7
- Status: Closed
-
Additional Details
- Appliances: Gas Water Heater, Range, Dishwasher, Refrigerator, Washer, Dryer
- Construction: Frame
- Flooring: Tile, Hardwood
- Interior Features: Home Office
- Road Frontage Type: Public
- SqFt Source: Public Record
- Year Built Source: Public Records
- Basement: Full, Bulkhead, Sump Pump
- Exterior Features: Porch, Deck
- Foundation: Stone
- Lot Features: Level
- Roof: Shingle
- Year Built Details: Actual
- Zoning: res
-
Amenities
- Community Features: Public Transportation, Shopping, Park, Golf, Highway Access, House of Worship, Private School, Public School, University
- Parking Features: Paved Drive, Off Street
-
Utilities
- Electric: Circuit Breakers
- Water Source: Public
- Sewer: Public Sewer
-
Fees / Taxes
- Assessed Value: $494,000
- Taxes: $5,562
- Tax Year: 2025
Similar Listings
Sold
20 Photos
Sold
42 Photos
Sold
35 Photos
Sold
15 Photos
Content © 2026 MLS Property Information Network, Inc. The information in this listing was gathered from third party resources including the seller and public records.
Listing information provided courtesy of Cameron Prestige - Amesbury.
MLS Property Information Network, Inc. and its subscribers disclaim any and all representations or warranties as to the accuracy of this information.
