
Sold!
$630,000
4
Beds
1/1
Bath
2,276
Living Area
-
Property Description
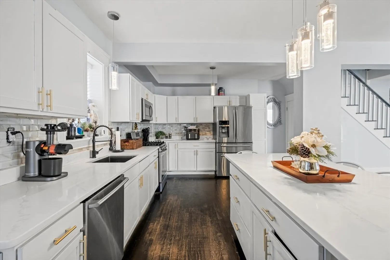
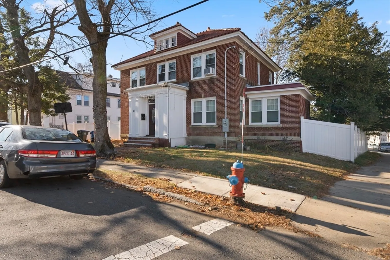
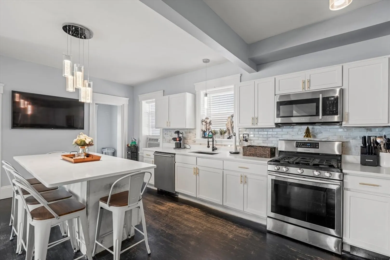
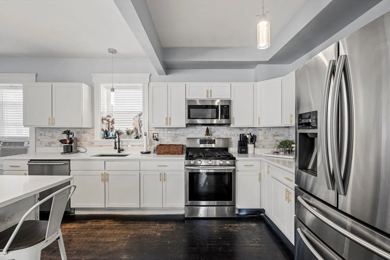
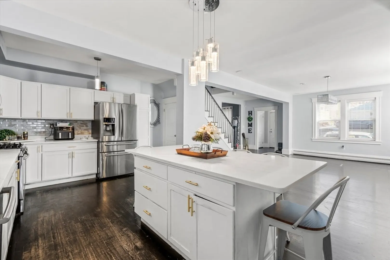
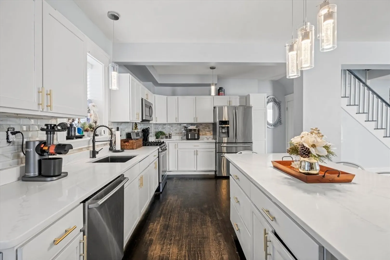
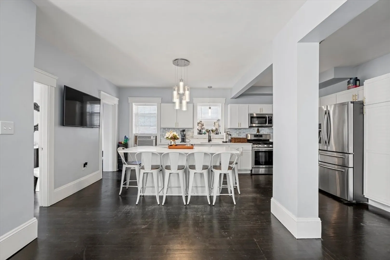
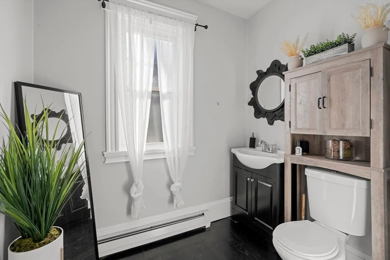
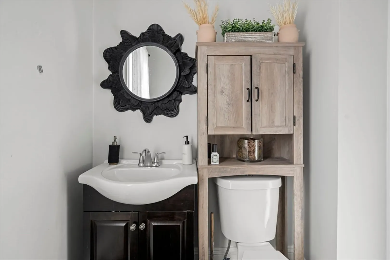
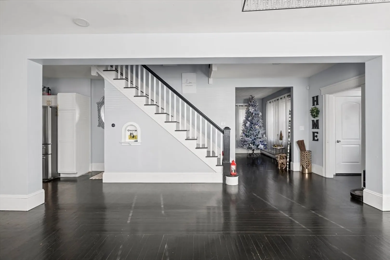
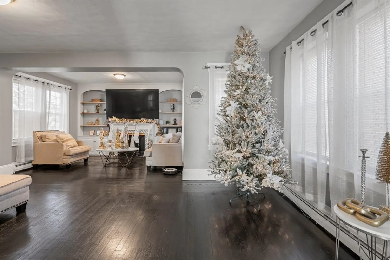
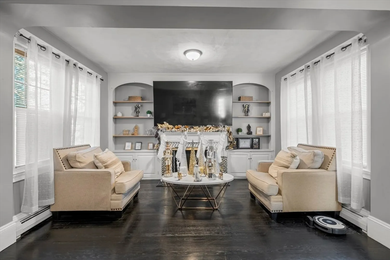
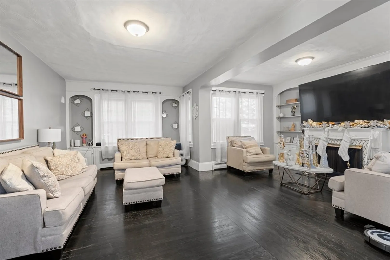
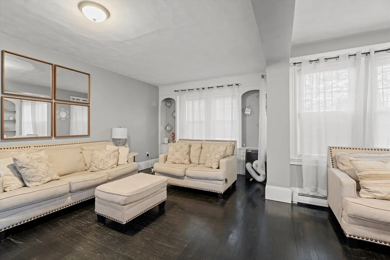
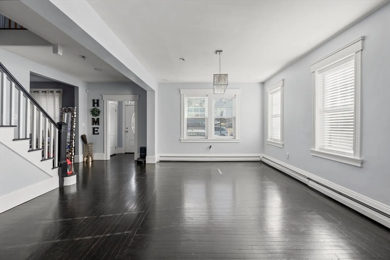
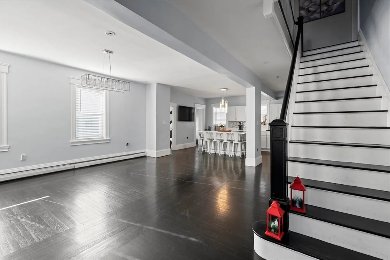
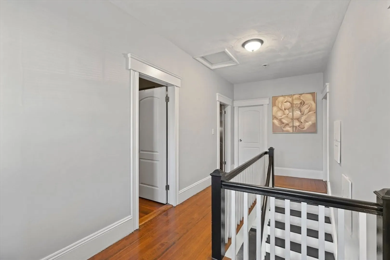
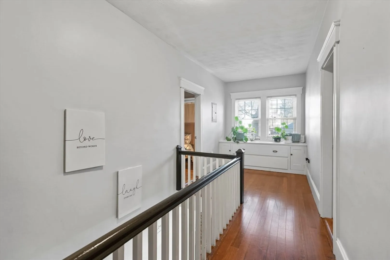
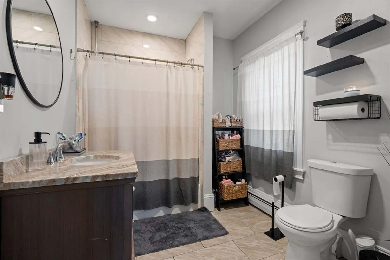
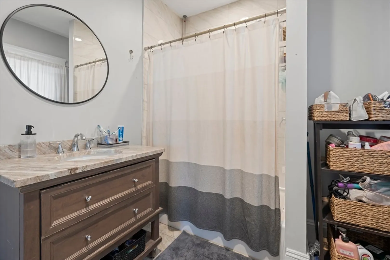
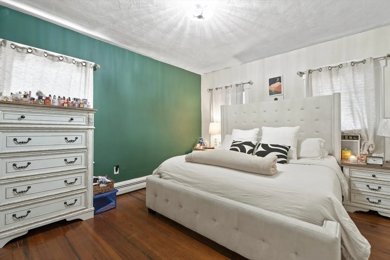
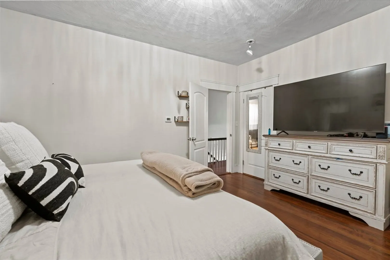
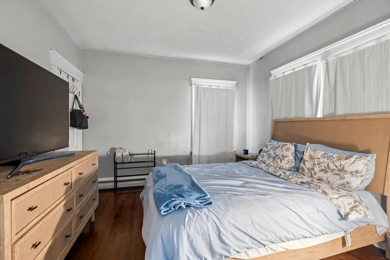
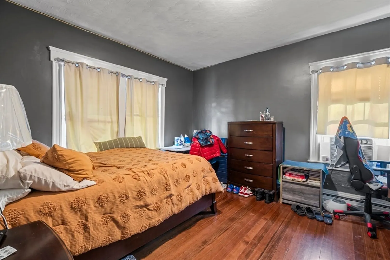
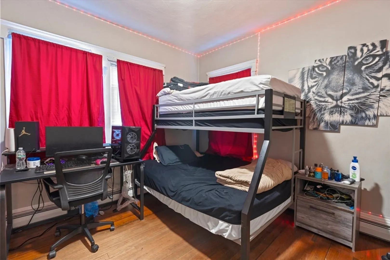
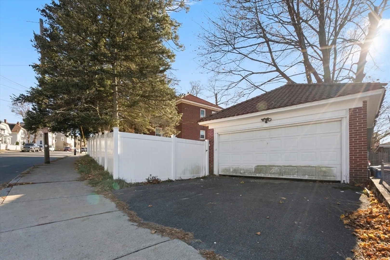
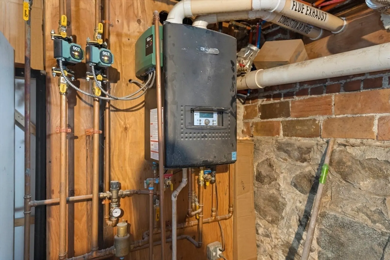
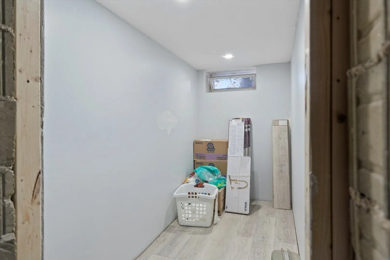
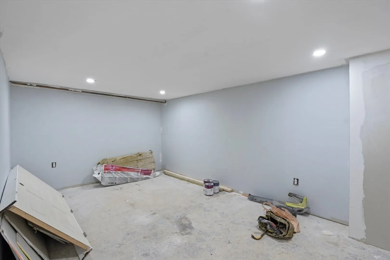
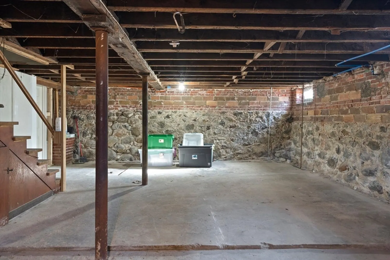
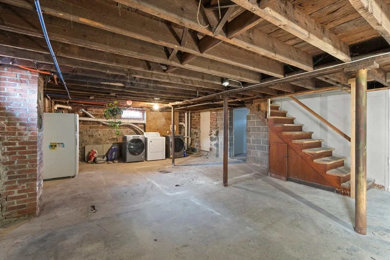
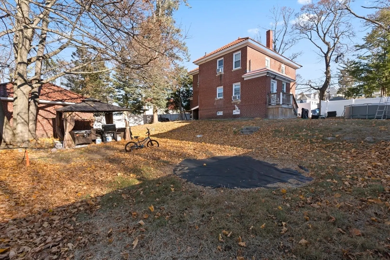
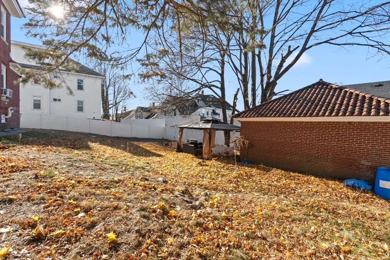
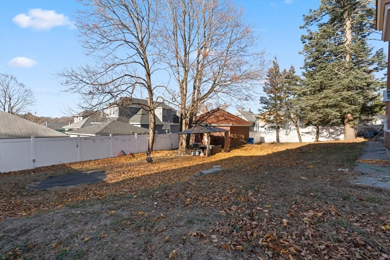
Experience the perfect blend of classic charm and modern upgrades in this beautifully restored colonial in Prospect Hill. Gleaming hardwood floors span the first and second levels, complementing a grand living room and a open concept chef-inspired kitchen with Quartz countertops, stainless steel appliances, and an oversized island. Upstairs, four spacious bedrooms and a newly renovated bathroom await. The brick exterior, terra-cotta roof, new windows and doors, and a two-car garage add timeless appeal. Modern conveniences include an on-demand heating system and updated electrical. The partially finished lower level provides ample storage, a laundry area, and endless potential for customization. This home has everything on your wish list—don’t miss your chance to make it yours today! Showings begin at Open House Sat 12/7 @ 12pm.
-
Highlights
- Cooling: Window Unit(s)
- Parking Spots: 4
- Property Type: Single Family Residence
- Total Rooms: 10
- Status: Closed
- Heating: Baseboard
- Property Class: Residential
- Style: Colonial, French Colonial
- Year Built: 1900
-
Additional Details
- Appliances: Gas Water Heater, Tankless Water Heater, Range, Dishwasher, Microwave, Refrigerator, Washer, Dryer
- Construction: Frame
- Fireplaces: 1
- Foundation: Stone
- Lot Features: Corner Lot
- Roof: Clay, Other
- Year Built Details: Approximate
- Zoning: R2
- Basement: Full, Partially Finished
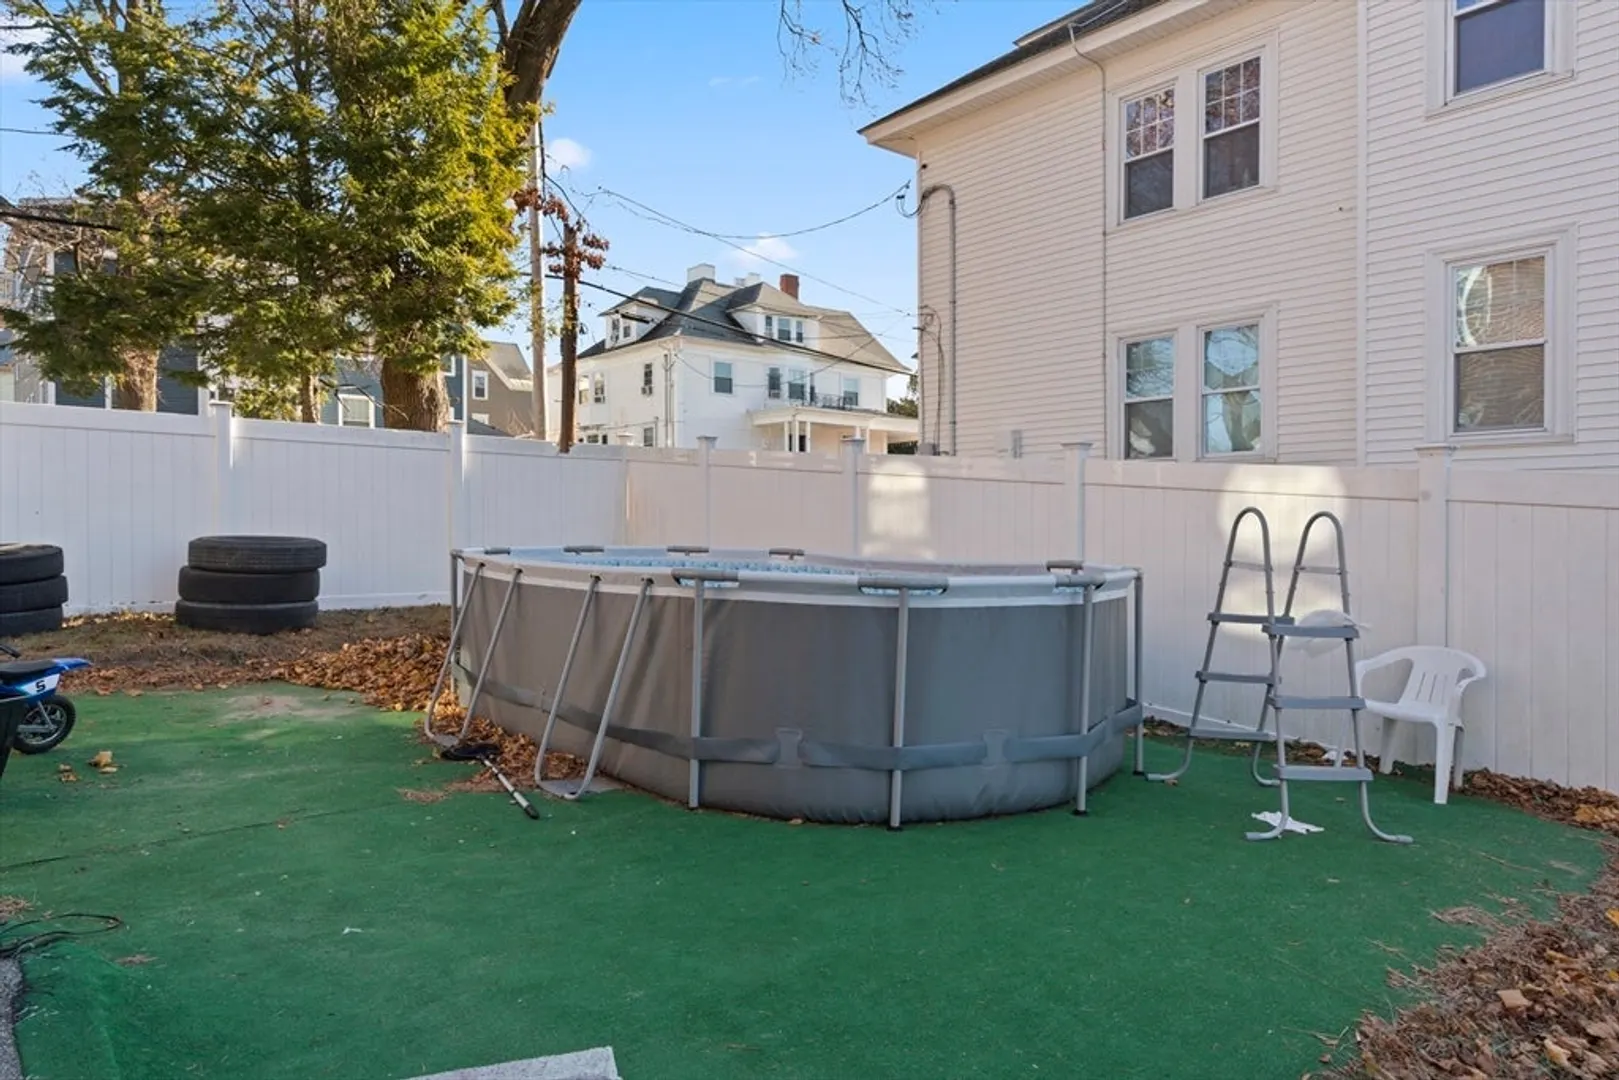
- Exterior Features: Pool - Above Ground, Fenced Yard, Gazebo
- Flooring: Tile, Hardwood
- Interior Features: Bonus Room
- Road Frontage Type: Public
- SqFt Source: Public Record
- Year Built Source: Public Records
-
Amenities
- Community Features: Shopping, Park, Medical Facility, Laundromat, House of Worship, Public School
- Parking Features: Detached, Paved Drive, Off Street
- Covered Parking Spaces: 2
- Pool Features: Above Ground
-
Utilities
- Electric: Circuit Breakers
- Water Source: Public
- Sewer: Public Sewer
-
Fees / Taxes
- Assessed Value: $531,100
- Taxes: $4,913
- Tax Year: 2024
Similar Listings
Sold
42 Photos
Sold
41 Photos
Sold
10 Photos
Sold
41 Photos
Content © 2026 MLS Property Information Network, Inc. The information in this listing was gathered from third party resources including the seller and public records.
Listing information provided courtesy of William Raveis R.E. & Home Services.
MLS Property Information Network, Inc. and its subscribers disclaim any and all representations or warranties as to the accuracy of this information.
