
Sold!
$1,060,000
4
Beds
3
Baths
2,661
Living Area
-
Property Description
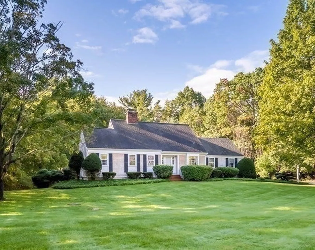
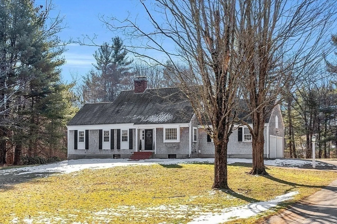
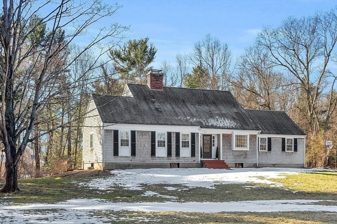
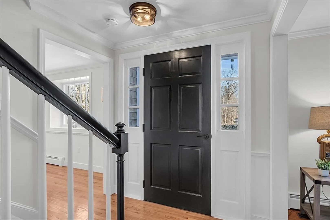
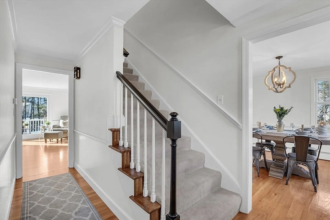
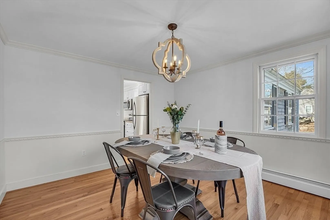
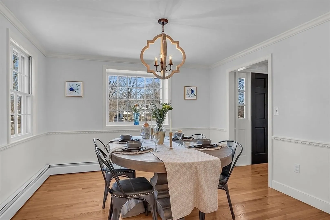
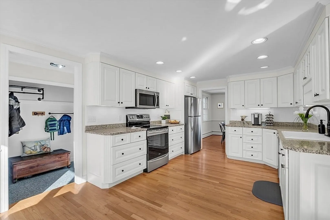
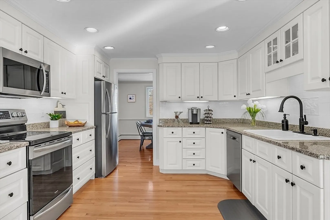
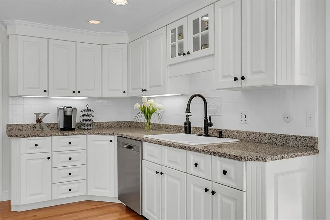
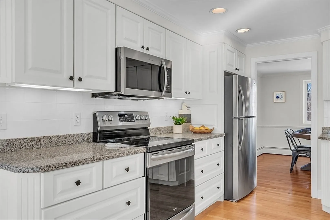
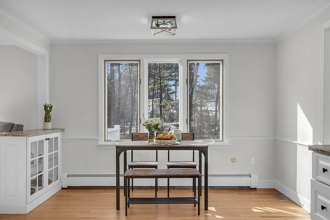
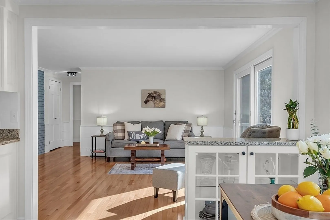
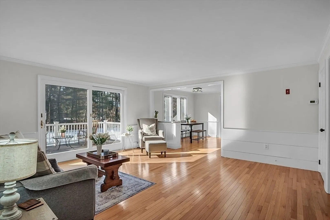
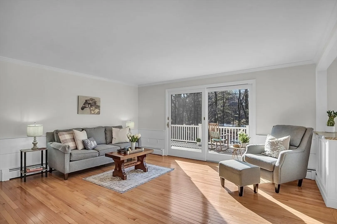
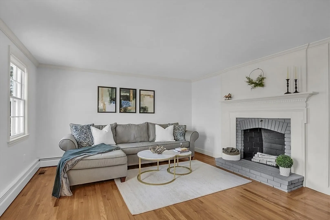
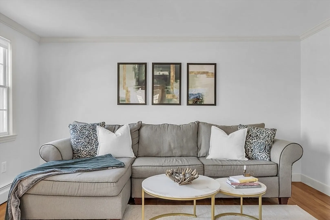
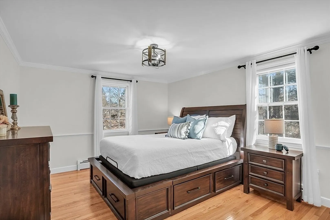
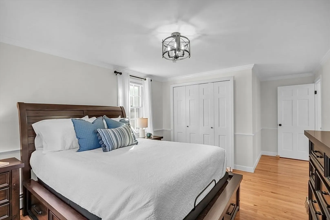
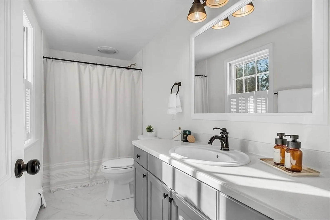
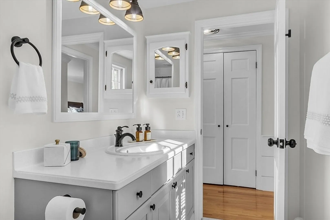
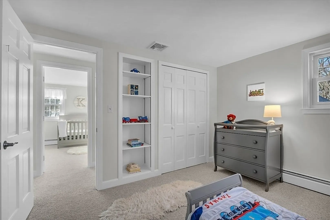
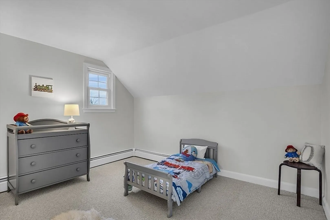
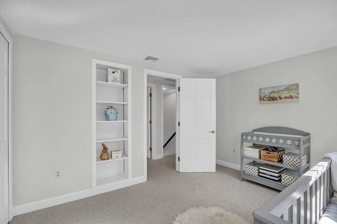
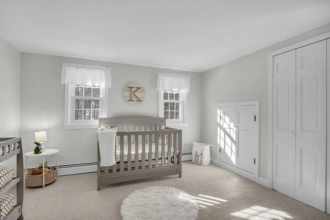
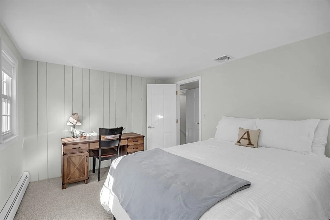
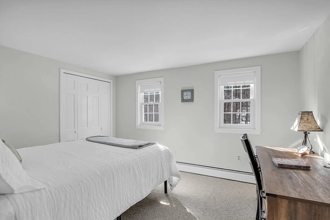
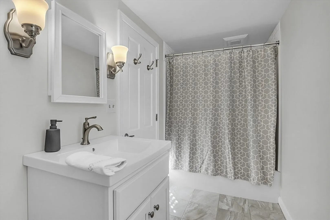
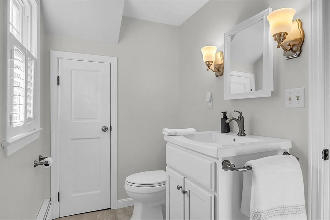
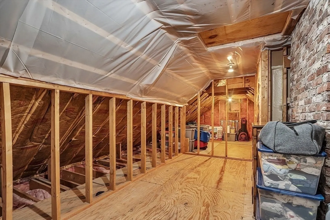
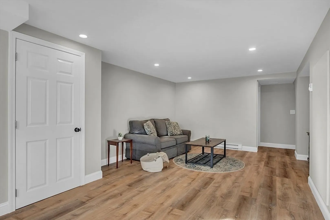
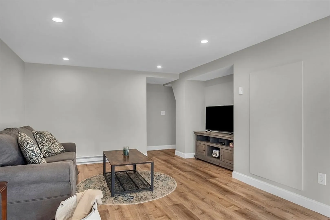
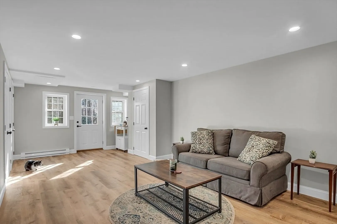
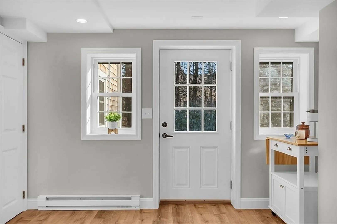
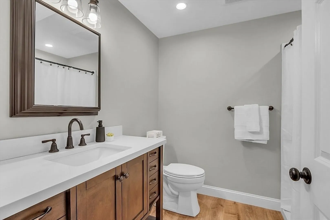
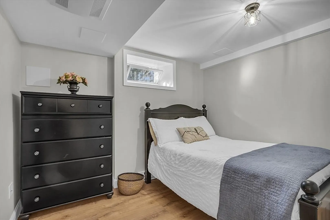
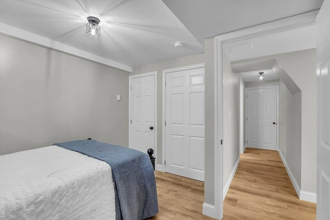
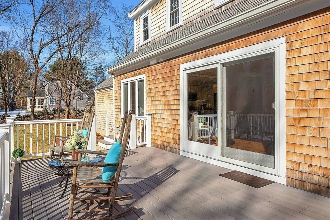
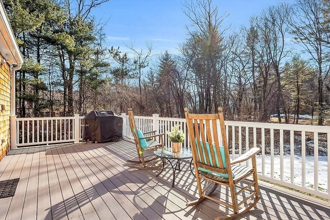
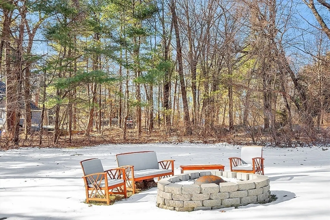
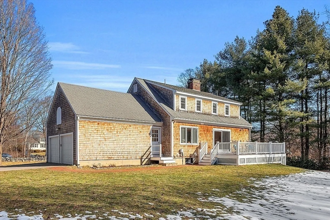
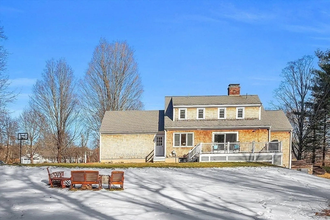
Architect Parker Reidy designed Royal Barry Wills reproduction! This home exudes curb appeal w/ prof landscaped yard. Inside you’ll find hardwood floors on the main level, updated eat in kitchen with granite countertops, SS appliances, loads of white cabinetry and a mud room. The adjacent family room is light and bright and includes access to spacious deck overlooking private backyard. Formal living rm w/ fireplace and decorative mantel, formal dining rm w/ crown molding & chair rail plus primary bedroom w/ walk in closet and updated full bath complete the main level. Upstairs you’ll find 3 add'l bdrms, ample closet space, updated full bath and walk-in attic w/ expansion possibilities. The finished LL has potential for an in-law and includes a spacious suite/play room, home office, full bath, laundry and tons of storage. Portable generator, central A/C, outdoor fire pit & 2 car garage are just a few amenities this home has to offer. Located in the High Plain/Wood Hill School District!
-
Highlights
- Acres: 1
- Heating: Central, Baseboard, Oil
- Property Class: Residential
- Style: Cape
- Year Built: 1970
- Cooling: Central Air
- Parking Spots: 4
- Property Type: Single Family Residence
- Total Rooms: 8
- Status: Closed
-
Additional Details
- Appliances: Water Heater, Range, Dishwasher, Microwave, Refrigerator, Freezer, Washer, Dryer, Plumbed For Ice Maker
- Construction: Frame
- Exterior Features: Deck, Patio, Rain Gutters, Screens
- Flooring: Wood, Tile, Carpet, Flooring - Vinyl, Flooring - Stone/Ceramic Tile
- Interior Features: Closet, Recessed Lighting, Office, Play Room, Mud Room
- Road Frontage Type: Public
- Year Built Details: Actual
- Zoning: Src
- Basement: Full, Partially Finished, Walk-Out Access, Interior Entry, Concrete
- Exclusions: See Inventory List On Paperclip.
- Fireplaces: 1
- Foundation: Concrete Perimeter
- Lot Features: Wooded
- Roof: Shingle
- Year Built Source: Public Records
-
Amenities
- Community Features: Public Transportation, Shopping, Walk/Jog Trails
- Parking Features: Attached, Paved Drive, Off Street
- Covered Parking Spaces: 2
-
Utilities
- Electric: 220 Volts, Circuit Breakers, 200+ Amp Service
- Water Source: Private
- Sewer: Private Sewer
-
Fees / Taxes
- Assessed Value: $682,900
- Compensation Based On: Net Sale Price
- Tax Year: 2023
- Buyer Agent Compensation: 2.25%%
- Facilitator Compensation: 2.25%%
- Taxes: $9,328
Similar Listings
Sold
1 Photo
Sold
42 Photos
Sold
42 Photos
Sold
42 Photos
Content © 2026 MLS Property Information Network, Inc. The information in this listing was gathered from third party resources including the seller and public records.
Listing information provided courtesy of RE/MAX Partners.
MLS Property Information Network, Inc. and its subscribers disclaim any and all representations or warranties as to the accuracy of this information.
