
Sold!
$499,900
3
Beds
1/1
Bath
1,459
Living Area
-
Property Description
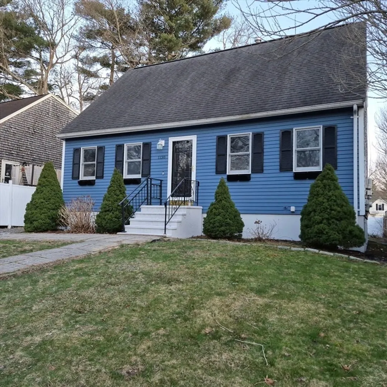
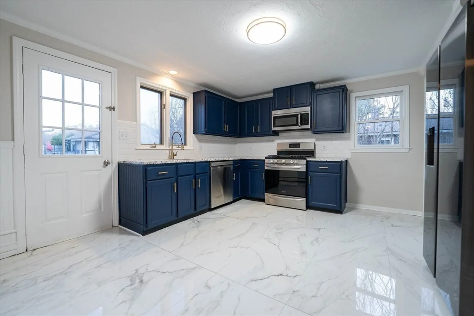
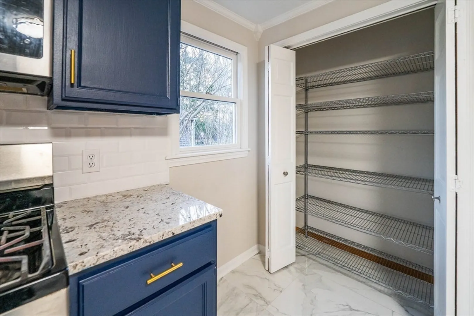
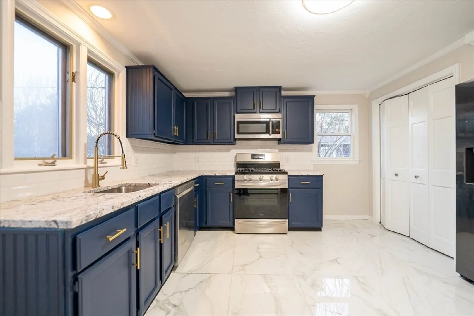
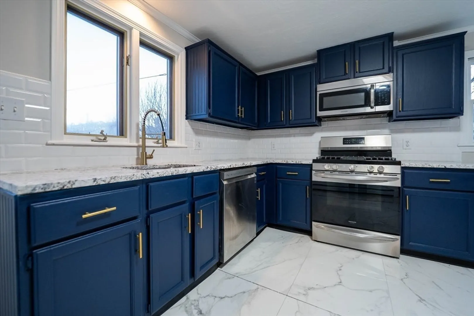
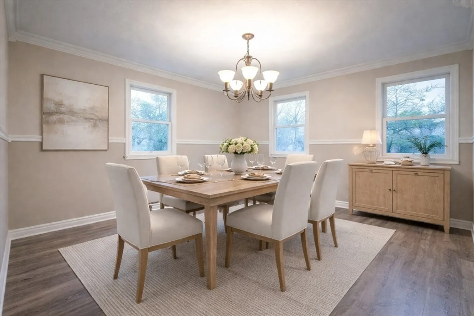
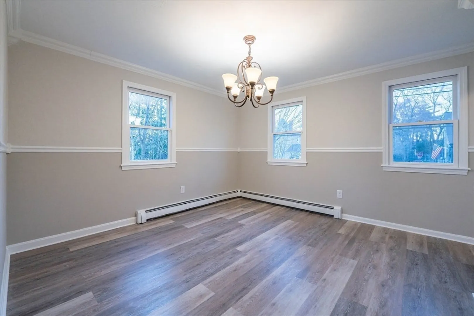
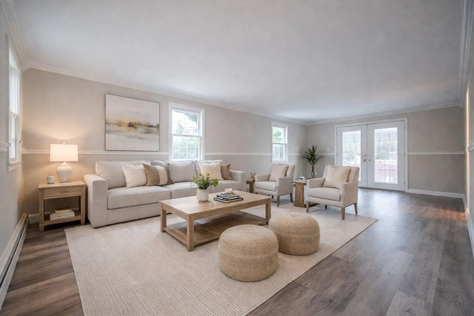
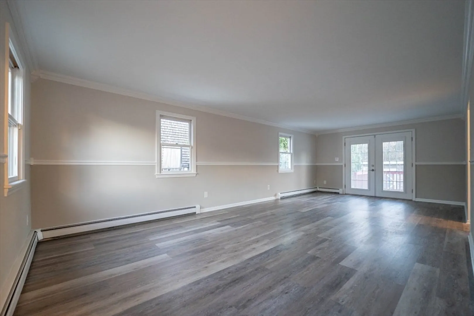
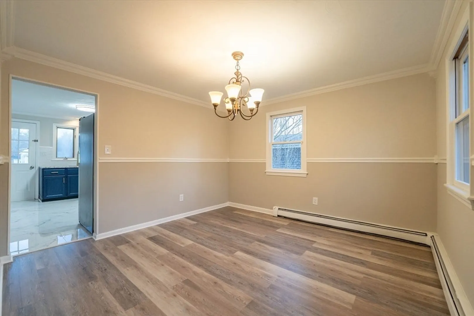
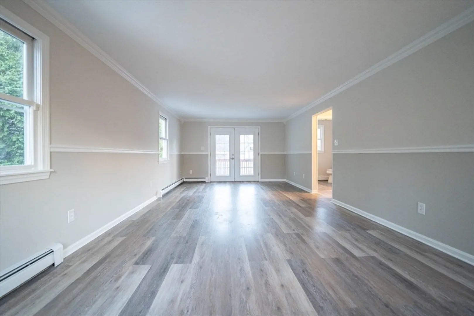
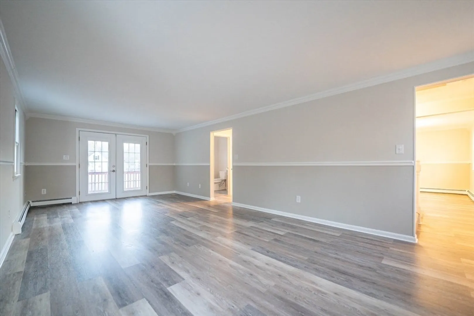
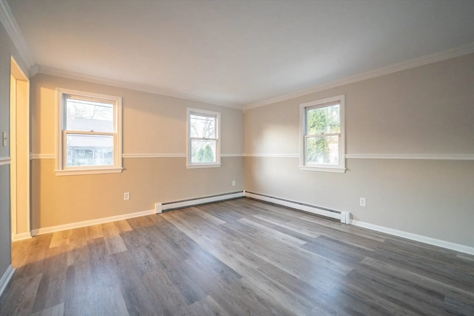
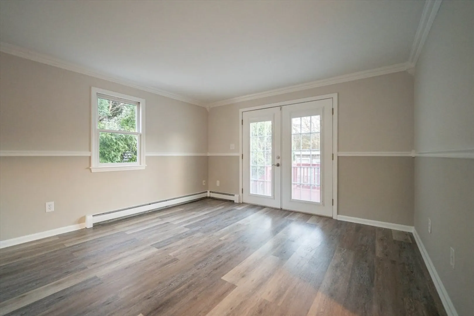
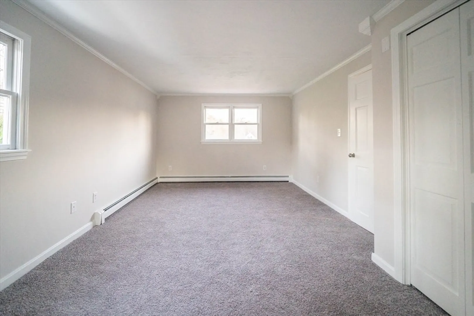
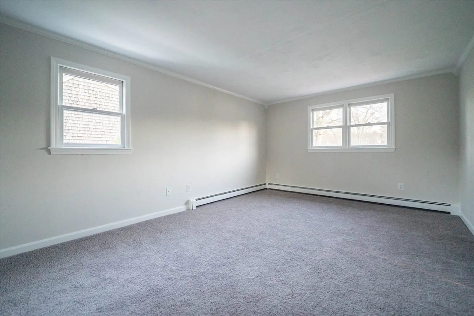
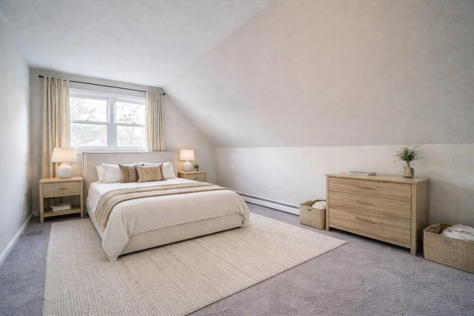
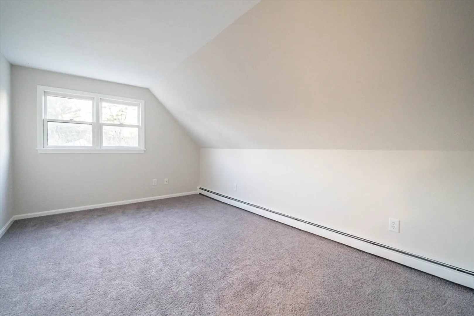
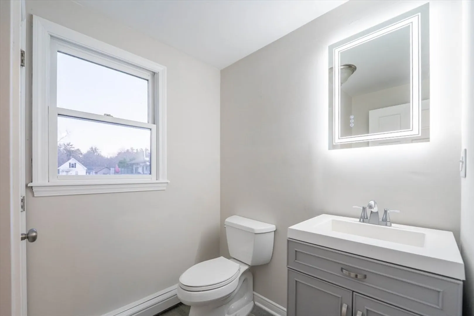
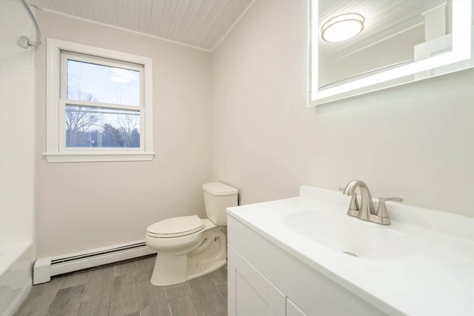
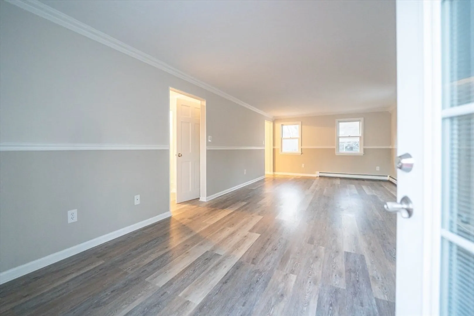
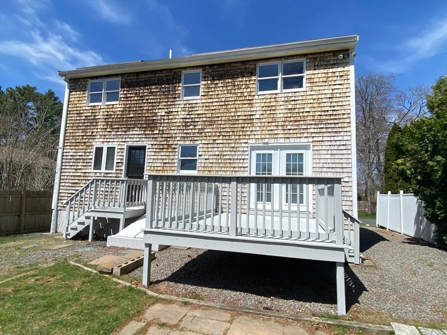
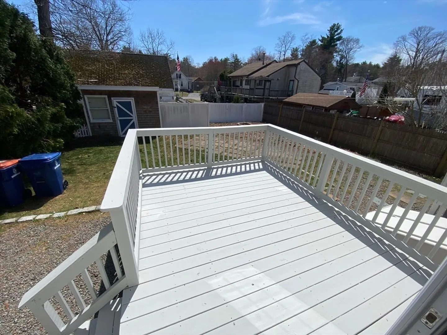
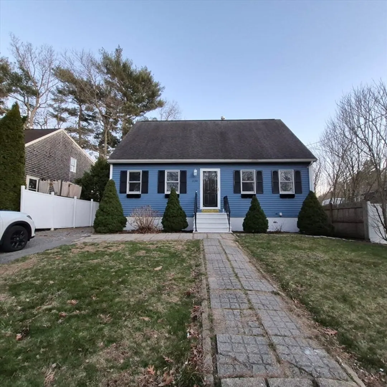
Set near Sassaquin Pond, this Cape-style home has been recently improved and is ready for immediate occupancy. The spacious kitchen features new granite countertops, ample prep space, and the added benefit of a pantry for storage. The kitchen has been updated with new granite countertops and offers ample prep space along with a separate pantry for storage. he main living area features crown molding and French doors leading to the rear deck, creating a functional layout that connects indoor and outdoor space. The exterior offers a manageable yard suited for everyday use or gatherings.Additional features include a shed, new heating system & hot water tank. Agents, please review all firm remarks, disclosures and special showing instructions.
-
Highlights
- Heating: Baseboard, Natural Gas
- Property Class: Residential
- Style: Cape
- Year Built: 1990
- Parking Spots: 1
- Property Type: Single Family Residence
- Total Rooms: 5
- Status: Closed
-
Additional Details
- Appliances: Range, Dishwasher, Refrigerator
- Construction: Frame
- Flooring: Laminate
- Lot Features: Other
- Roof: Shingle
- Year Built Details: Actual
- Zoning: Ra
- Basement: Full, Interior Entry
- Exterior Features: Deck, Storage
- Foundation: Other
- Road Frontage Type: Public
- SqFt Source: Public Record
- Year Built Source: Public Records
-
Amenities
- Community Features: Public Transportation, Shopping
- Waterfront Features: Lake/Pond, 0 to 1/10 Mile To Beach, Beach Ownership(Public)
- Parking Features: Off Street
-
Utilities
- Electric: Circuit Breakers
- Water Source: Public
- Sewer: Public Sewer
-
Fees / Taxes
- Assessed Value: $418,500
- Taxes: $4,733
- Tax Year: 2025
Similar Listings
Sold
40 Photos
Sold
32 Photos
Sold
32 Photos
Sold
27 Photos
Content © 2026 MLS Property Information Network, Inc. The information in this listing was gathered from third party resources including the seller and public records.
Listing information provided courtesy of Serhant.
MLS Property Information Network, Inc. and its subscribers disclaim any and all representations or warranties as to the accuracy of this information.
