
Sold!

$182,000
2
Beds
1
Bath
1,039
Living Area
-
Property Description
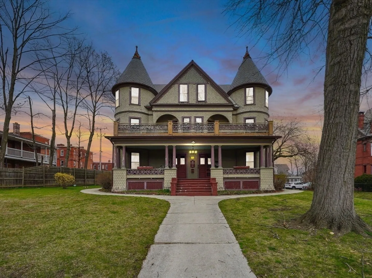
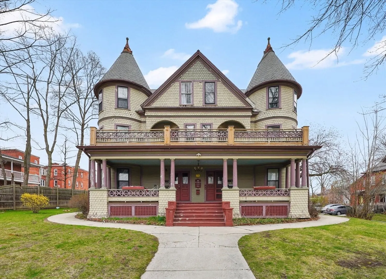
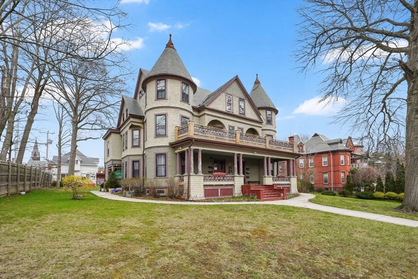
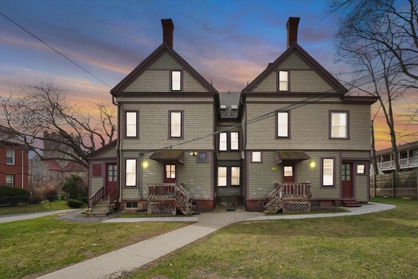
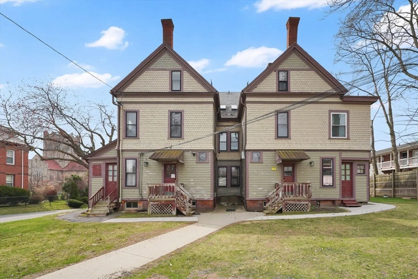
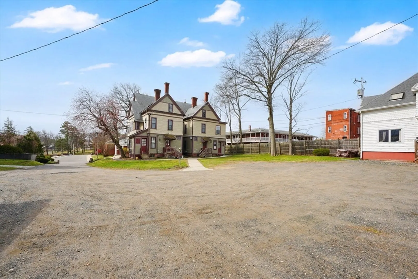
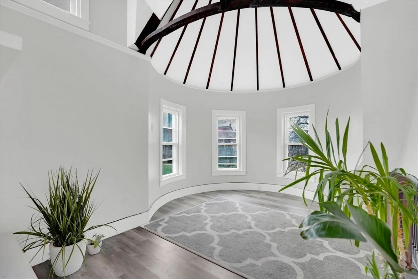
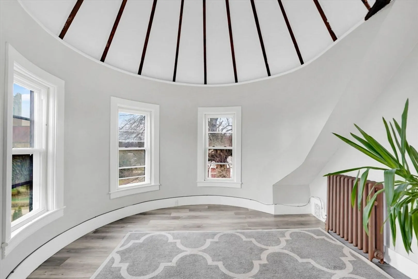
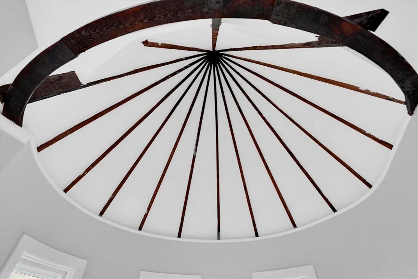
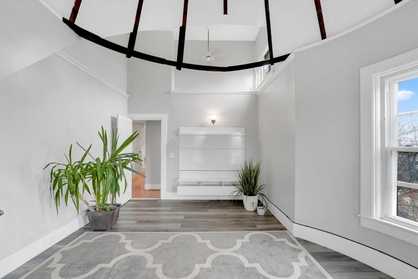
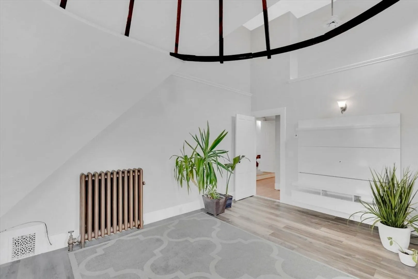
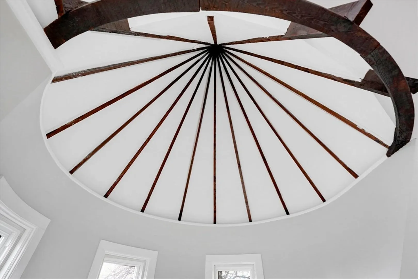
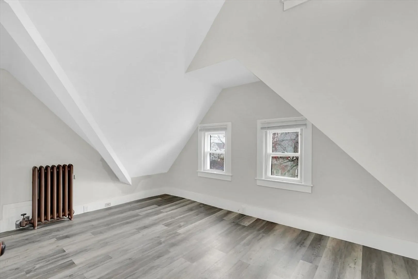
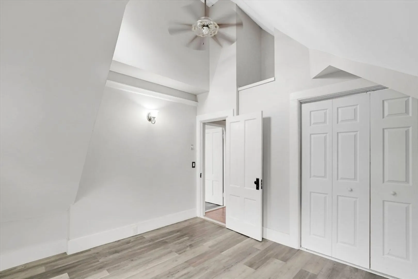
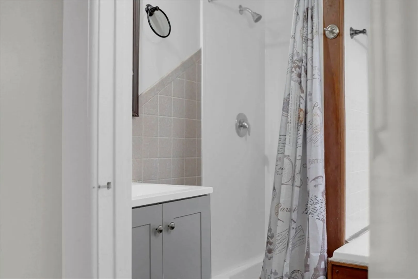
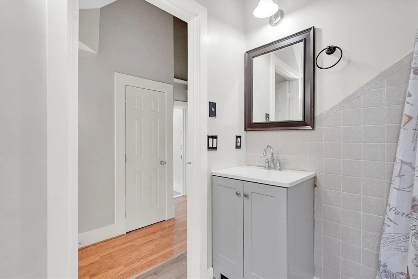
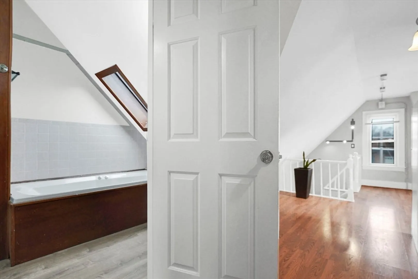
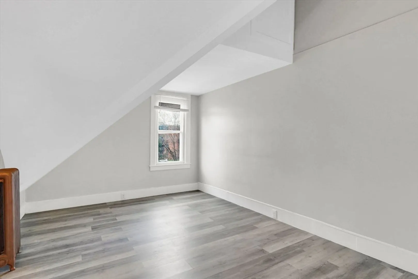
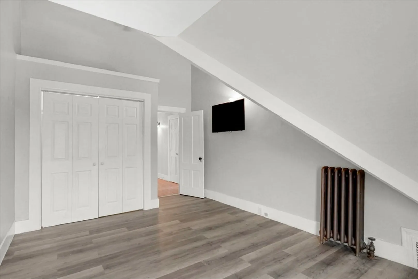
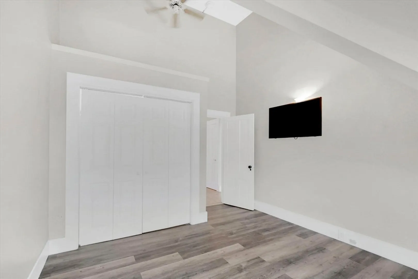
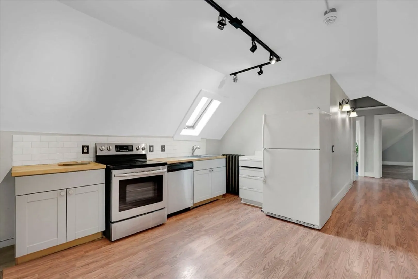
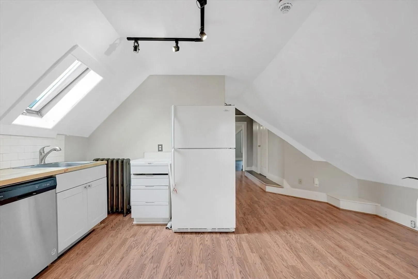
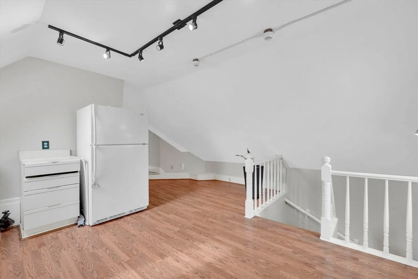
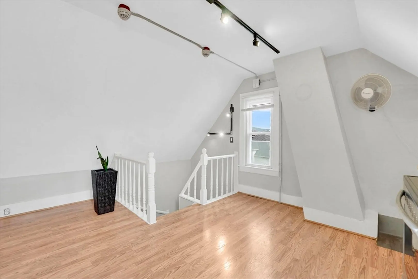
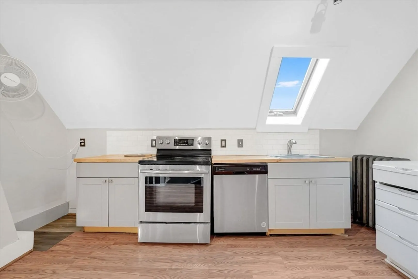
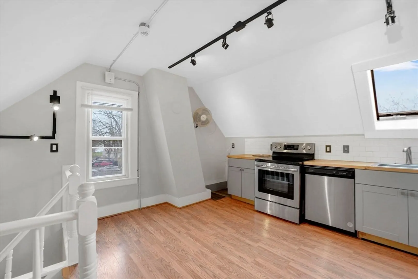
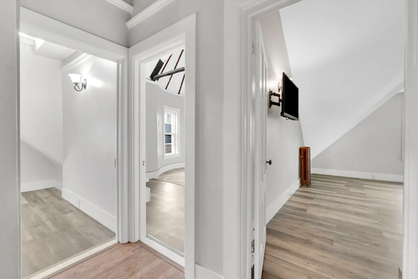
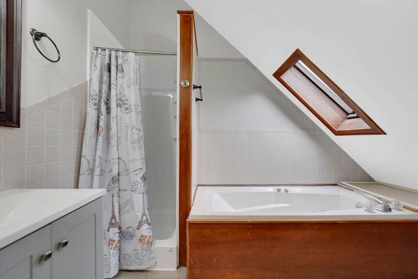
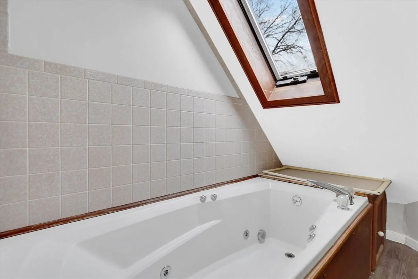
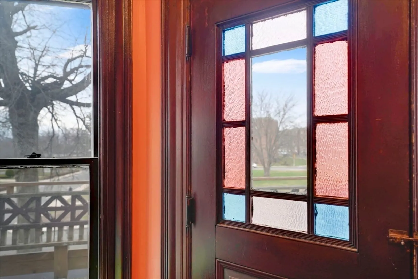
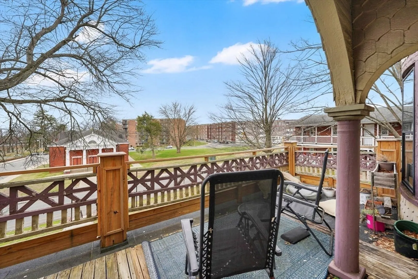
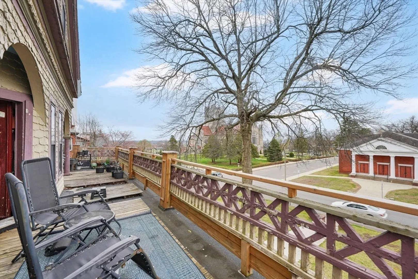
Set within a castle-like historic estate with iconic Queen Anne architecture, this one-of-a-kind 2-bedroom, 1-bath condo offers character rarely found today. Striking turrets, ornate details, sweeping porches, and a commanding presence create an unforgettable first impression.Inside, timeless charm blends beautifully with modern updates. The showstopping turret room features dramatic vaulted ceilings, exposed wood beams, abundant natural light, and a unique space perfect for a bedroom, office, sitting room, or creative retreat. Enjoy access to the shared second-floor porch, ideal for relaxing and taking in the views.The condo also offers a bright, airy layout, updated flooring, fresh neutral tones, and spacious rooms filled with natural light. Close to highways, hospitals, shopping, grocery stores, restaurants, and everyday amenities.
-
Highlights
- Cooling: Window Unit(s)
- HOA Fee: $500
- Property Class: Residential
- Stories: 3
- Total Rooms: 4
- Year Built: 1987
- Heating: Steam, Oil
- Parking Spots: 1
- Property Type: Condominium
- Style: Other (See Remarks)
- Unit Number: C
- Status: Closed
-
Additional Details
- Appliances: Range, Dishwasher, Disposal, Refrigerator
- Construction: Frame
- Roof: Slate
- Total Number of Units: 6
- Year Built Source: Public Records
- Basement: Y
- Exterior Features: Porch, Balcony
- SqFt Source: Public Record
- Year Built Details: Actual
- Zoning: R-2
-
Amenities
- Community Features: Public Transportation, Shopping, Medical Facility, Laundromat, Highway Access, House of Worship, Public School
- Parking Features: Off Street, Assigned
-
Utilities
- Sewer: Public Sewer
- Water Source: Public
-
Fees / Taxes
- Assessed Value: $132,900
- Tax Year: 2025
- HOA Fee Includes: Heat, Electricity, Gas, Water, Sewer, Insurance, Maintenance Structure, Maintenance Grounds, Snow Removal, Trash
- Taxes: $2,320
Similar Listings
Sold
20 Photos
Sold
33 Photos
Sold
29 Photos
Sold
33 Photos
Content © 2026 MLS Property Information Network, Inc. The information in this listing was gathered from third party resources including the seller and public records.
Listing information provided courtesy of Lowe & Lowe Realty Co..
MLS Property Information Network, Inc. and its subscribers disclaim any and all representations or warranties as to the accuracy of this information.
