
Sold!
$800,000
3
Beds
2
Baths
2,522
Living Area
-
Property Description
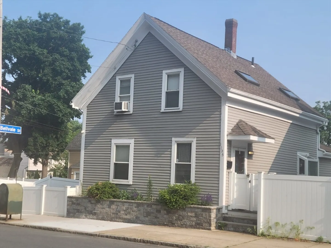
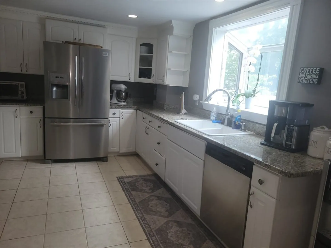
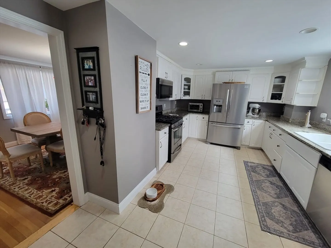
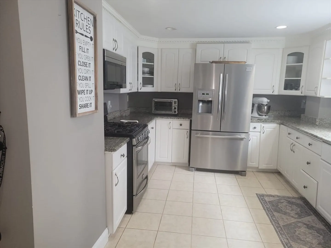
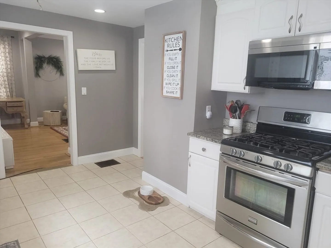
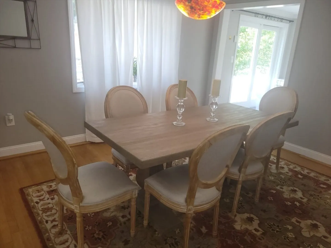
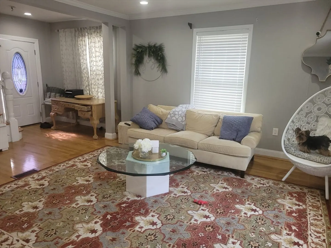
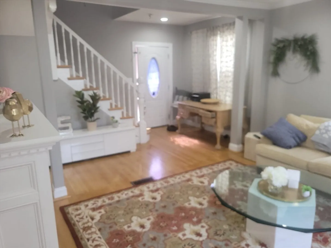
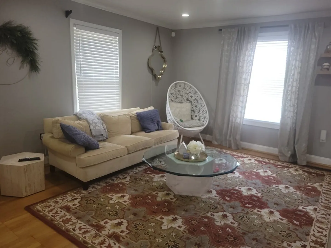
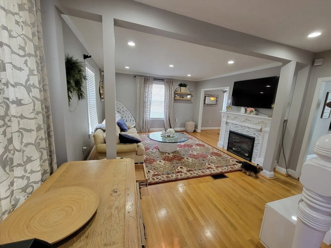
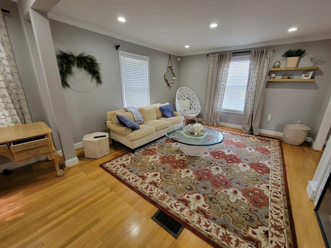
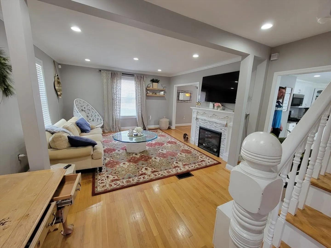
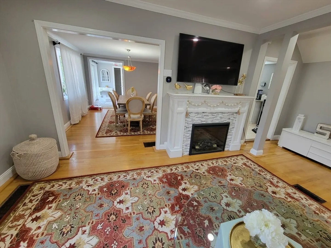
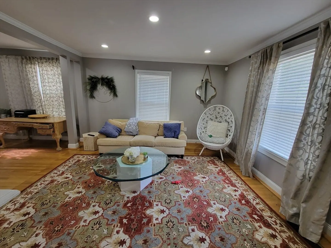
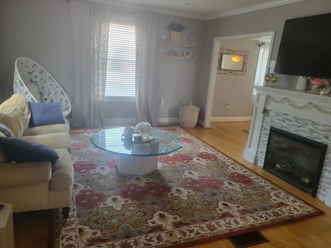
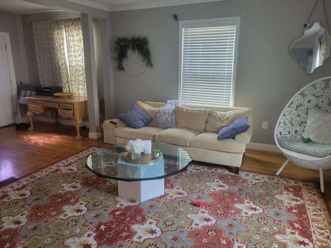
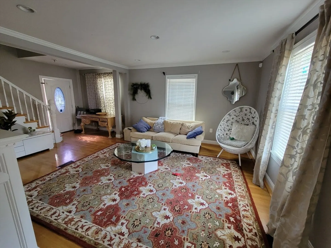
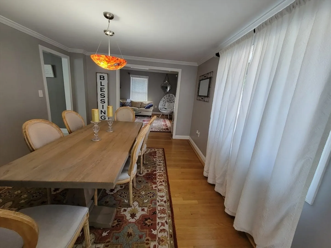
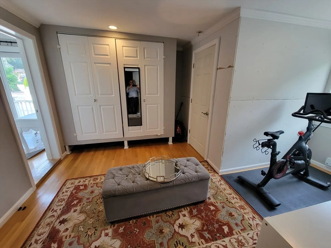
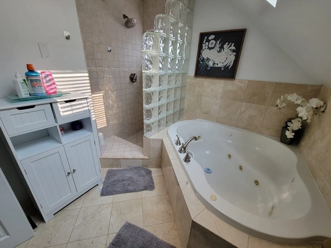
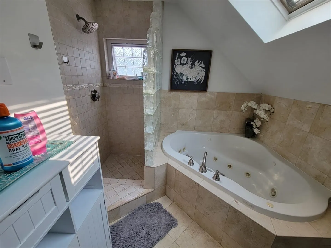
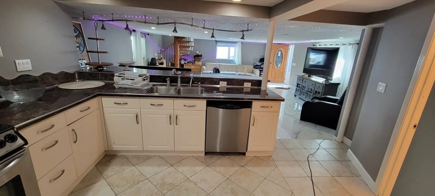
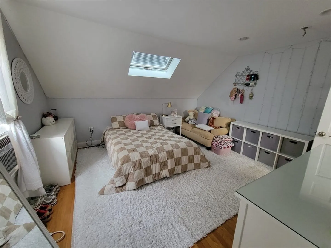
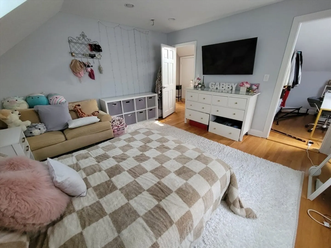
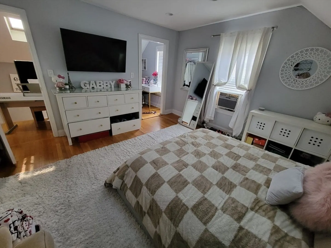
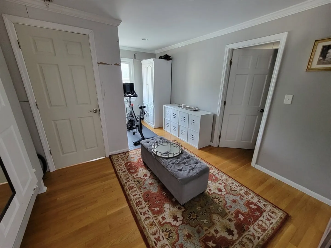
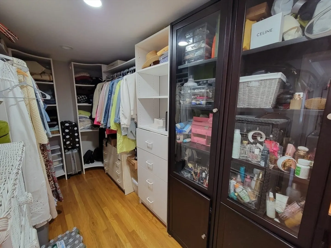
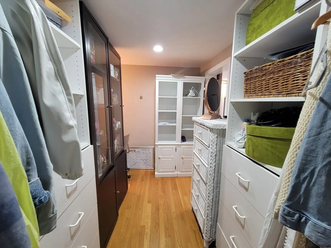
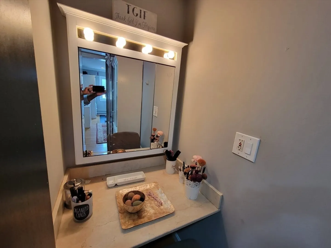
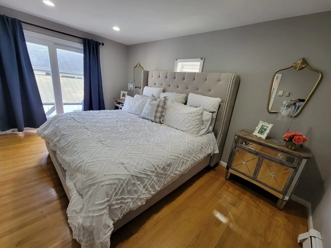
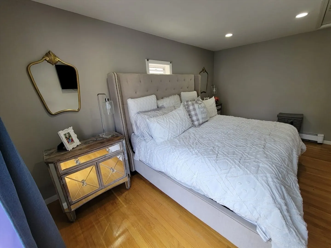
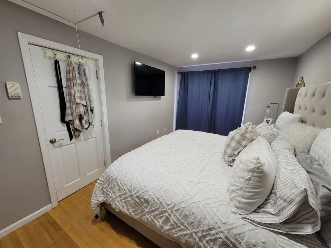
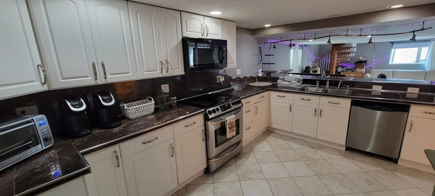
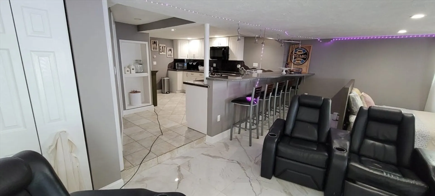
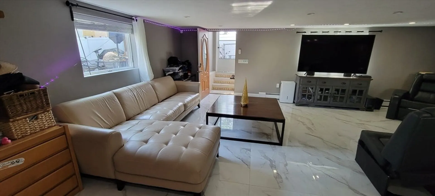
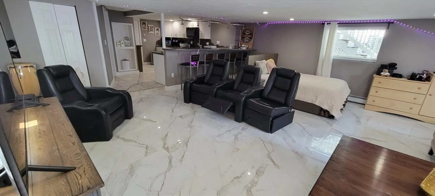
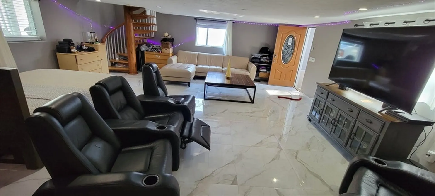
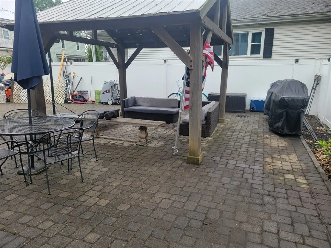
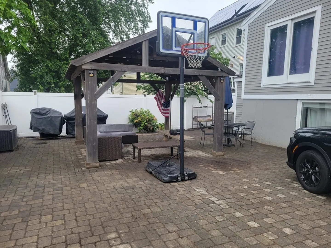
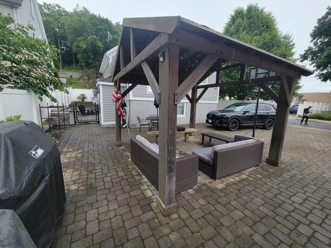
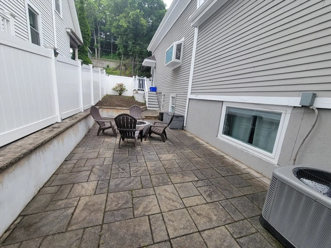
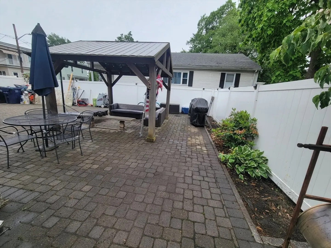
Beautifully updated single-family home just 6 miles from Logan Airport and close to major highways. The first floor offers a modern kitchen, dining room, living room, laundry, a bedroom with walk-in closet, and a mudroom. Upstairs features two bedrooms and a full bath, plus a walk-up attic for storage. The private lower level includes a spacious in-law apartment with a full kitchen and open-concept living area—perfect for extended family or guests. Enjoy outdoor living in the expansive backyard complete with a gazebo, patio, and BBQ area. Driveway fits 4+ cars. A well-located, move-in-ready gem!Would you like a version tailored more toward investors or first-time buyers?
-
Highlights
- Area: Maplewood
- Heating: Central, Forced Air, Natural Gas
- Property Class: Residential
- Style: Colonial
- Year Built: 1900
- Cooling: Central Air
- Parking Spots: 4
- Property Type: Single Family Residence
- Total Rooms: 7
- Status: Closed
-
Additional Details
- Appliances: Gas Water Heater, Range, Microwave, Refrigerator
- Construction: Frame
- Flooring: Tile, Hardwood
- Lot Features: Corner Lot
- Roof: Shingle
- Year Built Details: Actual
- Zoning: ResA
- Basement: Full, Partially Finished, Walk-Out Access, Interior Entry
- Exterior Features: Porch, Deck, Patio, Gazebo
- Foundation: Stone
- Road Frontage Type: Public
- SqFt Source: Owner
- Year Built Source: Public Records
-
Amenities
- Community Features: Public Transportation, Public School
- Parking Features: Paved Drive, Off Street
-
Utilities
- Electric: 200+ Amp Service
- Water Source: Public
- Sewer: Public Sewer
-
Fees / Taxes
- Assessed Value: $575,700
- Taxes: $6,517
- Tax Year: 2025
Similar Listings
Sold
41 Photos
Sold
28 Photos
Sold
40 Photos
Sold
29 Photos
Content © 2026 MLS Property Information Network, Inc. The information in this listing was gathered from third party resources including the seller and public records.
Listing information provided courtesy of Century 21 North East.
MLS Property Information Network, Inc. and its subscribers disclaim any and all representations or warranties as to the accuracy of this information.
