
Sold!
$661,000
2
Beds
2
Baths
1,035
Living Area
-
Property Description
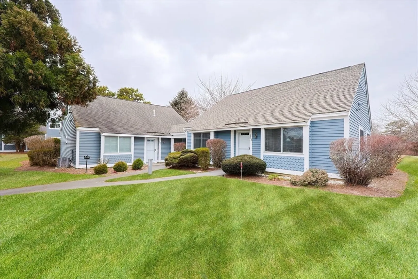
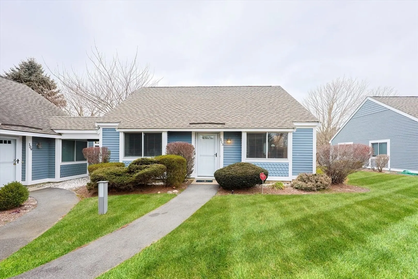
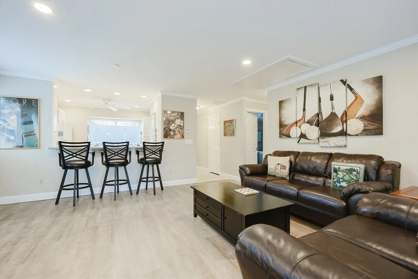
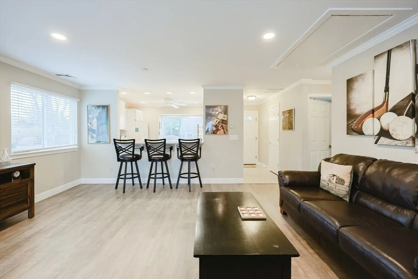
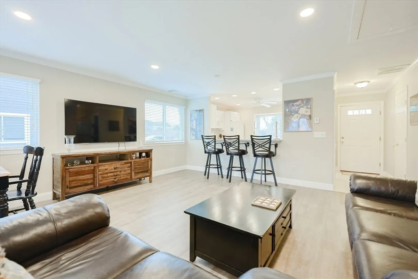
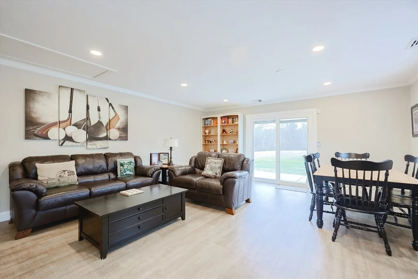
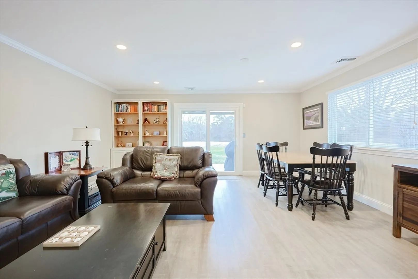
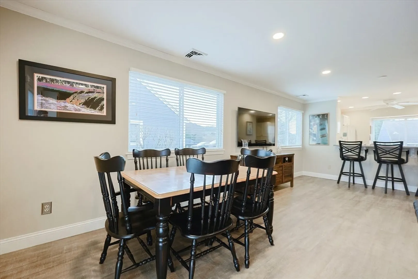
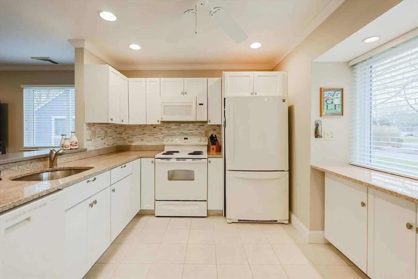
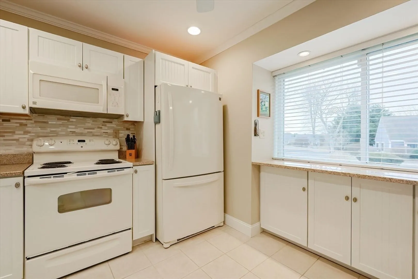
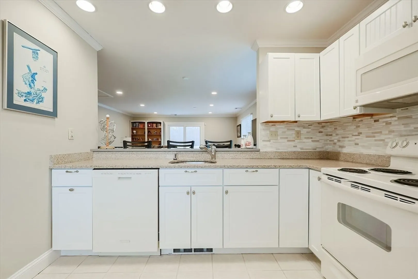
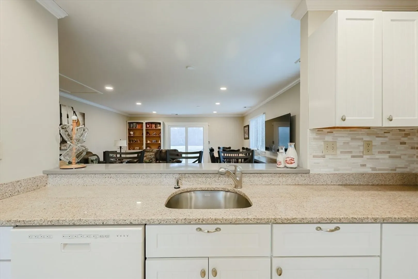
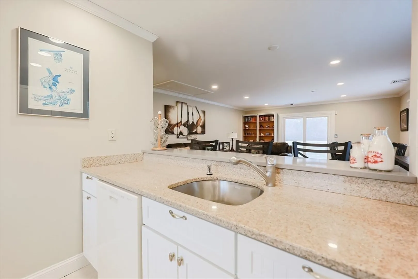
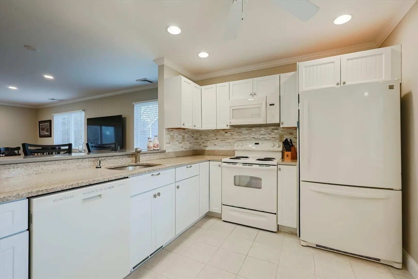
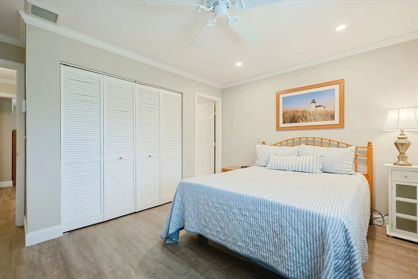
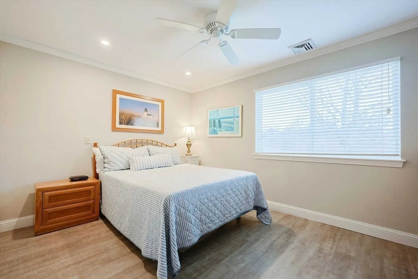
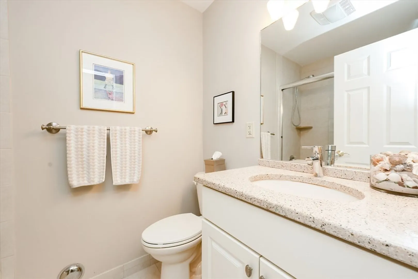
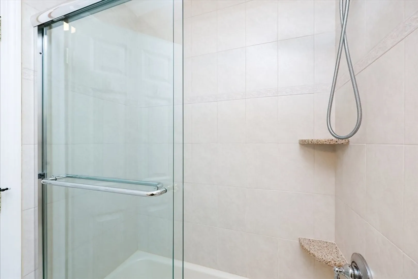
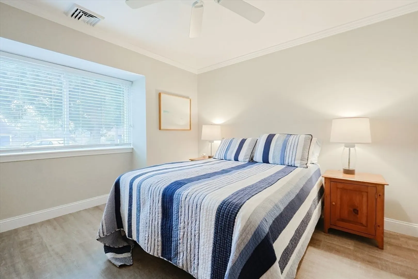
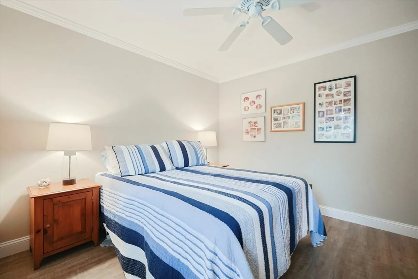
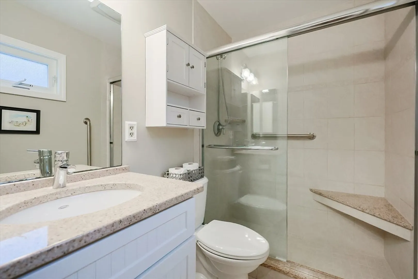
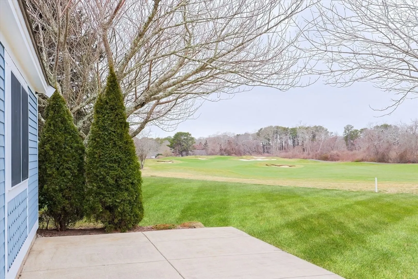
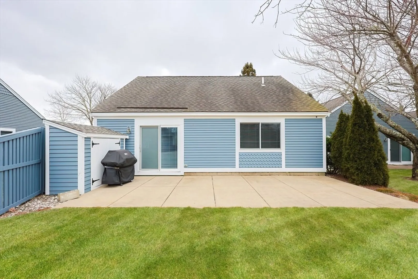
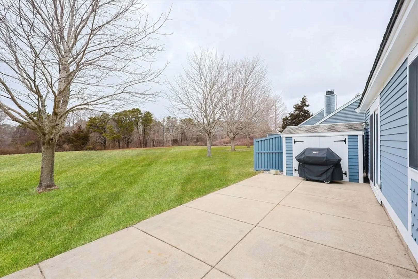
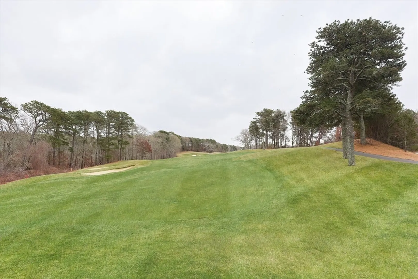
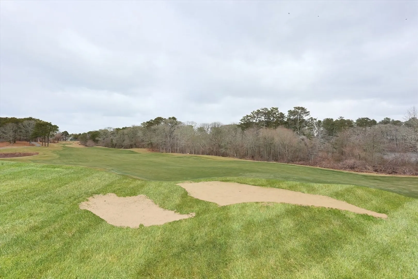
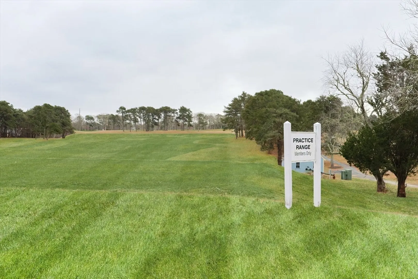
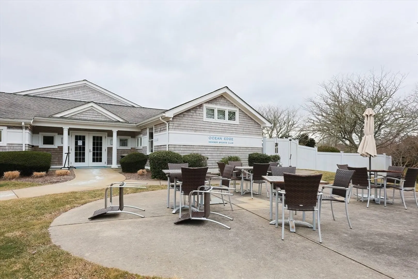
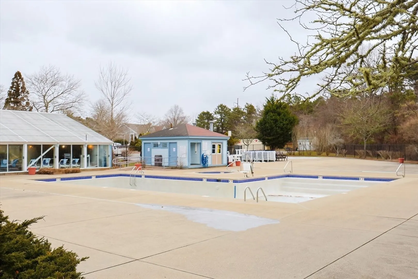
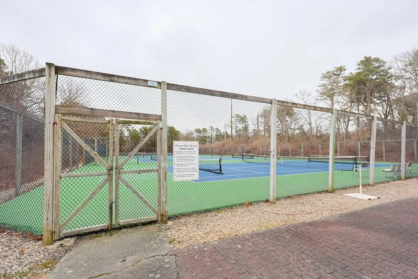
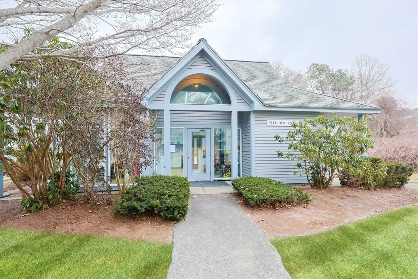
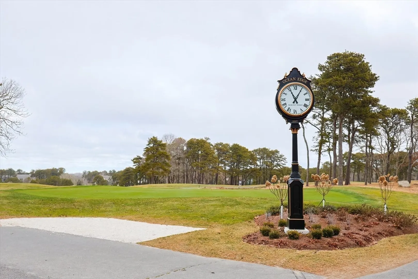
Rarely available, this charming end-unit patio home in Middlecott at Ocean Edge Resort is a true retreat! With one-floor living, this bright & airy property offers a perfect blend of comfort & convenience. Appreciate the kitchen’s stunning white shaker cabinets & sleek granite counters, the large open living/dining rooms, the spacious owner's ensuite, 2nd large bedroom, updated baths & generous closet space. Combine all that with the ease of newer luxury vinyl plank floors, gas heat, central AC, on-demand hot water & built-in security system. Relax with breathtaking views of the 15th fairway, offering more than just a home but a lifestyle of leisure and elegance. Imagine the possibilities with a potential loft expansion, offering even more room for your needs! Optional Ocean Edge Resort membership is available for additional amenities. Conveniently located near Rail-Trail, shopping, dining, beaches-- everything is right at your doorstep. Schedule a visit to see all this property offers
-
Highlights
- Building Name: The Villages At Ocean Edge
- Heating: Forced Air, Natural Gas
- Property Class: Residential
- Stories: 1
- Unit Number: 113
- Status: Closed
- Cooling: Central Air
- HOA Fee: $602
- Property Type: Condominium
- Total Rooms: 4
- Year Built: 1984
-
Additional Details
- Basement: N
- SqFt Source: Public Record
- Year Built Details: Actual
- Zoning: Resd.
- Pets Allowed: Yes w/ Restrictions
- Total Number of Units: 906
- Year Built Source: Public Records
-
Amenities
- Parking Features: Off Street, Common
- Waterfront Features: Ocean, 1 to 2 Mile To Beach
- Security Features: Security Guard
-
Utilities
- Sewer: Private Sewer
- Water Source: Public
-
Fees / Taxes
- Assessed Value: $528,100
- HOA Fee Includes: Insurance, Maintenance Structure, Road Maintenance, Maintenance Grounds, Snow Removal, Trash, Reserve Funds
- Taxes: $3,633
- HOA Fee Frequency: Monthly
- Tax Year: 2025
Similar Listings
Sold
42 Photos
Sold
42 Photos
Sold
37 Photos
Sold
29 Photos
Content © 2026 MLS Property Information Network, Inc. The information in this listing was gathered from third party resources including the seller and public records.
Listing information provided courtesy of Non Member Office.
MLS Property Information Network, Inc. and its subscribers disclaim any and all representations or warranties as to the accuracy of this information.
