
Sold!
$2,650,000
5
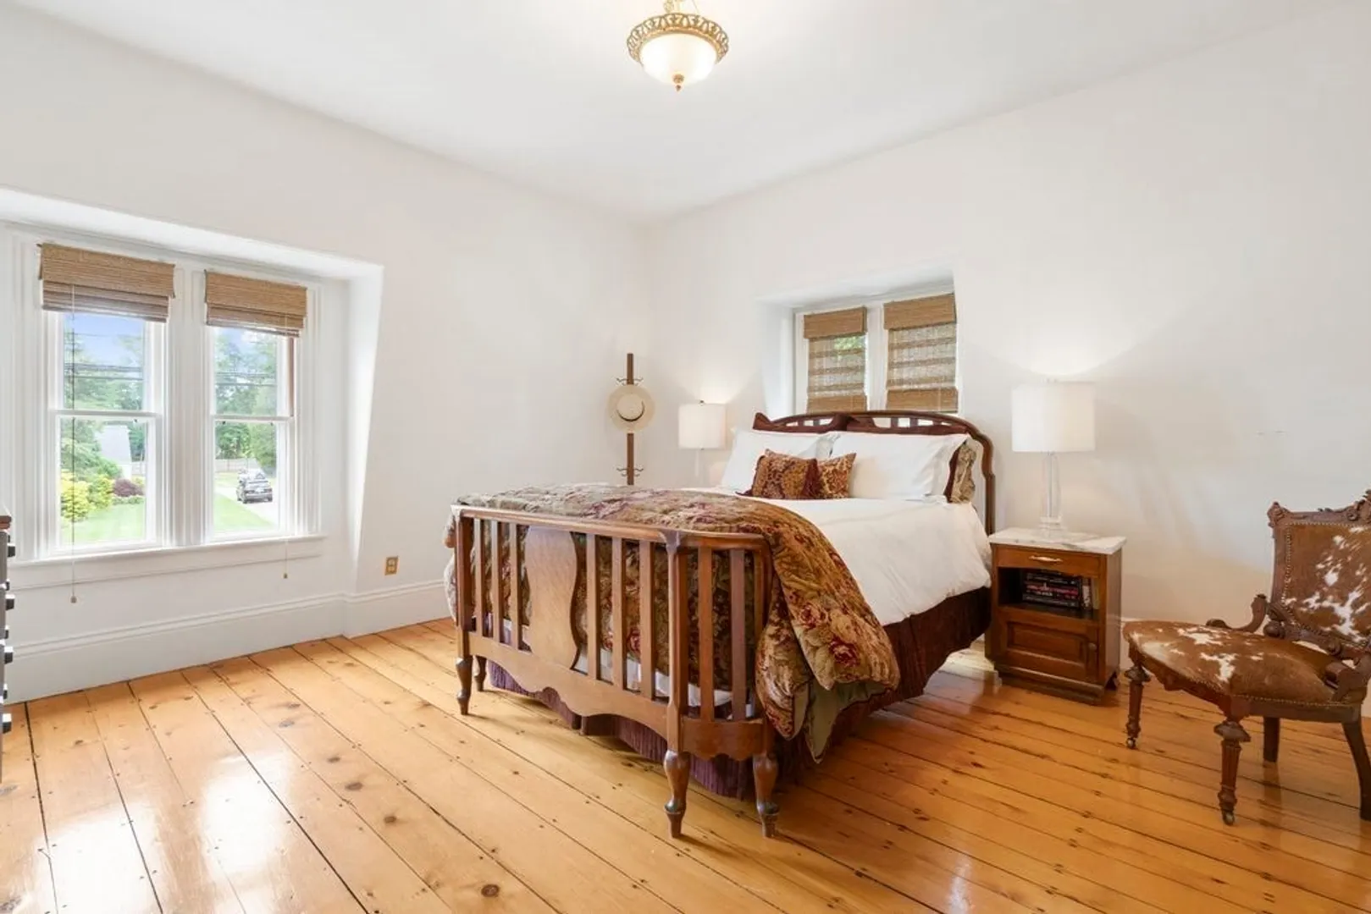
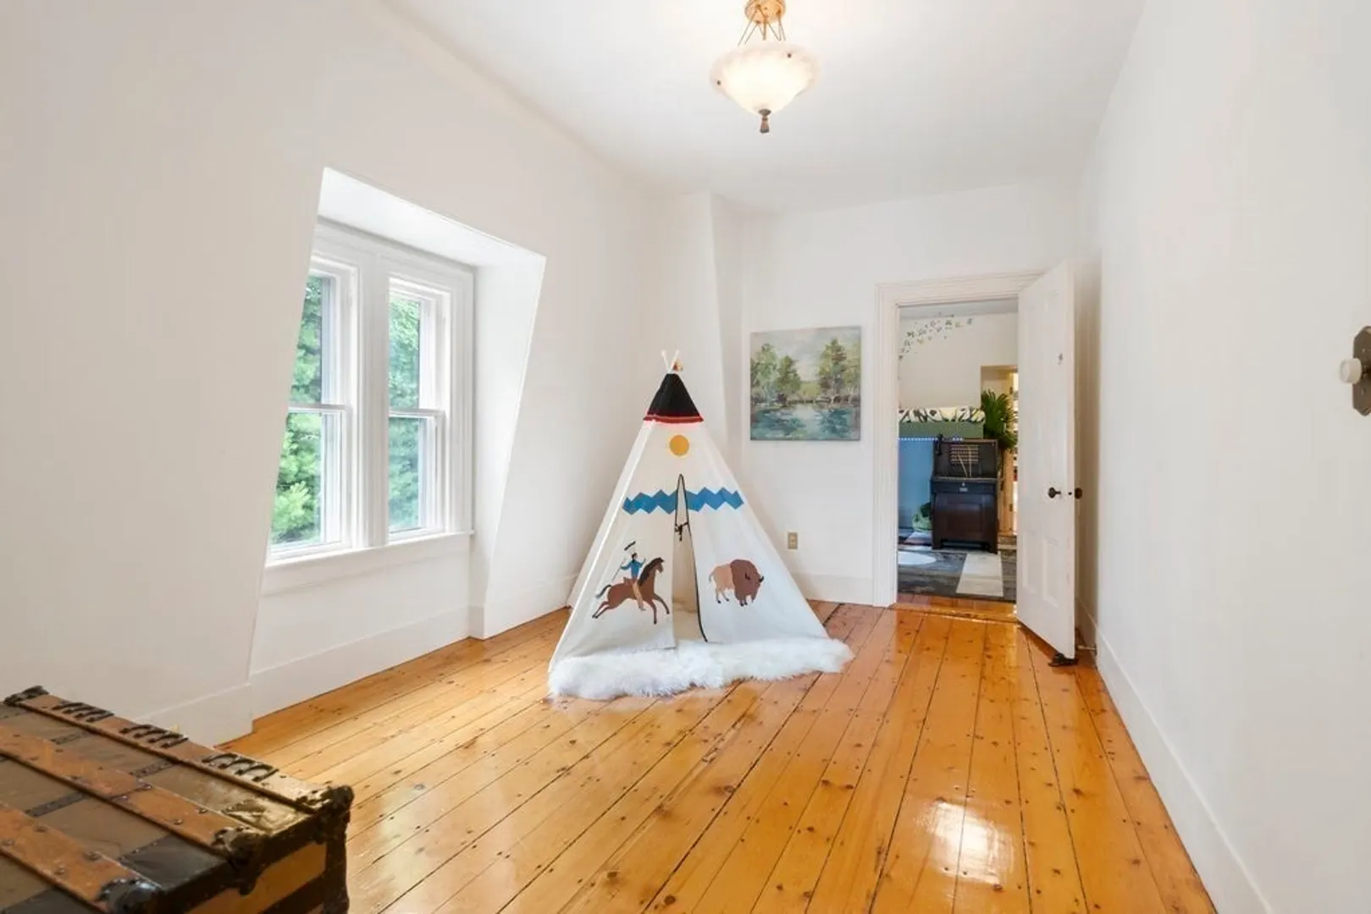
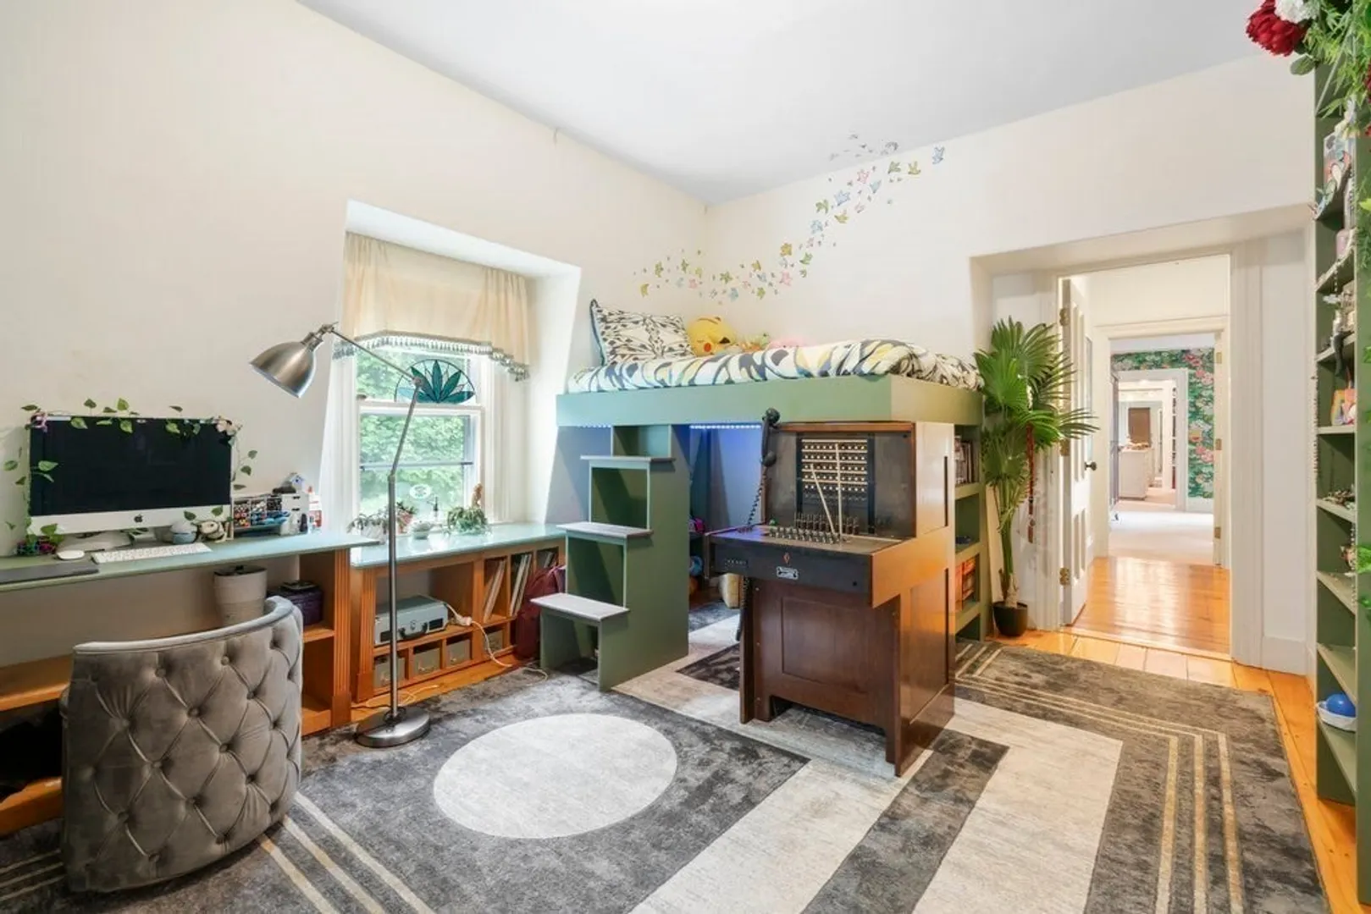
Beds
5/1
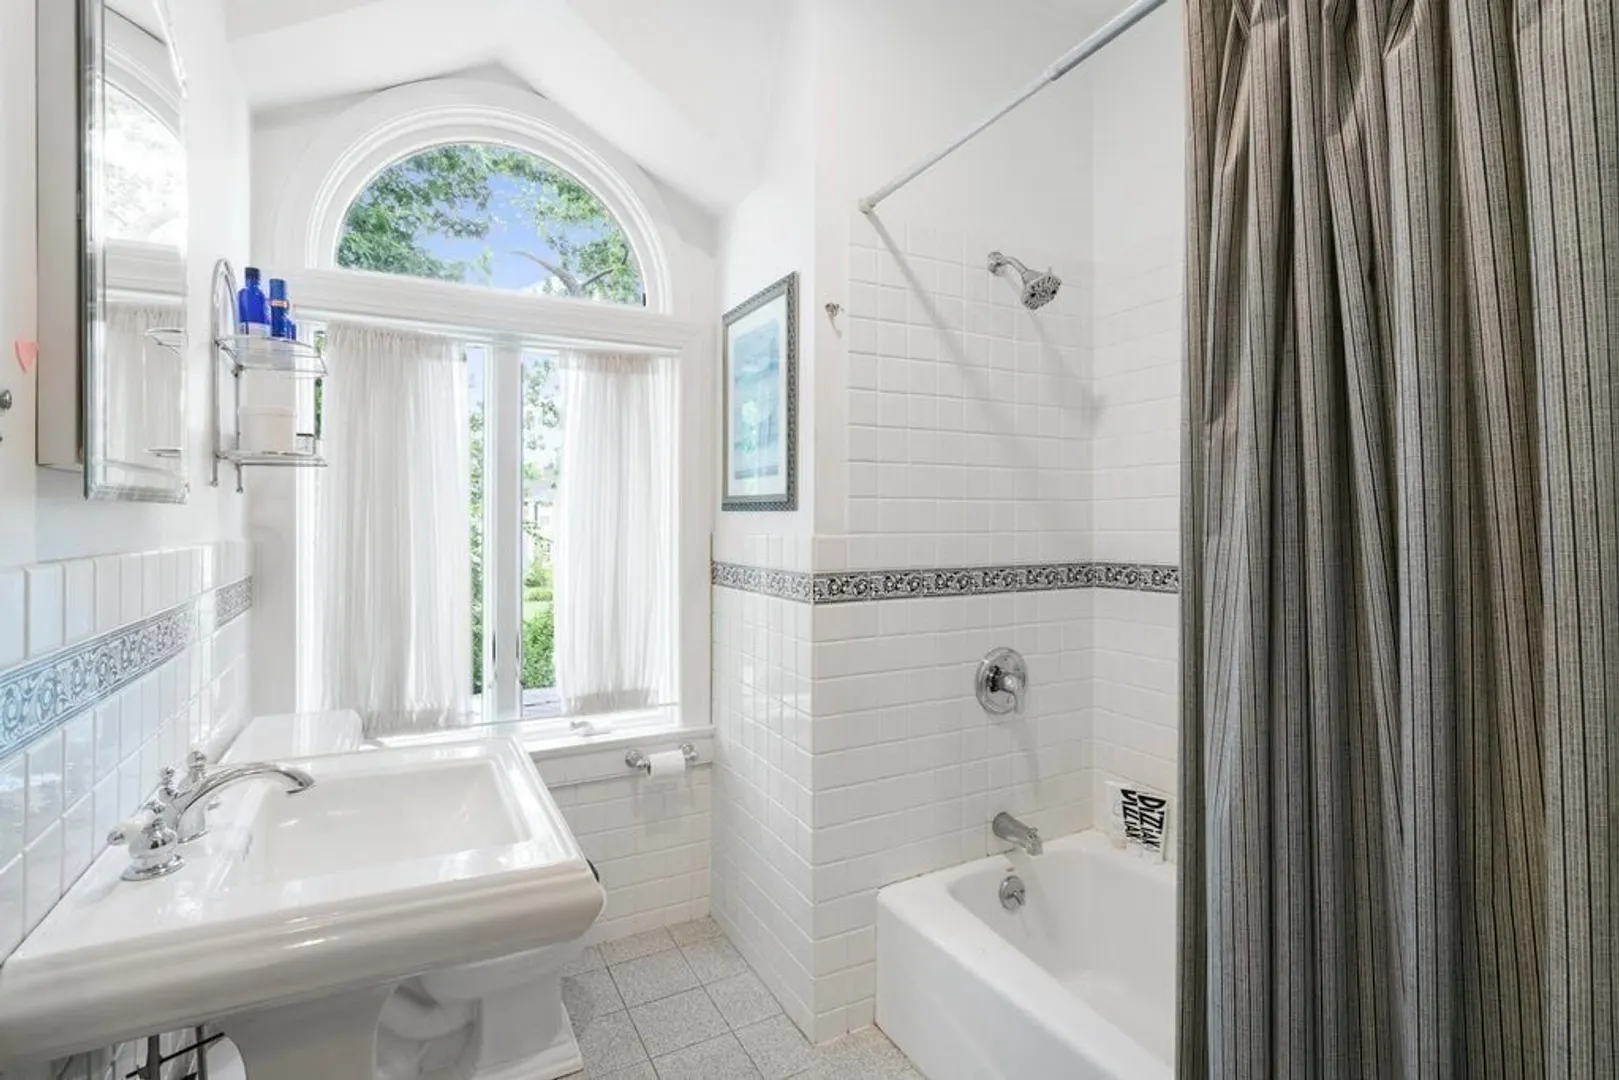
Baths
5,830
Living Area
-
Property Description
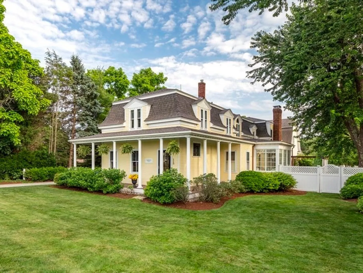
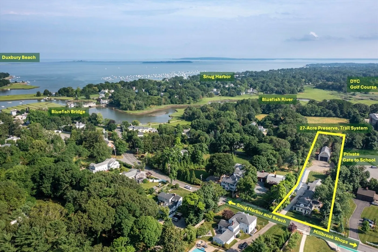
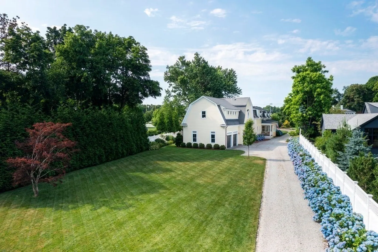
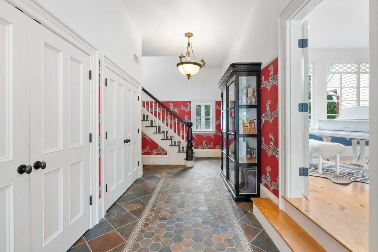
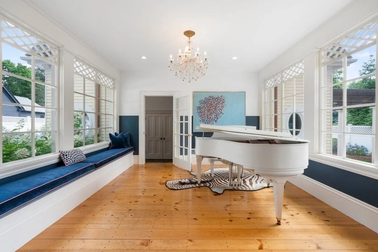
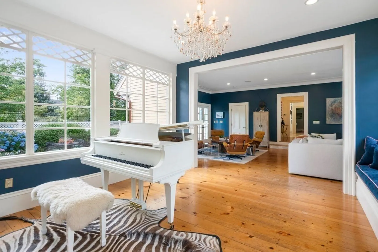
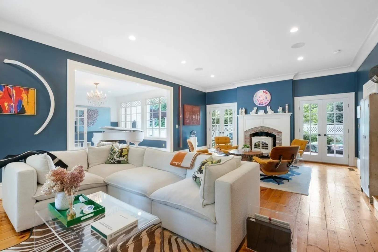
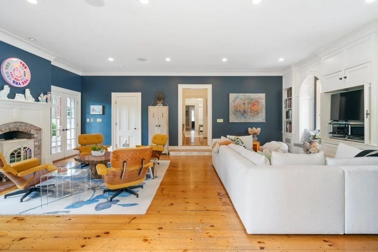
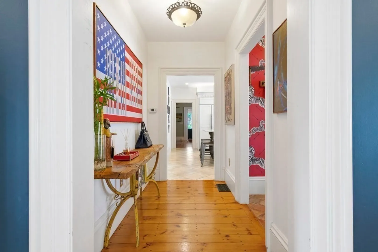
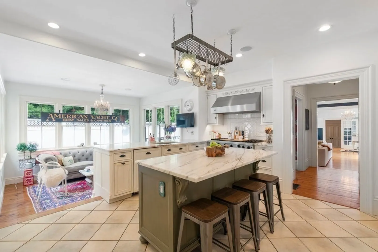
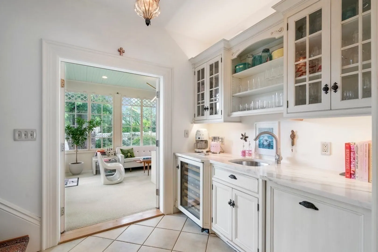
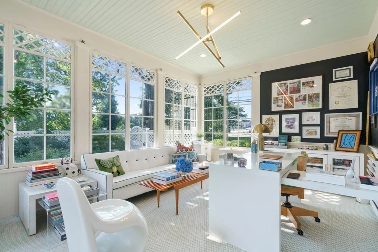
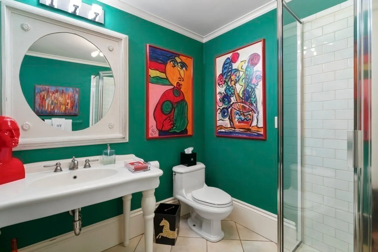
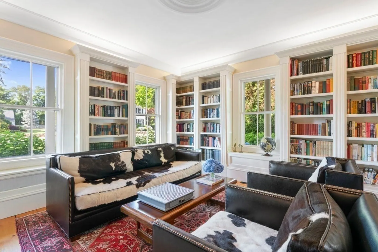
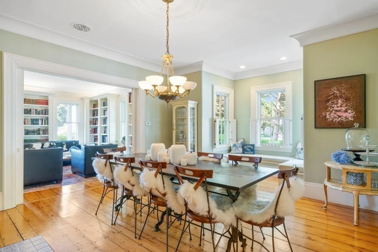
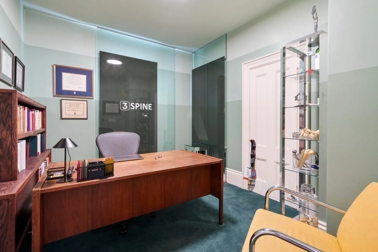
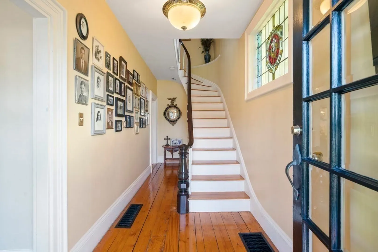
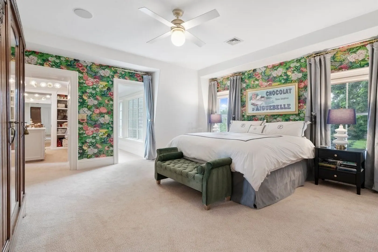
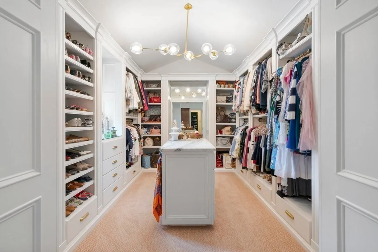
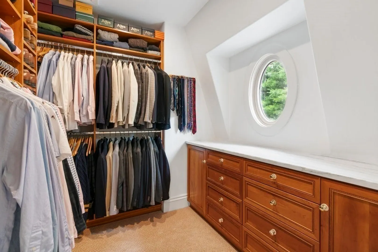
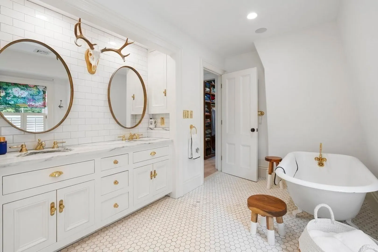
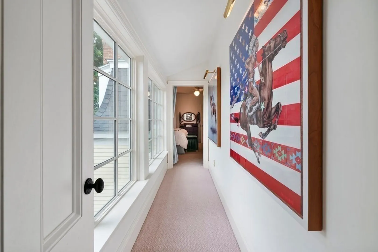
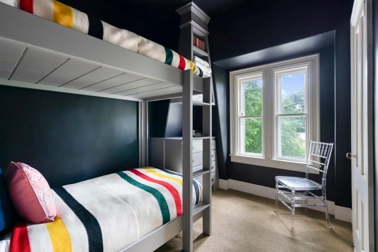
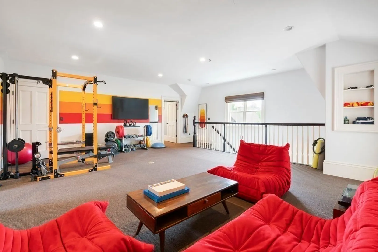
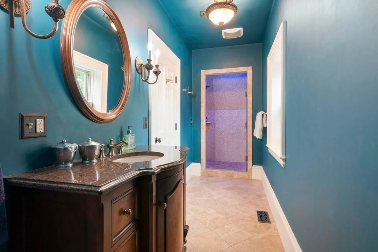
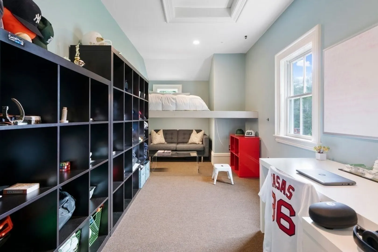
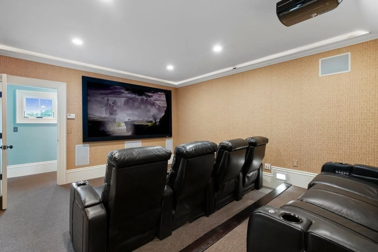
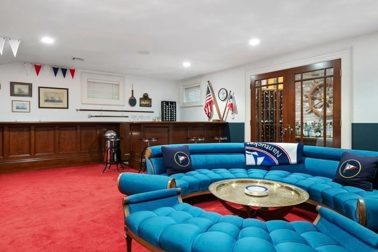
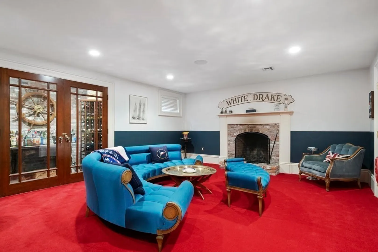
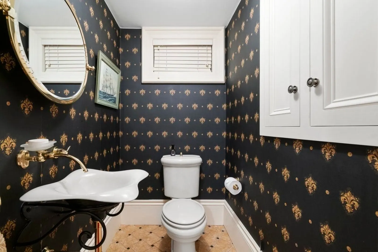
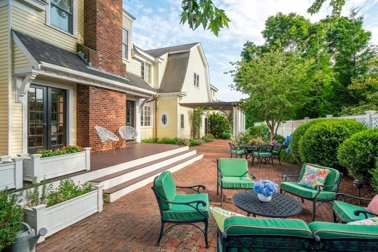
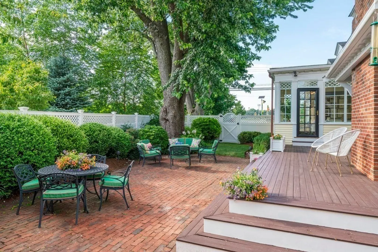
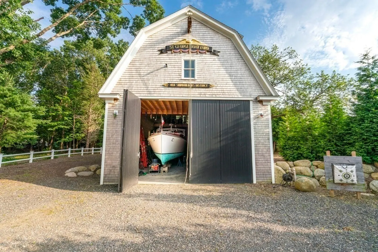
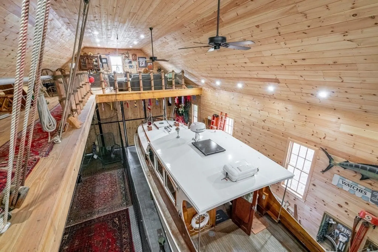
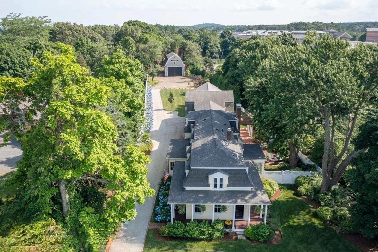
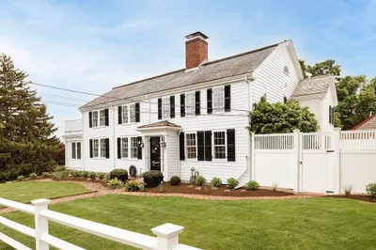
The Delano house is one of the most impressive examples of Duxbury Shipbuilders’ District architecture, perfectly preserved, renovated, and updated to the highest standards.This extraordinary home features 10+ft ceilings, grand millwork, theater, library, bar, 2 home offices, gym, heated 3-car garage, 5 bedrooms, 6 baths, and refined outdoor living spaces. Modern 30x60 barn exactly matches historic architecture and is one of the largest private indoor spaces in Duxbury. The building can accommodate a full pickleball court, 50’ yacht, car collection, or could be converted to living space. Level, irrigated, landscaped lot backs up to 27-acre nature preserve and Bluefish river, with private gate to Duxbury school complex. Extensive recent renovations include new primary suite w/ 2 closet rooms, outbuildings, new roof, Azek trim, synthetic "wood" gutters, copper down spots, and cedar siding to preserve historic features while minimizing maintenance. Unique opportunity in the heart of town!
-
Highlights
- Acres: 1
- Has View: Yes
- Parking Spots: 10
- Property Type: Single Family Residence
- Total Rooms: 17
- Status: Closed
- Cooling: Central Air
- Heating: Forced Air, Natural Gas
- Property Class: Residential
- Style: Victorian
- Year Built: 1900
-
Additional Details
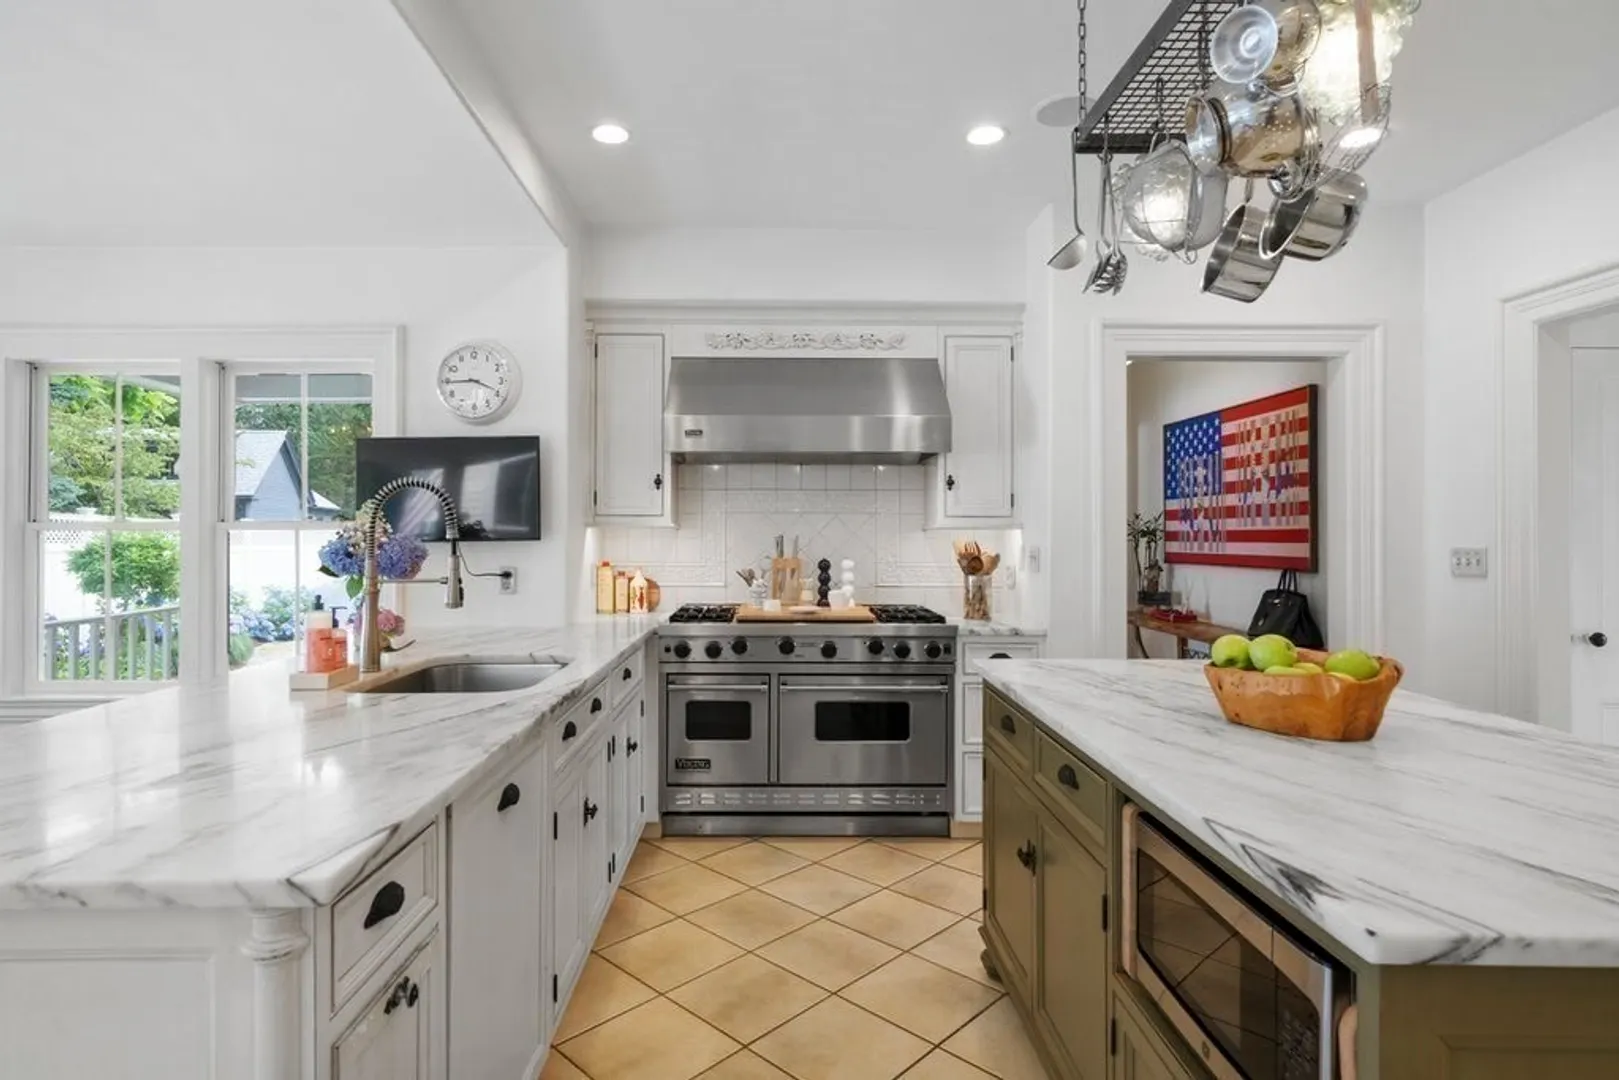
- Appliances: Gas Water Heater, Range, Dishwasher, Microwave, Refrigerator, Freezer, Washer, Dryer, Wine Refrigerator, Range Hood, Wine Cooler, Plumbed For Ice Maker
- Construction: Frame
- Exterior Features: Porch, Deck, Patio, Covered Patio/Deck, Rain Gutters, Storage, Barn/Stable, Professional Landscaping, Sprinkler System, Decorative Lighting, Screens, Fenced Yard, Fruit Trees, Stone Wall
- Flooring: Wood, Tile, Carpet, Flooring - Wall to Wall Carpet, Flooring - Stone/Ceramic Tile
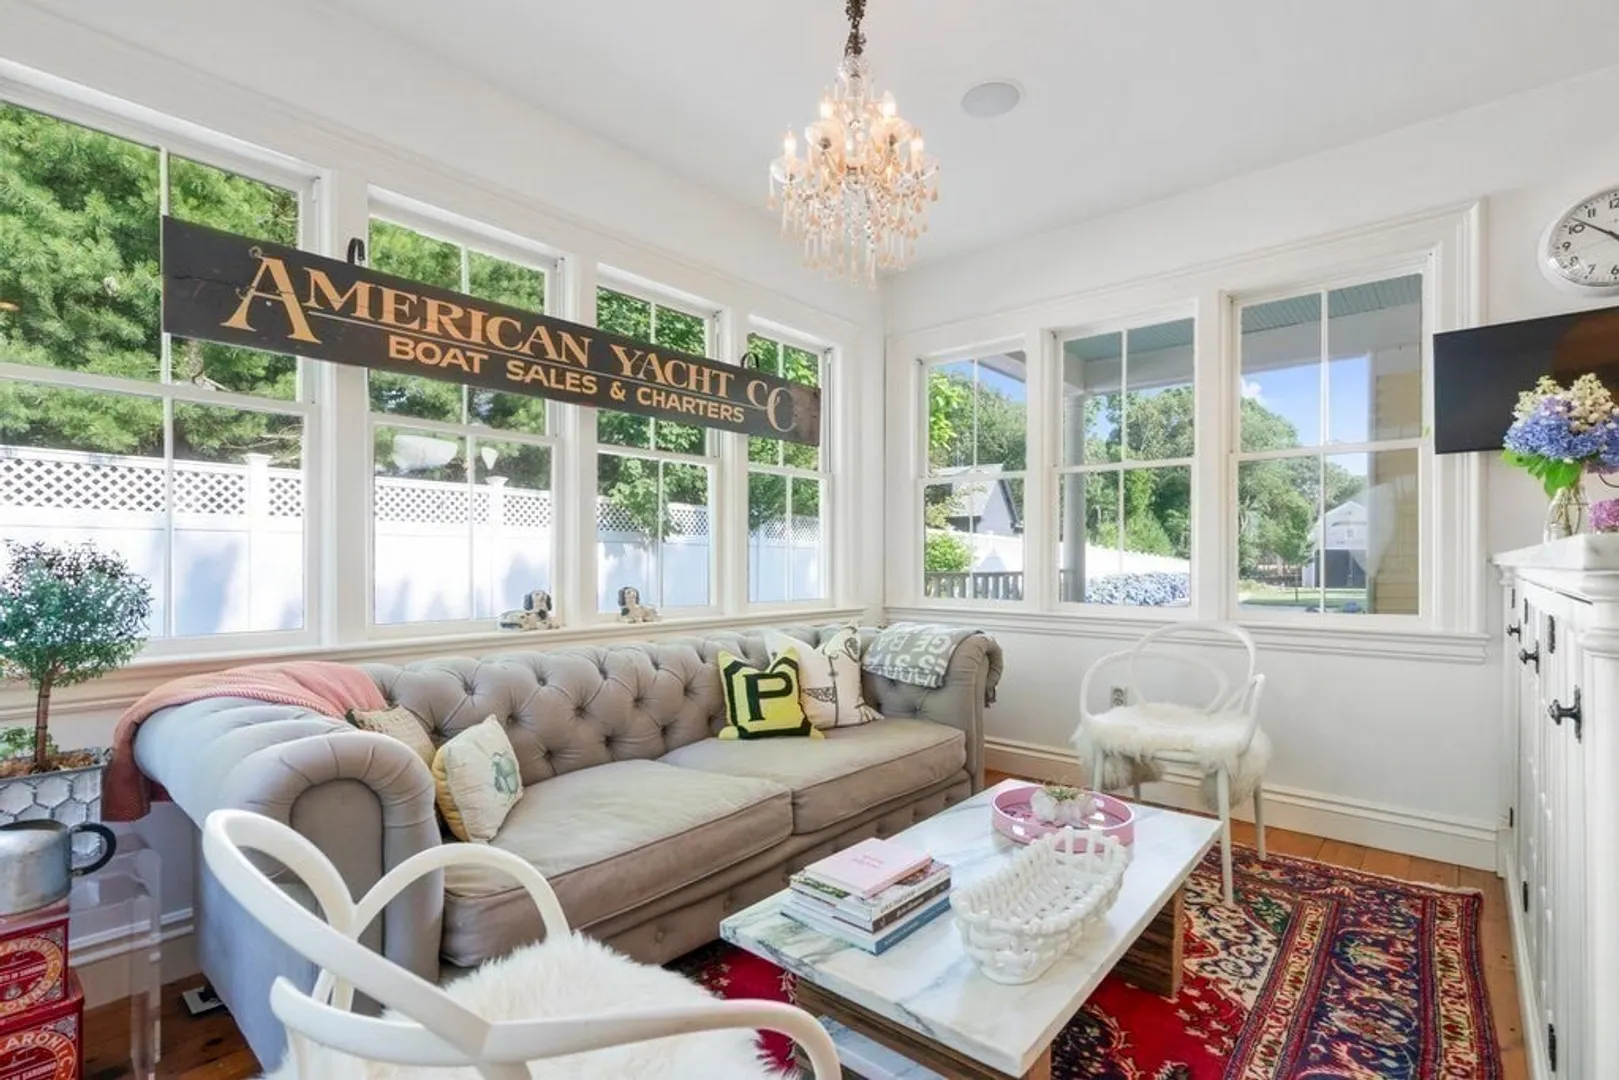
- Interior Features: Recessed Lighting, Lighting - Overhead, Decorative Molding, Crown Molding, Bathroom - Half, Countertops - Stone/Granite/Solid, Wet bar, Storage, Bathroom - Full, Walk-In Closet(s), Closet, Closet - Double, Sun Room, Media Room, Wine Cellar, Exercise Room, Mud Room, Wired for Sound, High Speed Internet
- Road Frontage Type: Public
- View: Scenic View(s)
- Year Built Source: Public Records
- Basement: Full, Partially Finished, Concrete
- Exclusions: See Agent
- Fireplaces: 2
- Foundation: Concrete Perimeter, Block
- Lot Features: Cleared, Level
- Roof: Shingle
- Year Built Details: Approximate
- Zoning: Rc
-
Amenities
- Community Features: Public Transportation, Shopping, Pool, Tennis Court(s), Park, Walk/Jog Trails, Stable(s), Golf, Medical Facility, Bike Path, Conservation Area, Highway Access, House of Worship, Marina, Private School, Public School, T-Station
- Parking Features: Attached, Heated Garage, Workshop in Garage, Garage Faces Side, Insulated, Oversized, Off Street, Driveway, Stone/Gravel
- Covered Parking Spaces: 3
- Waterfront Features: Beach Front, Beach Access, Bay, Harbor, Ocean, Direct Access, Walk to, 0 to 1/10 Mile To Beach, Beach Ownership(Public)
-
Utilities
- Sewer: Private Sewer
- Water Source: Public
-
Fees / Taxes
- Assessed Value: $3,176,200
- Tax Year: 2024
- Compensation Based On: Net Sale Price
- Taxes: $31,953
Similar Listings
Sold
39 Photos
Sold
39 Photos
Sold
42 Photos
Sold
42 Photos
Content © 2026 MLS Property Information Network, Inc. The information in this listing was gathered from third party resources including the seller and public records.
Listing information provided courtesy of South Shore Sotheby's International Realty.
MLS Property Information Network, Inc. and its subscribers disclaim any and all representations or warranties as to the accuracy of this information.
