
Sold!
$632,000
2
Beds
1
Bath
1,025
Living Area
-
Property Description
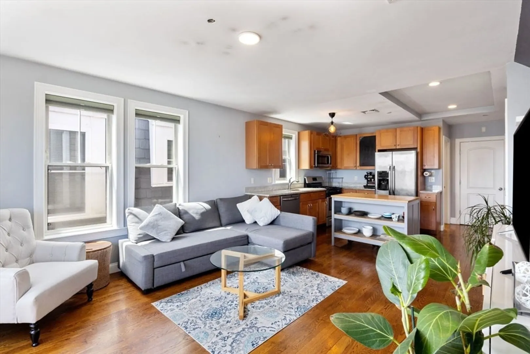
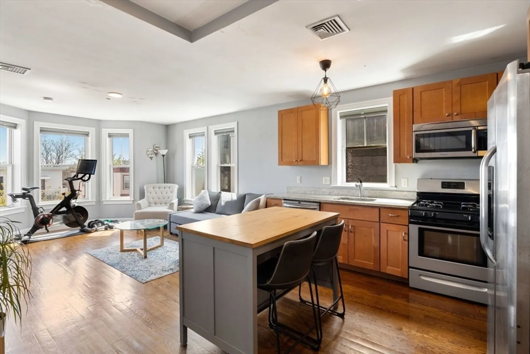
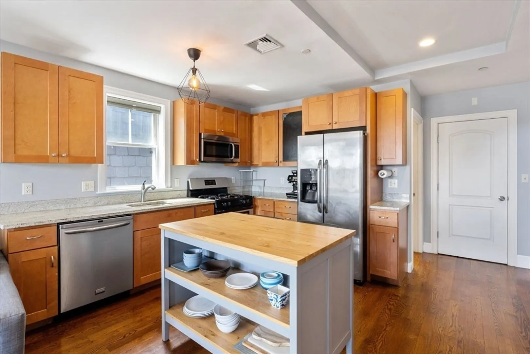
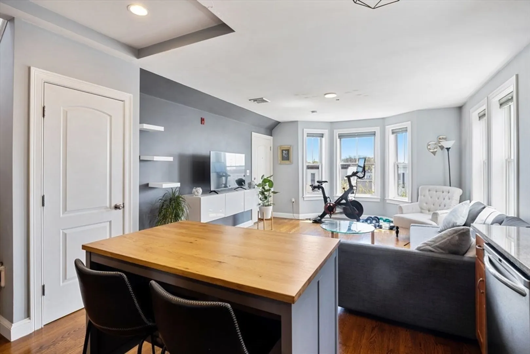
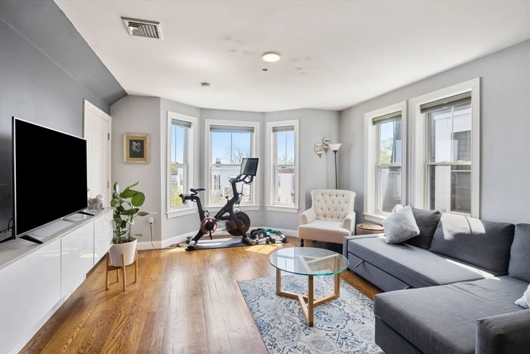
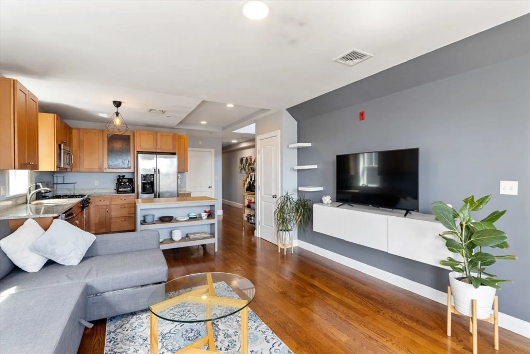
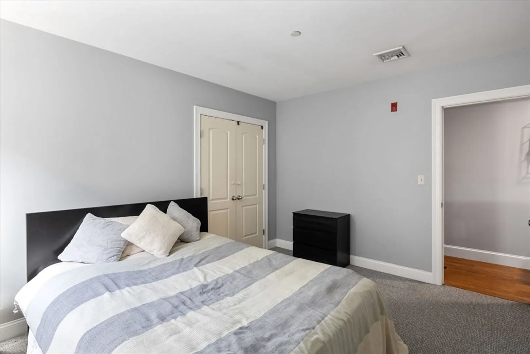
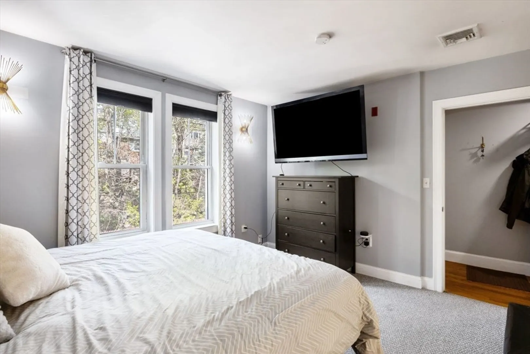
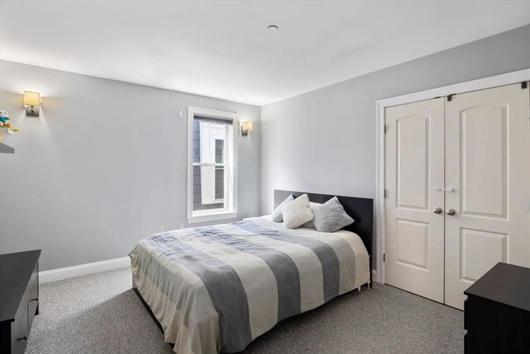
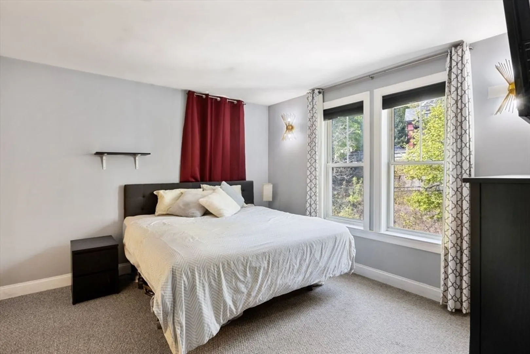
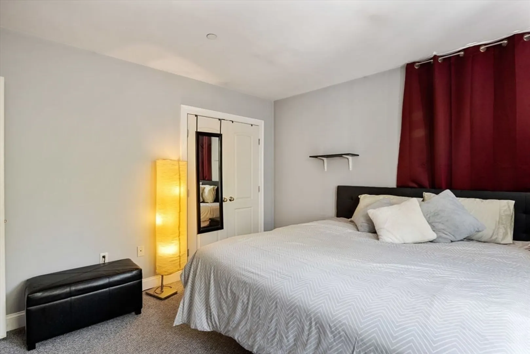
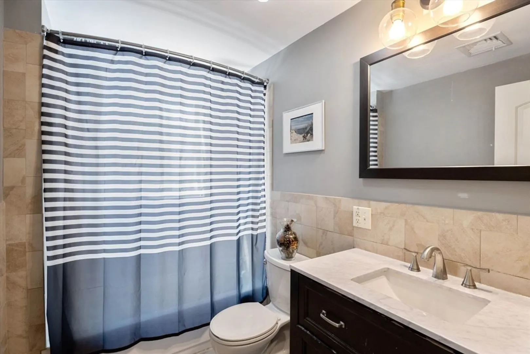
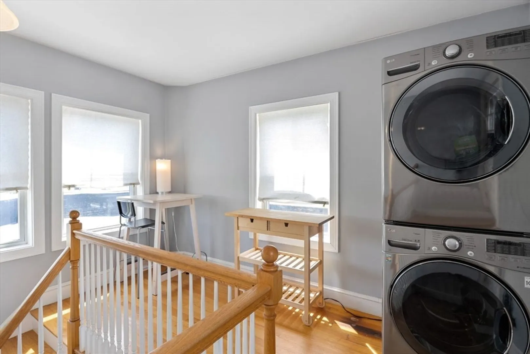
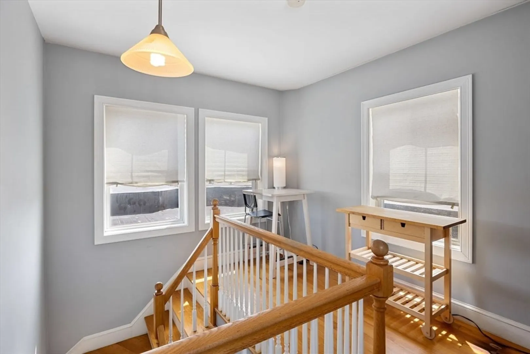
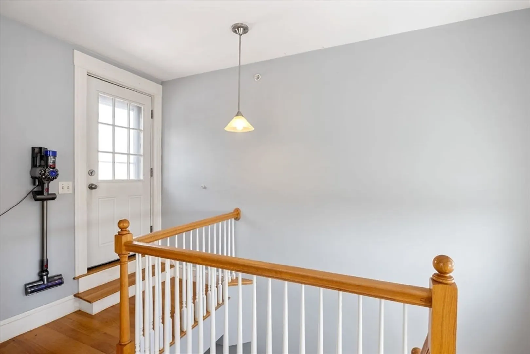
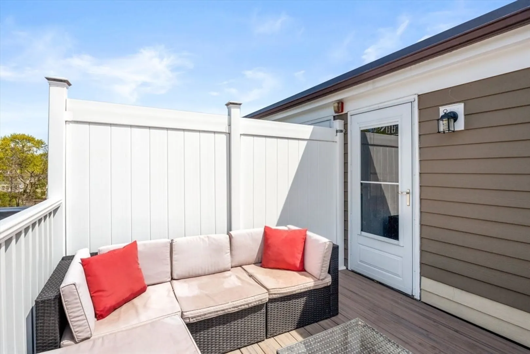
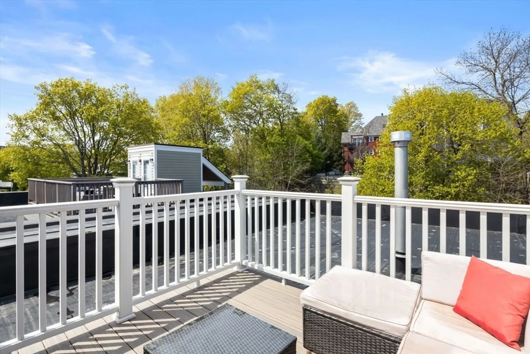
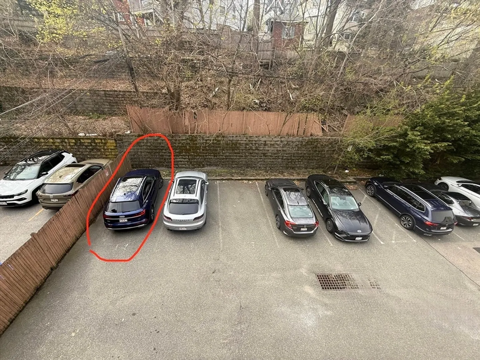
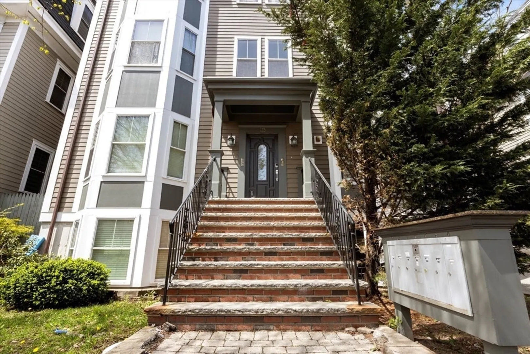
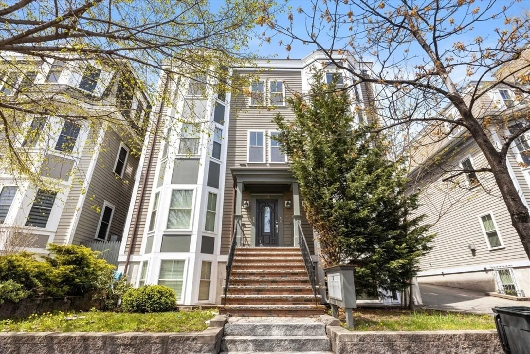
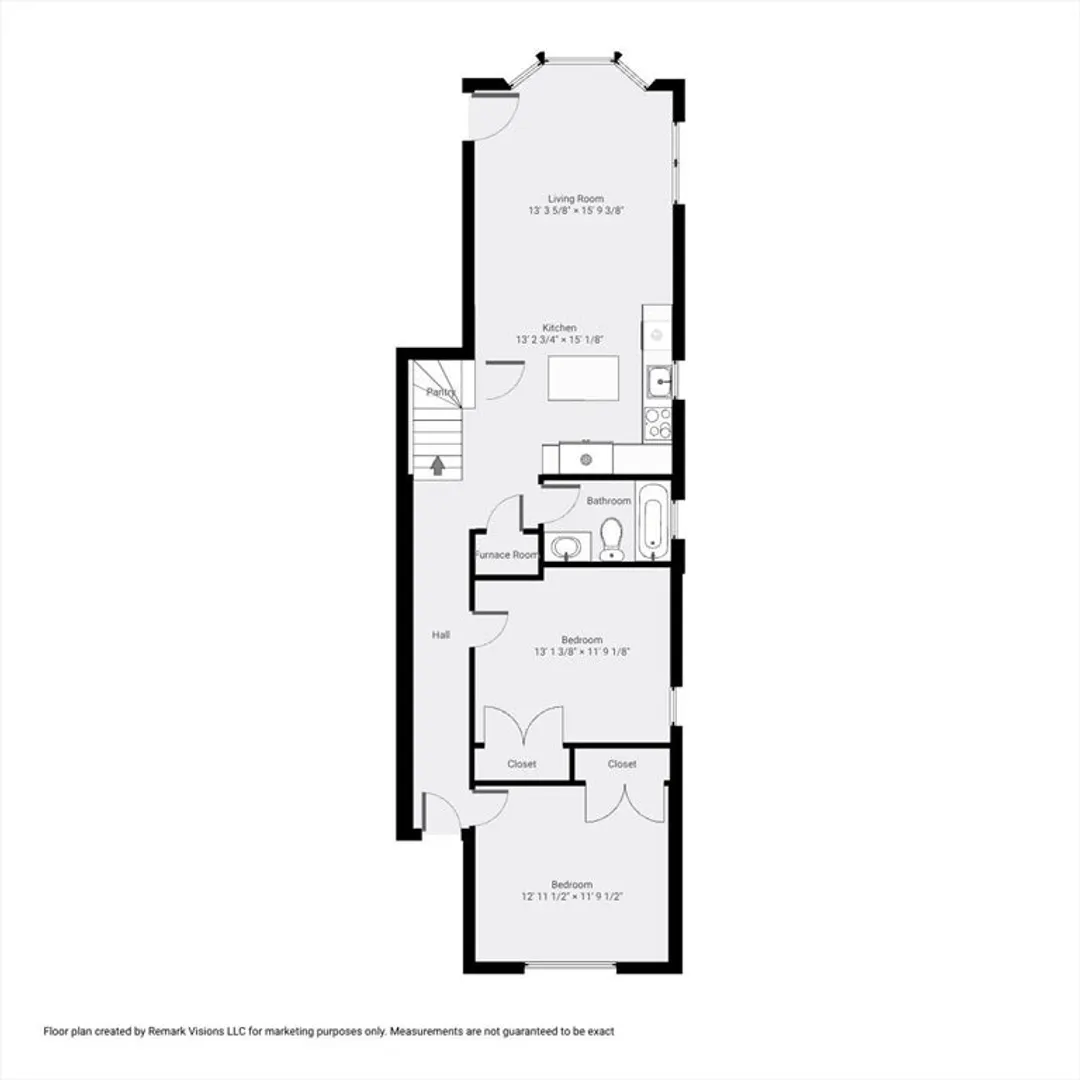
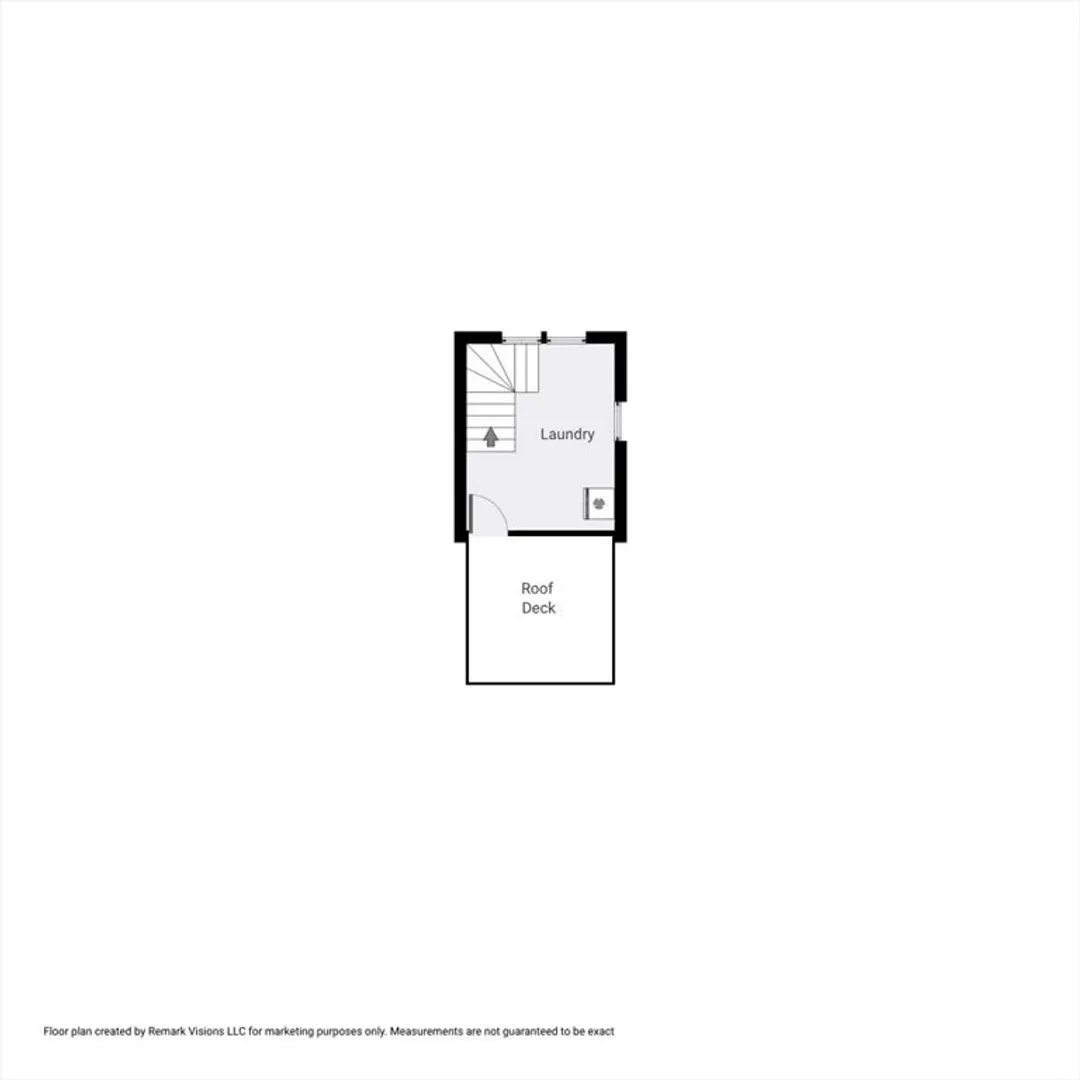
Built in 2012, this stylish two-bedroom, one-bath penthouse is ideally positioned between Savin Hill and Jones Hill. The open-concept living, dining, and kitchen area is enhanced by high ceilings, expansive windows, and hardwood floors, creating a bright and airy living space.The modern kitchen features sleek cabinetry, granite countertops, gas cooking, and stainless steel appliances. Two well-proportioned bedrooms and a contemporary full bath complete the main level.A staircase leads to a private rooftop deck with sweeping views, offering an exceptional setting for both relaxation and entertaining. The upper level also includes a dedicated laundry area and a versatile nook, ideal for a home office.Additional highlights include central heating and air conditioning with a Nest thermostat, and one deeded parking space. Conveniently located near the Red Line, I-93, and multiple MBTA bus routes, the home is just steps from the exciting DotBlock development, bringing new retail and dining.
-
Highlights
- Area: Dorchester's Savin Hill
- Heating: Forced Air
- Parking Spots: 1
- Property Type: Condominium
- Total Rooms: 5
- Year Built: 2012
- Cooling: Central Air
- HOA Fee: $297
- Property Class: Residential
- Stories: 2
- Unit Number: 6
- Status: Closed
-
Additional Details
- Basement: N
- Flooring: Tile, Carpet, Hardwood
- Pets Allowed: Yes w/ Restrictions
- SqFt Source: Public Record
- Year Built Details: Approximate
- Zoning: Cd
- Exterior Features: Deck - Roof
- Interior Features: Office
- Roof: Shingle
- Total Number of Units: 6
- Year Built Source: Public Records
-
Amenities
- Parking Features: Off Street
- Waterfront Features: 1/10 to 3/10 To Beach
-
Utilities
- Sewer: Public Sewer
- Water Source: Public
-
Fees / Taxes
- Assessed Value: $601,100
- HOA Fee Includes: Water, Sewer, Snow Removal
- Taxes: $9,277
- HOA Fee Frequency: Monthly
- Tax Year: 2025
Similar Listings
Sold

12 Photos
Sold
30 Photos
Sold
22 Photos
Sold

66 Photos
Content © 2026 MLS Property Information Network, Inc. The information in this listing was gathered from third party resources including the seller and public records.
Listing information provided courtesy of Gibson Sotheby's International Realty.
MLS Property Information Network, Inc. and its subscribers disclaim any and all representations or warranties as to the accuracy of this information.
