
Sold!
$825,000
3
Beds
1/1
Bath
1,607
Living Area
-
Property Description
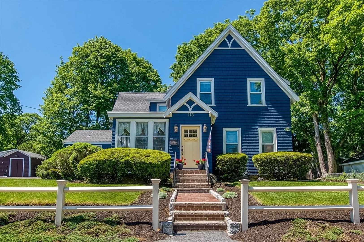
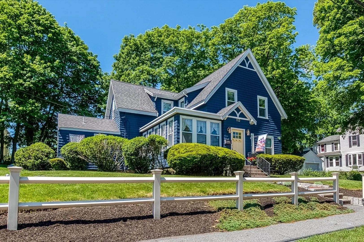
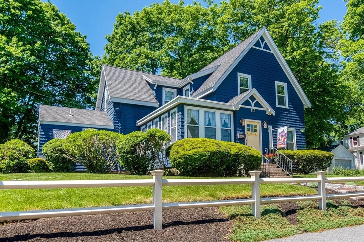
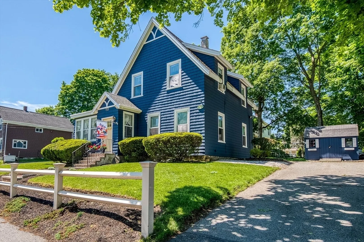
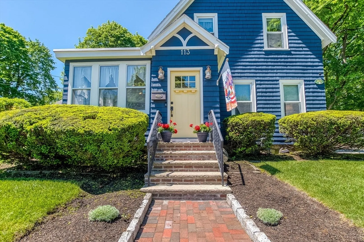
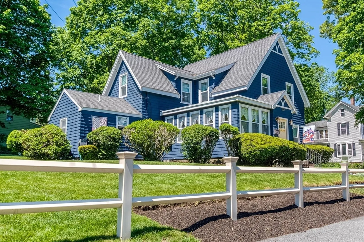
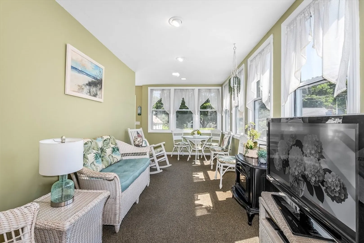
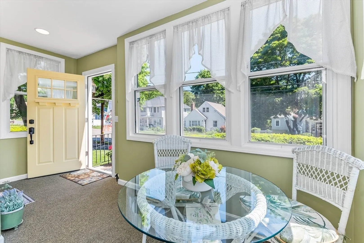
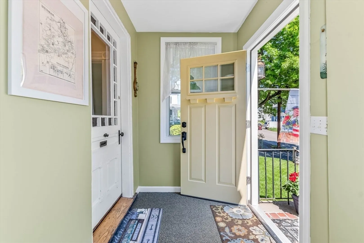
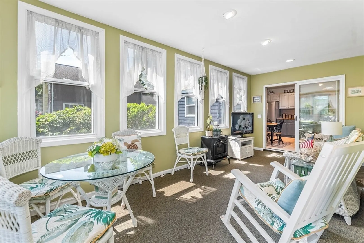
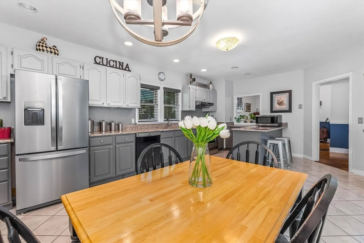
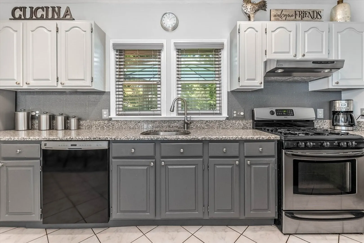
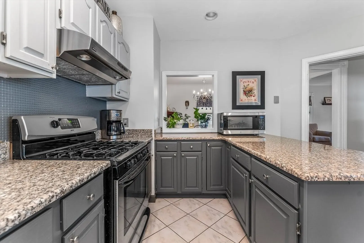
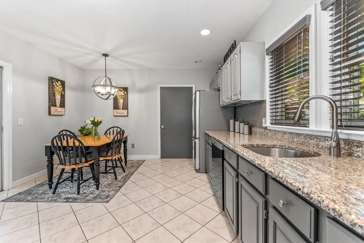
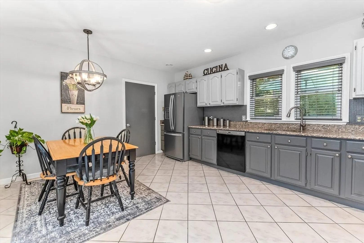
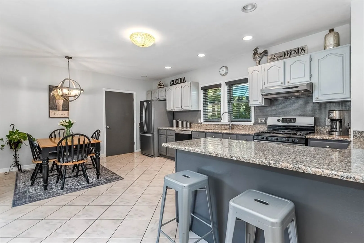
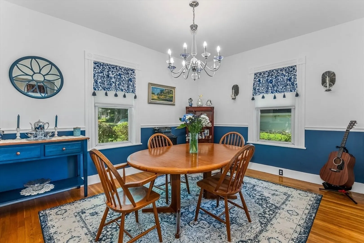
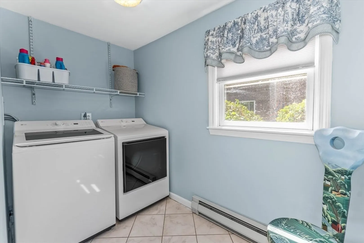
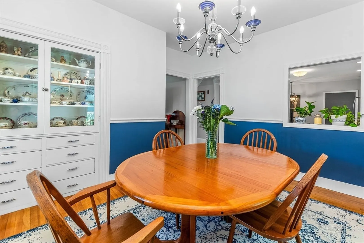
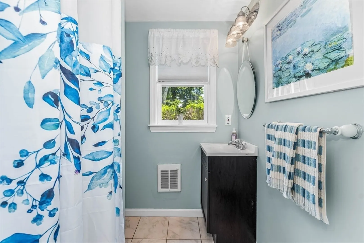
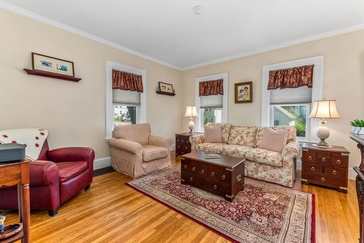
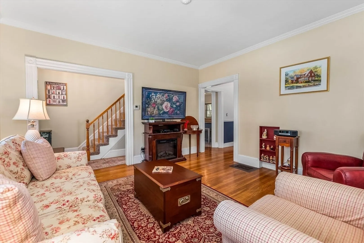
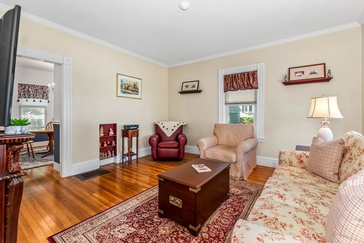
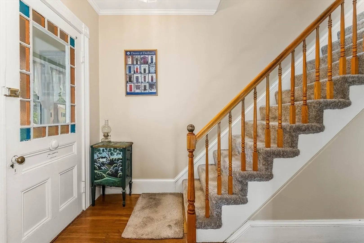
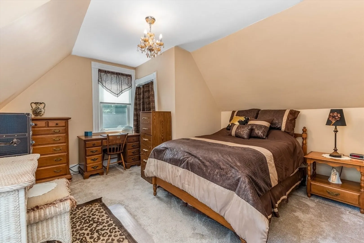
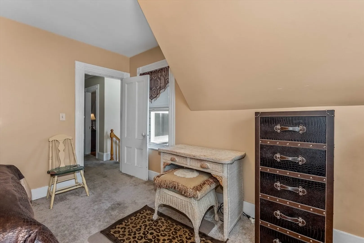
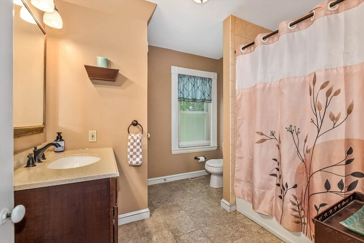
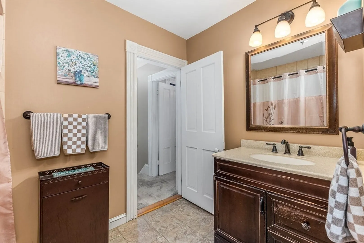
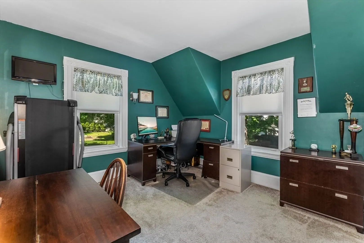
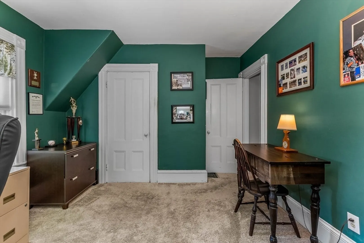
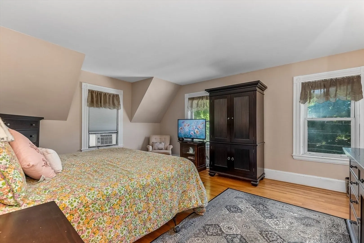
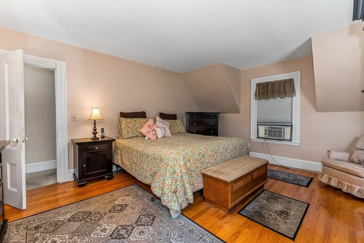
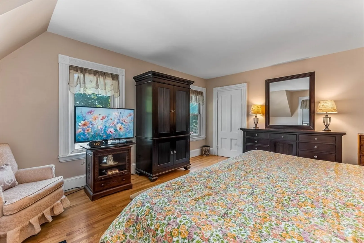
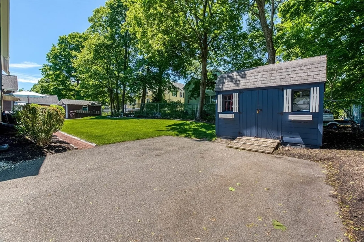
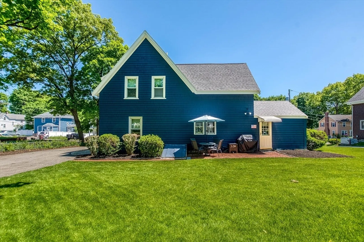
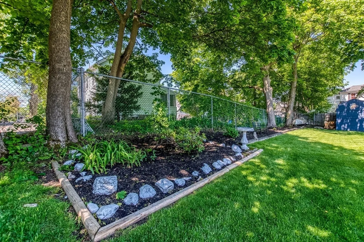
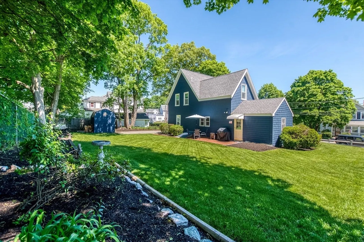
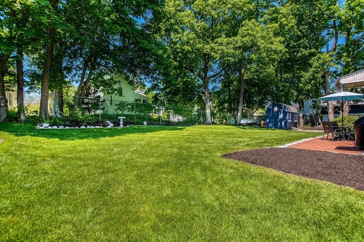
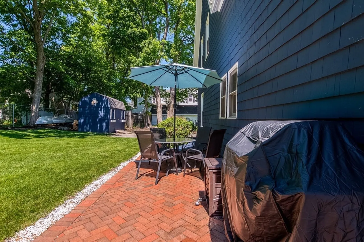
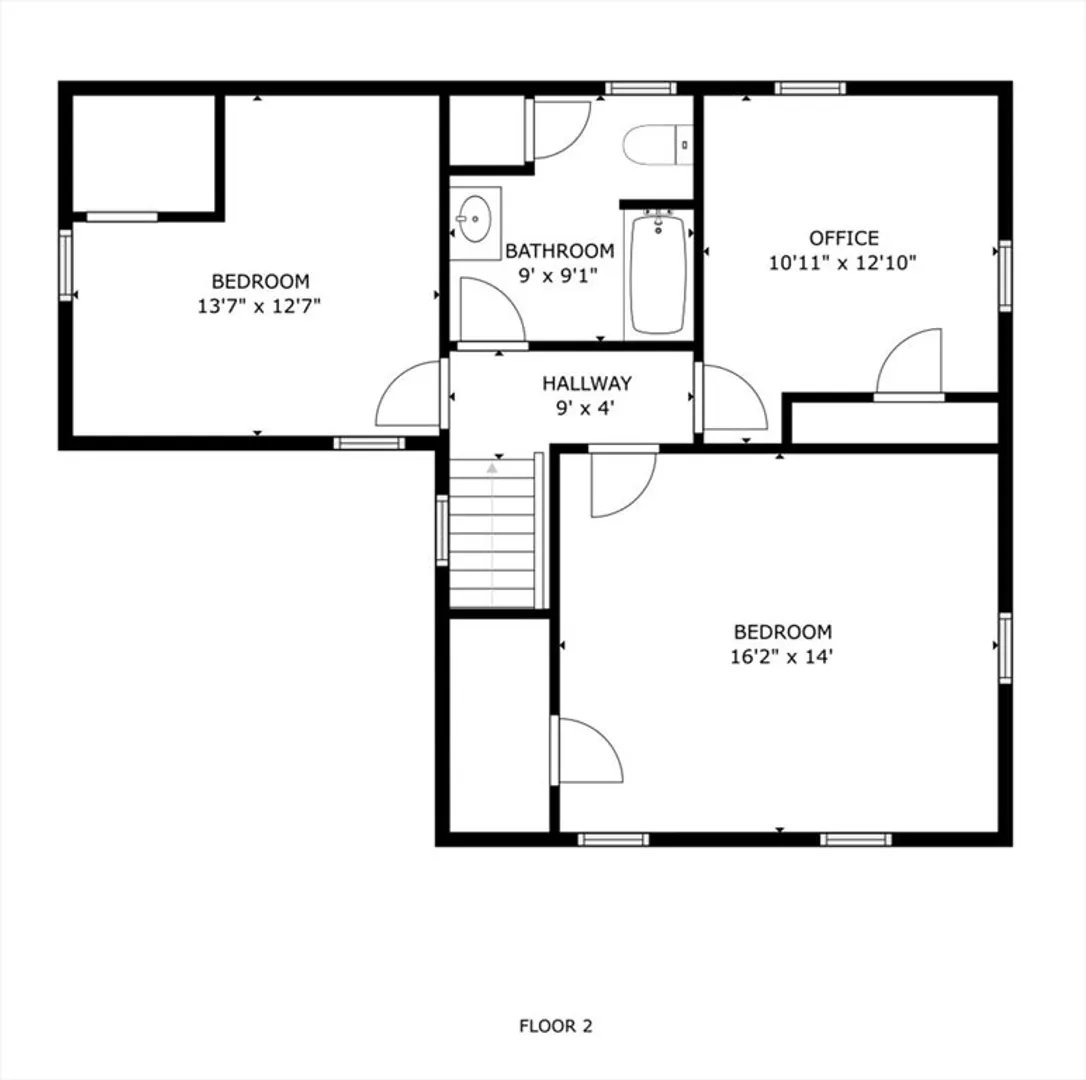
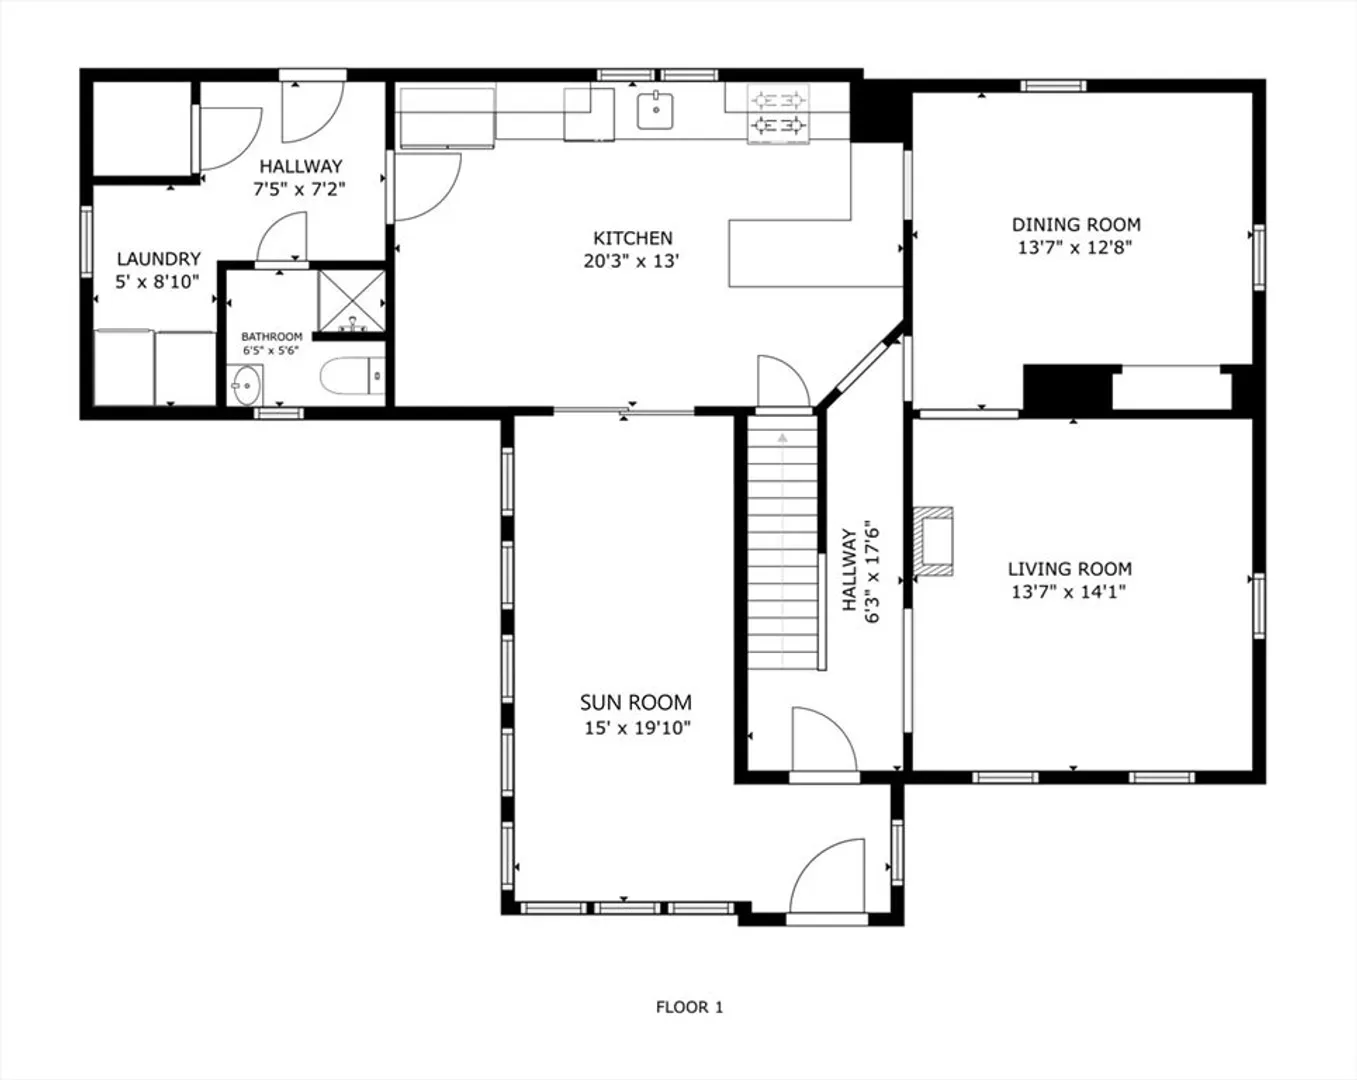
Built in 1871 ... Made for Today! This wonderfully cared for home has all the charm and craftsmanship of yesteryear with the modern conveniences of today. Step right into the beautiful sunroom, put your cares down and relax. The first floor boasts a large, modern EIK with all the trimmings. A beautiful dining room with built ins and a pass through to kitchen. Perfect for holiday meals. The living room is warm and inviting. Bring a book or watch your favorite show. There is a first-floor laundry room and a full bath. The second floor has three inviting bedrooms. All are good sized and with ample closet space. An oversized bathroom is the perfect cap to the upstairs space. The mechanicals like the home are in attractive shape. The yard and patio are meant for entertaining. Great walkability .... to train, school, library or the Endicott Estate for a concert. See it today and make it your home!
-
Highlights
- Area: Oakdale
- Heating: Forced Air, Natural Gas
- Property Class: Residential
- Style: Colonial, Antique
- Year Built: 1871
- Cooling: Window Unit(s)
- Parking Spots: 4
- Property Type: Single Family Residence
- Total Rooms: 7
- Status: Closed
-
Additional Details
- Appliances: Gas Water Heater
- Construction: Frame
- Flooring: Tile, Hardwood
- Interior Features: Sun Room
- Road Frontage Type: Public
- SqFt Source: Appraiser
- Year Built Source: Public Records
- Basement: Full
- Exterior Features: Patio, Storage
- Foundation: Stone
- Lot Features: Level
- Roof: Shingle, Rubber
- Year Built Details: Approximate
- Zoning: B
-
Amenities
- Community Features: Public Transportation, Shopping, Highway Access, Public School, T-Station
- Parking Features: Paved Drive, Off Street
-
Utilities
- Sewer: Public Sewer
- Water Source: Public
-
Fees / Taxes
- Assessed Value: $672,900
- Taxes: $8,492
- Tax Year: 2025
Similar Listings

Sold
36 Photos
Sold
37 Photos
Sold
22 Photos
Sold
26 Photos
Content © 2026 MLS Property Information Network, Inc. The information in this listing was gathered from third party resources including the seller and public records.
Listing information provided courtesy of Compass.
MLS Property Information Network, Inc. and its subscribers disclaim any and all representations or warranties as to the accuracy of this information.
