
Sold!
$475,000
4
Beds
1/2
Bath
2,340
Living Area
-
Property Description
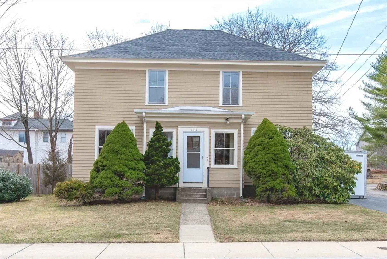
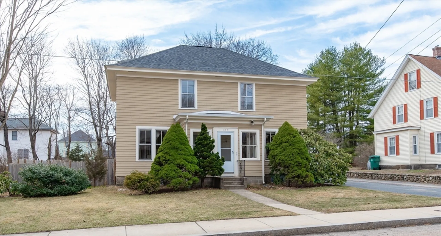
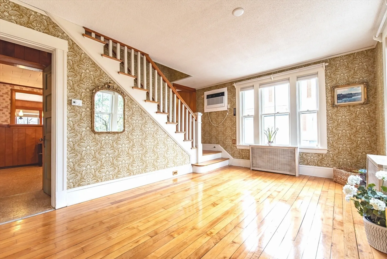
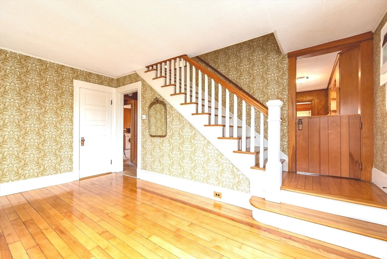
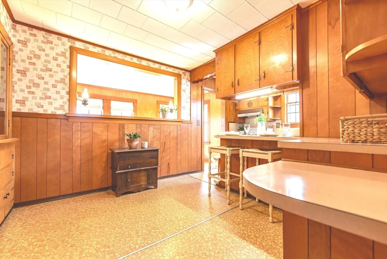
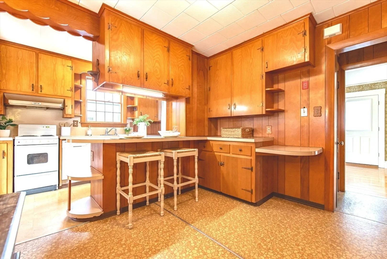
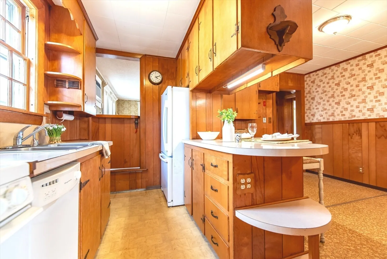
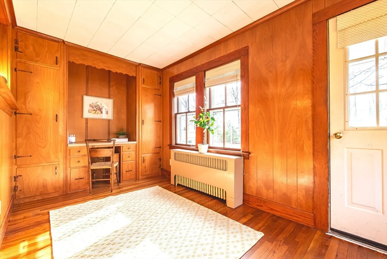
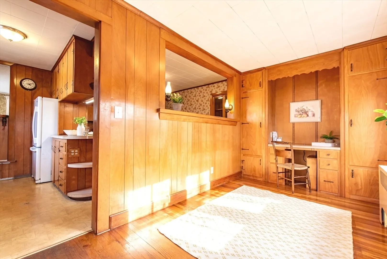
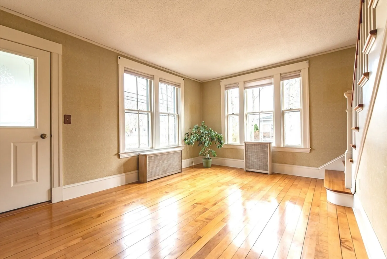
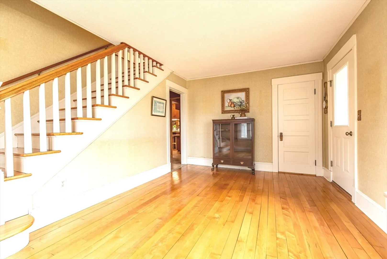
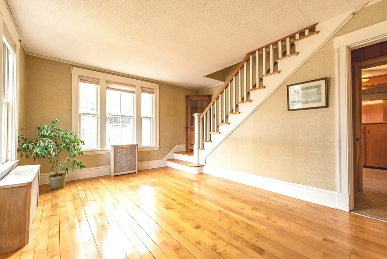
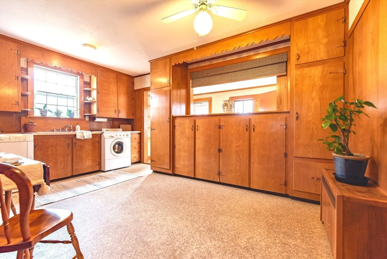
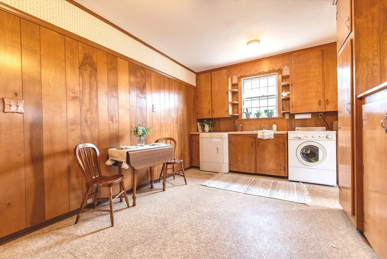
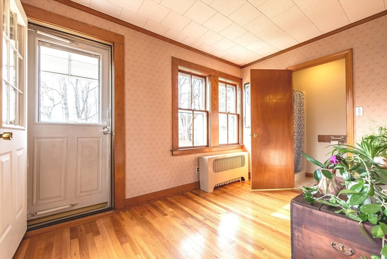
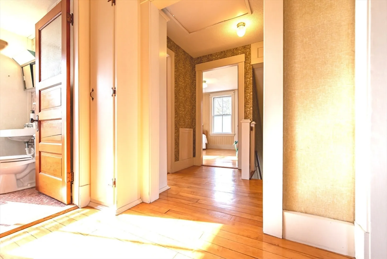
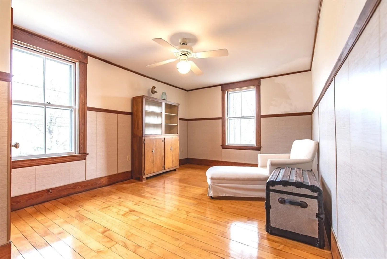
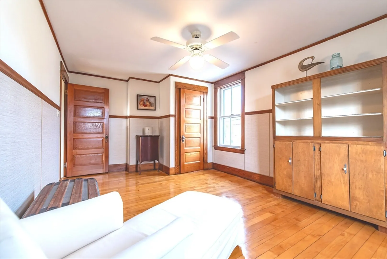
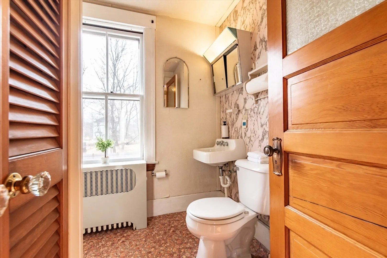
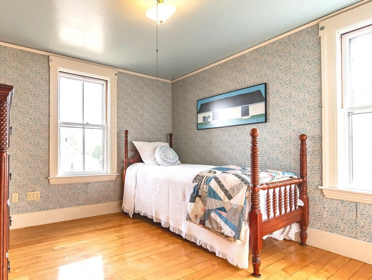
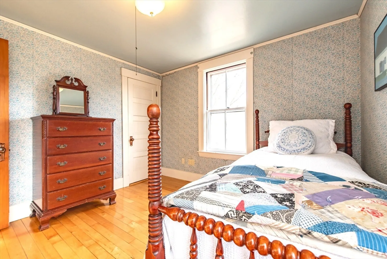
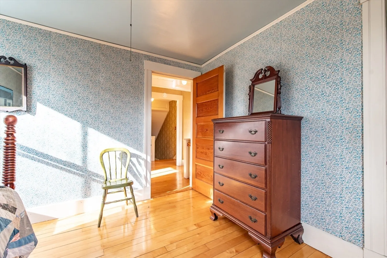
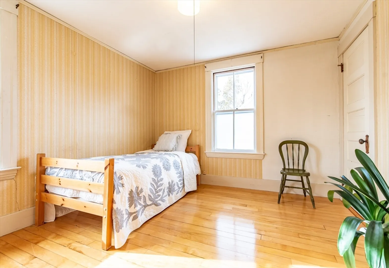
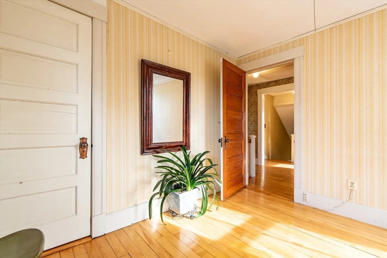
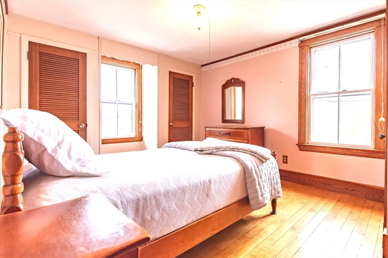
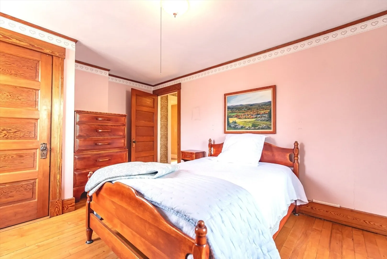
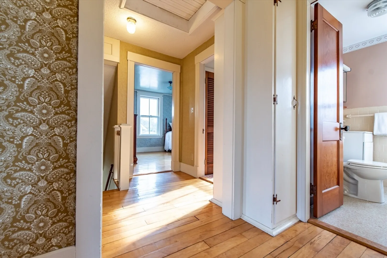
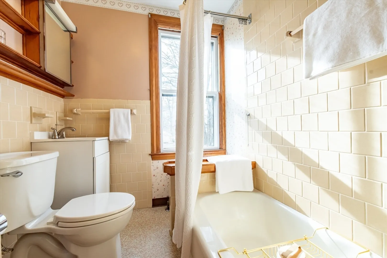
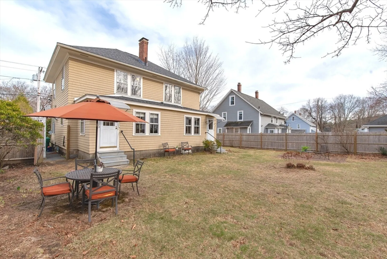
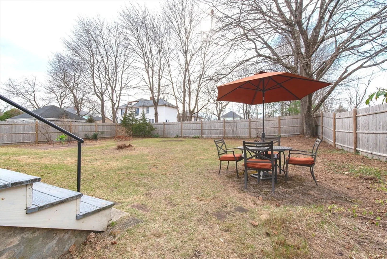
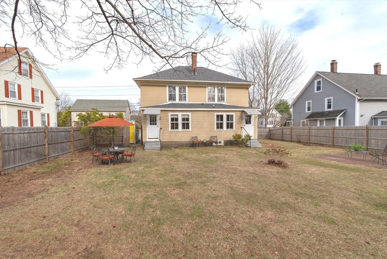
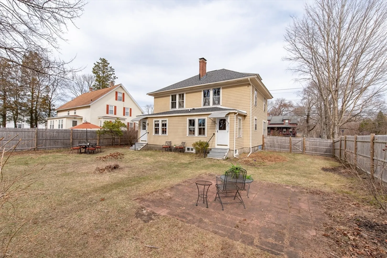
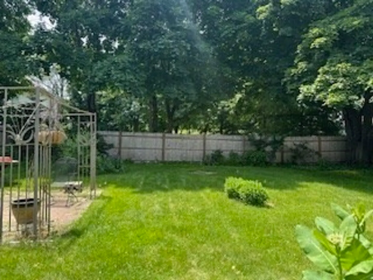
Welcome to 113 Hecla St! Character and charm abound in this beautiful, meticulously maintained 4 bedroom home situated on a quiet sidewalk lined street in the heart of Uxbridge. This spacious and bright 10 room home originated as a duplex until it was transformed into a single family decades ago. Original moldings, high ceilings, gorgeous maple hardwood floors, custom built cabinetry throughout the home by the well-known Joseph Stefanik, and large windows allowing daylight to pour in are just some of its special features. Enjoy mornings in the entirely custom designed eat-in kitchen before heading to your home office with more custom cabinetry and storage. The dining and living rooms offer inviting spaces to dine, relax, and entertain. Outside, the fenced-in backyard and lovely front yard have 58 different varieties of perennials and plantings along with a Norway Maple tree for shade. Nearby is a public park, playground and basketball courts, with quaint downtown Uxbridge close by.
-
Highlights
- Cooling: Window Unit(s), Wall Unit(s)
- Parking Spots: 3
- Property Type: Single Family Residence
- Total Rooms: 10
- Status: Closed
- Heating: Central, Hot Water, Oil
- Property Class: Residential
- Style: Antique
- Year Built: 1900
-
Additional Details
- Appliances: Water Heater, Tankless Water Heater, Range, Dishwasher, Refrigerator, Washer, Dryer
- Construction: Frame
- Foundation: Stone
- Road Frontage Type: Public
- SqFt Source: Public Record
- Year Built Source: Public Records
- Basement: Full, Interior Entry, Concrete
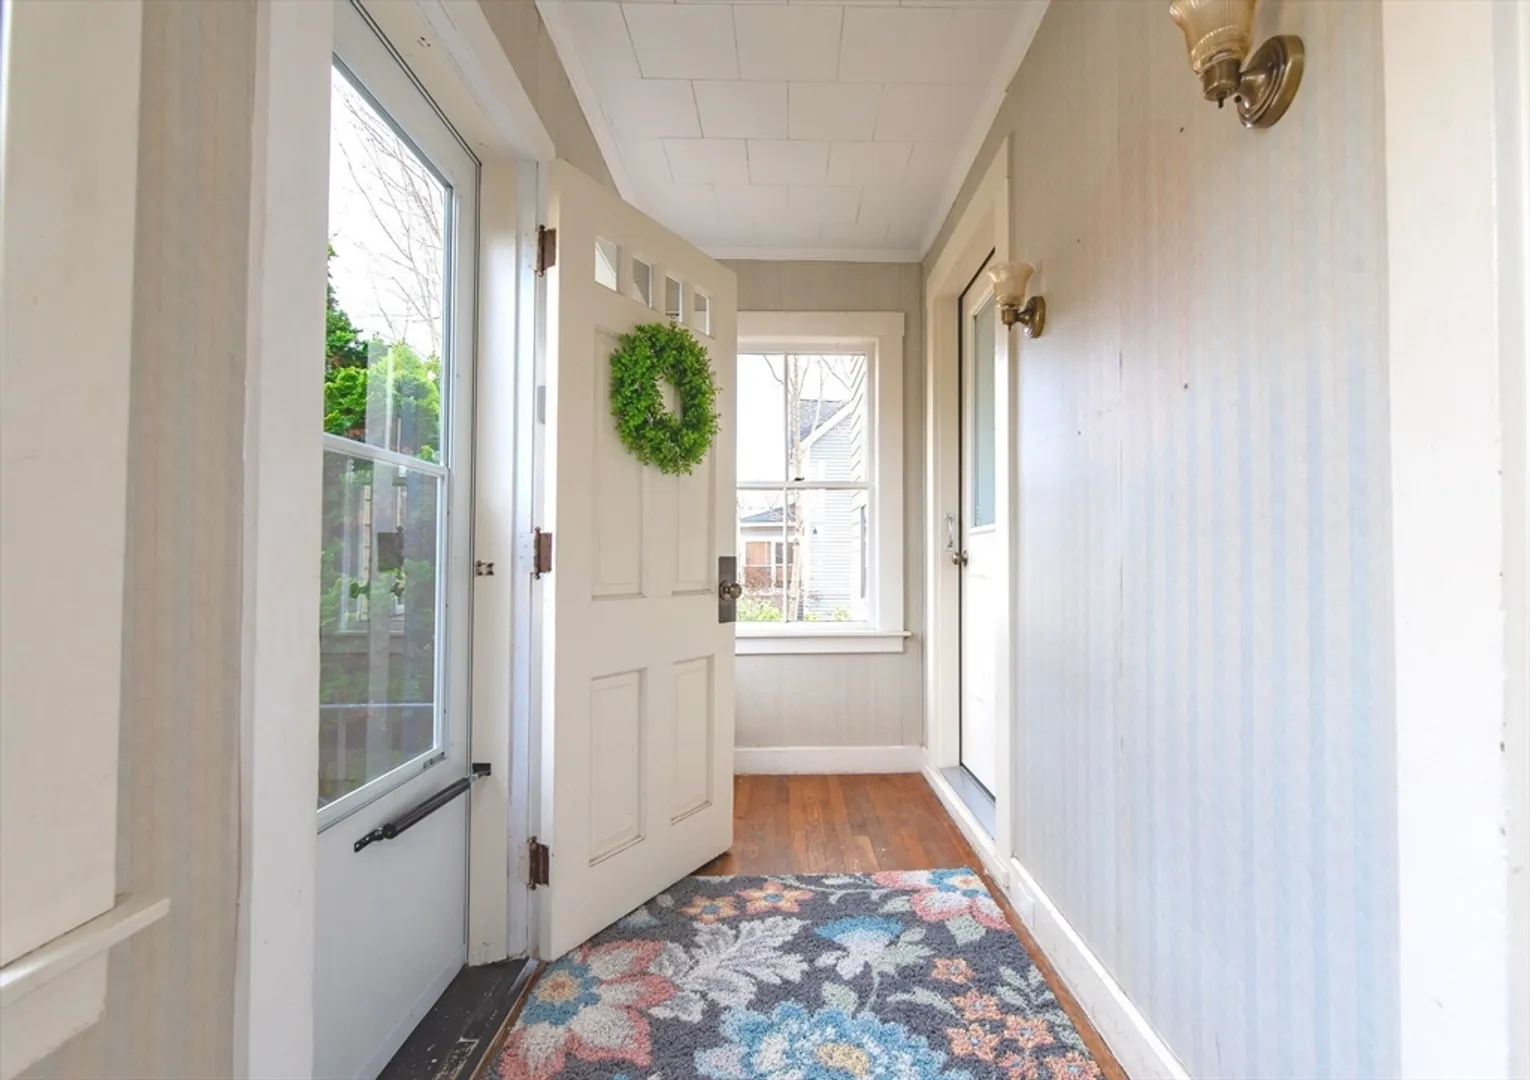
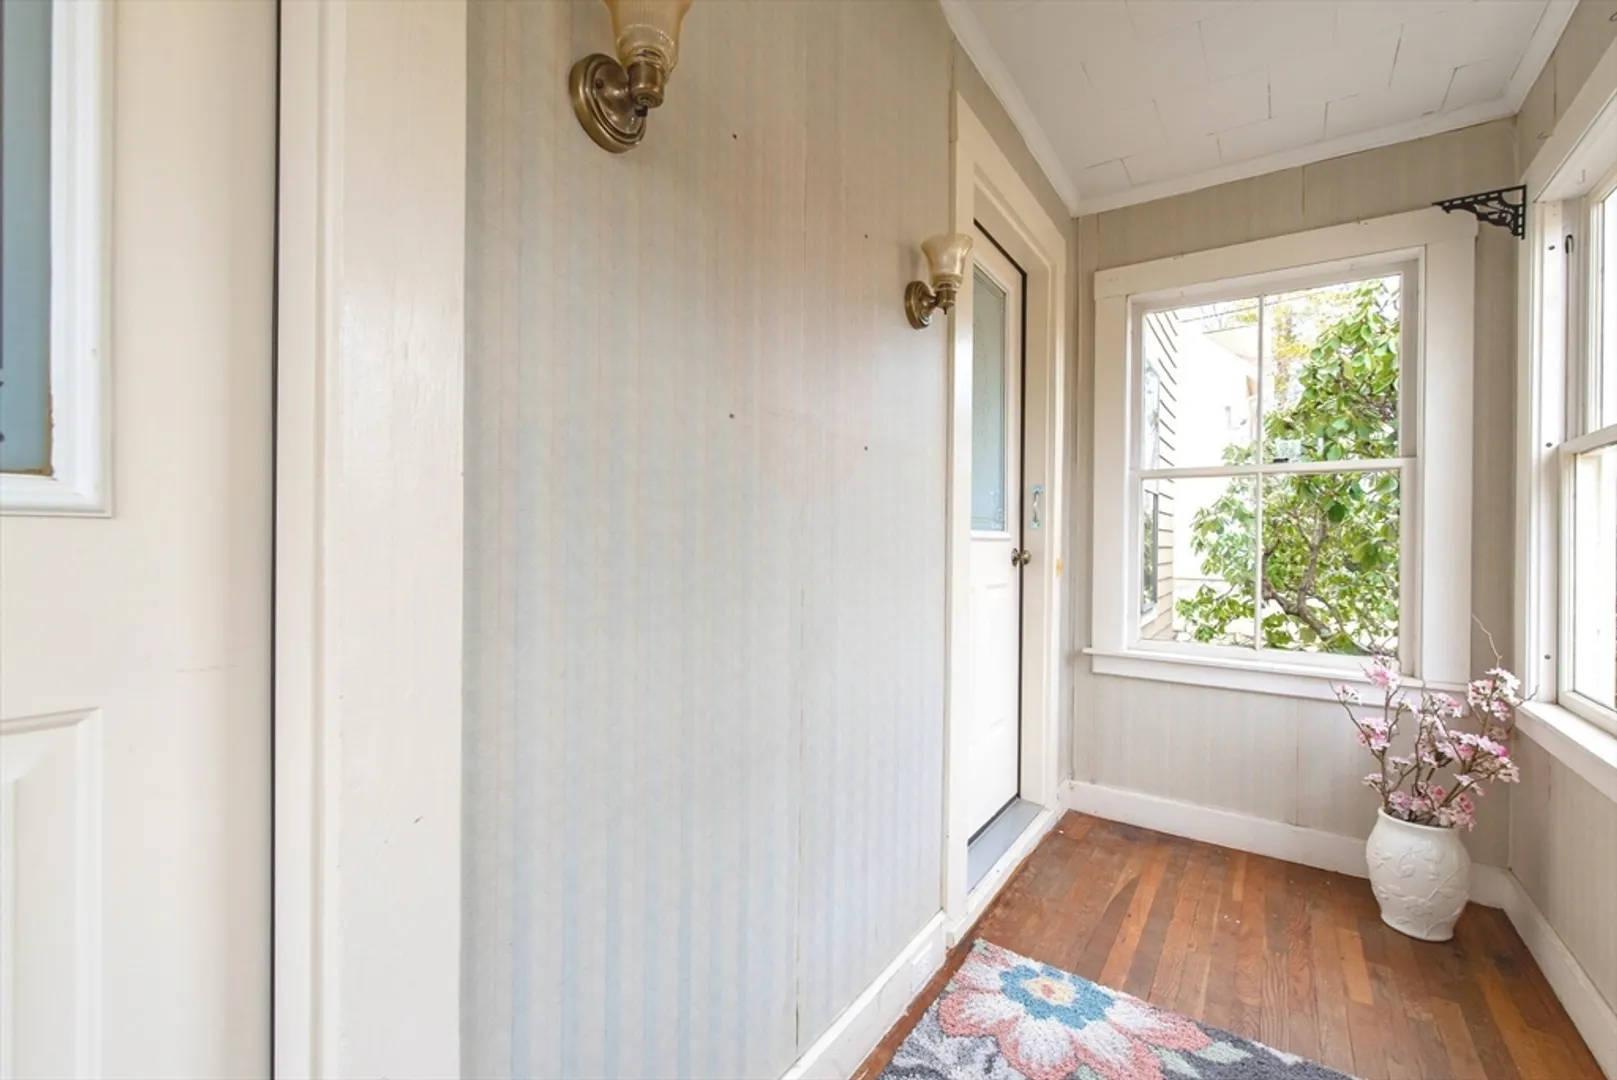
- Exterior Features: Porch - Enclosed, Rain Gutters, Fenced Yard
- Lot Features: Level
- Roof: Shingle
- Year Built Details: Approximate
- Zoning: Ra
-
Amenities
- Community Features: Shopping, Park, Walk/Jog Trails, Bike Path, Conservation Area, House of Worship
- Parking Features: Paved Drive, Shared Driveway, Off Street, Paved
-
Utilities
- Electric: Circuit Breakers
- Water Source: Public
- Sewer: Public Sewer
-
Fees / Taxes
- Assessed Value: $396,600
- Taxes: $5,199
- Tax Year: 2025
Similar Listings
Sold
1 Photo
Sold
42 Photos
Sold
36 Photos
Sold
32 Photos
Content © 2026 MLS Property Information Network, Inc. The information in this listing was gathered from third party resources including the seller and public records.
Listing information provided courtesy of Compass.
MLS Property Information Network, Inc. and its subscribers disclaim any and all representations or warranties as to the accuracy of this information.
