
Sold!
$900,000
2
Beds
2/1
Baths
2,445
Living Area
-
Property Description
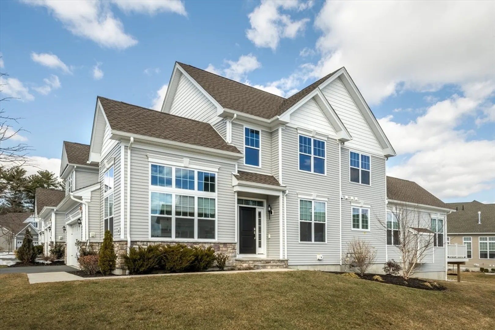
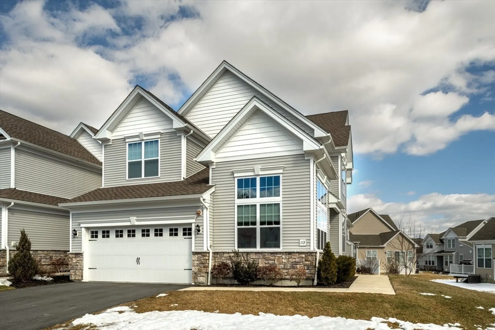
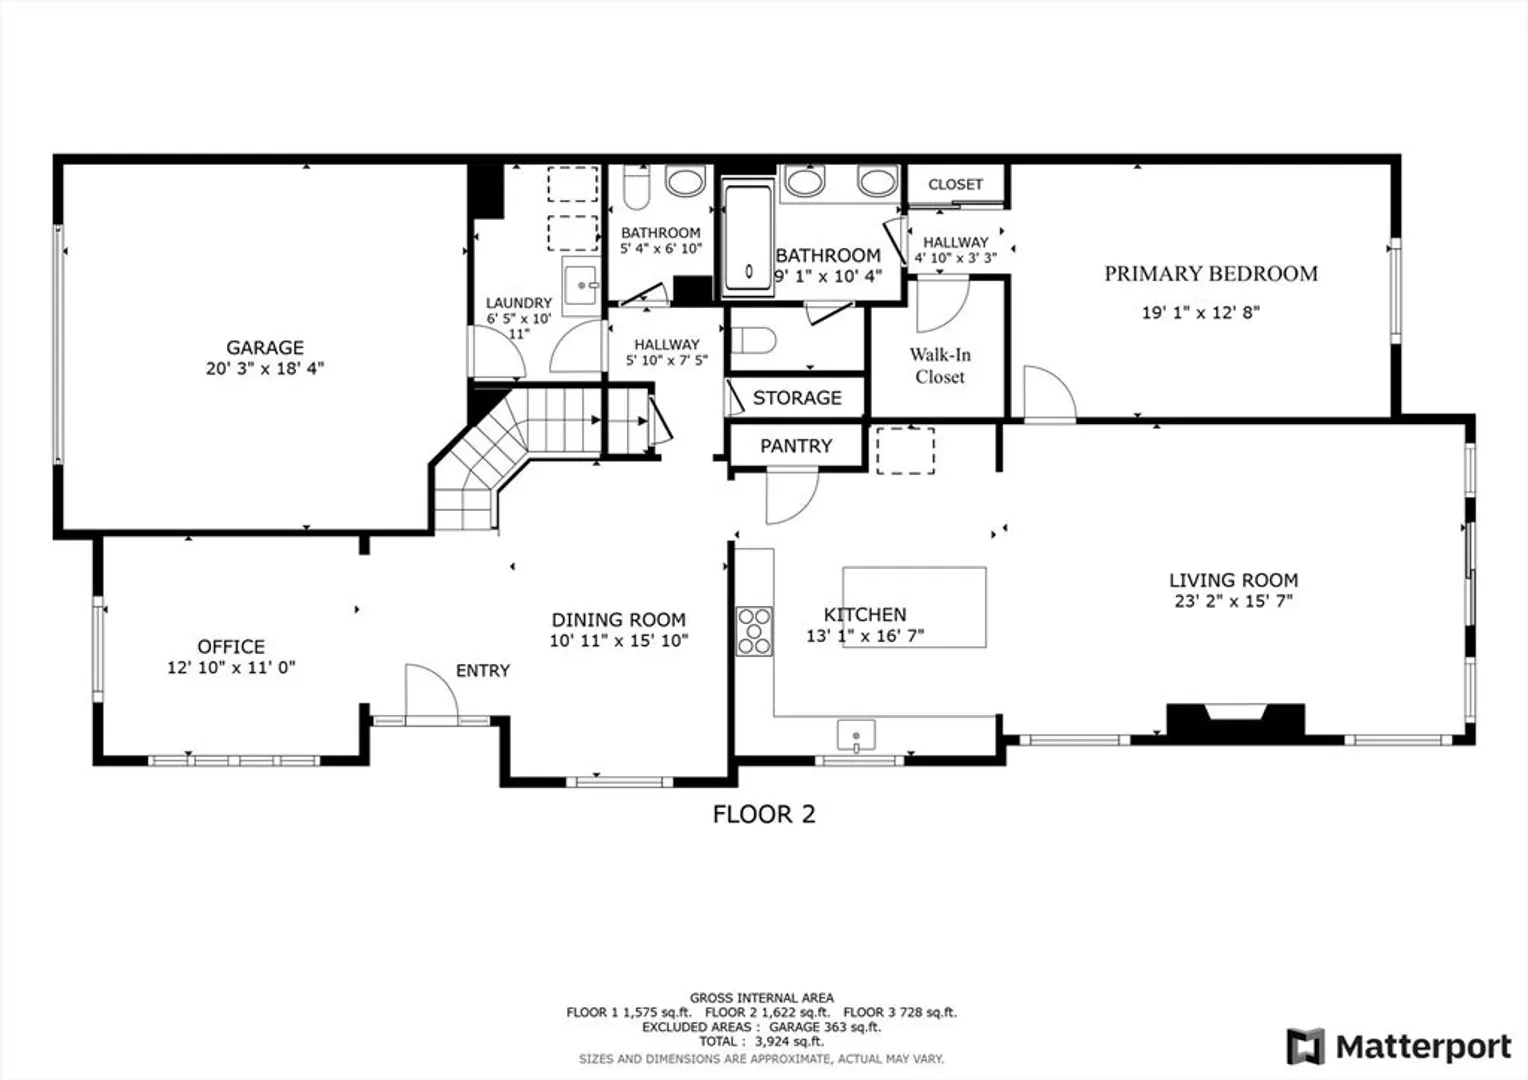
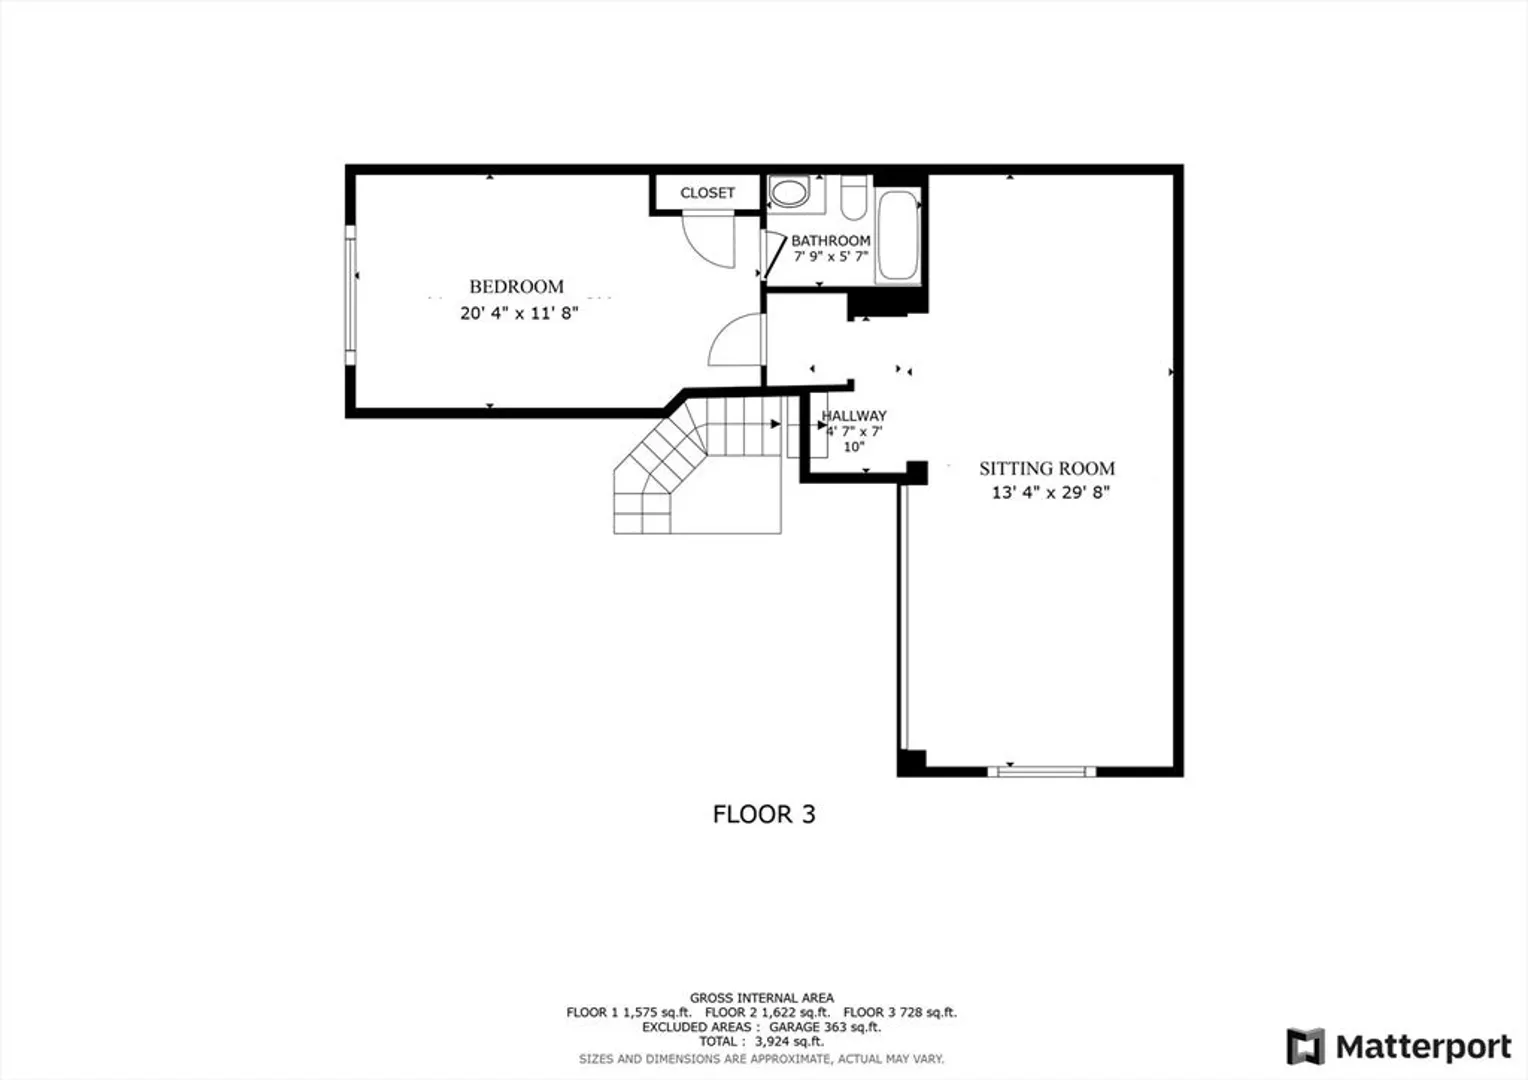
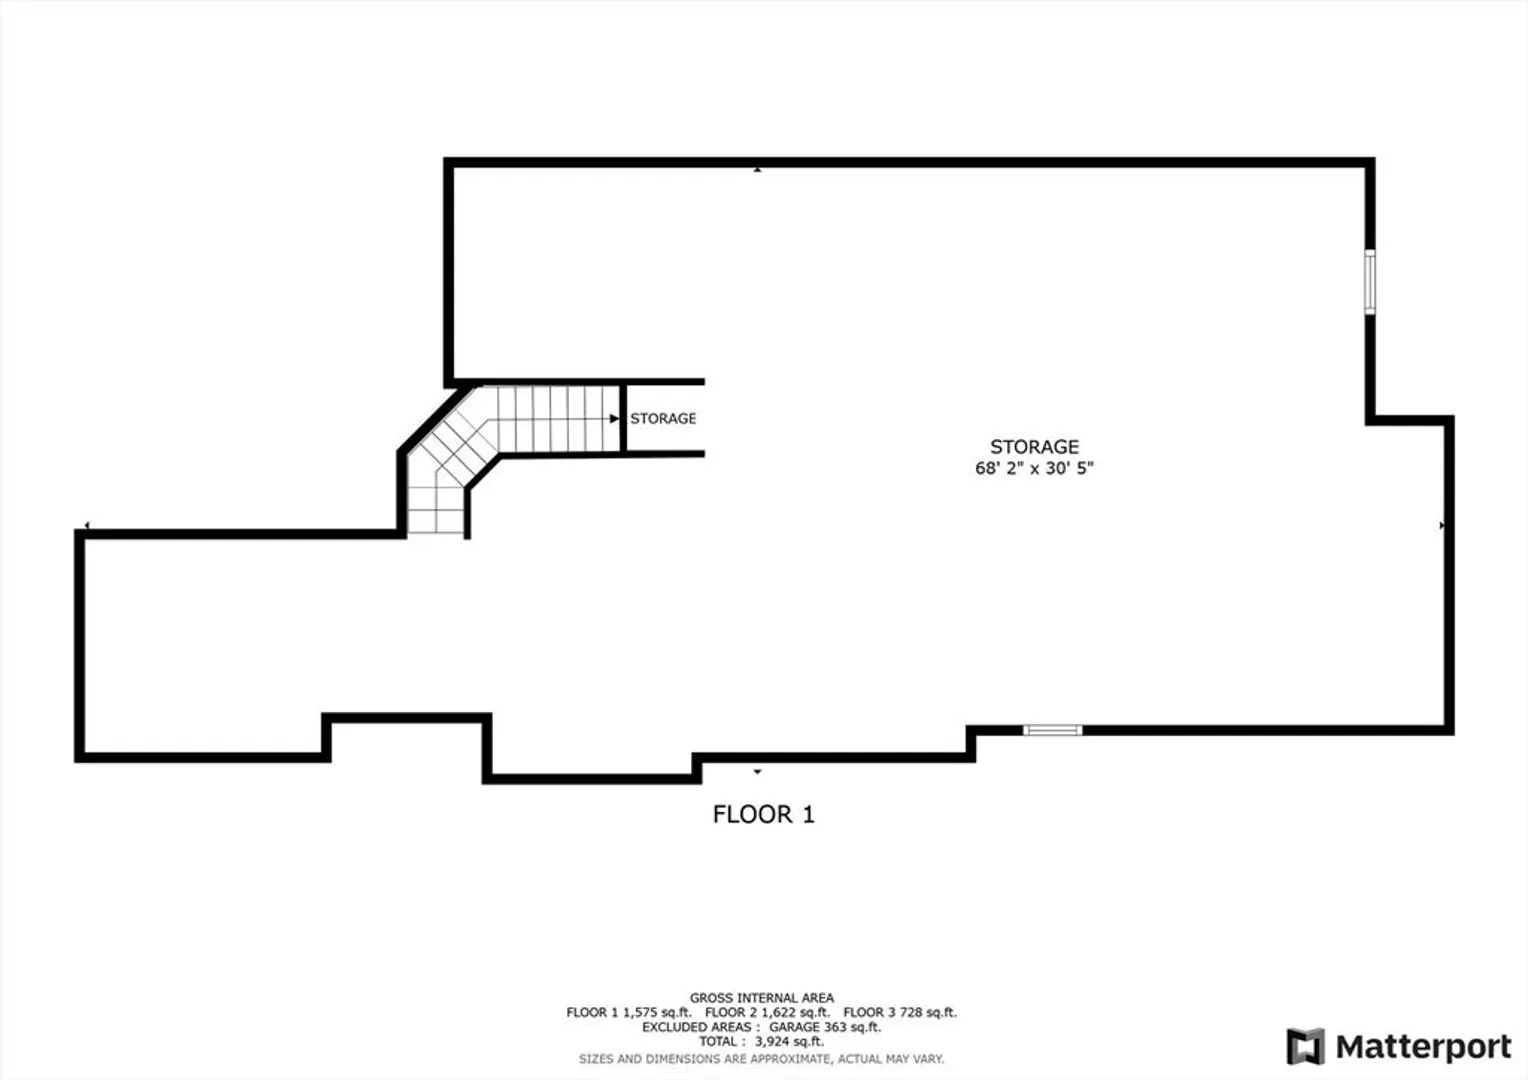
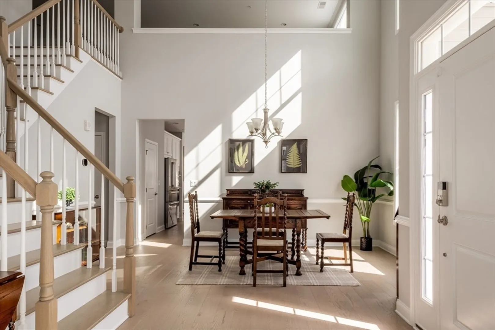
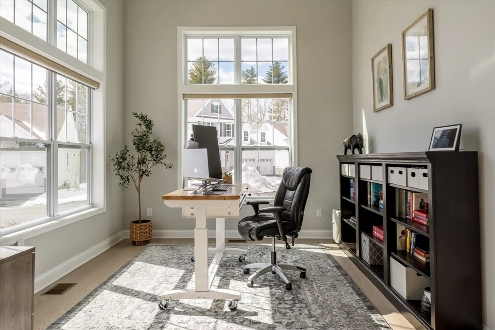
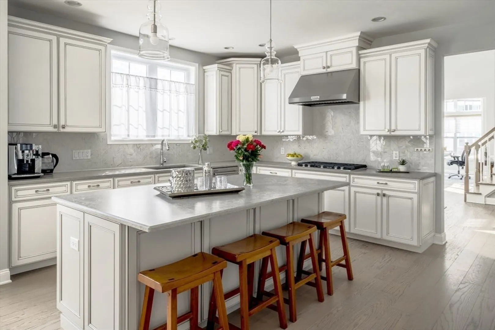
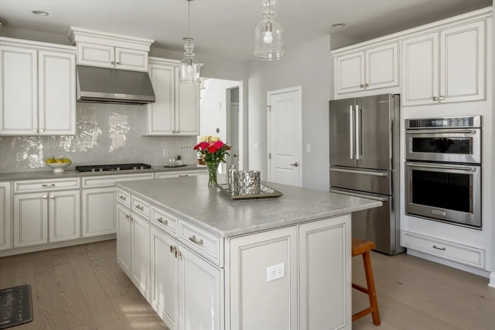
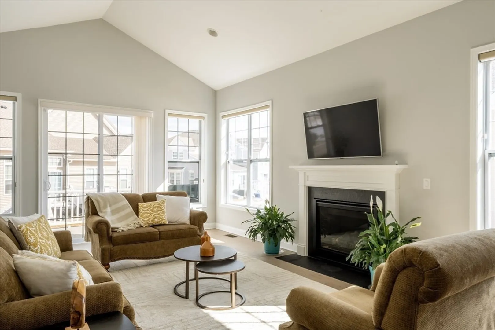
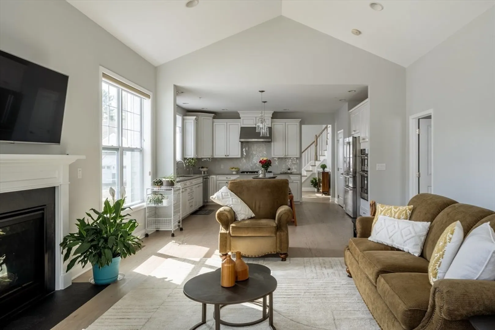
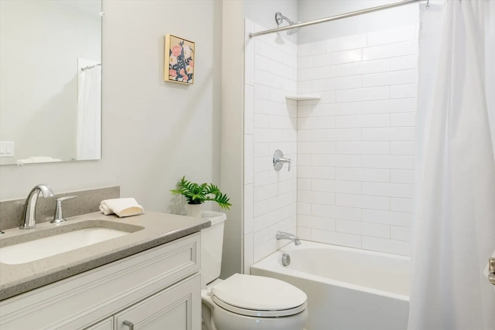
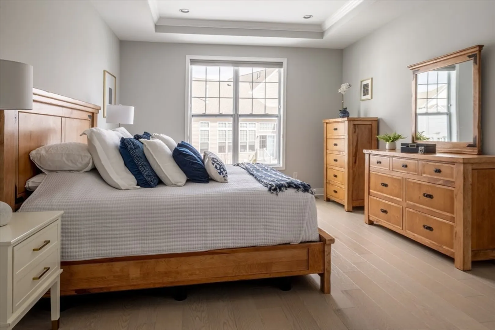
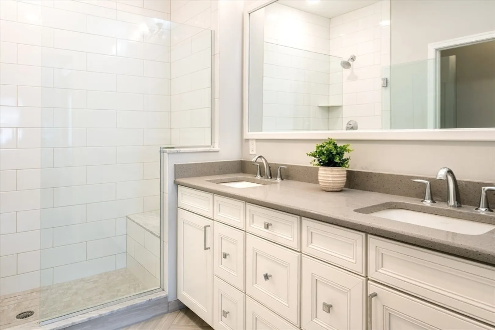
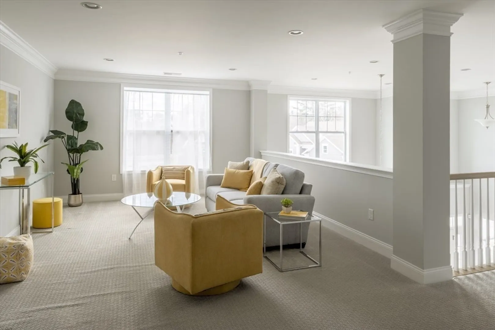
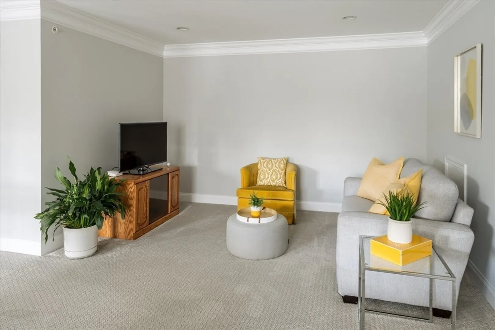
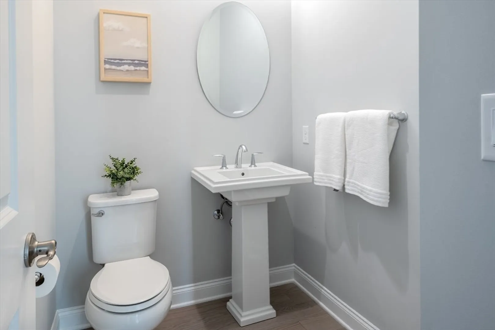
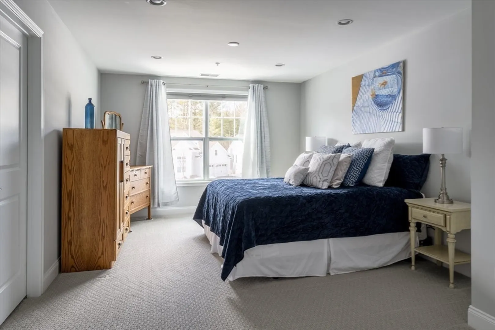
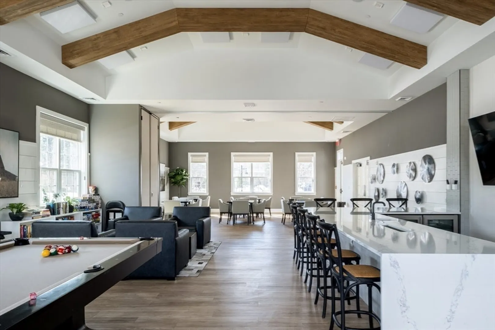
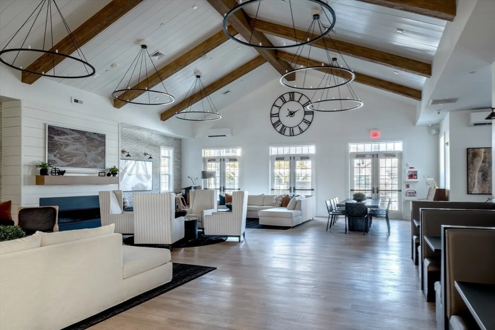
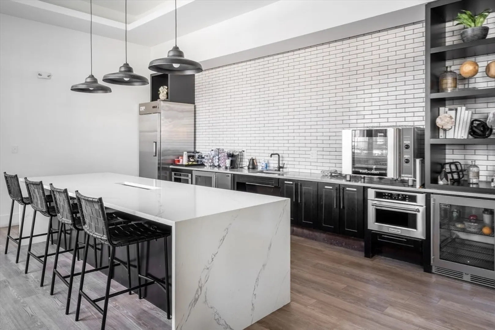
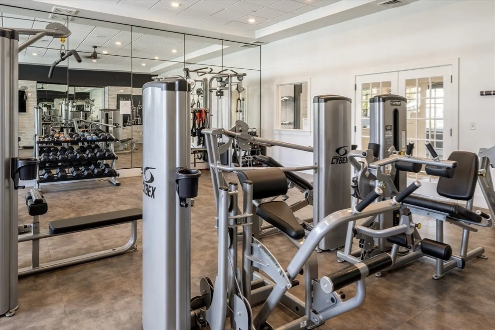
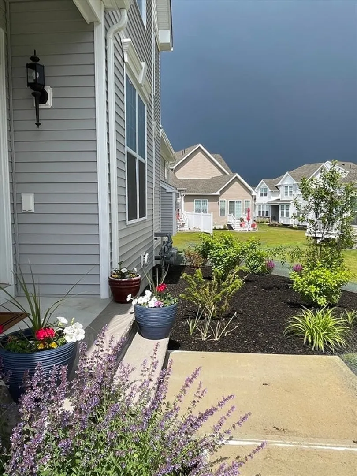
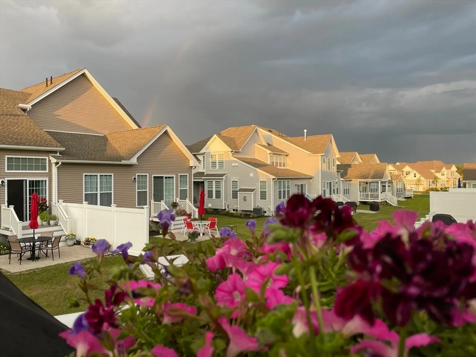
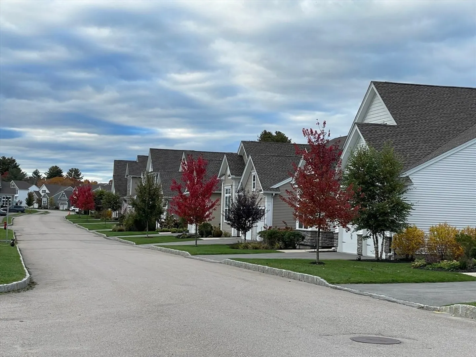
Did you miss out during construction? Waiting for the right unit? Presenting 113 Glen Ellen Blvd located in the fabulous Regency at Glen Ellen Community. This highly desirable end unit is in pristine condition and has everything you need to experience adult community living at its finest. If the key words in your home search include - bright and spacious, then this roomy open floor plan unit with all its fine appointments are sure to impress you. Large windows for natural light, high ceilings, stunning centrally located kitchen with large island create the perfect space for relaxing and entertaining with friends and family. The second floor offers an additional bedroom, full bathroom and loft with a large space that can be configured to meet your needs. But that's not all - the amenities at RGE rival many resorts -large in-ground pool, tennis courts, pickle ball, bocce, walking-trails, first rate clubhouse etc. Words and pictures are nice, but come see for yourself - don't miss out!
-
Highlights
- Building Name: Regency At Glen Ellen
- Heating: Forced Air, Natural Gas
- Parking Spots: 6
- Property Type: Condominium
- Total Rooms: 7
- Year Built: 2021
- Cooling: Central Air
- HOA Fee: $625
- Property Class: Residential
- Stories: 3
- Unit Number: 113
- Status: Closed
-
Additional Details
- Basement: Y
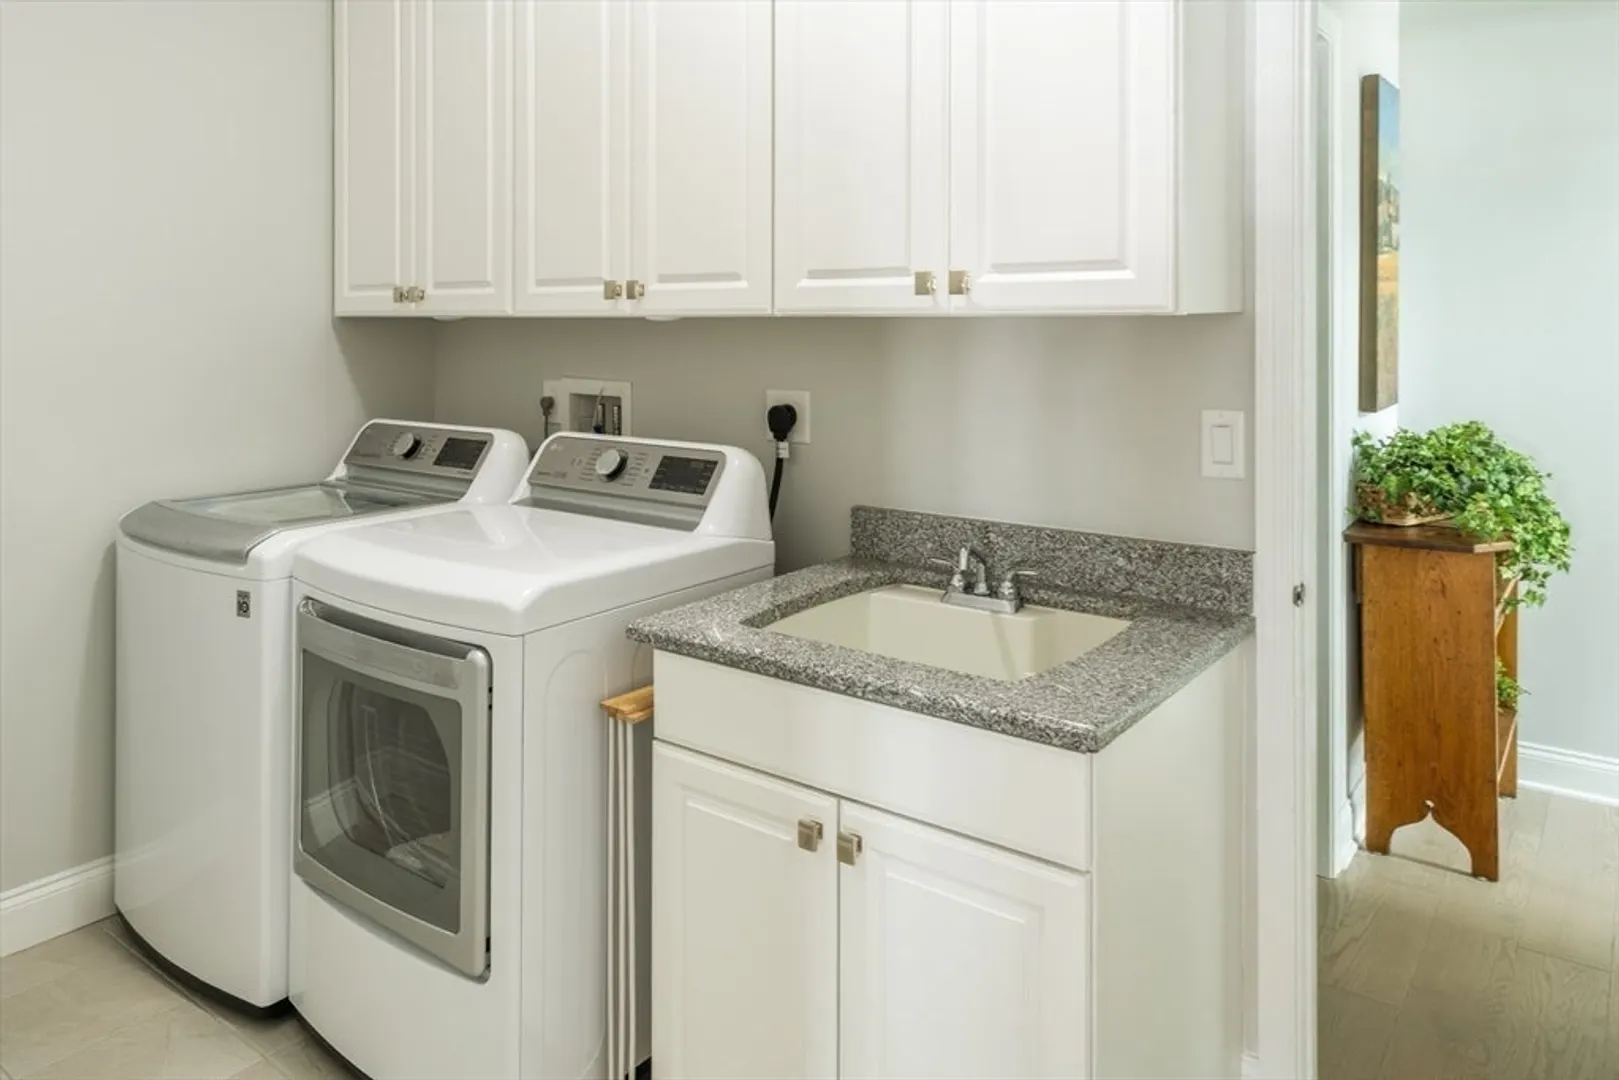
- Exclusions: Seller's Personal Property. Washer And Dryer Are Negotiable.
- Fireplaces: 1
- Interior Features: Balcony - Interior, Recessed Lighting, Crown Molding, Cathedral Ceiling(s), Loft, Study, Internet Available - Unknown
- Roof: Shingle
- Total Number of Units: 324
- Year Built Source: Public Records
- Construction: Frame
- Exterior Features: Deck - Composite
- Flooring: Wood, Tile, Carpet, Flooring - Wall to Wall Carpet, Flooring - Engineered Hardwood
- Pets Allowed: Yes w/ Restrictions
- SqFt Source: Public Record
- Year Built Details: Actual
- Zoning: Res
-
Amenities
- Community Features: Shopping, Pool, Tennis Court(s), Park, Walk/Jog Trails, Medical Facility, Bike Path, Conservation Area, Adult Community
- Parking Features: Attached, Garage Door Opener, Off Street, Paved
- Security Features: Security Gate, Security System
- Covered Parking Spaces: 2
- Pool Features: Association, In Ground
-
Utilities
- Electric: Circuit Breakers
- Water Source: Public
- Sewer: Public Sewer
-
Fees / Taxes
- Assessed Value: $722,900
- HOA Fee Includes: Insurance, Maintenance Structure, Road Maintenance, Maintenance Grounds, Snow Removal, Trash, Reserve Funds
- Taxes: $11,856
- HOA Fee Frequency: Monthly
- Tax Year: 2025
Similar Listings
Sold
40 Photos
Sold
13 Photos
Sold
42 Photos
Sold
41 Photos
Content © 2026 MLS Property Information Network, Inc. The information in this listing was gathered from third party resources including the seller and public records.
Listing information provided courtesy of Patriot Property Advisors, LLC - Walpole.
MLS Property Information Network, Inc. and its subscribers disclaim any and all representations or warranties as to the accuracy of this information.
