
Sold!
$2,650,000
5
Beds
4/1
Baths
6,965
Living Area
-
Property Description
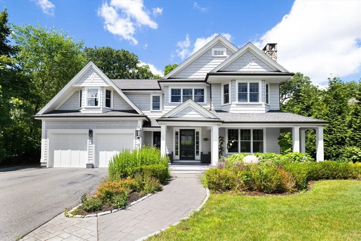
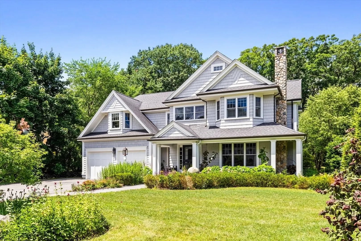
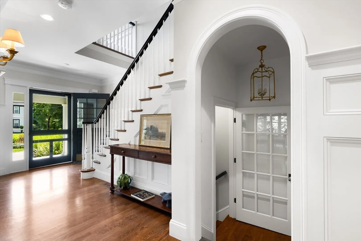
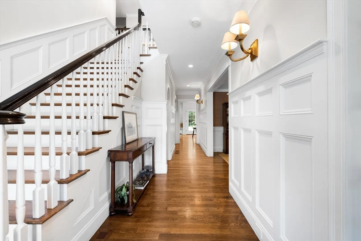
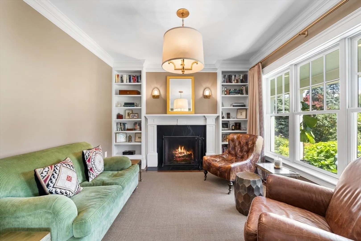
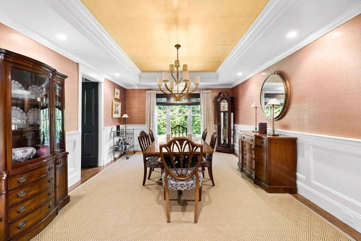
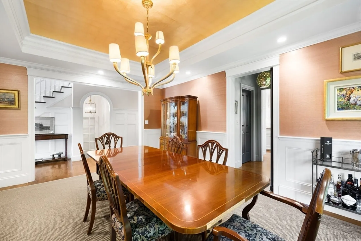
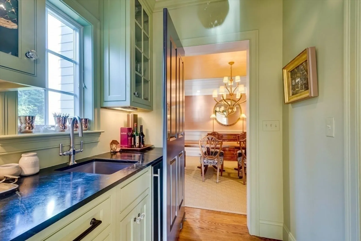
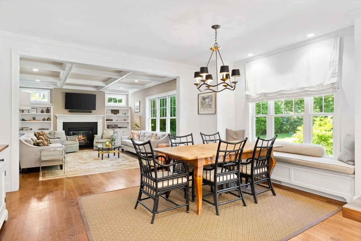
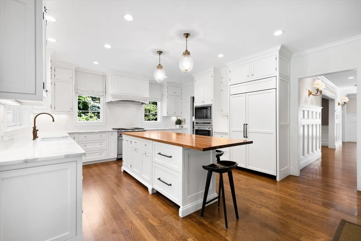
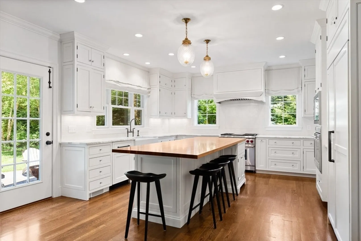
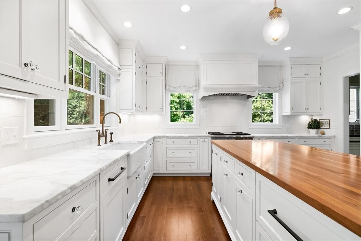
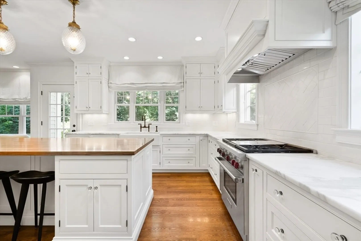
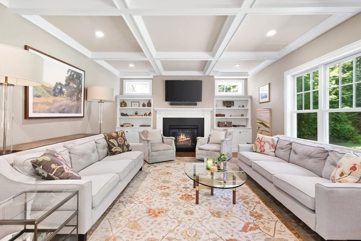
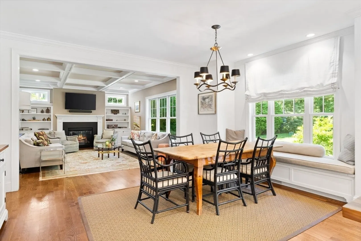
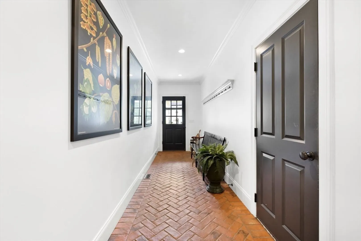
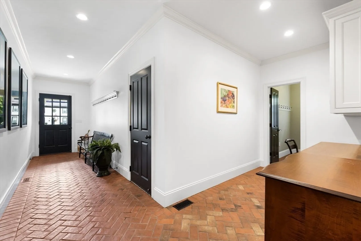
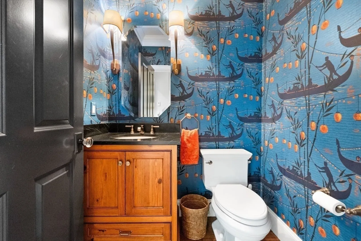
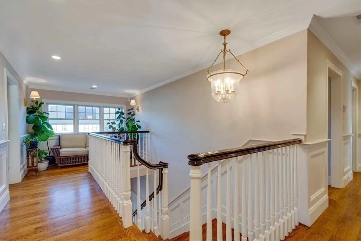
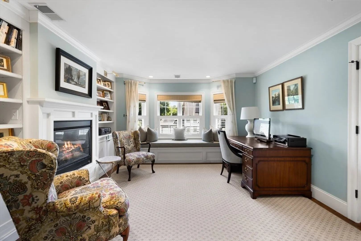
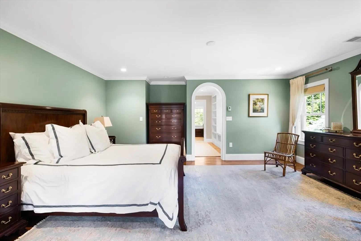
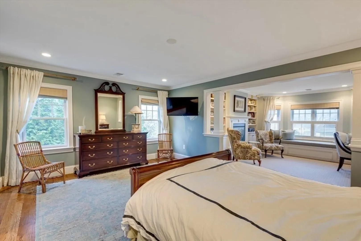
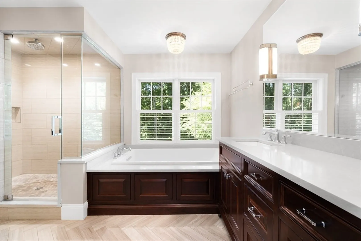
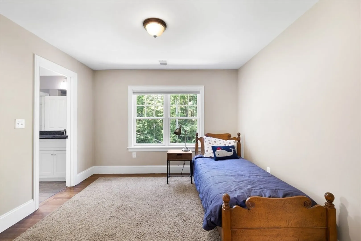
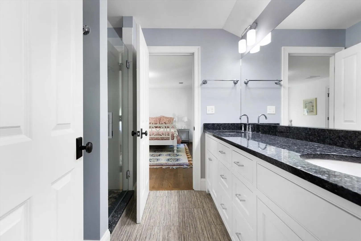
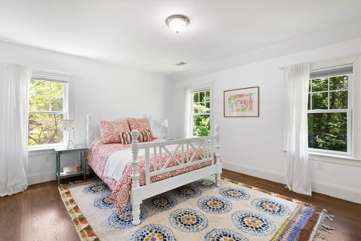
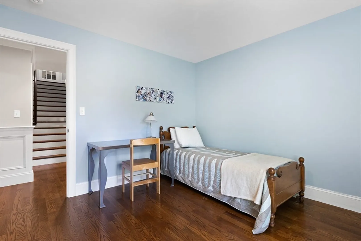
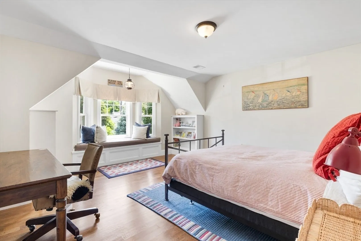
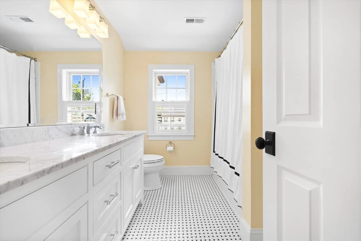
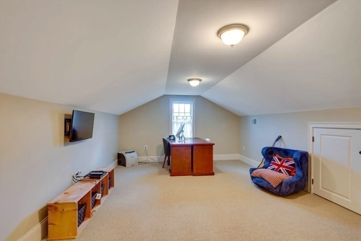
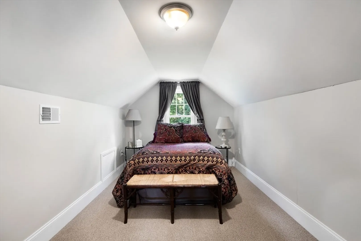
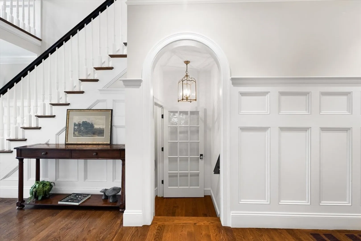
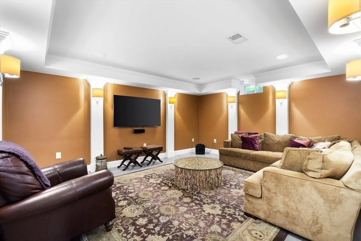
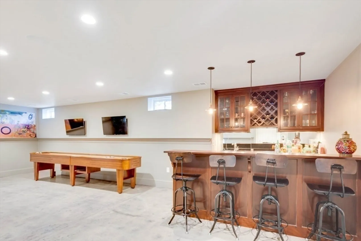
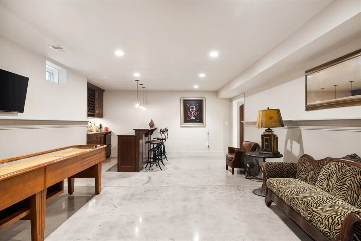
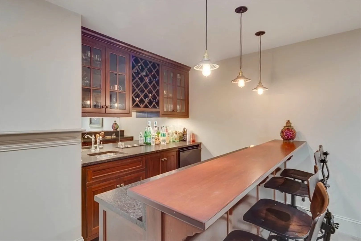
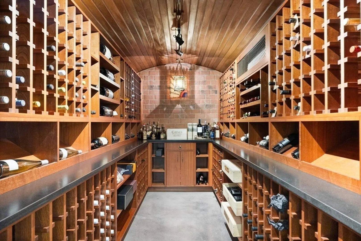
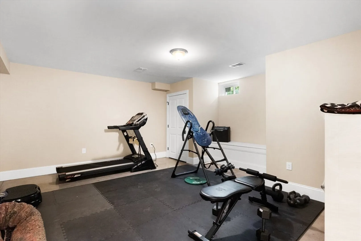
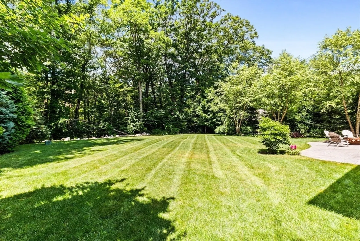
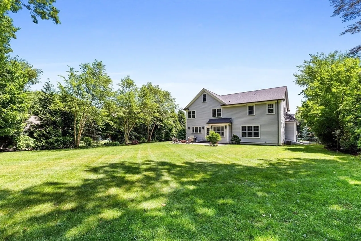
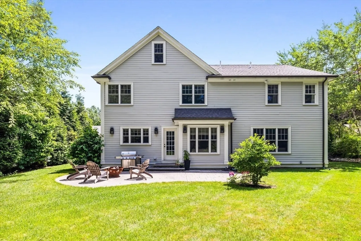
Visionary owners joined forces with acclaimed interior designer to build this one-of-a-kind Westwood estate. Situated on a flat private lot, this era-defining home exudes quality from every angle and is close to schools, restaurants, and shops. Every facet is perfectly crafted and is a culmination of the rarest, most unique materials with top-of-the-line appliances and amenities. Highlights include calacatta marble and soapstone countertops, three fireplaces, a large climate controlled wine cellar, bar, gym, movie theater, designer lighting, multiple work-from-home office spaces, extensive landscaping, and a two car garage. Imbued with style & sophistication, this turnkey property will appeal to the most discerning buyer.
-
Highlights
- Cooling: Central Air
- Parking Spots: 6
- Property Type: Single Family Residence
- Total Rooms: 12
- Status: Closed
- Heating: Forced Air, Natural Gas
- Property Class: Residential
- Style: Colonial
- Year Built: 2014
-
Additional Details
- Appliances: Water Heater, Tankless Water Heater, Range, Oven, Dishwasher, Microwave, Refrigerator, Freezer, Washer, Dryer, Wine Refrigerator, Range Hood
- Construction: Frame
- Fireplaces: 3
- Foundation: Concrete Perimeter
- Lot Features: Cleared, Level
- Roof: Shingle
- Year Built Source: Public Records
- Basement: Full, Interior Entry, Bulkhead
- Exterior Features: Porch, Patio, Rain Gutters, Professional Landscaping, Sprinkler System, Garden
- Flooring: Wood, Tile, Carpet, Concrete
- Interior Features: Bathroom, Office, Play Room, Wine Cellar, Exercise Room, Central Vacuum, Wet Bar
- Road Frontage Type: Public
- Year Built Details: Actual
- Zoning: Res
-
Amenities
- Community Features: Public Transportation, Shopping, Pool, Park, Walk/Jog Trails, Golf, Conservation Area, Highway Access, House of Worship, Private School, Public School, T-Station, University
- Parking Features: Attached, Garage Door Opener, Driveway, Paved
- Covered Parking Spaces: 2
- Security Features: Security System
-
Utilities
- Electric: 200+ Amp Service
- Water Source: Public
- Sewer: Public Sewer
-
Fees / Taxes
- Assessed Value: $1,994,000
- Compensation Based On: Gross/Full Sale Price
- Taxes: $25,543
- Buyer Agent Compensation: 2%
- Tax Year: 2024
Similar Listings
Sold
28 Photos
Sold
41 Photos
Sold
42 Photos
Sold
42 Photos
Content © 2026 MLS Property Information Network, Inc. The information in this listing was gathered from third party resources including the seller and public records.
Listing information provided courtesy of Coldwell Banker Realty - Westwood.
MLS Property Information Network, Inc. and its subscribers disclaim any and all representations or warranties as to the accuracy of this information.
