
Sold!
$600,000
3
Beds
2
Baths
1,760
Living Area
-
Property Description
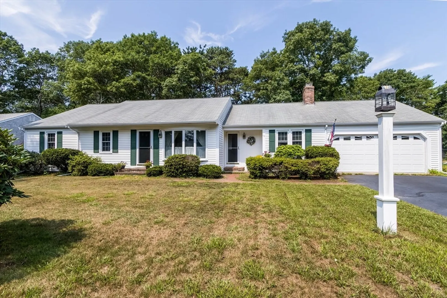
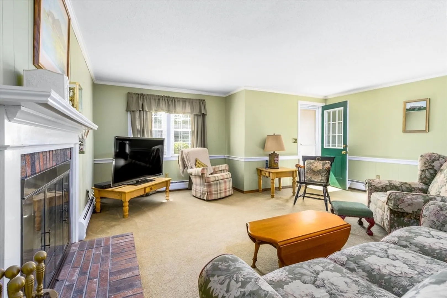
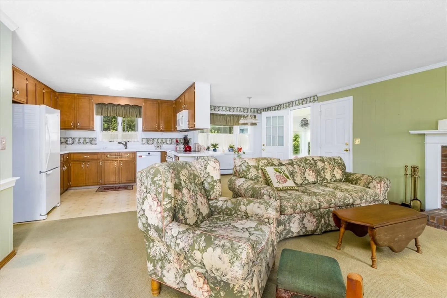
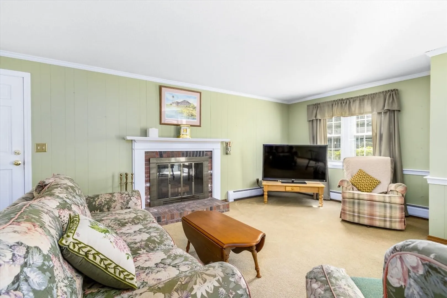
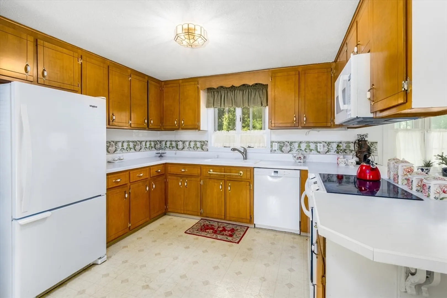
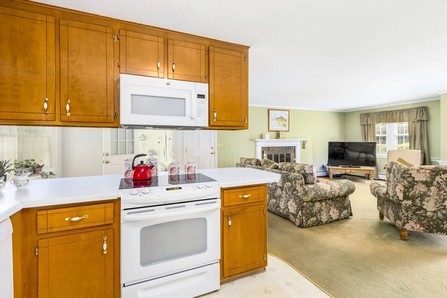
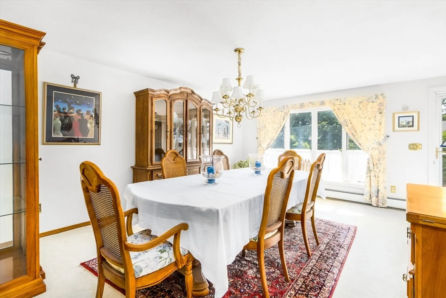
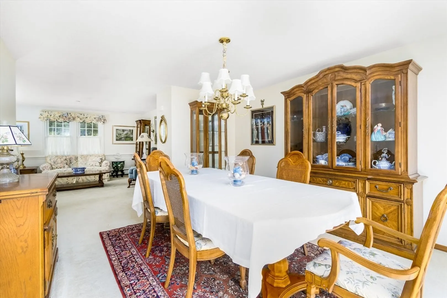
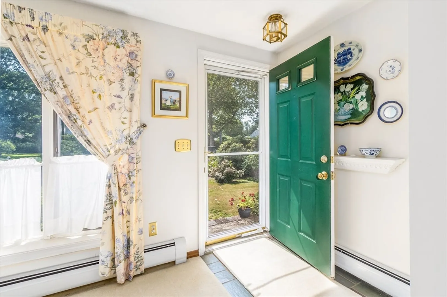
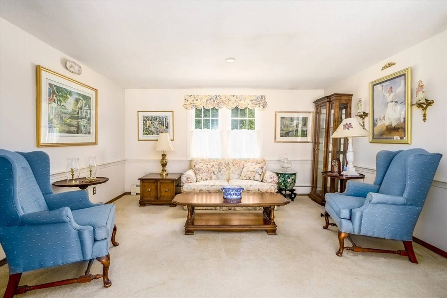
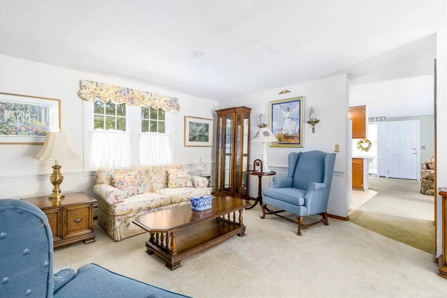
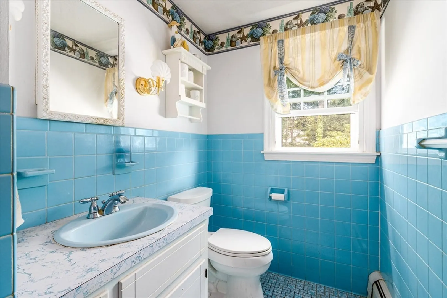
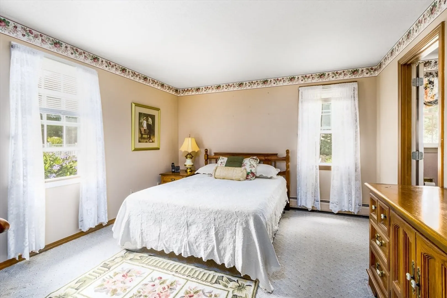
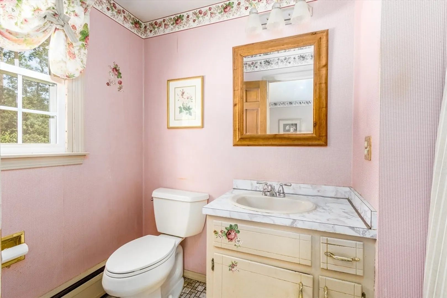
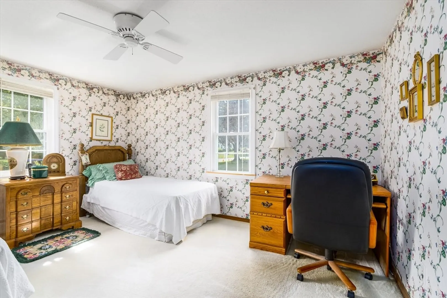
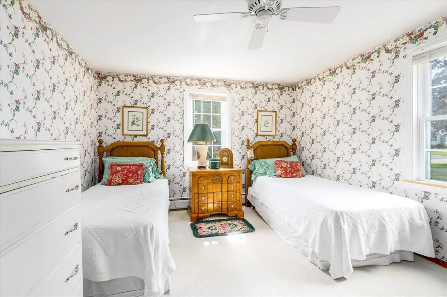
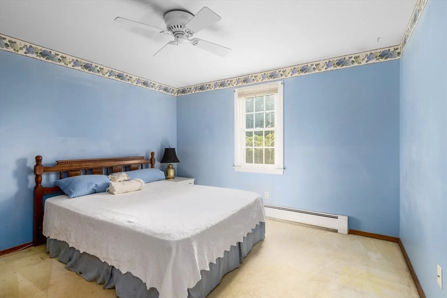
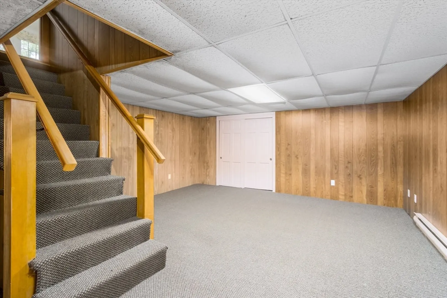
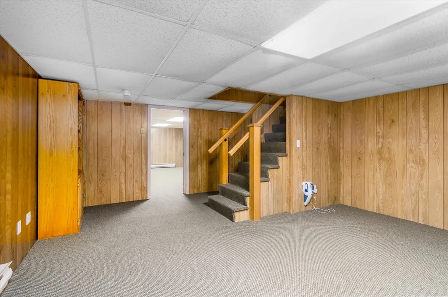
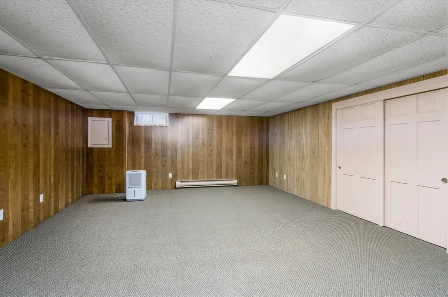
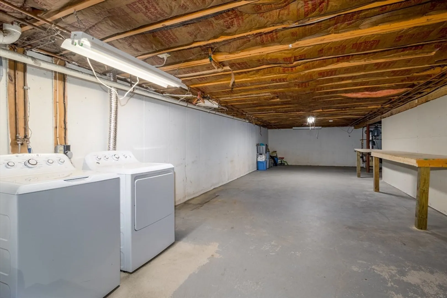
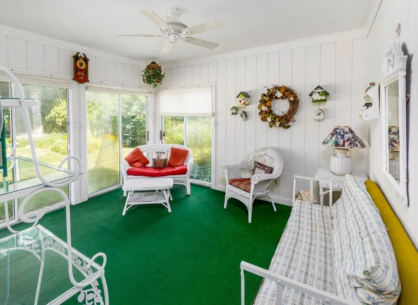
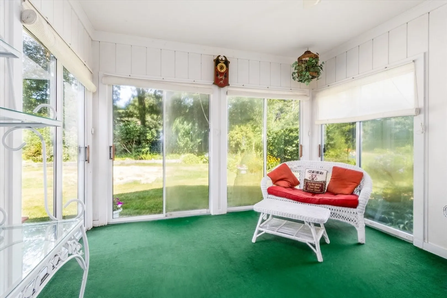
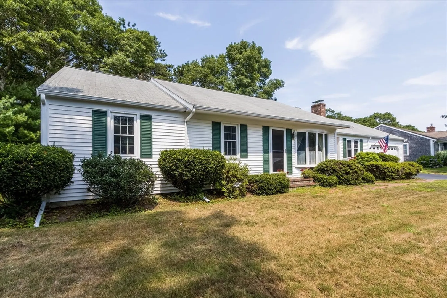
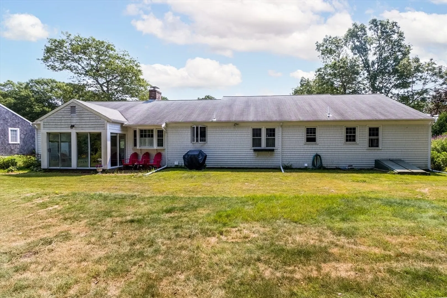
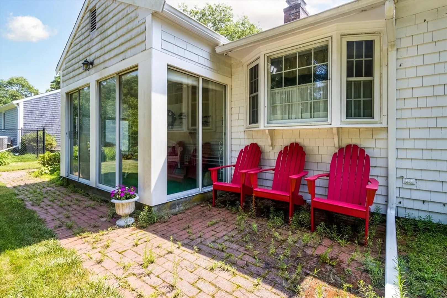
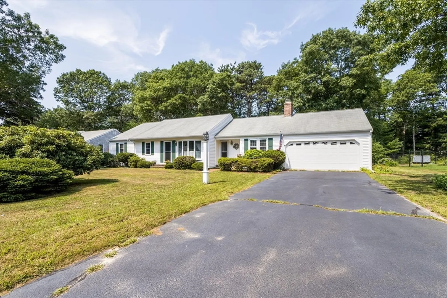
Expansive Allan Small built ranch located in a desirable Centerville neighborhood. Entering the fireplaced family / great room with access to a 2 car garage and a sun room off the back of the home. Just off the kitchen we enter the living room with access to the dining room. Down the hall to a full bath and three bedrooms. with as primary bedroom with an ensuite. Full dry basement with finished recreation rooms. Washer And dryer in basement. New Title 5 leaching area has been designed and will be installed within 2 weeks There is no hardwood under the wall to wall carpet.
-
Highlights
- Area: Centerville
- Parking Spots: 4
- Property Type: Single Family Residence
- Total Rooms: 7
- Status: Closed
- Heating: Baseboard, Natural Gas
- Property Class: Residential
- Style: Ranch
- Year Built: 1983
-
Additional Details
- Appliances: Water Heater, Range, Dishwasher, Refrigerator, Washer, Dryer
- Fireplaces: 1
- Foundation: Concrete Perimeter
- Roof: Shingle
- Year Built Source: Public Records
- Basement: Full
- Flooring: Carpet
- Road Frontage Type: Public
- Year Built Details: Actual
- Zoning: 1
-
Amenities
- Community Features: Shopping, Golf, Medical Facility, Highway Access, House of Worship, Marina, Public School
- Parking Features: Attached, Paved Drive, Off Street
- Covered Parking Spaces: 2
- Waterfront Features: Beach Front, Lake/Pond, Sound, Beach Ownership(Public)
-
Utilities
- Electric: 220 Volts
- Water Source: Public
- Sewer: Inspection Required for Sale
-
Fees / Taxes
- Assessed Value: $607,500
- Compensation Based On: Gross/Full Sale Price
- Tax Year: 2024
- Buyer Agent Compensation: 2.25%
- Facilitator Compensation: 2.25%
- Taxes: $4,745
Similar Listings
Sold
31 Photos
Sold
37 Photos
Sold
41 Photos
Sold
42 Photos
Content © 2026 MLS Property Information Network, Inc. The information in this listing was gathered from third party resources including the seller and public records.
Listing information provided courtesy of Kinlin Grover Compass.
MLS Property Information Network, Inc. and its subscribers disclaim any and all representations or warranties as to the accuracy of this information.
