
Sold!
$525,000
3
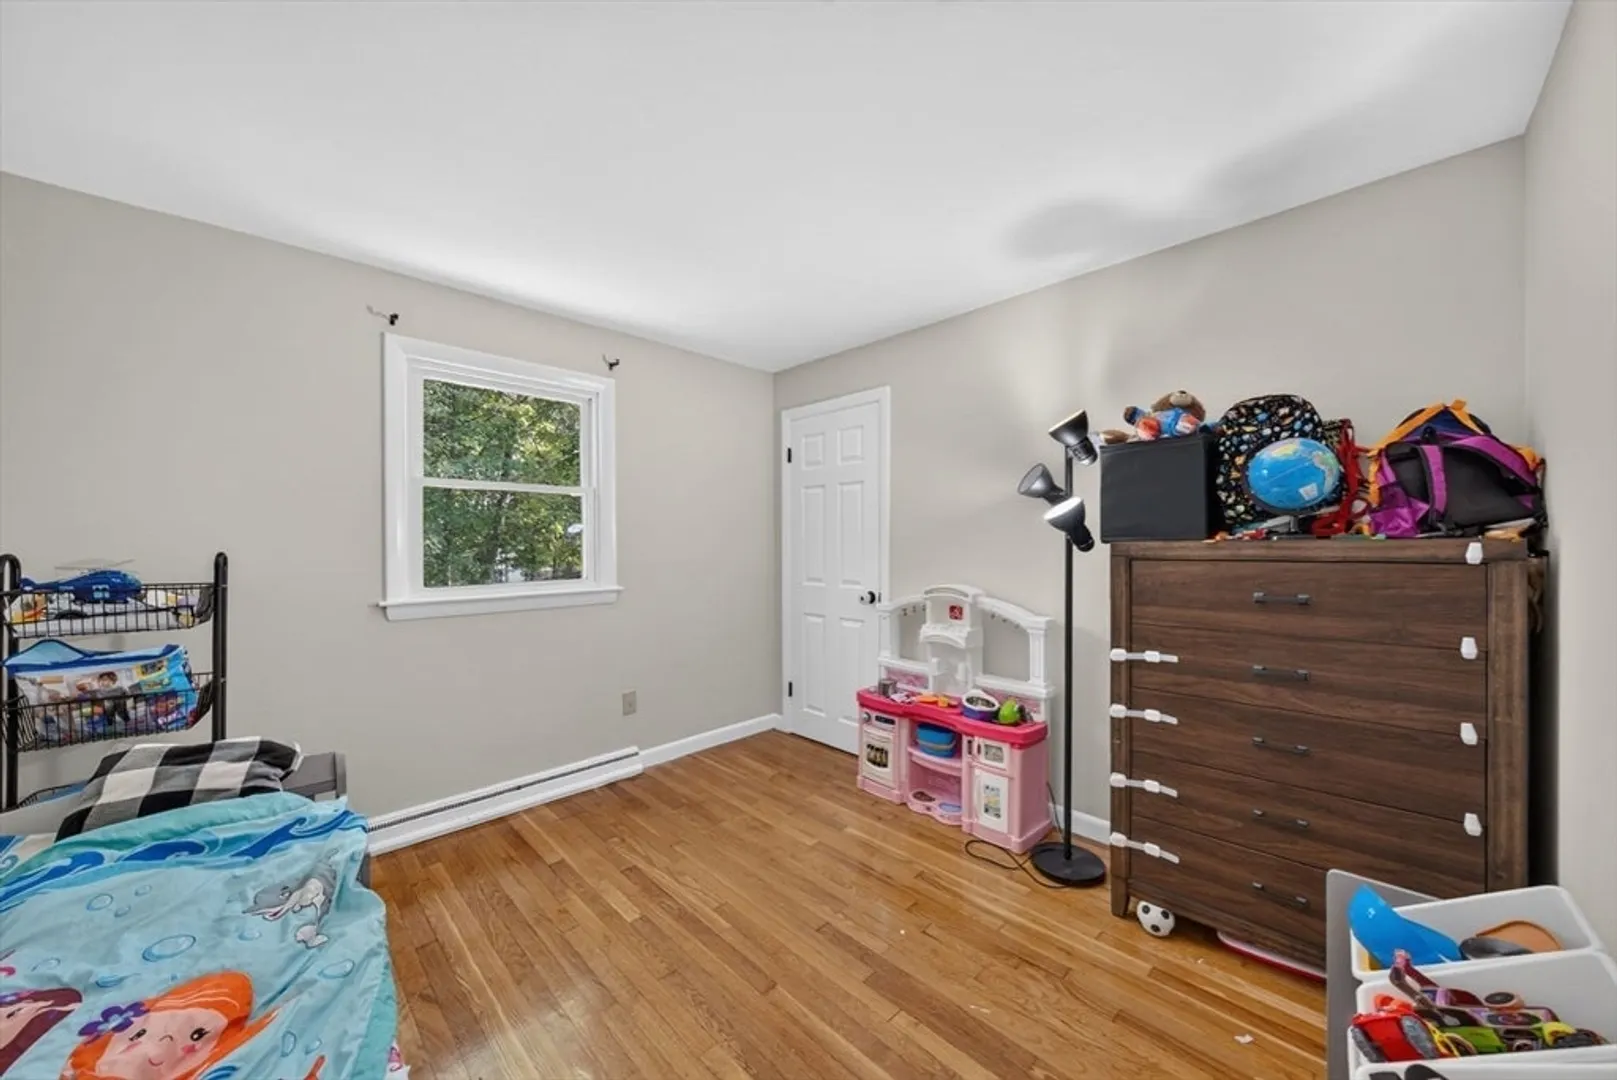
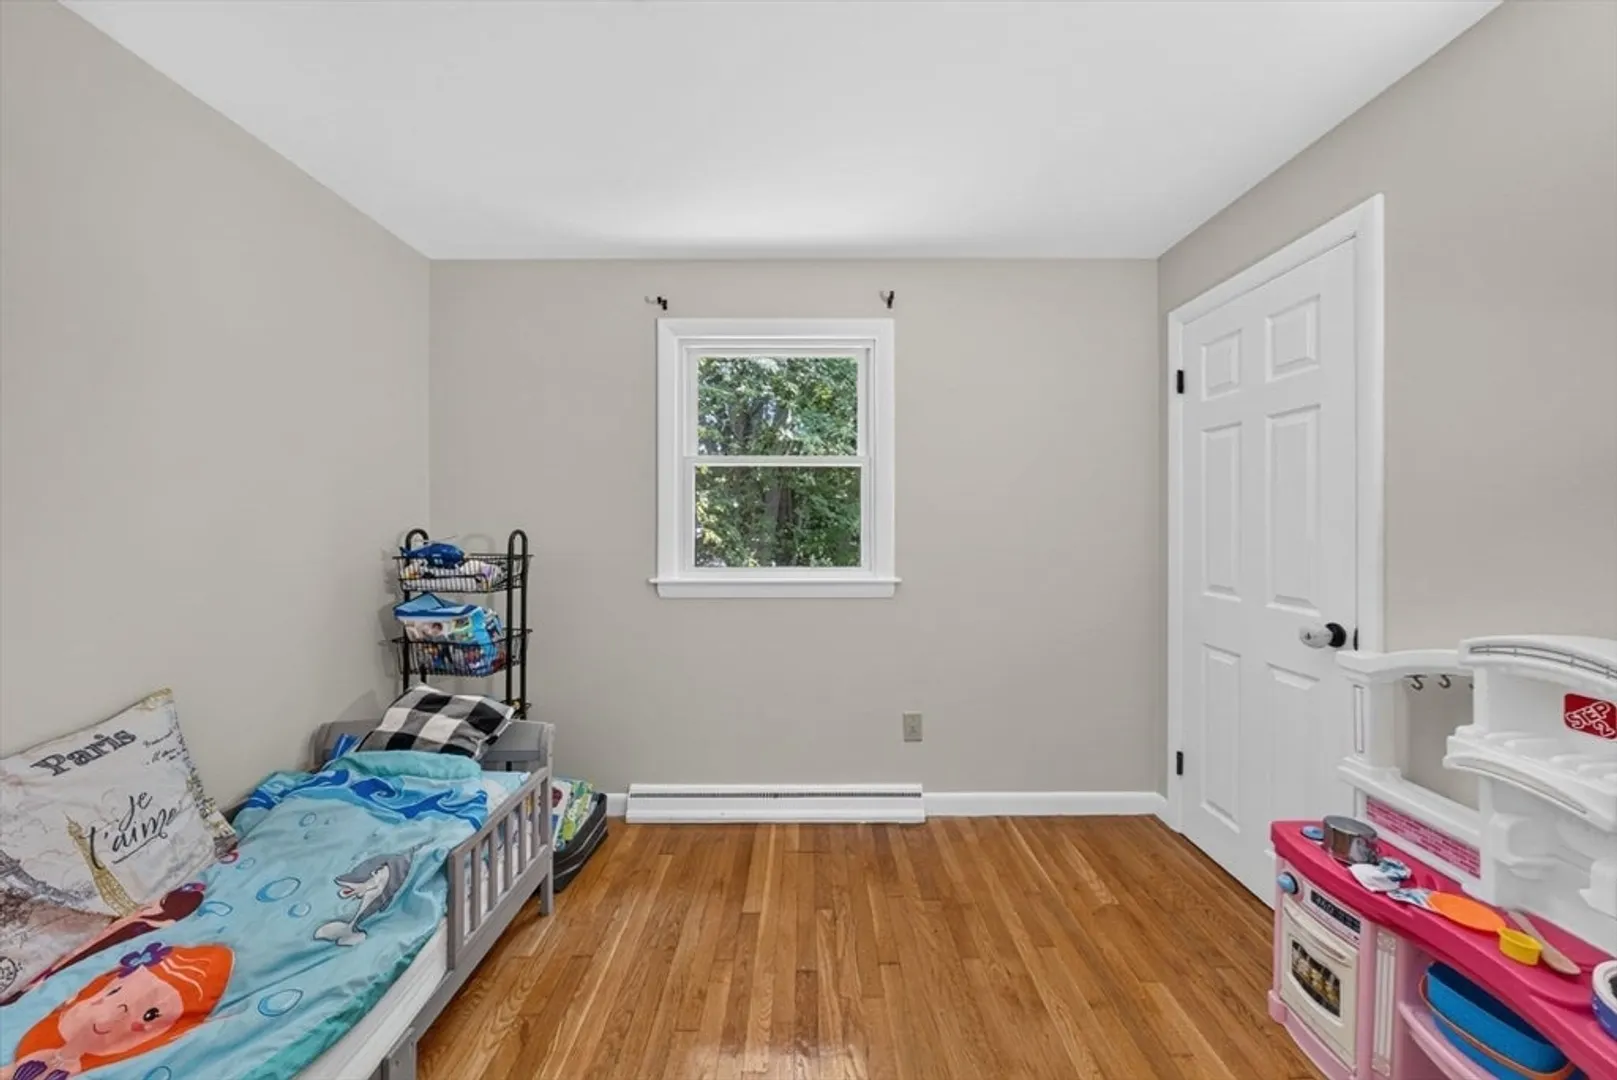
Beds
1
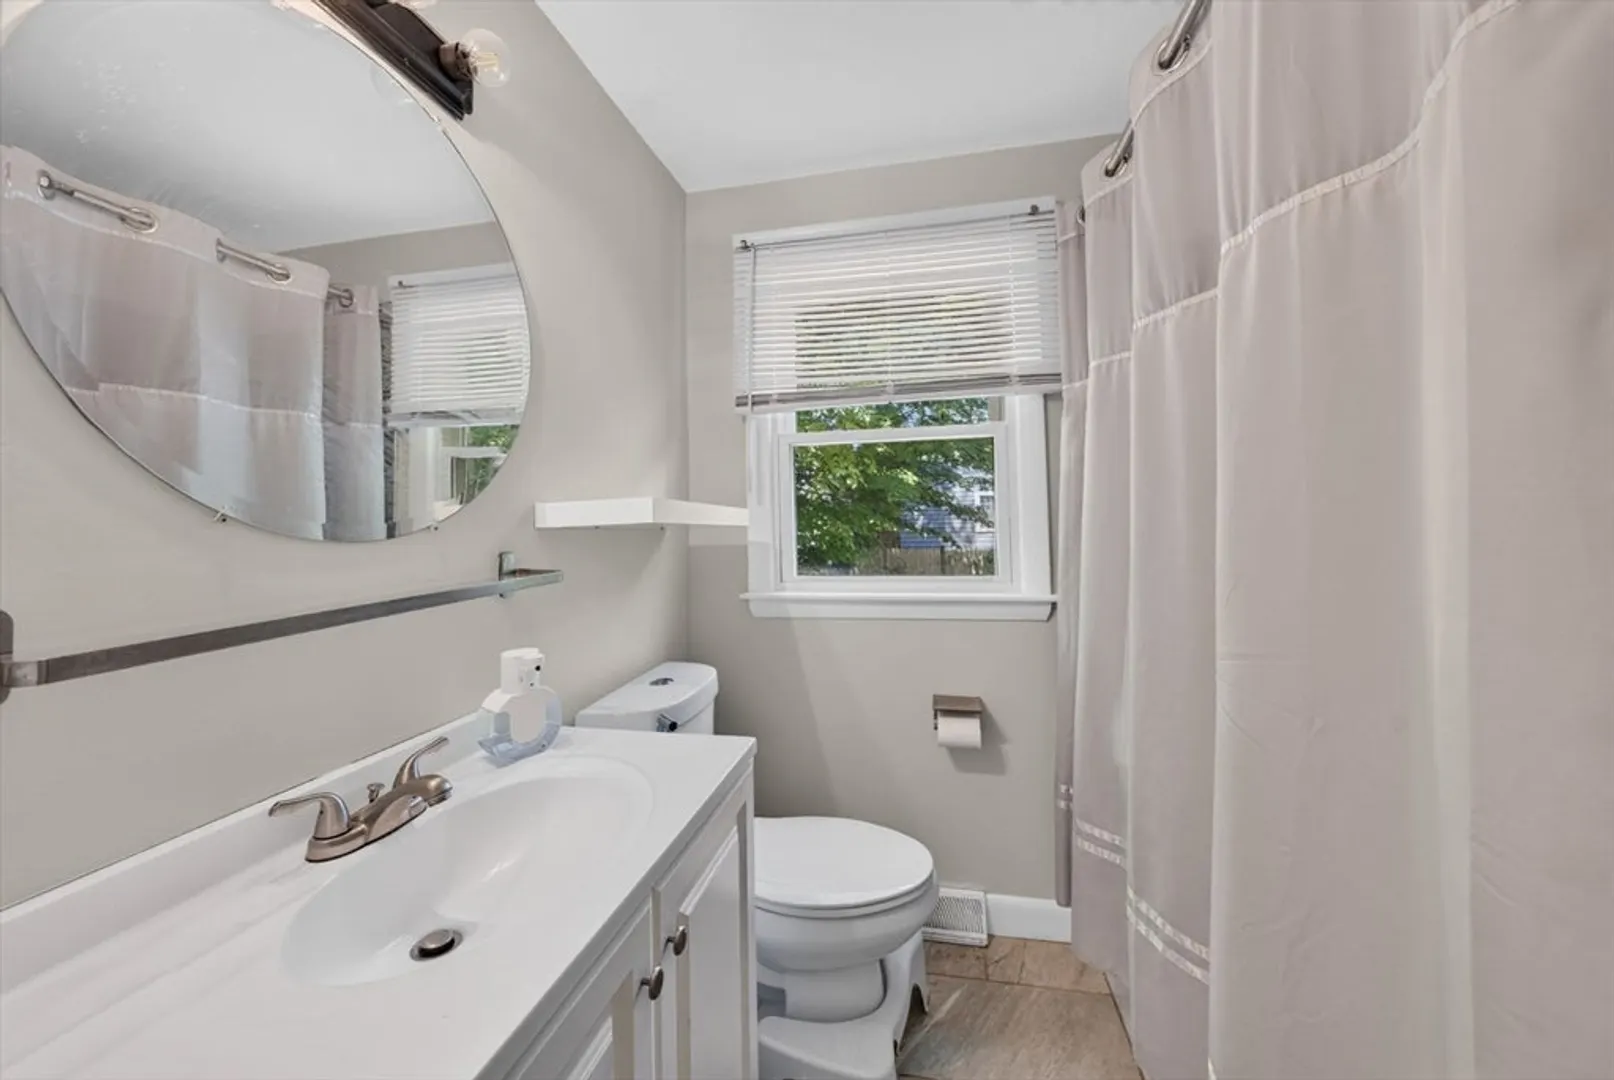
Bath
1,591
Living Area
-
Property Description
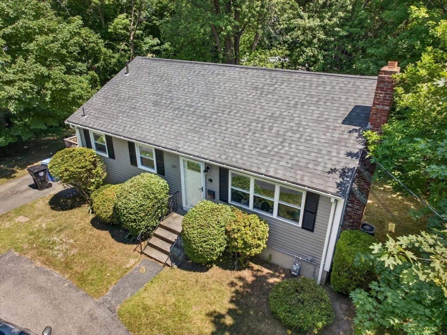
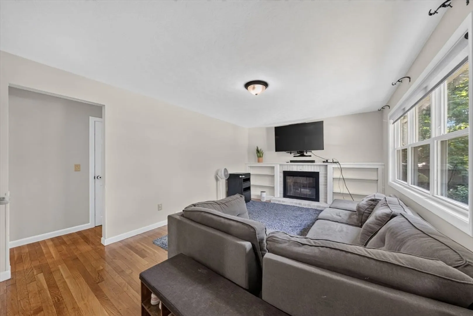
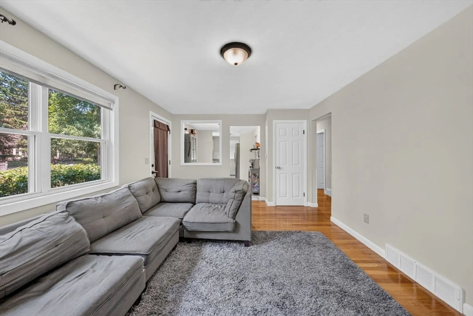
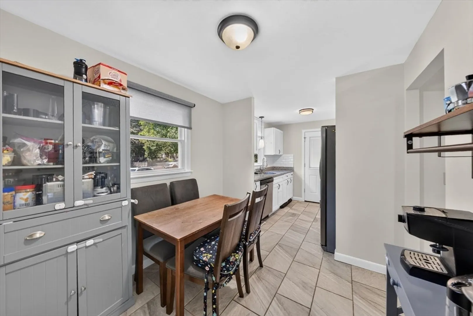
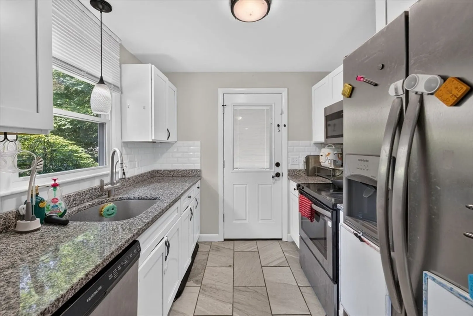
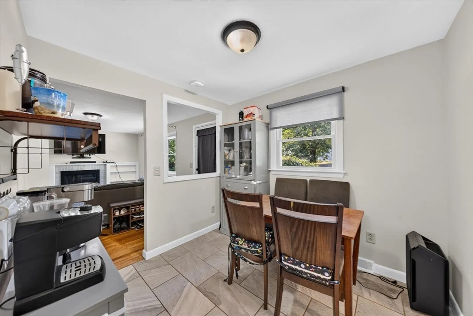
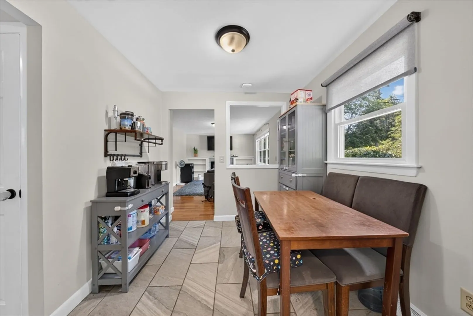
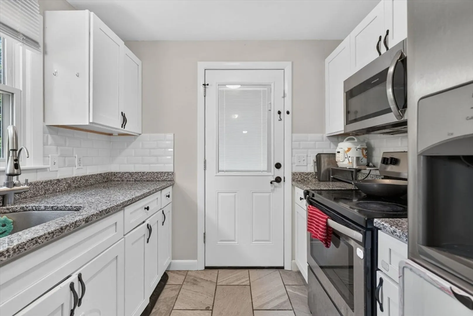
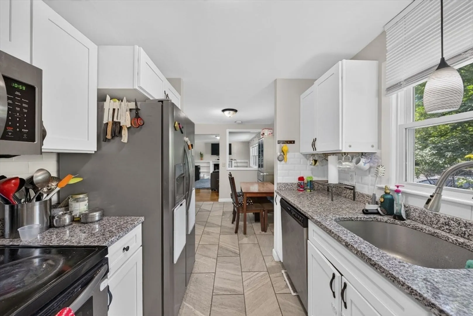
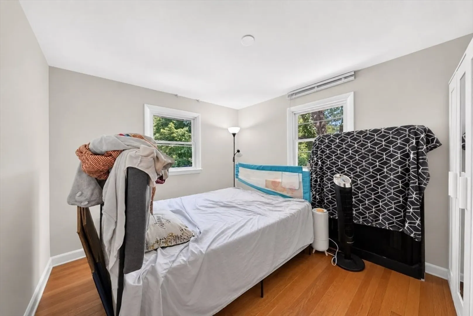
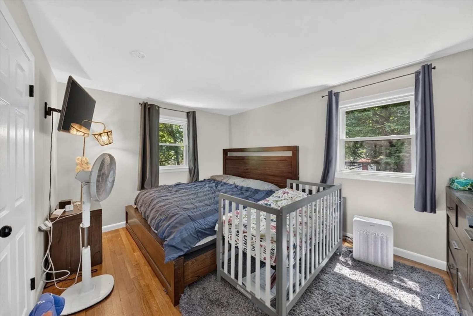
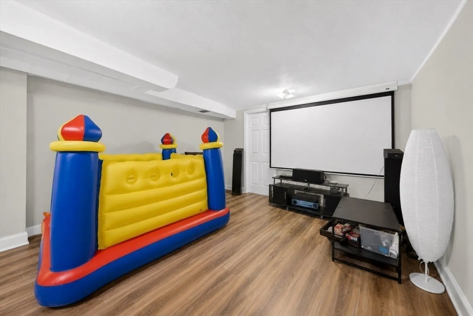
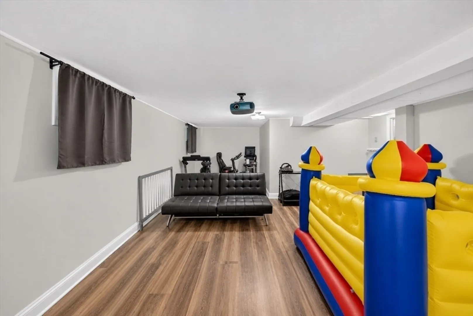
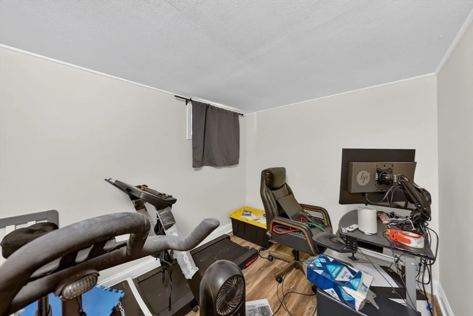
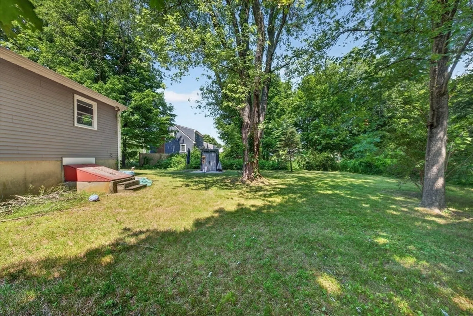
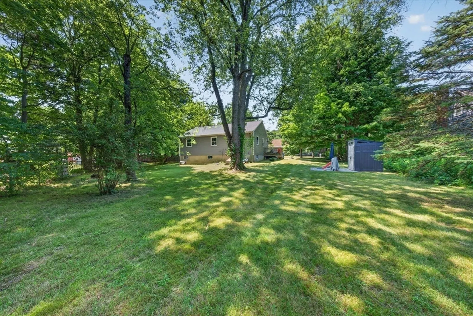
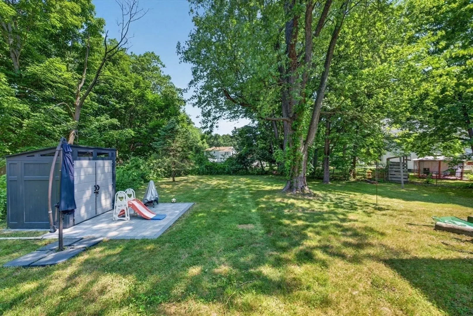
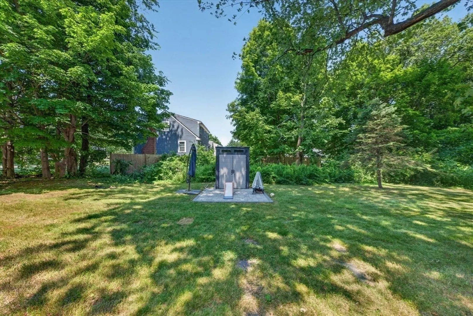
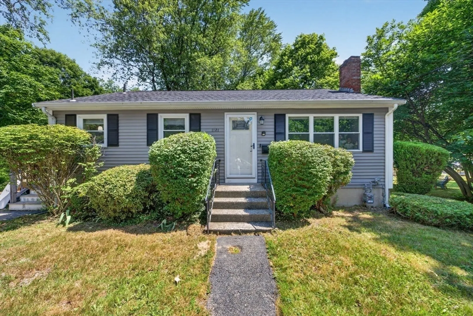
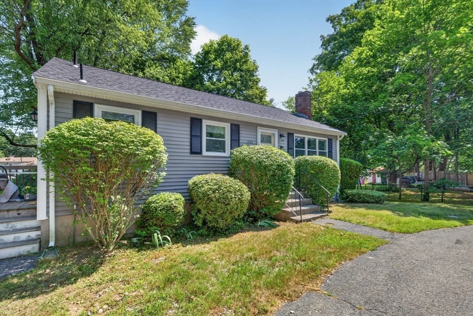
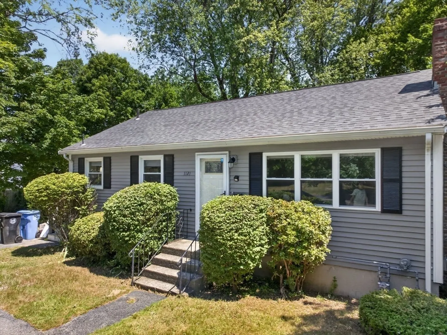
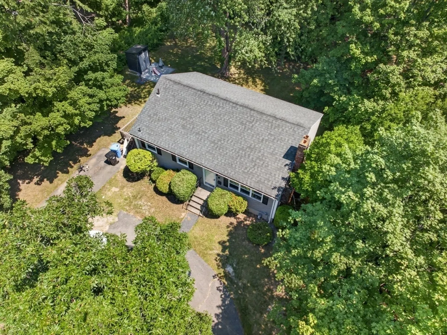
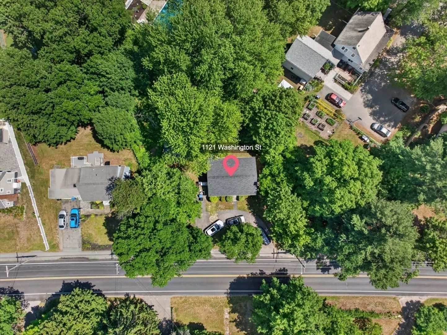
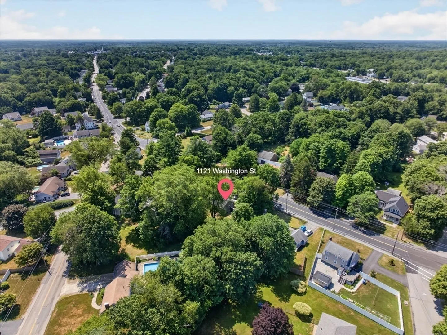
Move right into this beautifully maintained 3-bedroom ranch set on an .36-acre lot in desirable Whitman with your family! Freshly painted throughout, this home offers the perfect blend of charm, comfort, and functionality. The sun-filled living room welcomes you with gleaming hardwood floors, a cozy fireplace, and oversized windows that flood the space with natural light. The updated kitchen features granite countertops, white shaker cabinetry, stainless steel appliances, and an adjoining dining area ideal for everyday living. Downstairs, the finished lower level provides the perfect flex space for an entertainment room, playroom, home office, or gym. Outside, enjoy a private, tree-lined backyard with plenty of room to host, play, garden, or simply relax. Complete with a patio, storage shed, and convenient access to shopping, restaurants, schools, and commuter routes, this perfect home checks all your boxes. OPEN HOUSE 7/11 & 7/12 from 12-2pm
-
Highlights
- Cooling: Central Air
- Parking Spots: 4
- Property Type: Single Family Residence
- Total Rooms: 5
- Status: Closed
- Heating: Forced Air, Natural Gas
- Property Class: Residential
- Style: Ranch
- Year Built: 1958
-
Additional Details
- Appliances: Gas Water Heater
- Construction: Frame
- Fireplaces: 1
- Roof: Shingle
- Year Built Details: Approximate
- Zoning: A2
- Basement: Partially Finished
- Exterior Features: Deck
- Foundation: Concrete Perimeter
- SqFt Source: Public Record
- Year Built Source: Public Records
-
Amenities
- Parking Features: Paved Drive, Paved
-
Utilities
- Electric: Circuit Breakers
- Water Source: Public
- Sewer: Public Sewer
-
Fees / Taxes
- Assessed Value: $429,100
- Taxes: $5,630
- Tax Year: 2025
Similar Listings

Sold
36 Photos
Sold
36 Photos
Sold
40 Photos
Sold
16 Photos
Content © 2026 MLS Property Information Network, Inc. The information in this listing was gathered from third party resources including the seller and public records.
Listing information provided courtesy of Coldwell Banker Realty - New England Home Office.
MLS Property Information Network, Inc. and its subscribers disclaim any and all representations or warranties as to the accuracy of this information.
