
Sold!
$905,000
3
Beds
2/1
Baths
2,400
Living Area
-
Property Description
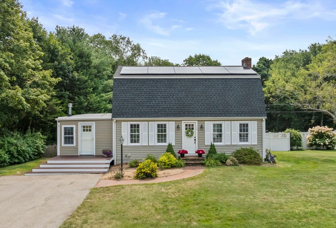
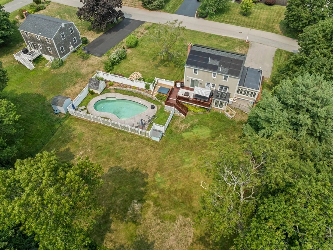
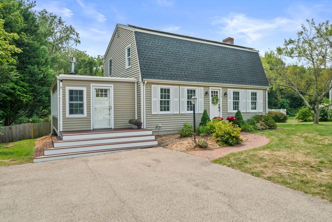
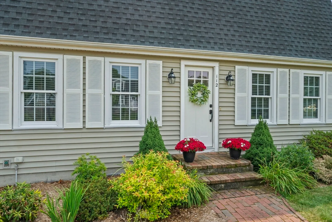
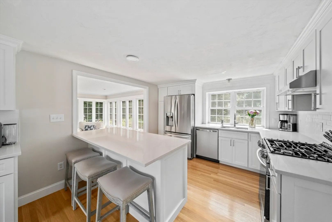
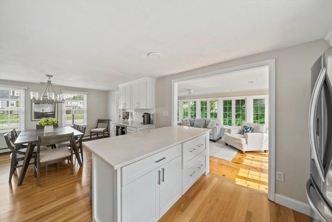
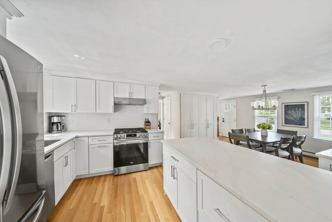
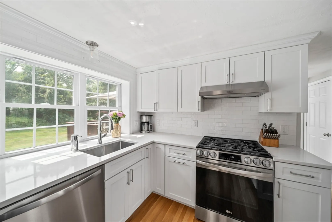
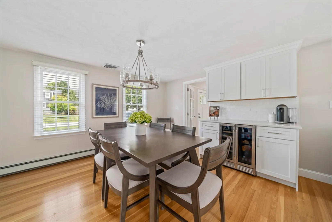
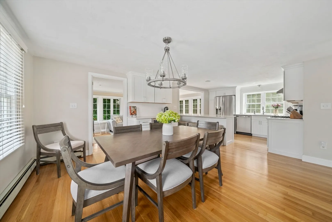
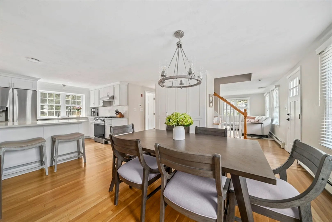
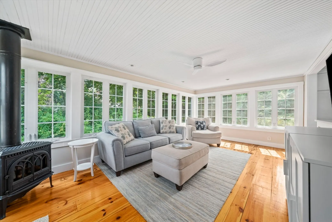
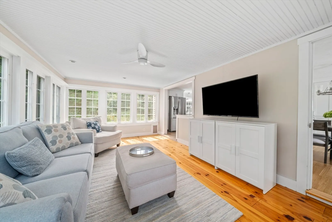
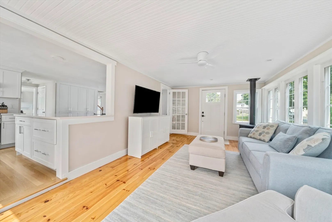
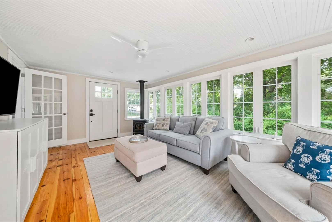
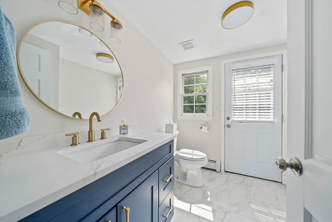
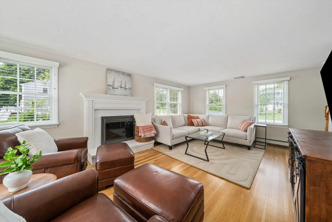
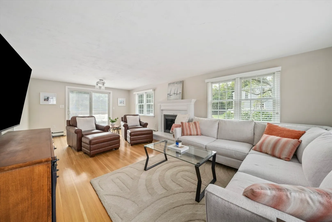
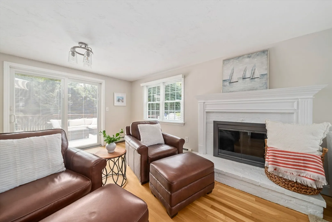
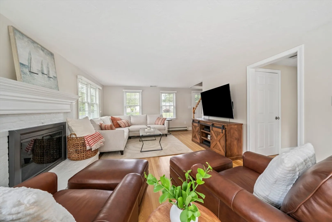
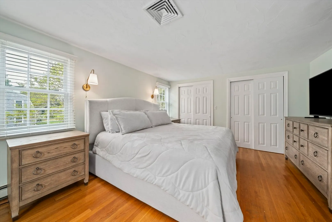
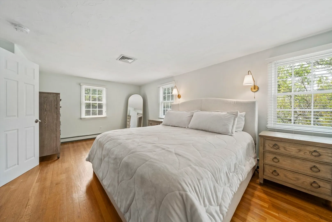
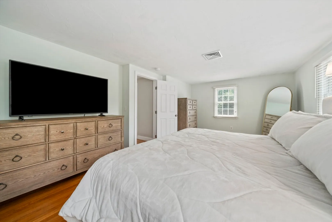
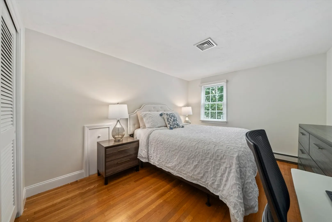
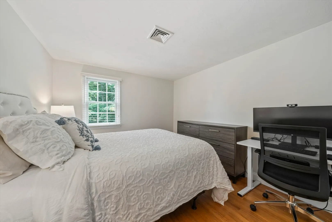
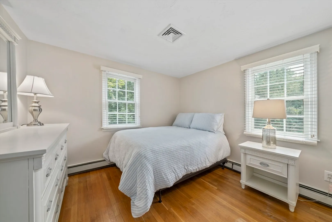
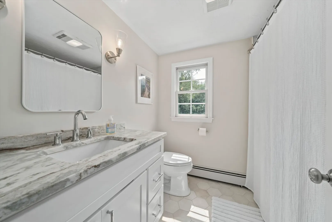
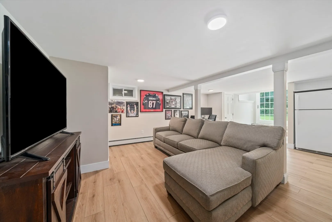
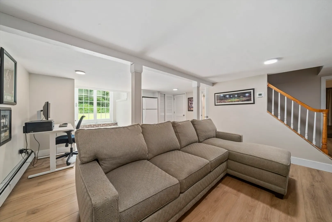
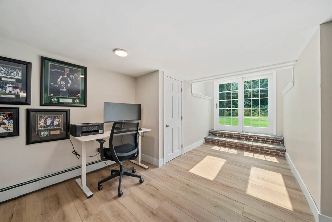
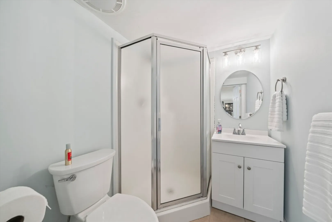
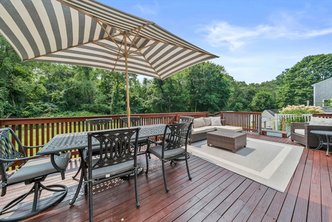
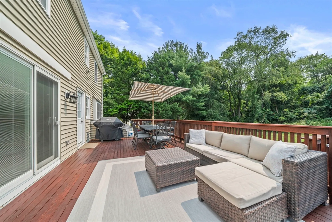
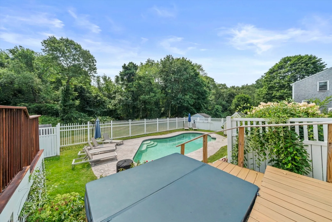
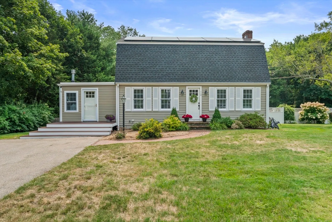
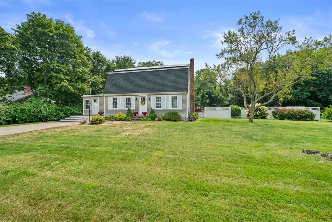
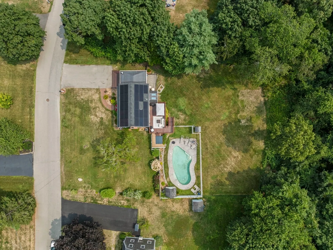
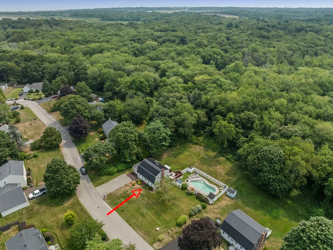
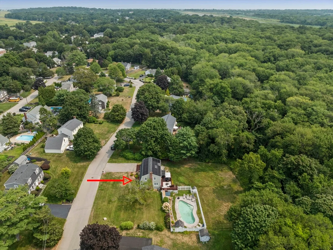
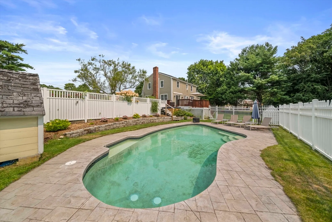
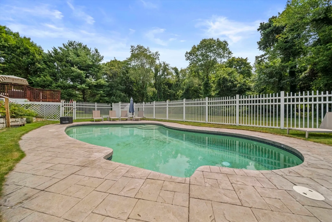
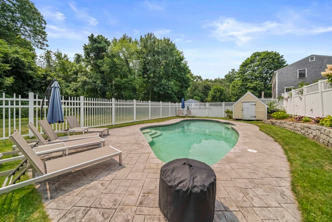
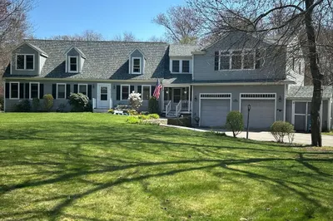
Welcome home to this meticulous Cape style home nestled in a peaceful neighborhood in the heart of Marshfield. This spacious home has 2400 SF of living space and is ready for its new owner - featuring a sparkling new kitchen and baths, gleaming wood floors and many updates. The first level has an open layout conducive to comfortable living and entertaining with a cozy fireplace living room and a gas stove in family room adjacent to kitchen. Upstairs features three generous bedrooms and a full bath. The newly remodeled lower level provides more great living space and abundant storage. The backyard with an in-ground pool and entertaining deck is the perfect oasis for enjoying the spacious level fenced in area. Energy efficient solar panels. Close to beaches, shopping and all that Marshfield has to offer!
-
Highlights
- Cooling: Central Air
- Parking Spots: 6
- Property Type: Single Family Residence
- Total Rooms: 8
- Status: Closed
- Heating: Oil
- Property Class: Residential
- Style: Cape
- Year Built: 1972
-
Additional Details
- Basement: Full, Finished, Walk-Out Access
- Fireplaces: 2
- Foundation: Concrete Perimeter
- Road Frontage Type: Public
- Year Built Details: Renovated Since
- Zoning: R2
- Exterior Features: Deck, Pool - Inground, Fenced Yard
- Flooring: Wood
- Lot Features: Level
- SqFt Source: Owner
- Year Built Source: Public Records
-
Amenities
- Community Features: Public Transportation, Shopping, Park, Walk/Jog Trails, Stable(s), Golf, Medical Facility, Laundromat, Highway Access, House of Worship, Marina, Public School
- Pool Features: In Ground
- Parking Features: Paved
- Waterfront Features: Ocean, 1/2 to 1 Mile To Beach
-
Utilities
- Sewer: Public Sewer
- Water Source: Public
-
Fees / Taxes
- Assessed Value: $729,600
- Taxes: $7,223
- Tax Year: 2025
Similar Listings
Sold
NEW CONSTRUCTION
13 Photos
Sold
42 Photos
Sold
39 Photos
Sold
23 Photos
Content © 2026 MLS Property Information Network, Inc. The information in this listing was gathered from third party resources including the seller and public records.
Listing information provided courtesy of Compass.
MLS Property Information Network, Inc. and its subscribers disclaim any and all representations or warranties as to the accuracy of this information.
