
Sold!
$700,999
4
Beds
3
Baths
2,480
Living Area
-
Property Description
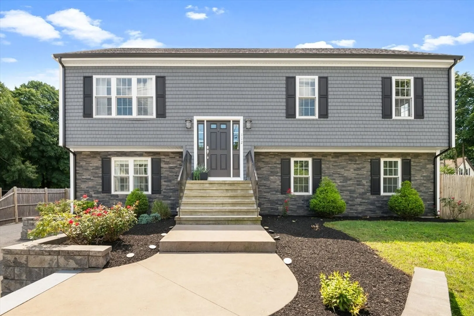
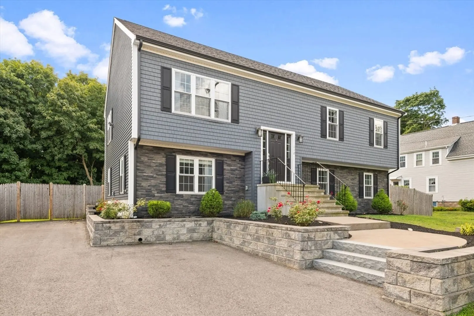
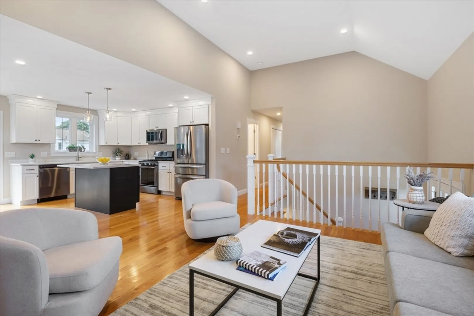
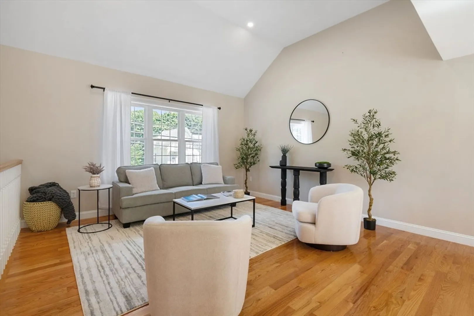
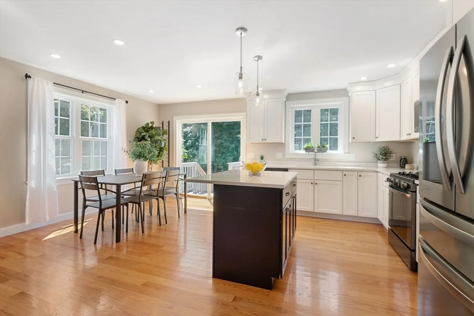
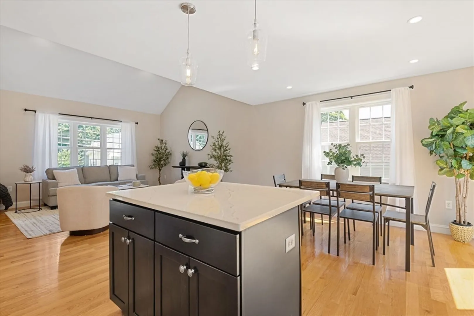
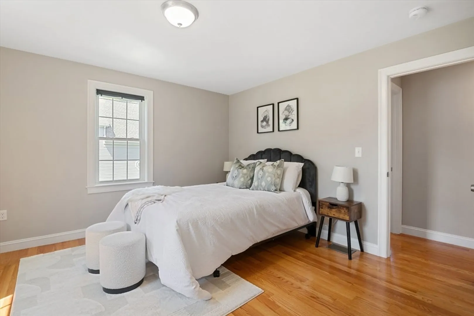
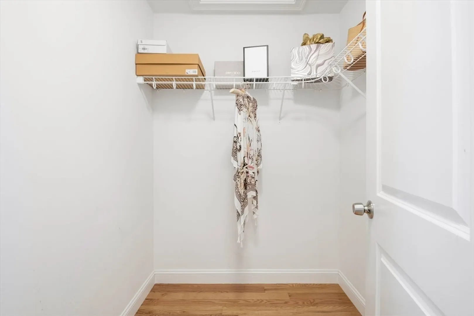
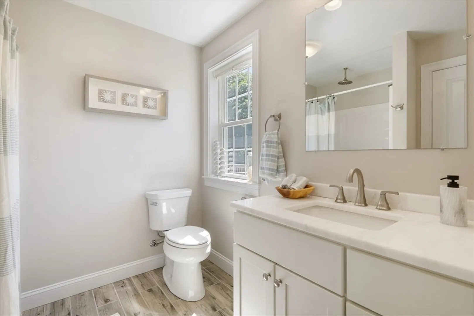
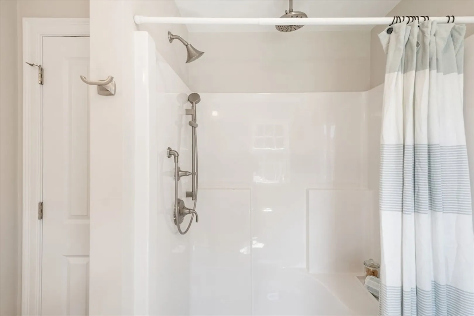
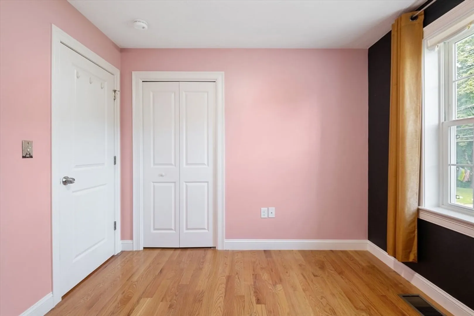
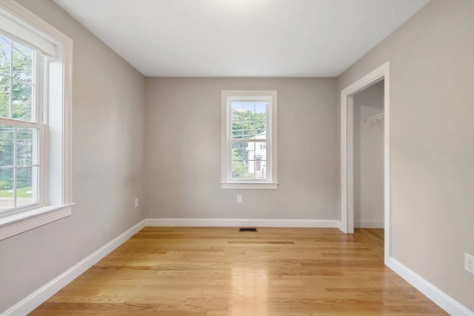
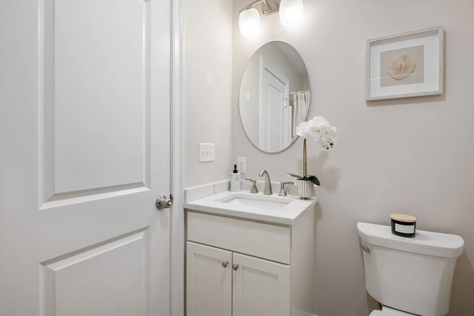
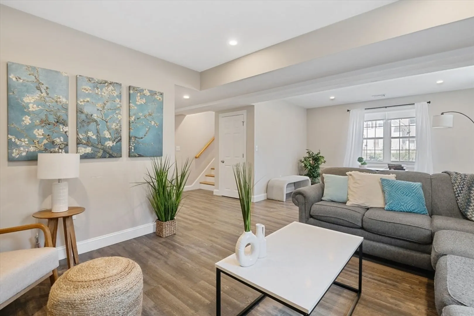
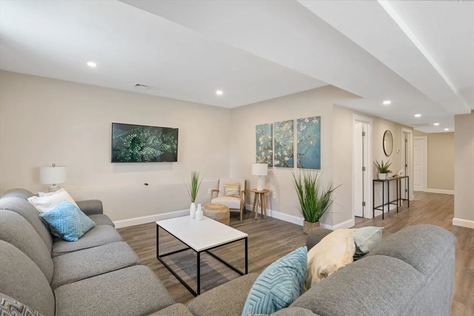
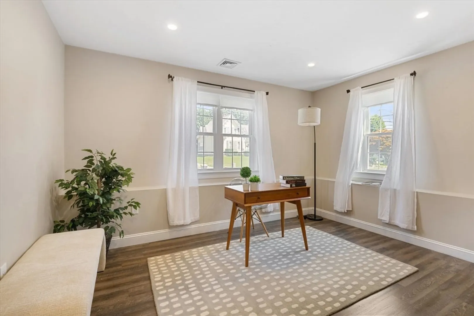
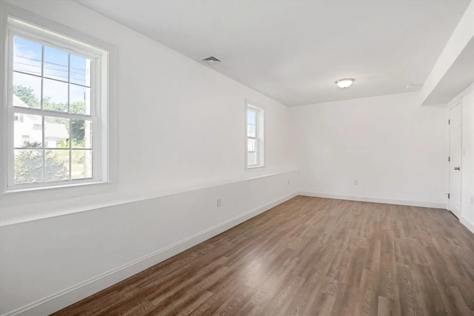
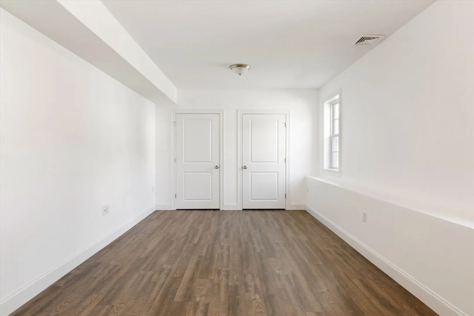
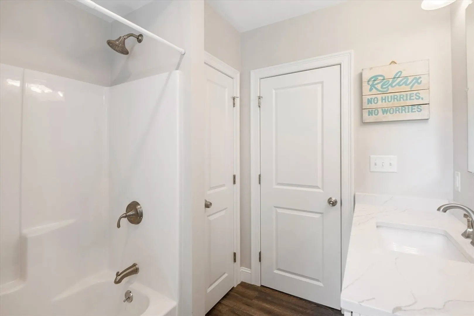
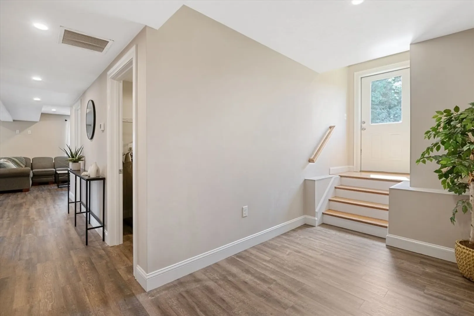
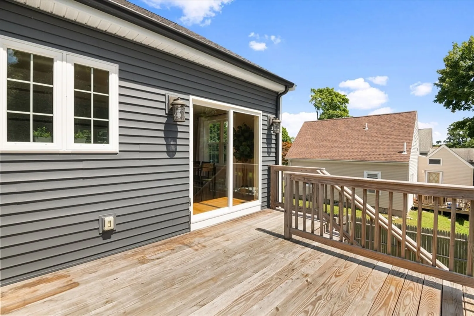
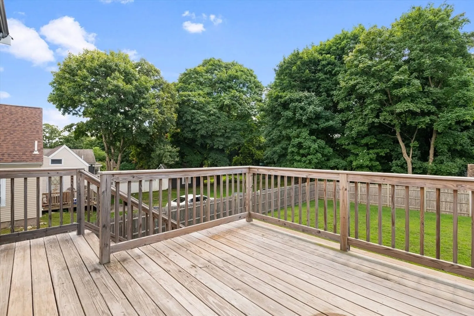
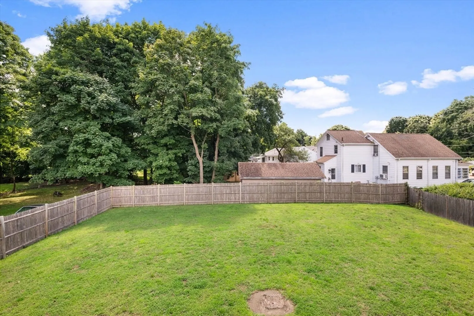
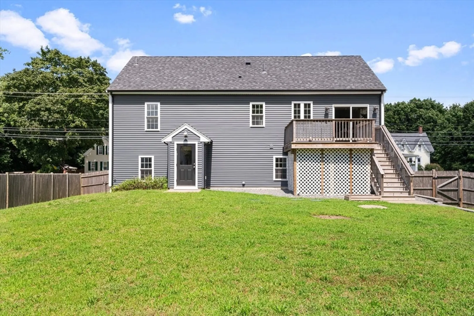
Not your father's split entry! This meticulous new home was custom built in 2019, a rarity in Avon. The first floor boasts gleaming hardwood floors throughout and a wide open floor plan. Features include an oversized living room, a large kitchen with quartz island/counters and LG appliances and a large dining area with sliders that open to a large deck and manicured fenced-in back yard. The remainder of the first floor includes a master bedroom en suite with both a walk-in and an additional closet and a full bathroom, two sizable bedrooms and another full bathroom. The large lower level is above grade and almost as large as the first level. It includes large windows throughout, an extensive family room, an additional large bedroom with a double closet, one more full bathroom, a walkout to that luxurious back yard and plenty of storage. Come see this one of a kind home in this one of a kind town and why people who come to Avon, stay in Avon!
-
Highlights
- Cooling: Central Air
- Parking Spots: 3
- Property Type: Single Family Residence
- Total Rooms: 11
- Status: Closed
- Heating: Forced Air, Natural Gas
- Property Class: Residential
- Style: Split Entry
- Year Built: 2019
-
Additional Details
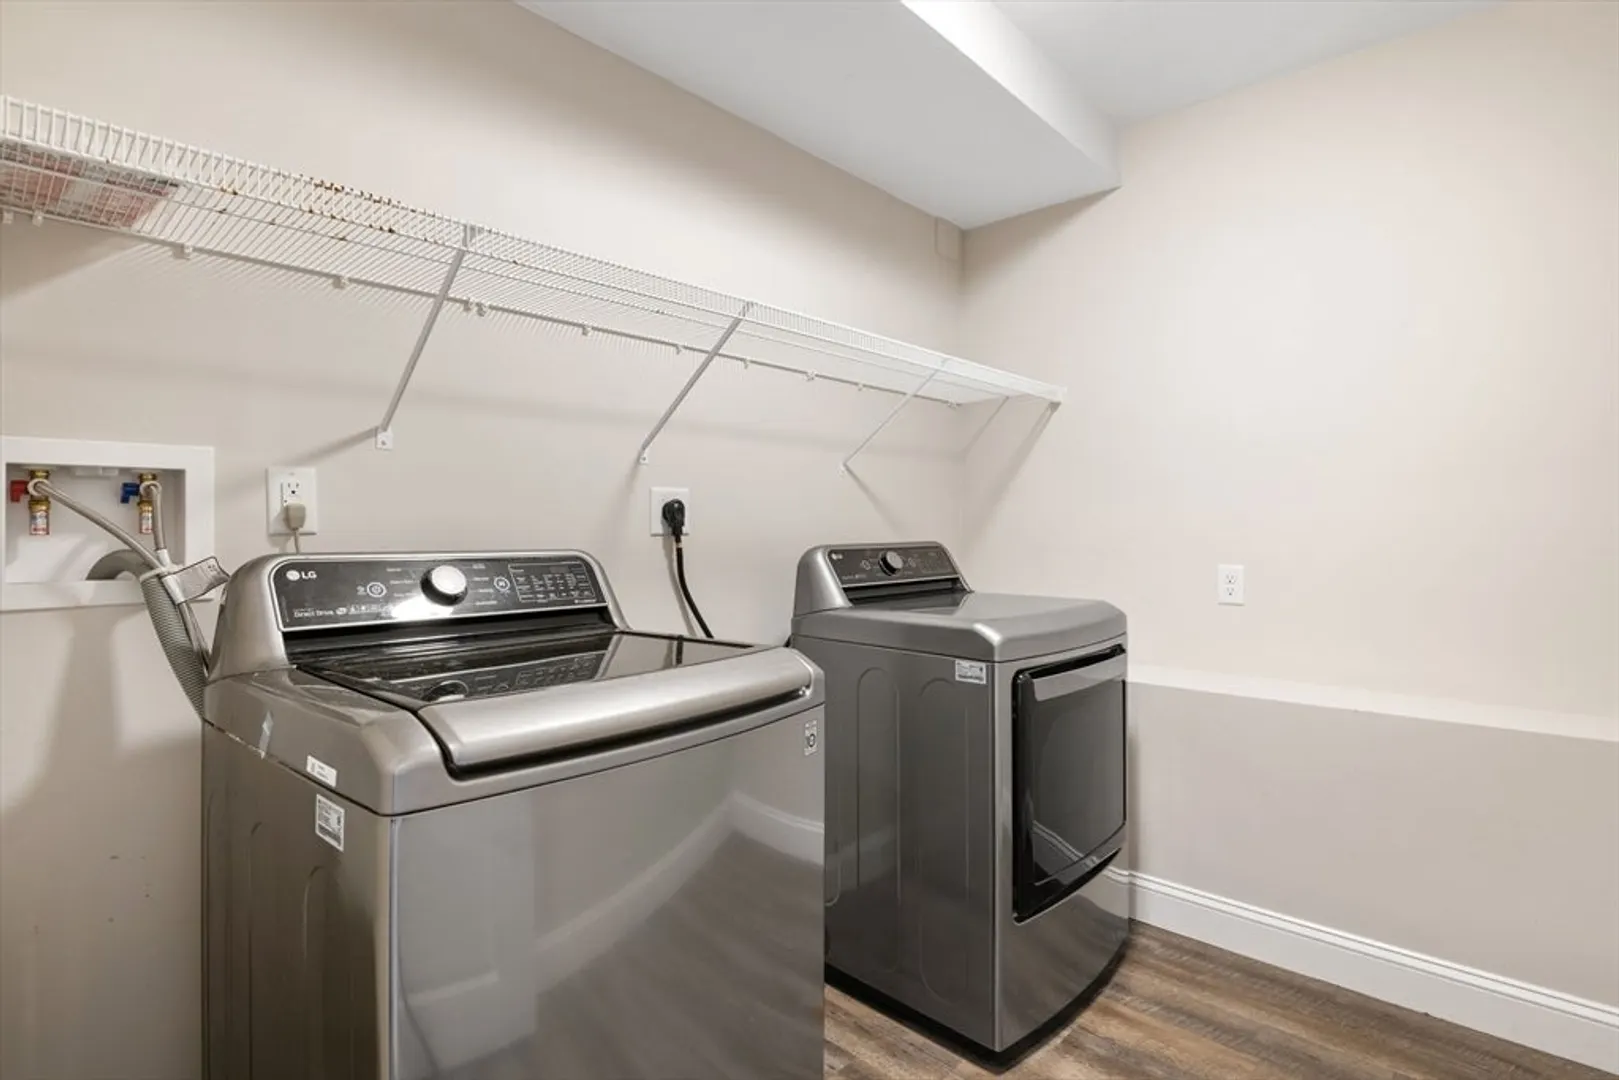
- Appliances: Gas Water Heater, Tankless Water Heater, Range, Dishwasher, Microwave, Refrigerator, Washer, Dryer, Water Treatment
- Construction: Frame, Conventional (2x4-2x6)
- Flooring: Tile, Hardwood, Wood Laminate
- Interior Features: Finish - Sheetrock
- Road Frontage Type: Public
- Year Built Details: Actual
- Zoning: 101
- Basement: Full, Finished, Walk-Out Access, Interior Entry
- Exterior Features: Deck - Wood, Professional Landscaping, Fenced Yard
- Foundation: Concrete Perimeter
- Lot Features: Cleared, Level
- Roof: Shingle
- Year Built Source: Public Records
-
Amenities
- Community Features: Public Transportation, Shopping, Park, Walk/Jog Trails, Highway Access, House of Worship, Public School, Sidewalks
- Parking Features: Paved Drive, Off Street, Driveway, Stone/Gravel, Paved
-
Utilities
- Electric: 220 Volts
- Water Source: Public
- Sewer: Private Sewer
-
Fees / Taxes
- Assessed Value: $582,700
- Compensation Based On: Net Sale Price
- Tax Year: 2024
- Buyer Agent Compensation: 2%
- Facilitator Compensation: 2%
- Taxes: $8,175
Similar Listings

Sold
35 Photos
Sold
34 Photos
Sold
25 Photos
Sold
38 Photos
Content © 2026 MLS Property Information Network, Inc. The information in this listing was gathered from third party resources including the seller and public records.
Listing information provided courtesy of RE/MAX Synergy.
MLS Property Information Network, Inc. and its subscribers disclaim any and all representations or warranties as to the accuracy of this information.
