
Sold!
$460,000
3
Beds
1
Bath
1,080
Living Area
-
Property Description
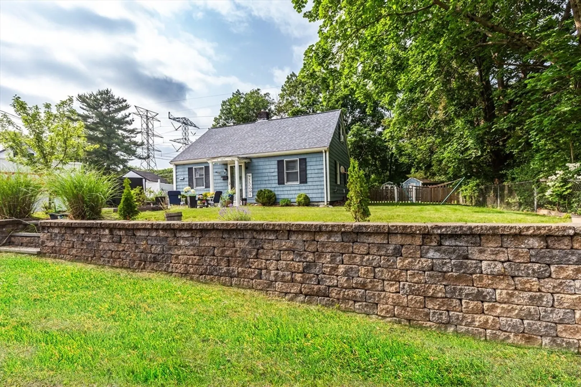
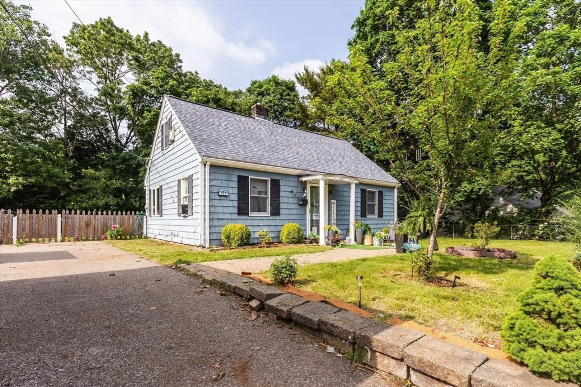
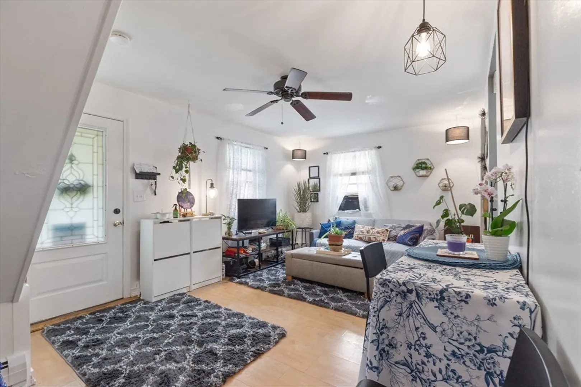
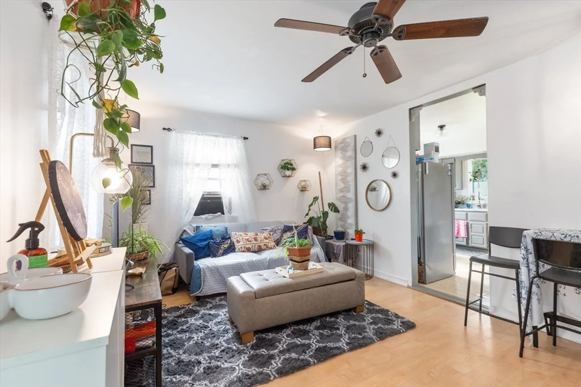
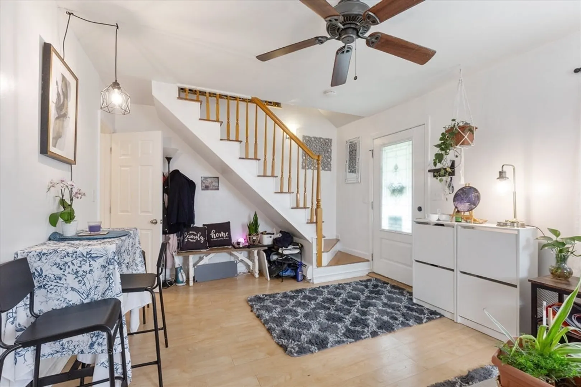
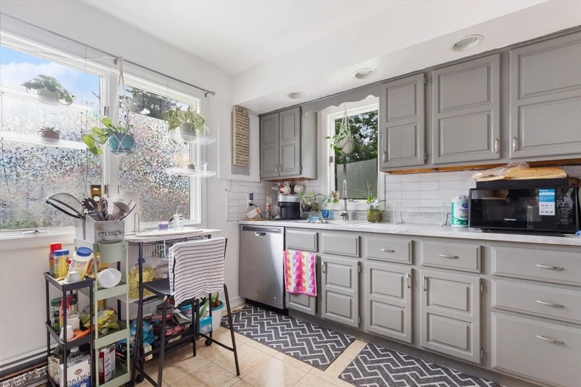
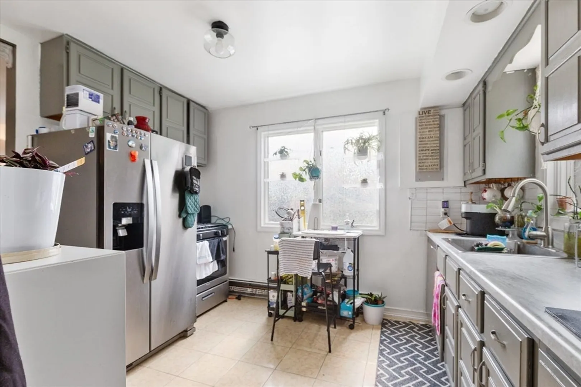
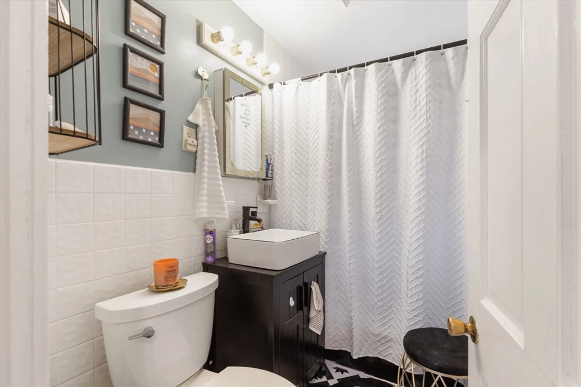
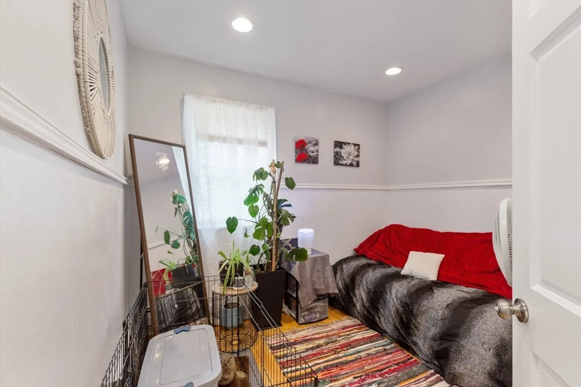
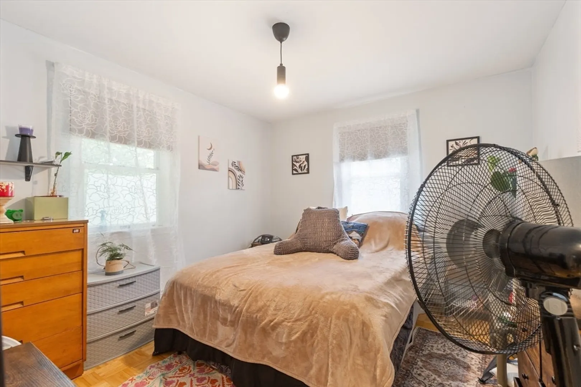
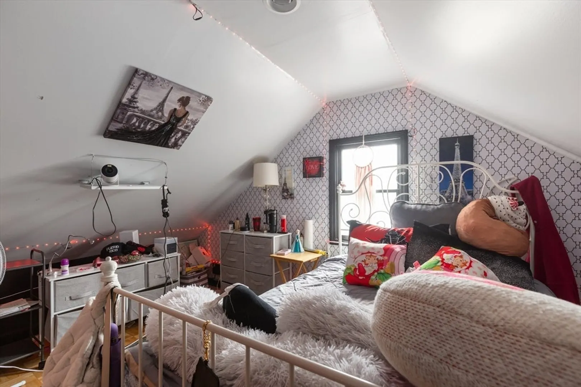
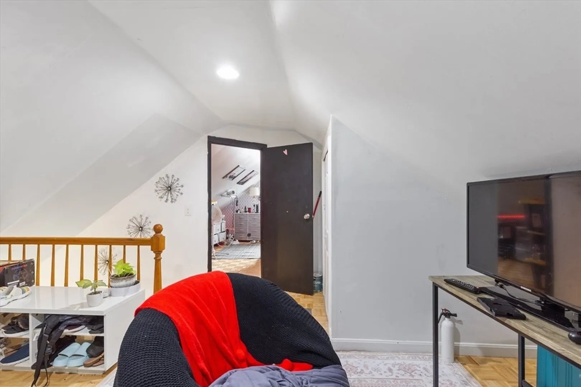
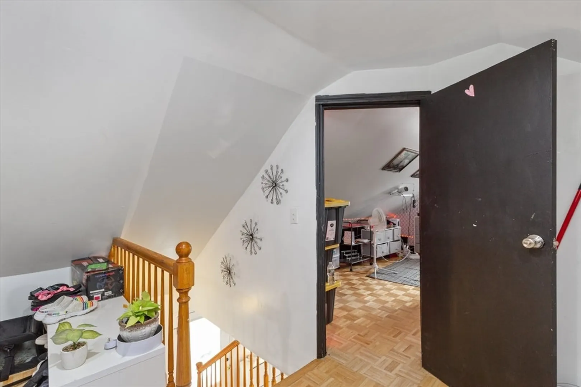
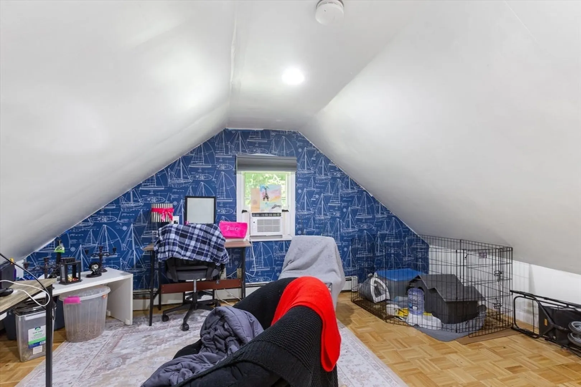
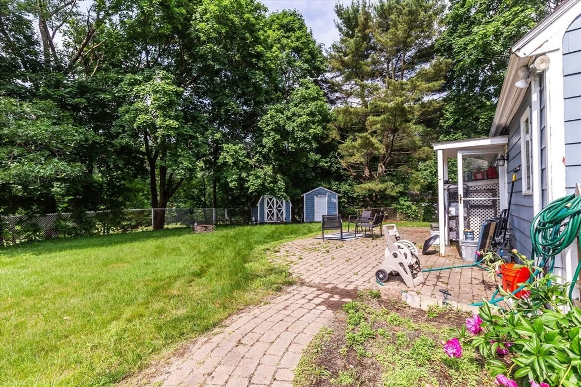
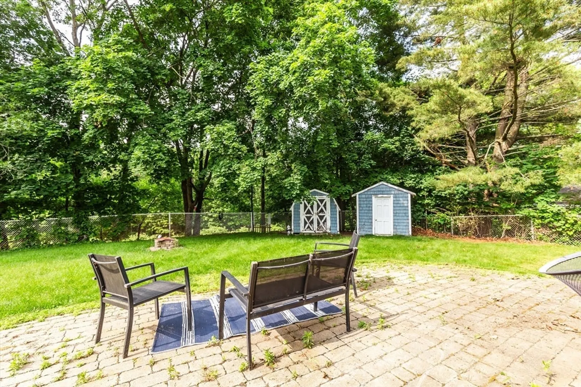
Welcome to 112 Stoughton Street! A charming Cape-style home located on a side street. This 3 bed 1 bath (plus a bonus office loft!), features a welcoming sun filled-living area, and an updated kitchen. The fully fenced, level yard features a brick patio and two storage sheds—perfect for summer gatherings and outdoor play. Commuter’s convenience is unmatched: a short stroll to Stoughton MBTA Station with generous parking and service into Boston’s South Station on the Providence/Stoughton Line. Easy access to Routes 24 & 138 makes driving simple, too. One can appreciate the proximity to Stoughton Public Schools and nearby playgrounds and parks, such as Bradley Lessa Memorial and Halloran Park. Local shops, restaurants, and civic amenities are just around the corner. Priced competitively, this home blends location, move-in readiness, and lifestyle—don’t miss your chance to own this commuter-friendly Cape in the heart of Stough
-
Highlights
- Cooling: Window Unit(s)
- Parking Spots: 2
- Property Type: Single Family Residence
- Total Rooms: 5
- Status: Closed
- Heating: Natural Gas
- Property Class: Residential
- Style: Cape
- Year Built: 1948
-
Additional Details
- Appliances: Gas Water Heater, Range, Refrigerator, Washer, Dryer
- Exclusions: Seller's Personal Property
- Flooring: Tile, Laminate
- Roof: Shingle
- Year Built Details: Actual
- Zoning: Rc
- Construction: Stone
- Exterior Features: Fenced Yard, Stone Wall
- Foundation: Block
- SqFt Source: Public Record
- Year Built Source: Public Records
-
Amenities
- Community Features: Public Transportation, Shopping, Pool, Walk/Jog Trails, Golf, Medical Facility, Highway Access, Public School, T-Station
- Parking Features: Off Street
-
Utilities
- Sewer: Public Sewer
- Water Source: Public
-
Fees / Taxes
- Assessed Value: $402,900
- Taxes: $4,988
- Tax Year: 2025
Similar Listings
Sold
37 Photos
Sold
30 Photos
Sold
42 Photos
Sold
22 Photos
Content © 2026 MLS Property Information Network, Inc. The information in this listing was gathered from third party resources including the seller and public records.
Listing information provided courtesy of Compass.
MLS Property Information Network, Inc. and its subscribers disclaim any and all representations or warranties as to the accuracy of this information.
