
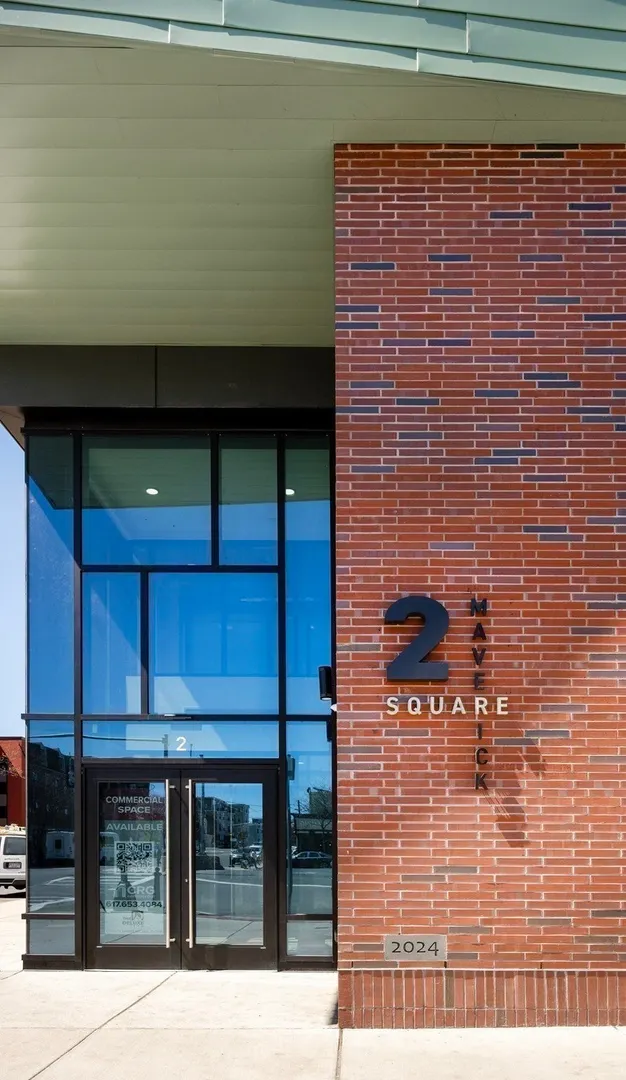
2-10 Maverick Sq #307
$1,179,000
3
Beds
3
Baths
1,401
Sqft
- Request Info
- Call
- Save
-
More
- Mortgage Calculator

Property Tools
$1,179,000
3
Beds
3
Baths
1,401
Living Area
-
Property Description
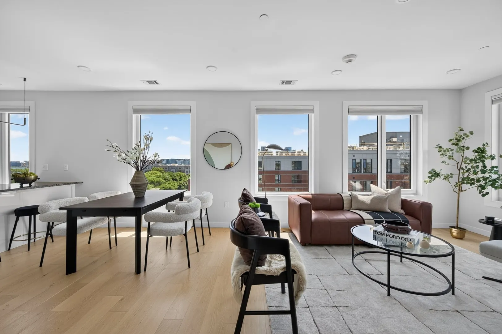
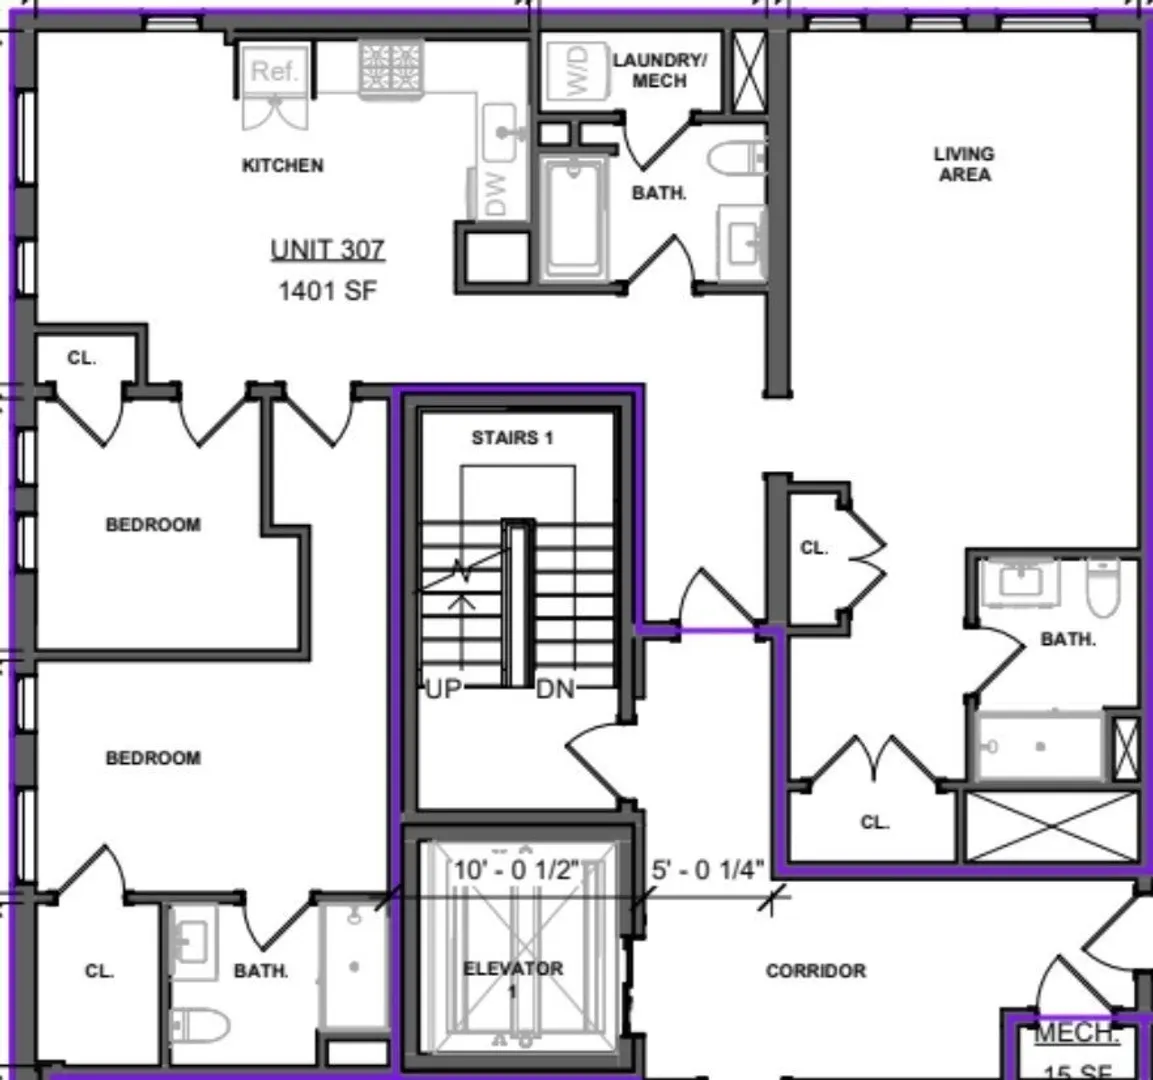
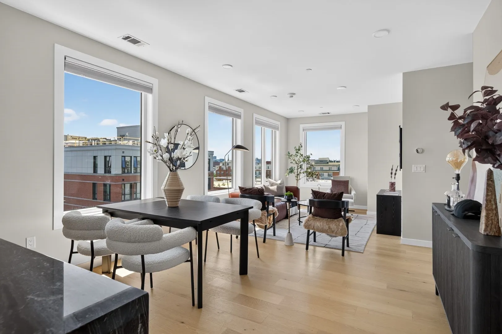
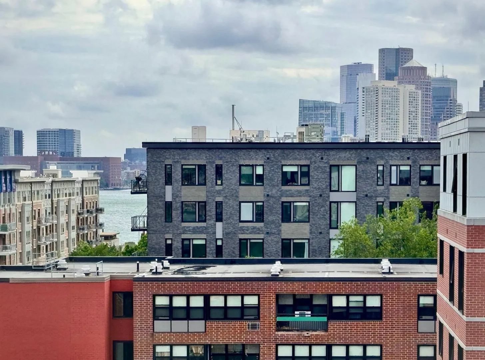
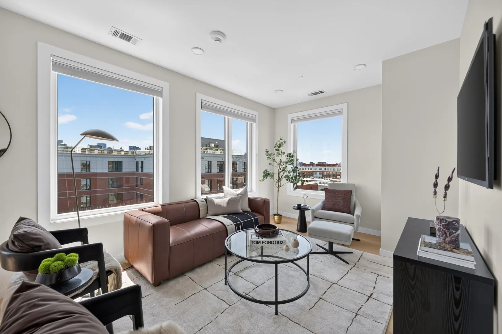
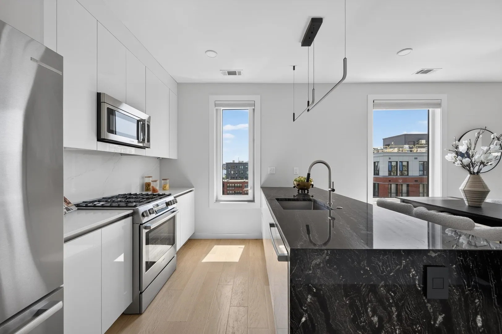
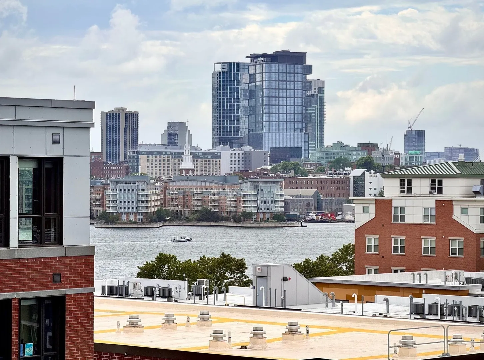
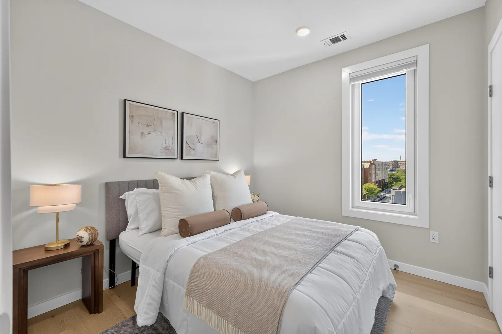
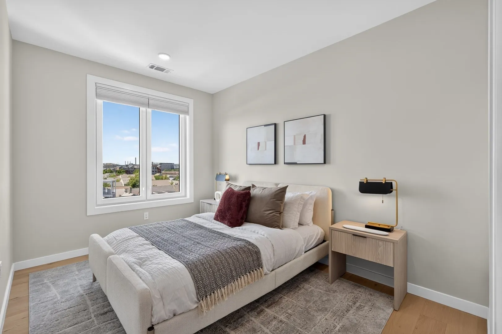
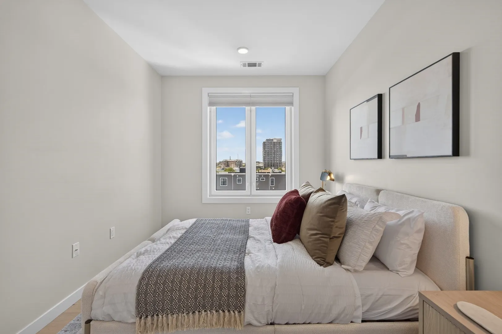
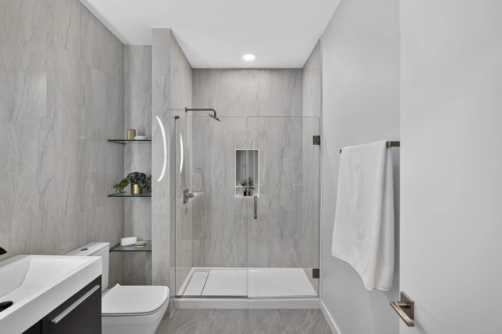
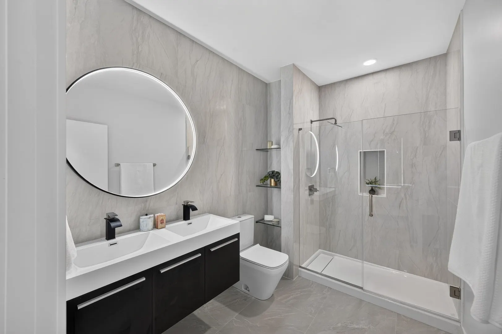
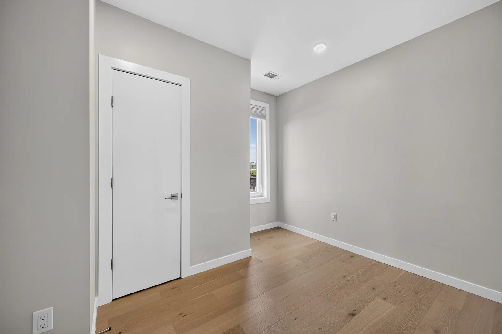
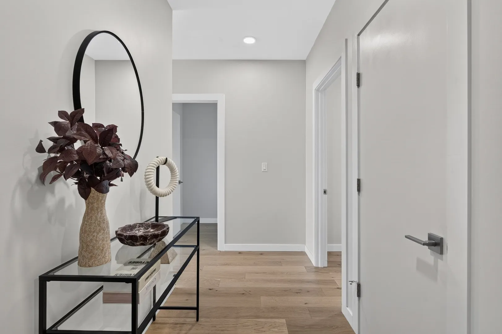
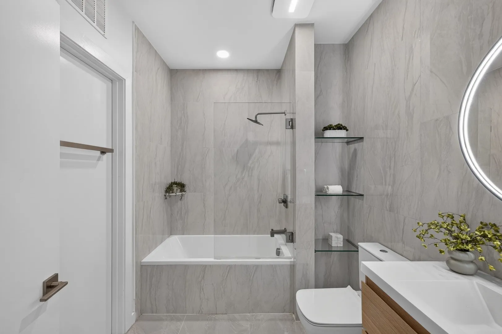
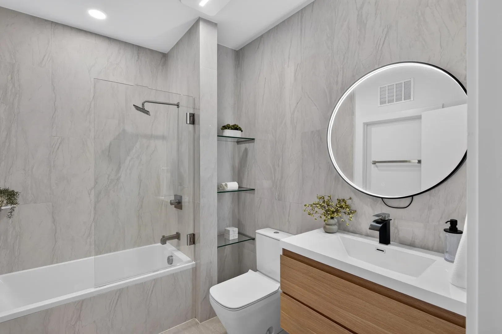
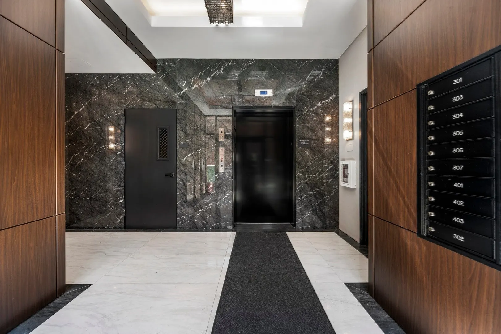
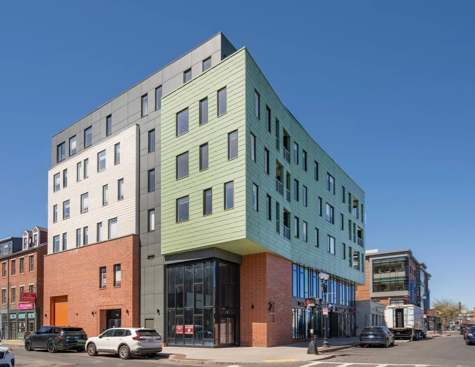
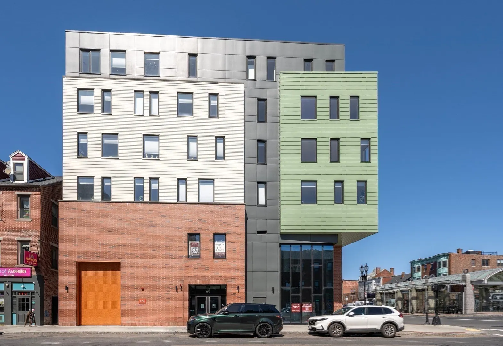
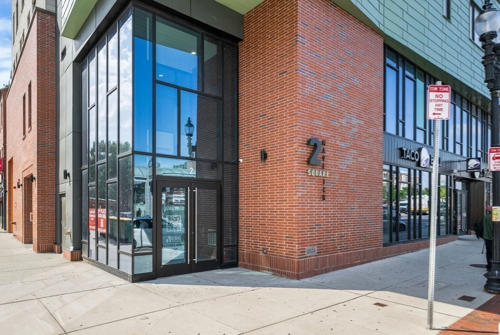
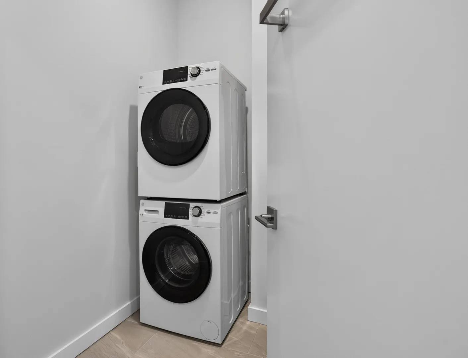
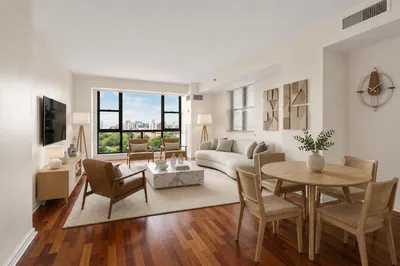
Rare 3 Bed/3 Bath with TWO Primary Suites available for the first time ever. 2 Maverick Sq Unit 307 presents an unmatched opportunity to live adjacent to East Boston's waterfront and directly across from the Maverick T Station in the heart of Jeffries Point. Corner 3 Bed Residence with 1400+ sq ft and 270 degrees of oversized windows. Enter into private corridor that leads to open concept living/kitchen/dining. Kitchen with Quartz countertops, stainless appliances + slab cabinetry. Plenty of space for large dining table. Views of Boston Harbor and the skyline. 3 Bedrooms, including TWO large bedrooms with private en suite baths. Plus third guest bedroom and additional full bath. Hardwood and recessed lighting throughout. Central Air, In-Unit Laundry. Professionally managed elevator building with secure entry into beautiful lobby. 5 minute walk to waterfront restaurants, parks and harborwalk. 5 minutes to Logan Airport + all major points of interest. Available immediately!
-
Highlights
- Area: East Boston's Jeffries Point
- Heating: Central, Forced Air
- Parking Spots: 1
- Property Type: Condominium
- Total Rooms: 5
- Year Built: 2023
- Cooling: Central Air
- HOA Fee: $475
- Property Class: Residential
- Stories: 1
- Unit Number: 307
- Status: Active
-
Additional Details
- Appliances: Range, Dishwasher, Disposal, Microwave, Refrigerator, Freezer, Washer, Dryer
- Flooring: Hardwood
- SqFt Source: Unit Floor Plan
- Year Built Details: Actual
- Zoning: Mixed
- Basement: N
- Pets Allowed: Yes w/ Restrictions
- Total Number of Units: 26
- Year Built Source: Public Records
-
Amenities
- Community Features: Public Transportation, Shopping, Park, Walk/Jog Trails, Bike Path, Highway Access, Marina, T-Station
- Security Features: Intercom
- Parking Features: Off Street, Rented, Assigned, Exclusive Parking
-
Utilities
- Sewer: Public Sewer
- Water Source: Public
-
Fees / Taxes
- HOA Fee Frequency: Monthly
- Tax Year: 2026
- HOA Fee Includes: Water, Sewer, Insurance, Maintenance Structure, Snow Removal, Trash, Reserve Funds
Similar Listings

Content © 2026 MLS Property Information Network, Inc. The information in this listing was gathered from third party resources including the seller and public records.
Listing information provided courtesy of Elevated Realty, LLC.
MLS Property Information Network, Inc. and its subscribers disclaim any and all representations or warranties as to the accuracy of this information.