
$1
5
Beds
4
Baths
4,400
Living Area
-
Property Description
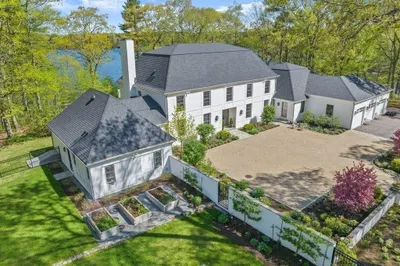
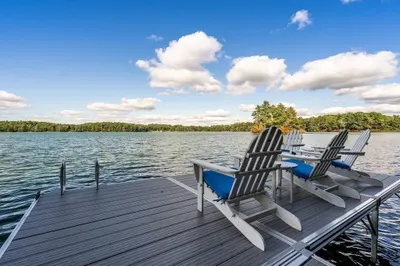
A rare waterfront offering in Sherborn, gracefully set along the shores of picturesque Farm Pond. Privately sited amid mature trees and lush grounds, this classic New England residence offers an exceptional setting of secluded, natural beauty, and timeless character. Direct Farm Pond frontage includes your own beach, creating a truly special opportunity for swimming, kayaking, paddleboarding, or simply enjoying peaceful days at the water’s edge. A sparkling saltwater pool provides an additional destination for summer entertaining, while expansive lawns, mature landscaping, and wooded surroundings create a serene sense of tranquility. The residence offers the warmth and enduring appeal of classic architecture, thoughtfully complemented by its extraordinary natural setting. From the landscaped grounds to the sweeping pond views, every element invites a more relaxed way of living. A singular opportunity to embrace exclusive waterfront living and quintessential New England beauty less than 25 miles from Boston. Located within the highly regarded Dover-Sherborn Regional School District, consistently ranked among the top 5 school districts in the Commonwealth.
-
Highlights
- Acres: 8
- Cooling: Central Air
- Heating: Central, Forced Air, Hot Water, Heat Pump, Oil, Propane, Wood Stove, Leased Propane Tank, Fireplace(s), Fireplace
- Property Class: Residential
- Style: Colonial, Antique, Farmhouse, Carriage House
- Year Built: 1750
- Area: South Sherborn
- Has View: Yes
- Parking Spots: 14
- Property Type: Single Family Residence
- Total Rooms: 18
- Status: Closed
-
Additional Details
- Appliances: Electric Water Heater, Tankless Water Heater, Range, Oven, Dishwasher, Trash Compactor, Microwave, Refrigerator, Freezer, Washer, Dryer, Water Treatment, ENERGY STAR Qualified Refrigerator, ENERGY STAR Qualified Dryer, ENERGY STAR Qualified Dishwasher, ENERGY STAR Qualified Washer, Range Hood, Water Softener, Cooktop, Plumbed For Ice Maker
- Construction: Frame, Brick, Stone, Log, Post & Beam, Barn board
- Fireplaces: 11
- Foundation: Concrete Perimeter, Stone, Granite
- Lot Features: Corner Lot, Wooded, Easements, Farm, Gentle Sloping
- Roof: Tar/Gravel, Rubber
- View: Scenic View(s)
- Year Built Source: Public Records
- Basement: Full, Crawl Space, Partially Finished, Interior Entry, Dirt Floor, Concrete
- Exterior Features: Porch, Porch - Enclosed, Porch - Screened, Deck - Roof, Patio, Pool - Inground, Pool - Inground Heated, Cabana, Rain Gutters, Hot Tub/Spa, Storage, Barn/Stable, Paddock, Greenhouse, Professional Landscaping, Sprinkler System, Decorative Lighting, Screens, Fenced Yard, Gazebo, Garden, Horses Permitted, Kennel, Stone Wall, Outdoor Gas Grill Hookup
- Flooring: Wood, Tile, Hardwood, Pine, Stone / Slate, Brick, Other, Flooring - Hardwood, Flooring - Wood
- Interior Features: Bathroom - Full, High Speed Internet Hookup, Recessed Lighting, Lighting - Sconce, Crown Molding, Vestibule, Cable Hookup, Decorative Molding, Window Seat, Study, Foyer, Sitting Room, Mud Room, Nursery, Sauna/Steam/Hot Tub, Wired for Sound, Internet Available - Broadband, Internet Available - DSL, High Speed Internet, Elevator
- Road Frontage Type: Public
- SqFt Source: Public Record
- Year Built Details: Approximate, Renovated Since
- Zoning: R3
-
Amenities
- Community Features: Shopping, Pool, Tennis Court(s), Park, Walk/Jog Trails, Stable(s), Golf, Medical Facility, Bike Path, Conservation Area, Highway Access, House of Worship, Marina, Private School, Public School, University
- Parking Features: Detached, Garage Door Opener, Storage, Workshop in Garage, Barn, Paved Drive, Off Street, Driveway, Paved
- Security Features: Security System
- Waterfront Features: Waterfront, Navigable Water, Pond, Dock/Mooring, Frontage, Access, Deep Water Access, Direct Access, Private, Lake/Pond, Direct Access, Walk to, Beach Ownership(Private)
- Covered Parking Spaces: 3
- Pool Features: In Ground, Pool - Inground Heated
- Waerfront: Yes
-
Utilities
- Electric: Generator, Circuit Breakers, Generator Connection
- Water Source: Private
- Sewer: Private Sewer
-
Fees / Taxes
- Assessed Value: $2,614,000
- Taxes: $40,935
- Tax Year: 2025
Similar Listings
Sold
41 Photos
Sold
42 Photos
Sold
41 Photos
Sold
38 Photos
Content © 2026 MLS Property Information Network, Inc. The information in this listing was gathered from third party resources including the seller and public records.
Listing information provided courtesy of Keller Williams Boston MetroWest.
MLS Property Information Network, Inc. and its subscribers disclaim any and all representations or warranties as to the accuracy of this information.
