
Sold!
$5,415,000
6
Beds
5/2
Baths
5,397
Living Area
-
Property Description
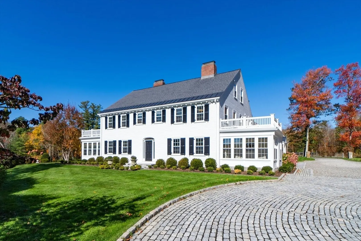
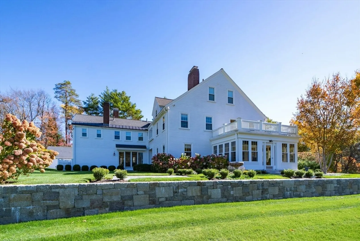
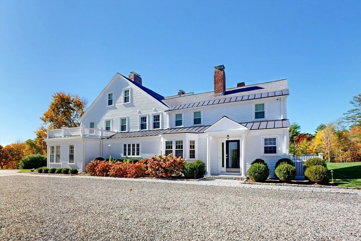
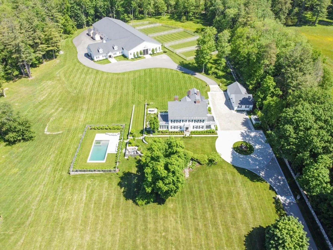
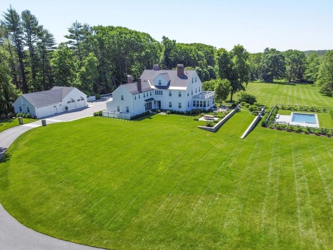
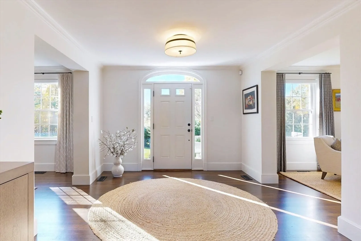
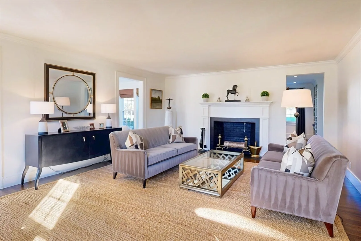
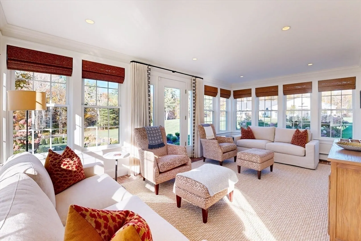
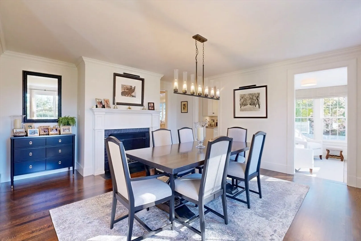
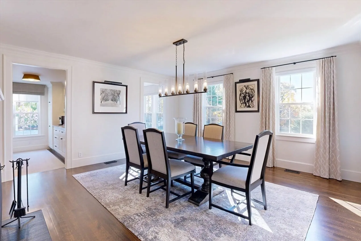
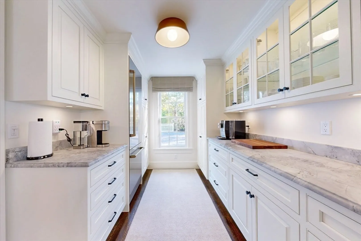
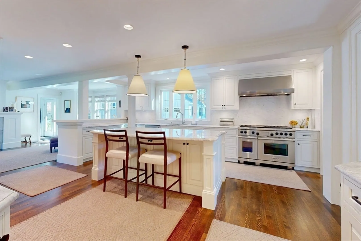
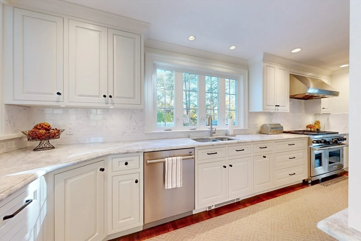
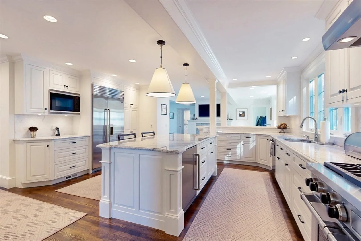
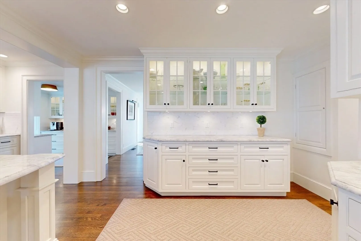
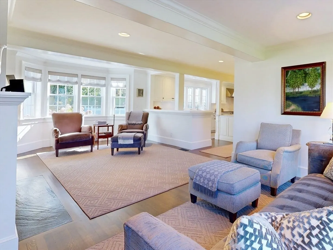
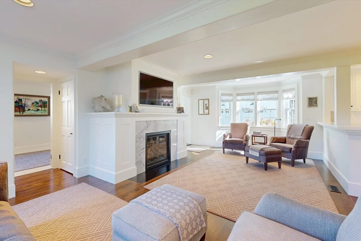
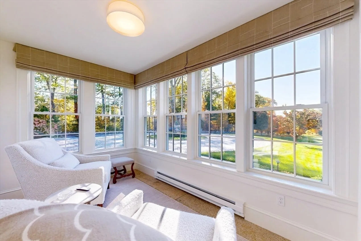
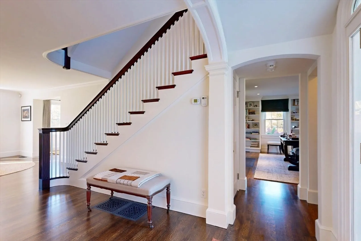
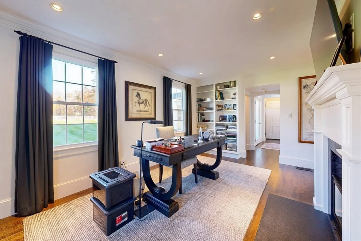
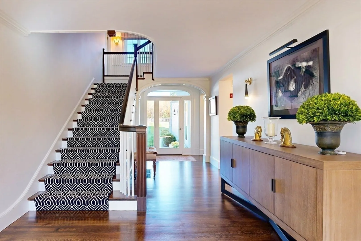
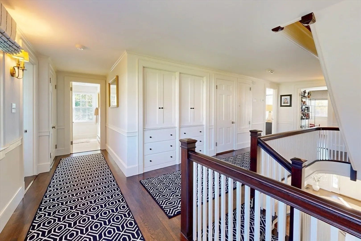
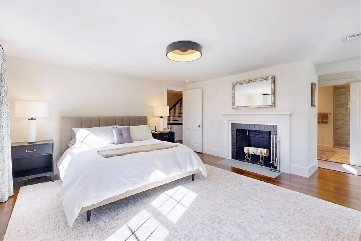
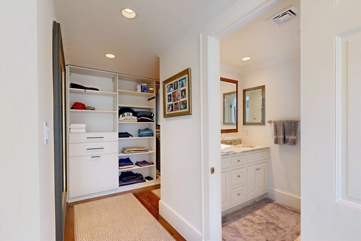
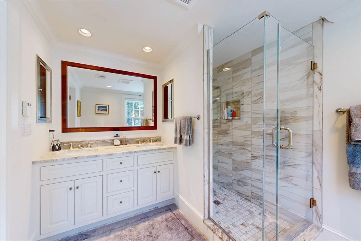
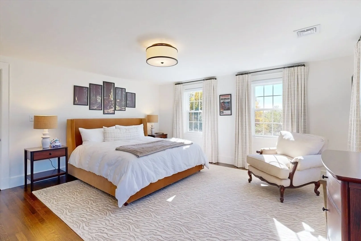
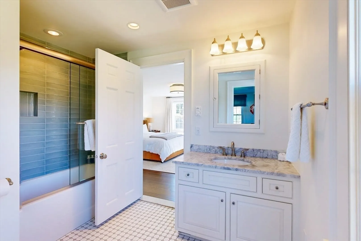
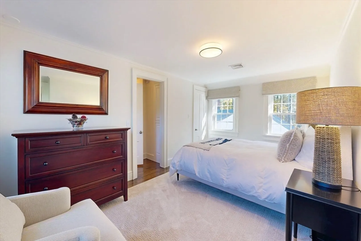
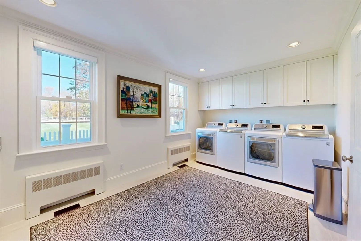
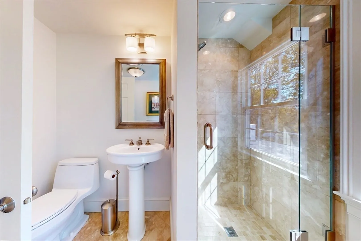
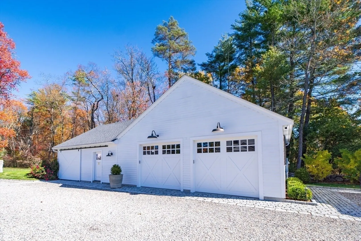
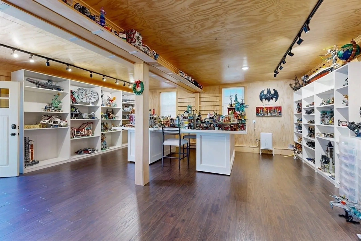
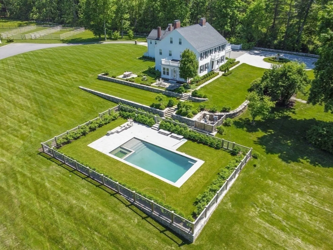
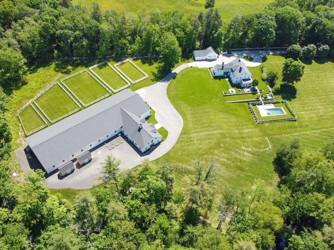
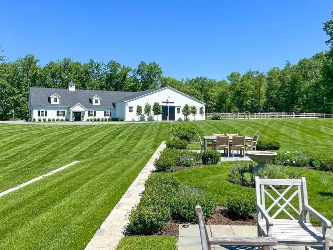
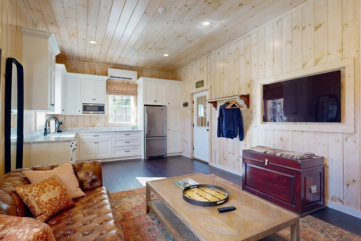
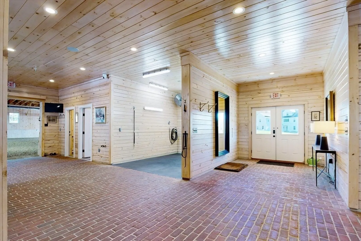
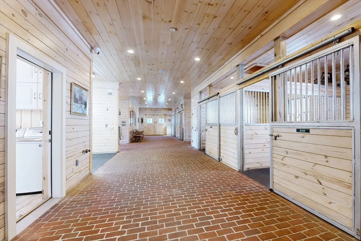
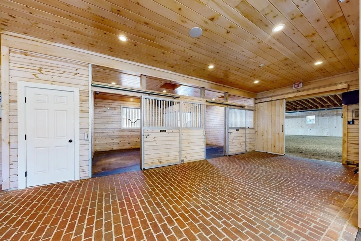
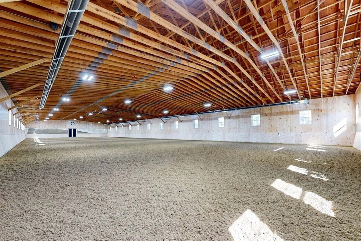
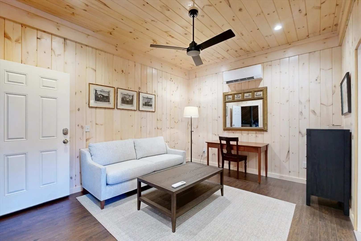
A cobblestone circular drive leads to this breathtaking equestrian estate on more than 12 acres in the highly regarded town of Dover. The fully renovated 1912 center-entrance Colonial blends timeless character with modern sophistication, creating an elegant and inviting home. Inside are fifteen rooms, including six bedrooms, seven updated baths, five fireplaces, and two staircases. The exquisite eat-in kitchen features professional-grade stainless appliances and opens to a family room with a handsome fireplace. The formal living and dining rooms, butler’s pantry, and sitting rooms offer refined spaces for gathering. The property includes a four-car garage with game room, paddocks, and a 40' x 60' state-of-the-art barn with four stalls, tack room, utility room, wash stall, 1.5 baths, lounge, and hayloft, plus a 200' x 72' heated indoor riding arena with advanced, dust-free footing. Sweeping views of fields, woods, pond, & stream. D-S schools are consistently among the best in the state.
-
Highlights
- Acres: 12
- Heating: Central, Forced Air, Baseboard, Oil, Fireplace
- Property Class: Residential
- Style: Colonial
- Year Built: 1912
- Cooling: Central Air
- Parking Spots: 24
- Property Type: Single Family Residence
- Total Rooms: 15
- Status: Closed
-
Additional Details
- Appliances: Range, Dishwasher, Disposal, Microwave, Indoor Grill, Refrigerator, Wine Refrigerator, Range Hood, Plumbed For Ice Maker
- Construction: Frame
- Fireplaces: 5
- Foundation: Concrete Perimeter, Stone
- Lot Features: Cleared, Level
- Roof: Shingle
- Year Built Details: Actual
- Zoning: R2
- Basement: Full, Interior Entry, Bulkhead, Unfinished
- Exterior Features: Porch, Deck, Patio, Pool - Inground, Pool - Inground Heated, Rain Gutters, Hot Tub/Spa, Barn/Stable, Paddock, Professional Landscaping, Screens, Horses Permitted, Stone Wall, Other
- Flooring: Tile, Hardwood, Pine, Stone / Slate, Flooring - Hardwood, Flooring - Stone/Ceramic Tile
- Interior Features: Bathroom - Half, Closet, Chair Rail, Archway, Crown Molding, Closet/Cabinets - Custom Built, Countertops - Stone/Granite/Solid, Wet bar, Recessed Lighting, Bathroom - Full, Walk-In Closet(s), Entry Hall, Office, Sitting Room, Mud Room, Den, Bedroom, Wet Bar, Walk-up Attic
- Road Frontage Type: Public
- SqFt Source: Public Record
- Year Built Source: Public Records
-
Amenities
- Community Features: Park, Walk/Jog Trails, Conservation Area, Private School, Public School
- Parking Features: Detached, Garage Door Opener, Storage, Garage Faces Side, Paved Drive, Off Street, Driveway, Stone/Gravel, Paved
- Security Features: Security System
- Covered Parking Spaces: 4
- Pool Features: In Ground, Pool - Inground Heated
- Waterfront Features: Stream
-
Utilities
- Electric: 220 Volts, Circuit Breakers, 200+ Amp Service, Generator Connection
- Water Source: Private
- Sewer: Private Sewer
-
Fees / Taxes
- Assessed Value: $4,361,000
- Taxes: $56,388
- Tax Year: 2019
Similar Listings
Sold
42 Photos
Sold
42 Photos
Sold
42 Photos
Sold
41 Photos
Content © 2026 MLS Property Information Network, Inc. The information in this listing was gathered from third party resources including the seller and public records.
Listing information provided courtesy of Berkshire Hathaway HomeServices Commonwealth Real Estate.
MLS Property Information Network, Inc. and its subscribers disclaim any and all representations or warranties as to the accuracy of this information.
