
Sold!
$375,000
3
Beds
1
Bath
1,102
Living Area
-
Property Description
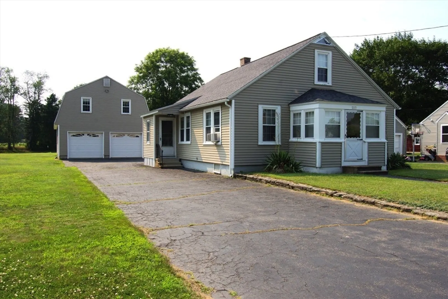
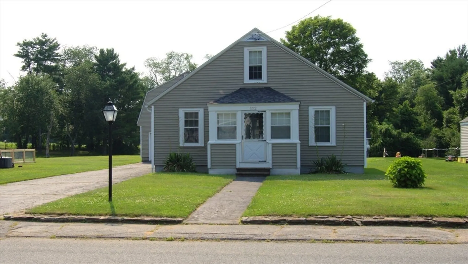
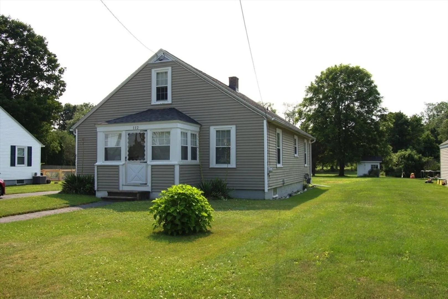
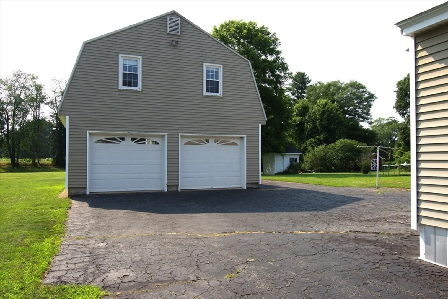
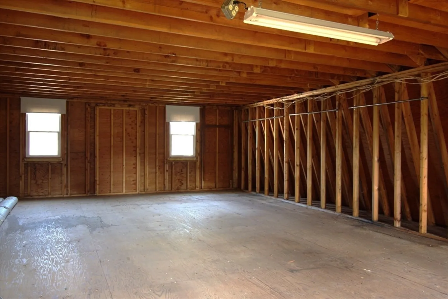
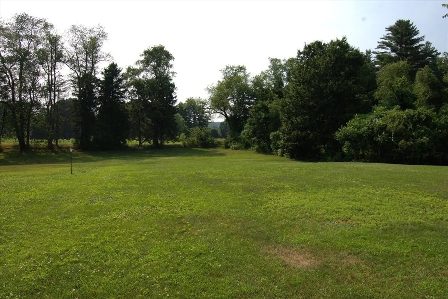
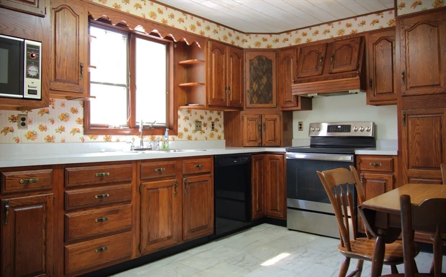
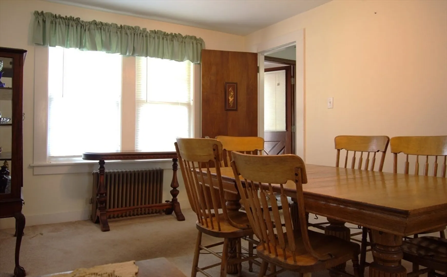
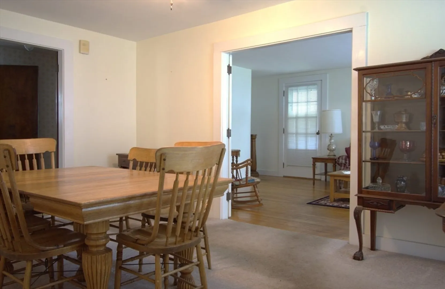
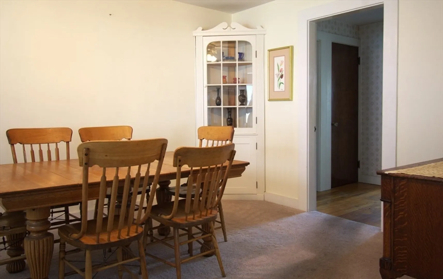
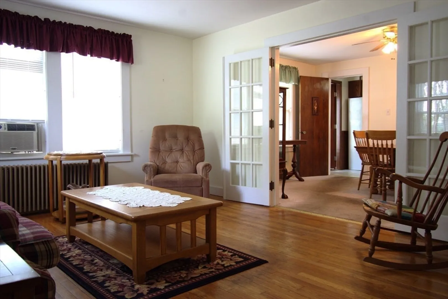
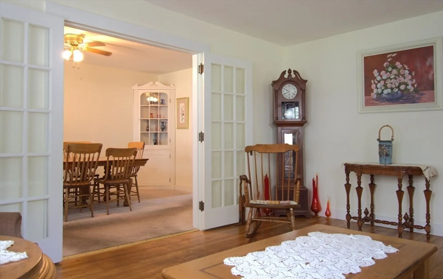
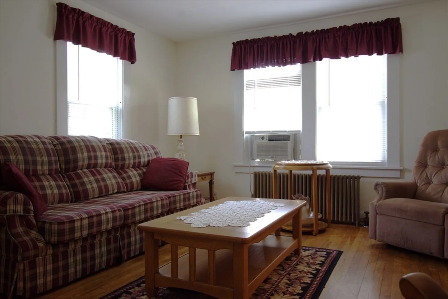
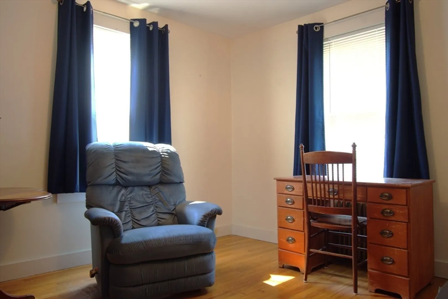
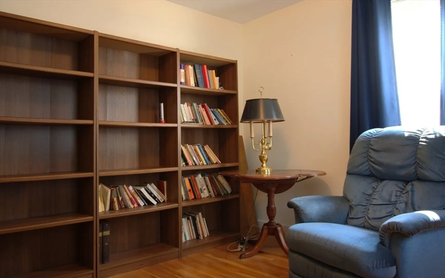
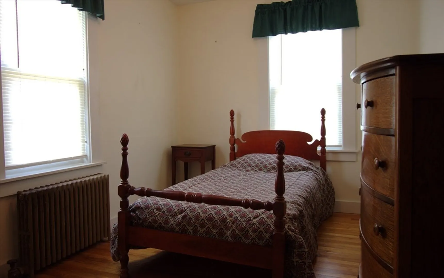
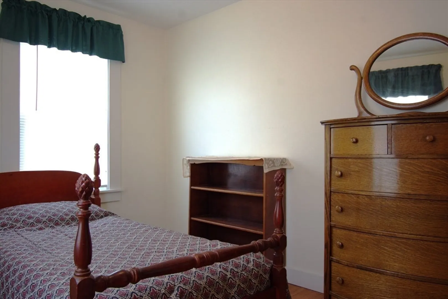
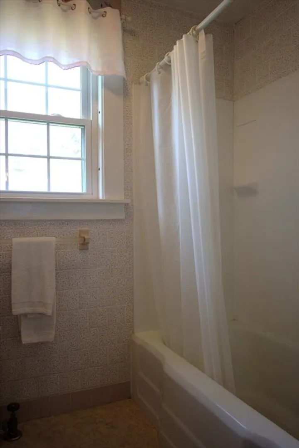
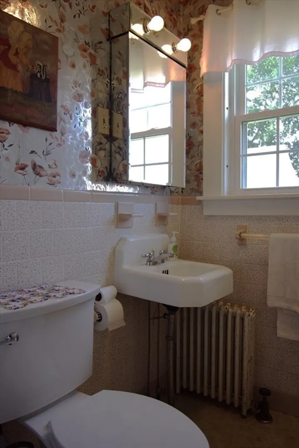
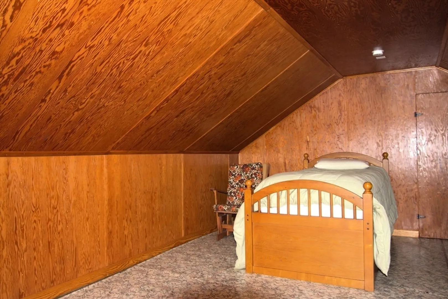
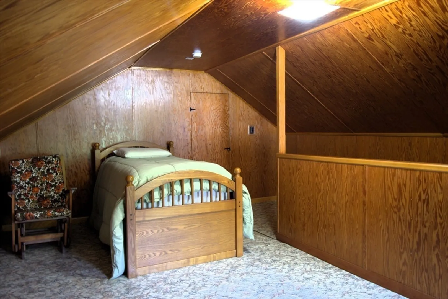
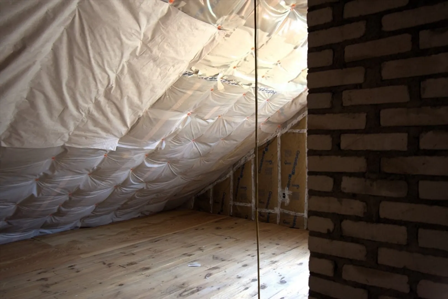
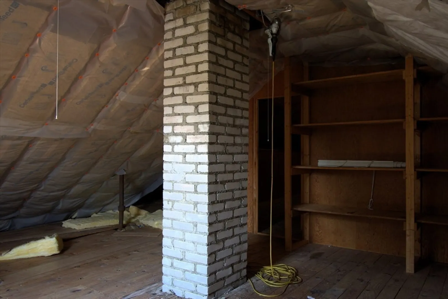
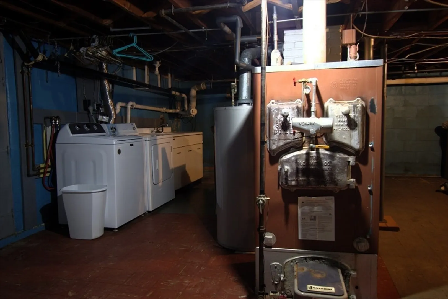
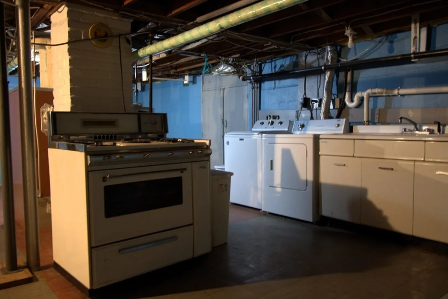
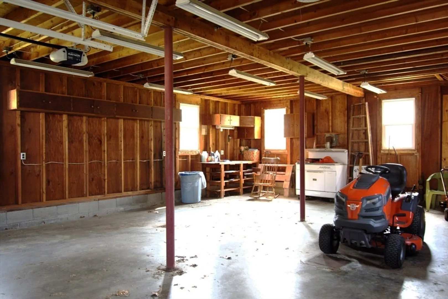
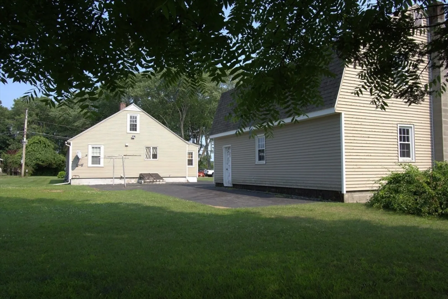
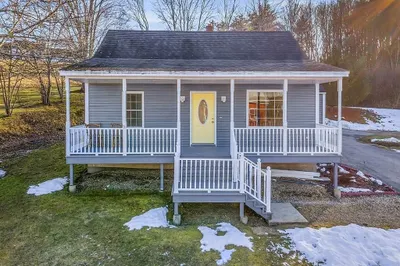
Assessors have property assessed as a Cape. House could be considered a bungalow. Most impressive with the property is the level large yard and two car garage with possibility of making a "man cave" above it. The house is clean and been maintained with the first floor offering 2 bedrooms, bath, living room, dining room with built in China closet and eat in kitchen with plenty of counter space and cabinets. Upstairs has what has been used as a bedroom and additional storage room. Basement has a stove and sink. Yard abuts what previously was a golf course with a 385" side boundary to the rear of the lot. You can choose one level living or expand to the second level for a potential third bedroom.
-
Highlights
- Heating: Steam, Natural Gas
- Property Class: Residential
- Style: Cape, Bungalow
- Year Built: 1947
- Parking Spots: 6
- Property Type: Single Family Residence
- Total Rooms: 6
- Status: Closed
-
Additional Details
- Appliances: Range, Dishwasher, Microwave, Refrigerator, Washer, Dryer
- Construction: Frame
- Flooring: Wood, Vinyl, Carpet
- Foundation Area: 918
- Road Frontage Type: Public
- SqFt Source: Public Record
- Year Built Source: Public Records
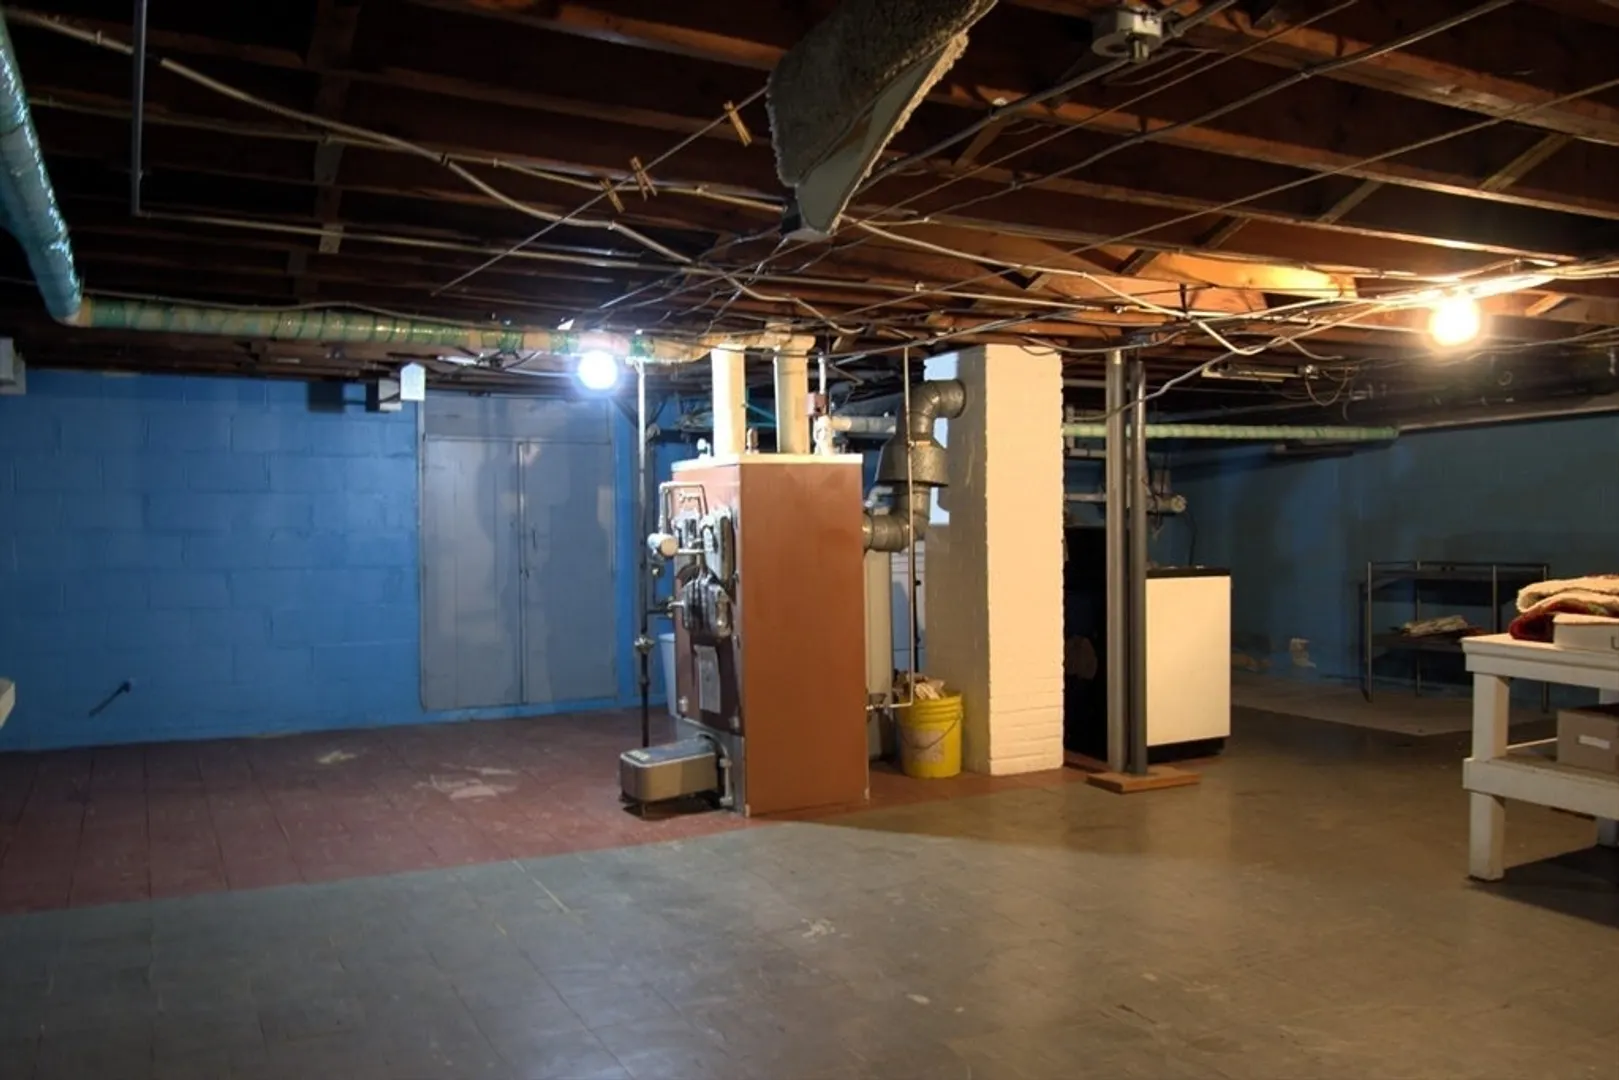
- Basement: Full, Bulkhead
- Exterior Features: Porch - Enclosed
- Foundation: Block
- Lot Features: Level
- Roof: Shingle
- Year Built Details: Approximate
- Zoning: R
-
Amenities
- Community Features: Shopping, Highway Access, House of Worship, Public School
- Parking Features: Detached, Paved Drive, Off Street
- Covered Parking Spaces: 2
- Waterfront Features: Lake/Pond, 3/10 to 1/2 Mile To Beach, Beach Ownership(Other (See Remarks))
-
Utilities
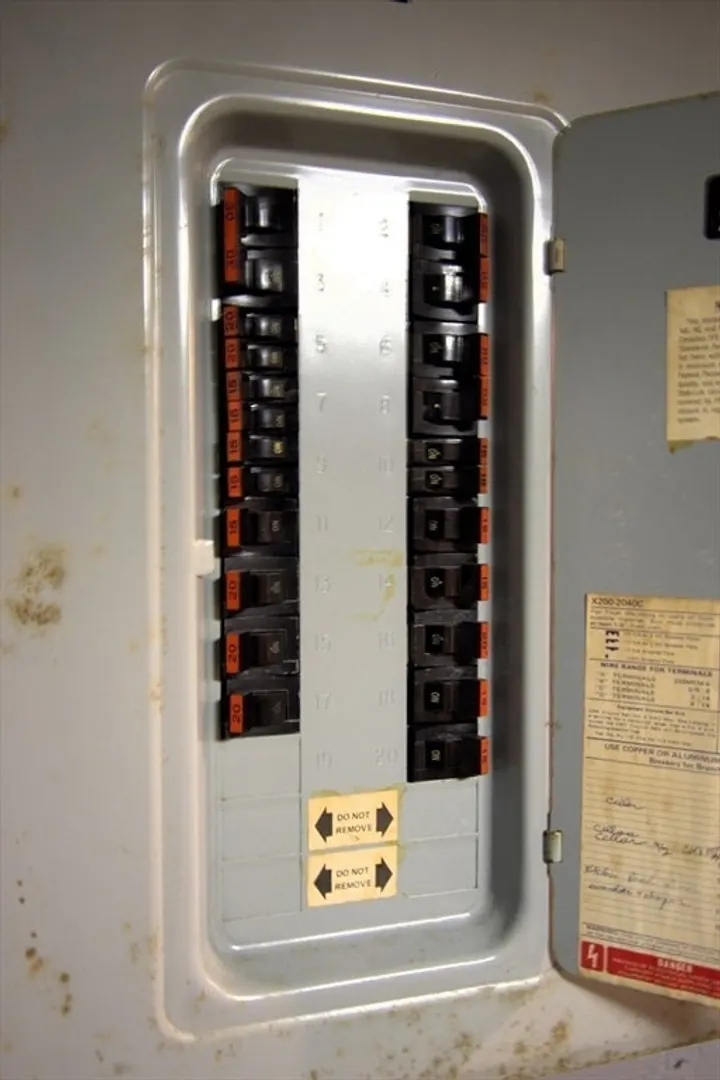
- Electric: Circuit Breakers
- Water Source: Public
- Sewer: Private Sewer
-
Fees / Taxes
- Assessed Value: $301,700
- Taxes: $3,548
- Tax Year: 2026
Similar Listings
Sold
35 Photos
Sold
37 Photos
Sold
22 Photos
Sold
42 Photos
Content © 2026 MLS Property Information Network, Inc. The information in this listing was gathered from third party resources including the seller and public records.
Listing information provided courtesy of RE/MAX Prof Associates.
MLS Property Information Network, Inc. and its subscribers disclaim any and all representations or warranties as to the accuracy of this information.
