
Sold!
$420,000
3
Beds
2
Baths
1,216
Living Area
-
Property Description
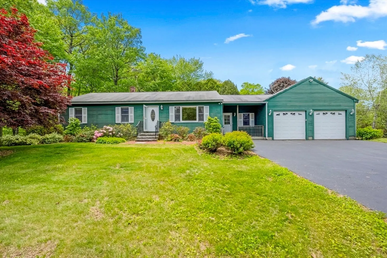
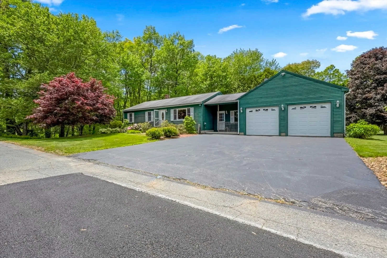
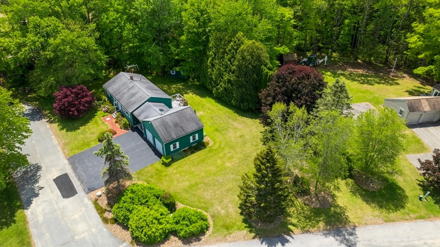
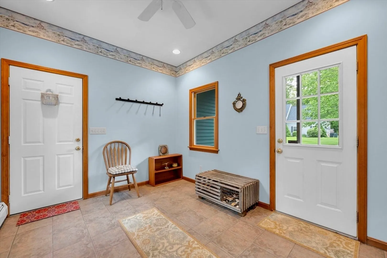
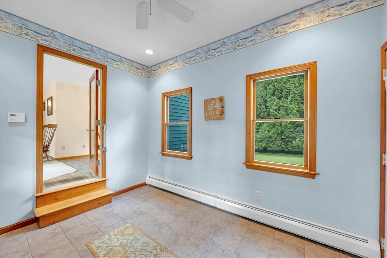
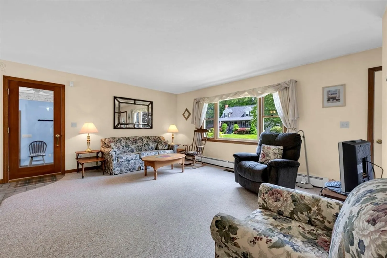
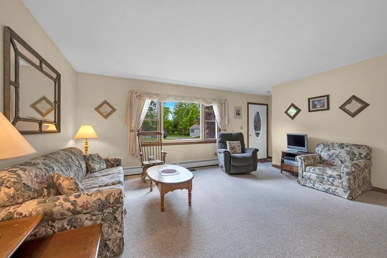
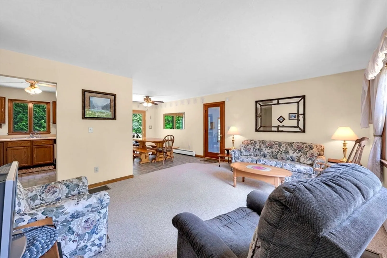
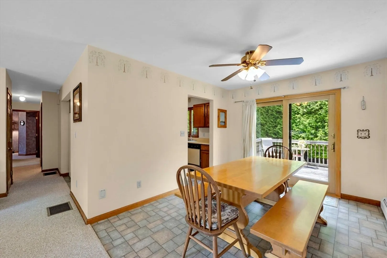
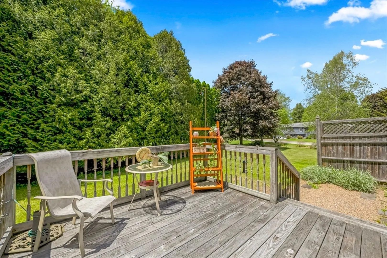
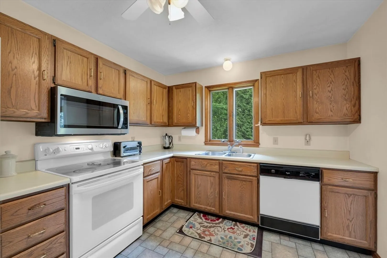
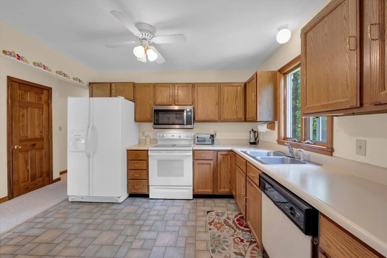
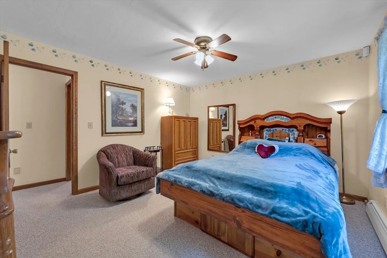
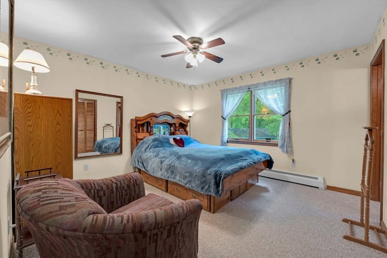
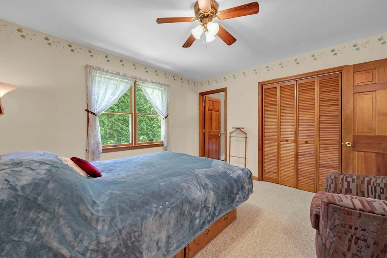
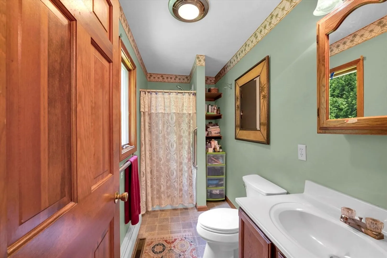
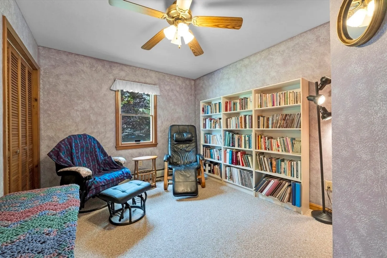
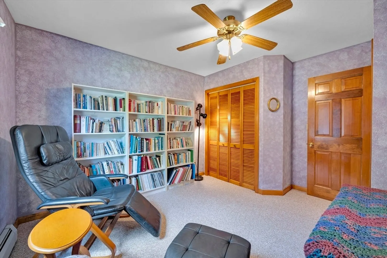
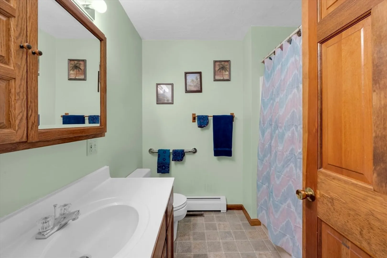
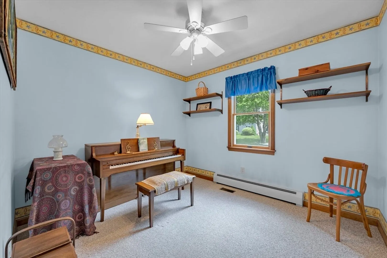
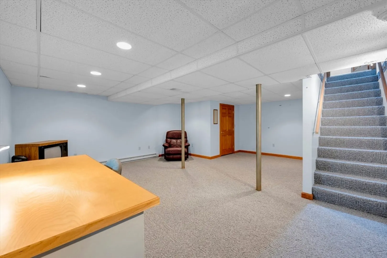
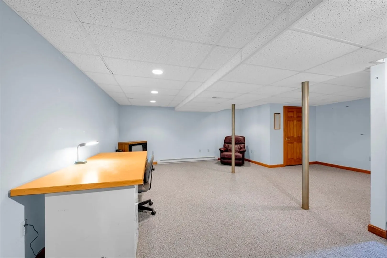
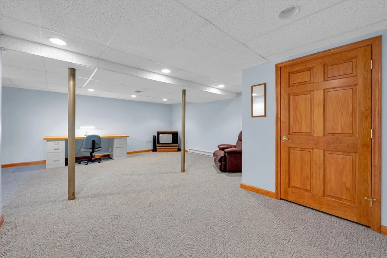
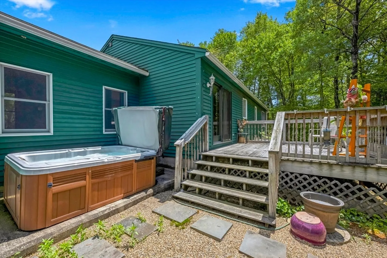
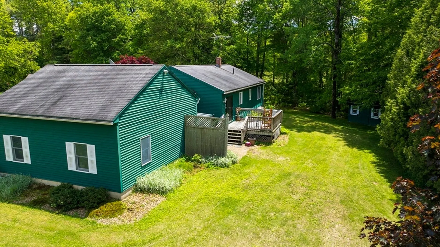
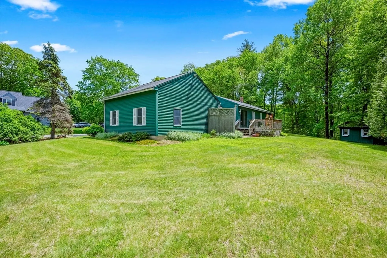
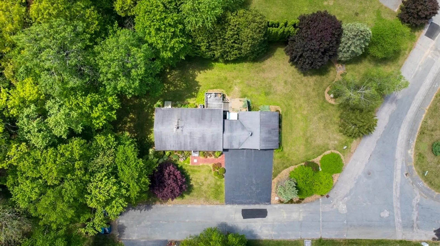
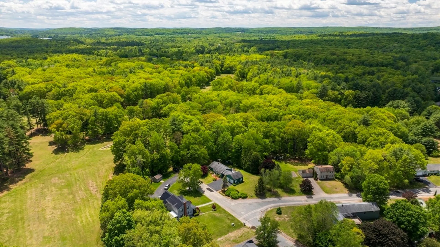
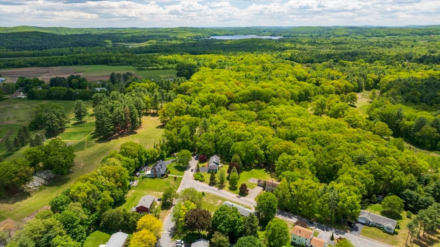
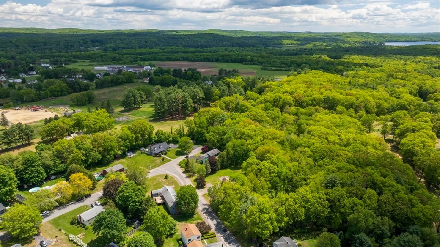
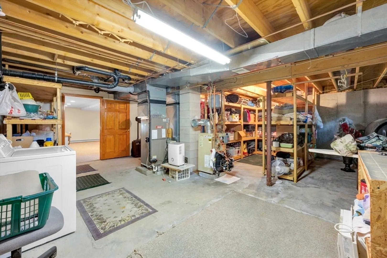
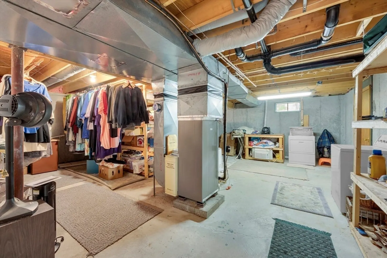
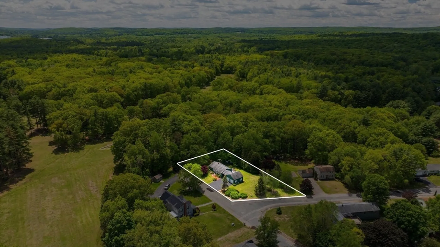
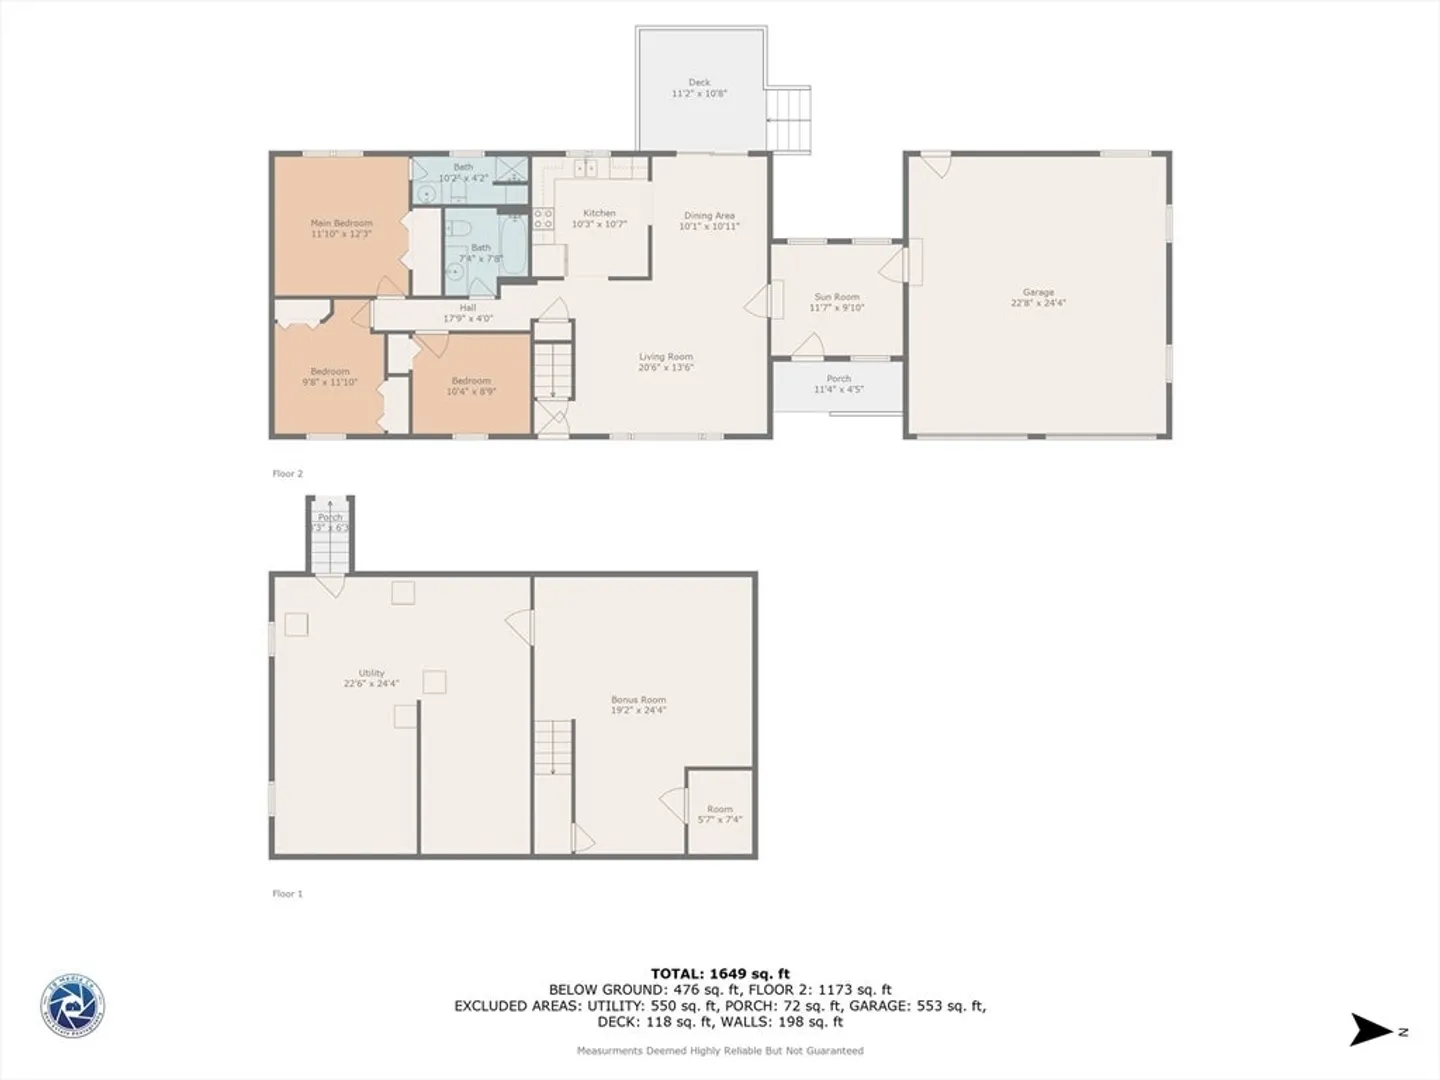
Sweet neighborhood and preferred end of the street location is perfect for this 3 BR 2 BA ranch style home! Enter through the Sun Room to the main living area featuring a large Living Room, Dining Room with sliders to the Deck and a fully applianced eat-in Kitchen. The Bedroom area includes a Primary Bedroom with Full Bath and 2 additional Bedrooms with a 2nd full Bath. Downstairs, a generously sized Bonus Room offers flexibility. The unfinished portion of the Basement provides ample storage with convenient built in shelves. This home is truely designed for enjoyment, boasting an oversized two car garage with finished interior, a working hot tub, sunny deck and a great yard surrounding the house. Also there is Central Air with recently updated condenser, town water, newer garage door openers and numerous ceiling fans, all with easy highway access and ready for the next owners to love!
-
Highlights
- Cooling: Central Air
- Parking Spots: 6
- Property Type: Single Family Residence
- Total Rooms: 8
- Status: Closed
- Heating: Baseboard, Oil, Electric
- Property Class: Residential
- Style: Ranch
- Year Built: 1988
-
Additional Details
- Appliances: Tankless Water Heater, Range, Dishwasher, Microwave, Refrigerator, Washer, Dryer
- Construction: Frame
- Flooring: Tile, Vinyl, Carpet, Flooring - Stone/Ceramic Tile, Flooring - Wall to Wall Carpet
- Interior Features: Ceiling Fan(s), Sun Room, Bonus Room, Central Vacuum
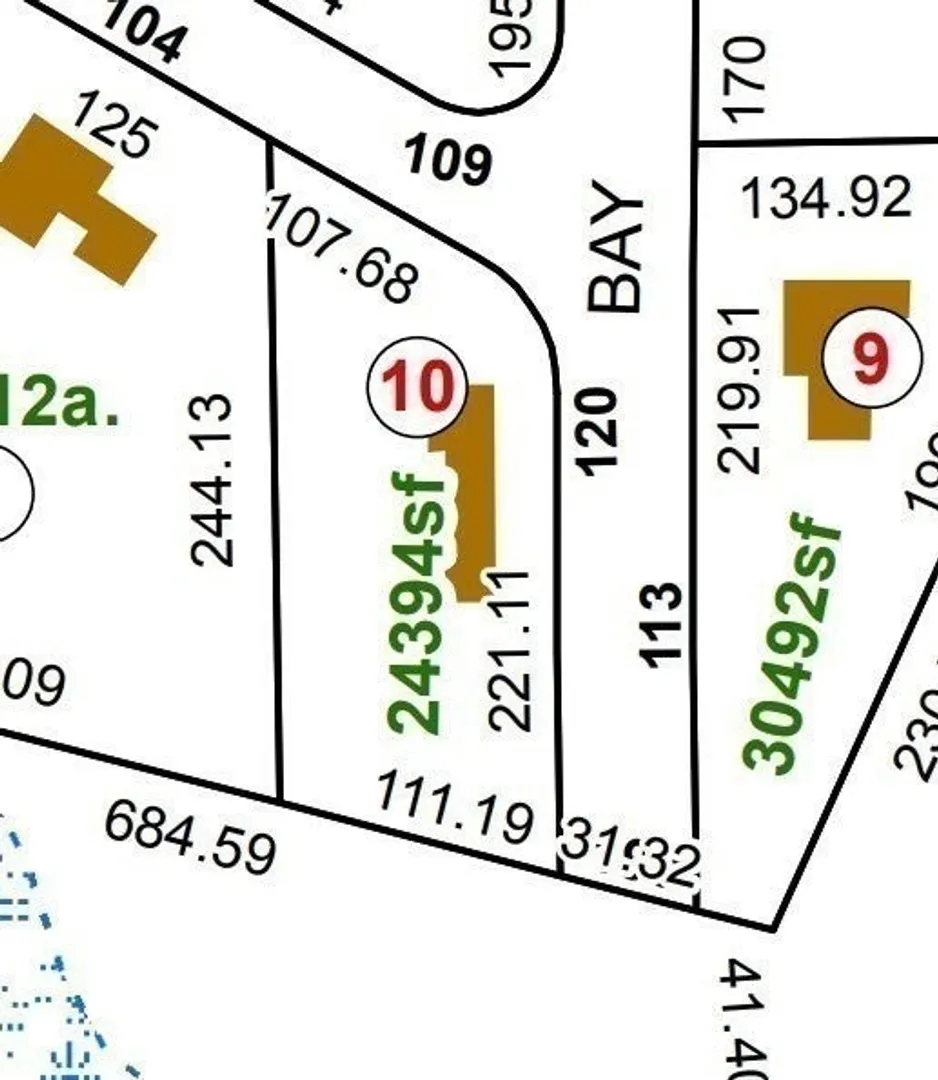
- Road Frontage Type: Dead End
- SqFt Source: Public Record
- Year Built Source: Public Records
- Basement: Full, Partially Finished, Interior Entry, Concrete
- Exterior Features: Deck, Rain Gutters, Hot Tub/Spa, Screens
- Foundation: Concrete Perimeter
- Lot Features: Corner Lot, Level
- Roof: Shingle
- Year Built Details: Actual
- Zoning: R
-
Amenities
- Covered Parking Spaces: 2
- Parking Features: Attached, Garage Door Opener, Paved Drive, Off Street, Paved
-
Utilities
- Electric: Circuit Breakers
- Water Source: Public
- Sewer: Private Sewer
-
Fees / Taxes
- Assessed Value: $307,400
- Taxes: $3,947
- Tax Year: 2025
Similar Listings
Sold
39 Photos
Sold
41 Photos
Sold
30 Photos
Sold
33 Photos
Content © 2026 MLS Property Information Network, Inc. The information in this listing was gathered from third party resources including the seller and public records.
Listing information provided courtesy of Aucoin Ryan Realty.
MLS Property Information Network, Inc. and its subscribers disclaim any and all representations or warranties as to the accuracy of this information.
