
Sold!
$235,000
2
Beds
2
Baths
1,092
Living Area
-
Property Description
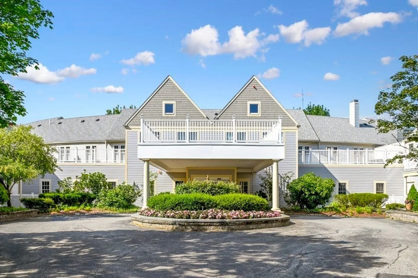
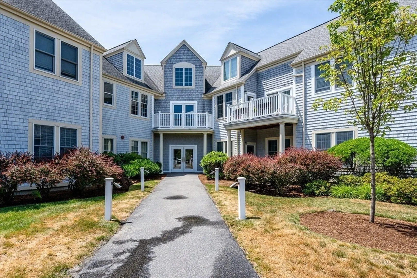
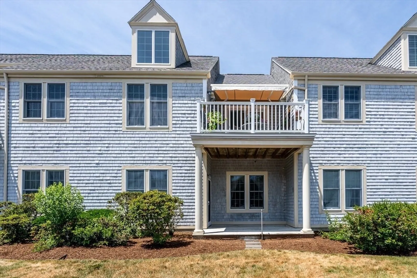
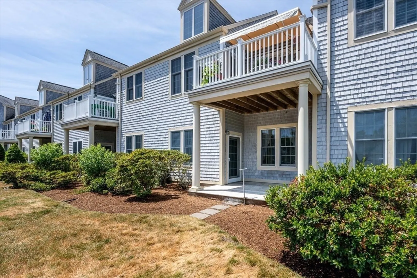
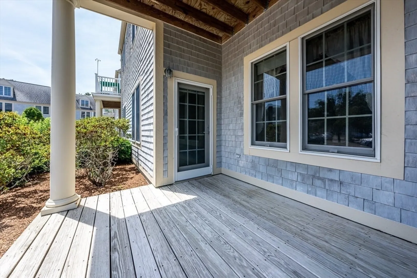
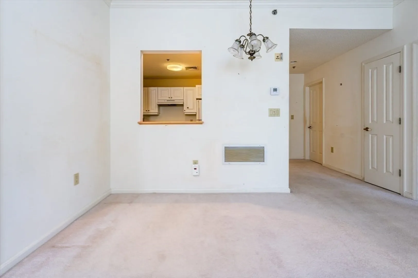
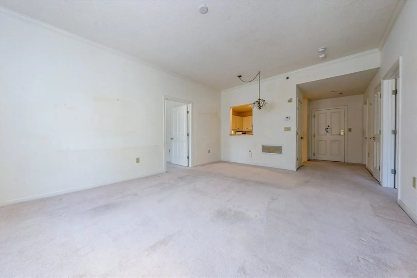
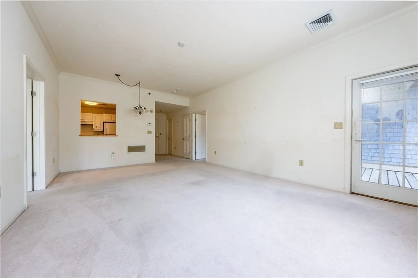
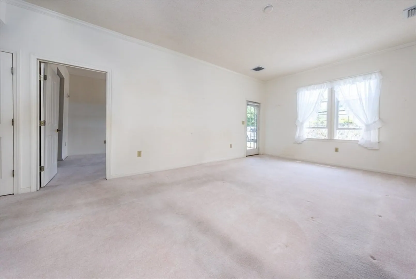
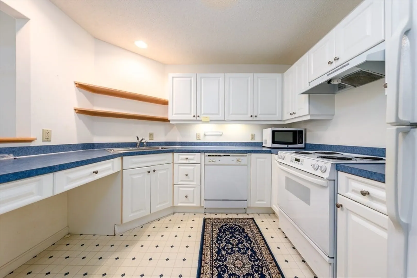
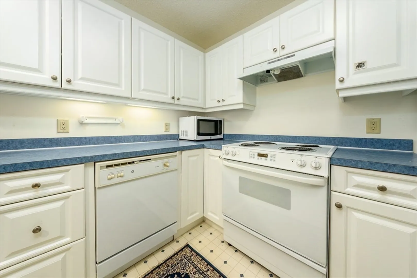
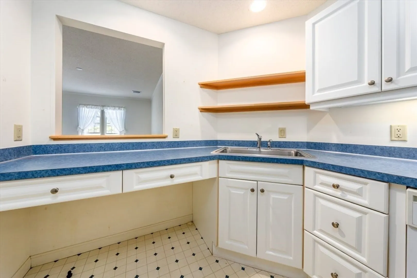
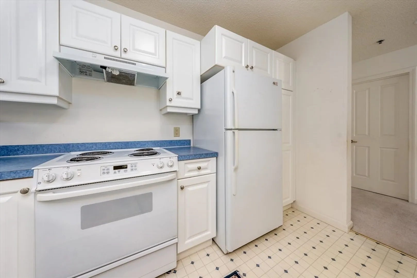
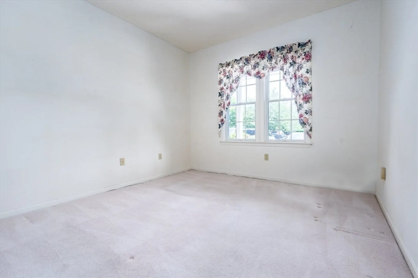
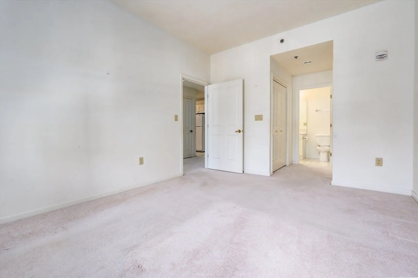
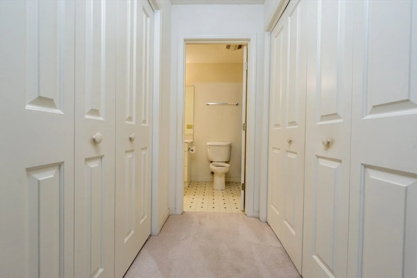
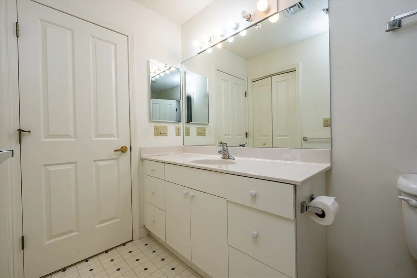
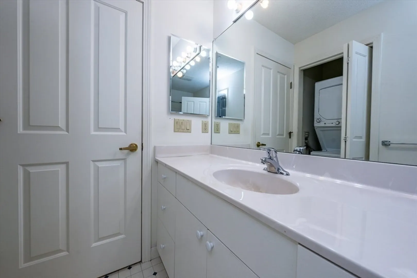
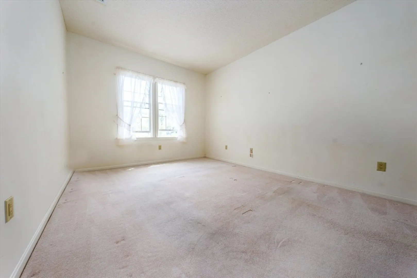
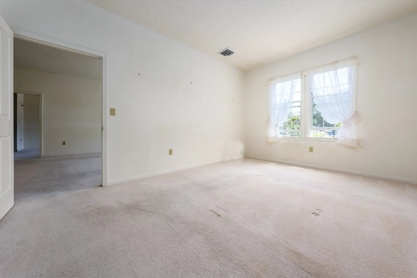
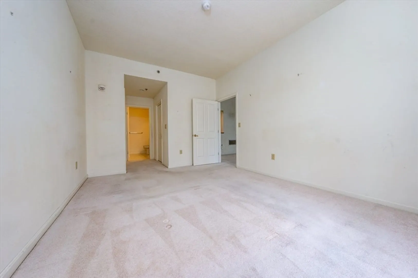
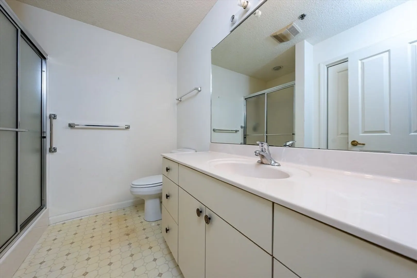
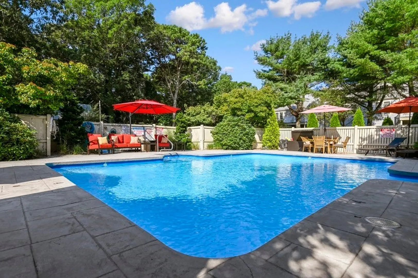
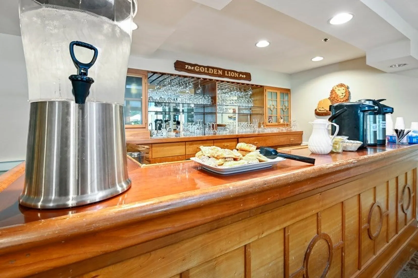
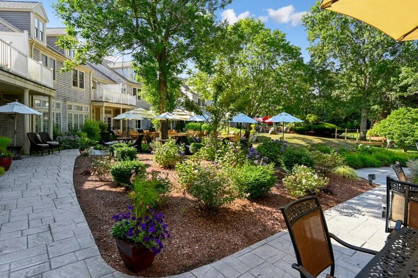
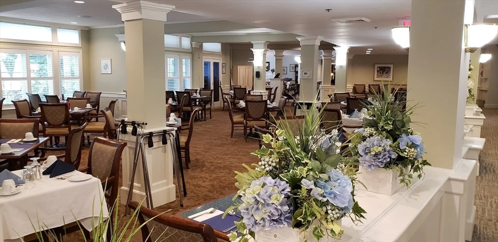
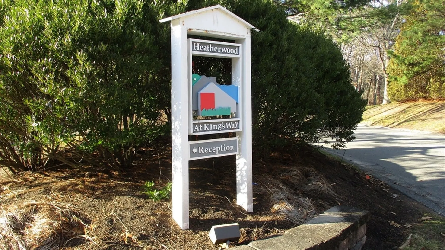
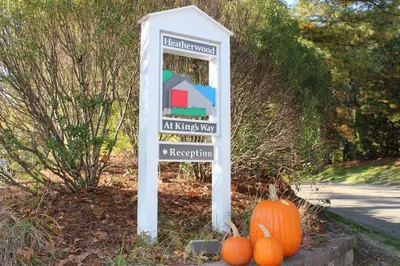
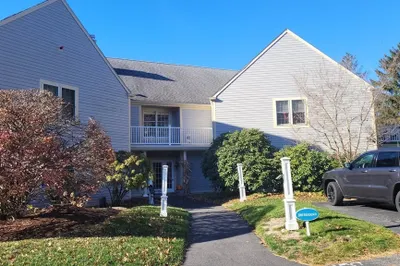
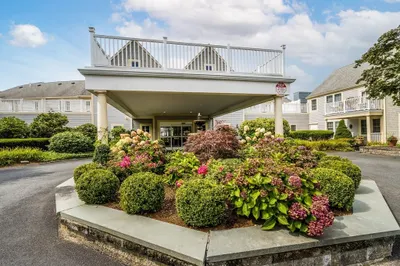
This first floor Heatherwood home offers two full bedrooms, 2 full bathroooms, living/dining room, kitchen and washer dryer. Heatherwood is an over 55 senior living facitlity located in the Kings Way community in Yarmouth Port and provides a wide range of amenities. Seniors love the warm friendly atmosphere and social interaction. Heatherwoood has a 24 hour a day reception/security desk, dining area, banking, beauty/ barber shop, exercise room, and swimming pool. The condo fee covers a wide range of services including 20 dinners or 40 lunches per month, regular cleaning, transportation to nearby shopping and medical appointments, emergency call pendants, cable TV and internet. Heatherwood is independent living. Buyers must meet with Heatherwood management prior to closing. Residents living in ground floor units are allowed to have a cat or dog.
-
Highlights
- Building Name: Kings Way
- Heating: Forced Air, Natural Gas
- Parking Spots: 1
- Property Type: Condominium
- Total Rooms: 4
- Year Built: 2001
- Cooling: Central Air
- HOA Fee: $2,884
- Property Class: Residential
- Stories: 1
- Unit Number: 1116
- Status: Closed
-
Additional Details
- Basement: N
- Exterior Features: Deck
- Roof: Shingle
- Total Number of Units: 195
- Year Built Source: Public Records
- Construction: Frame
- Flooring: Carpet
- SqFt Source: Public Record
- Year Built Details: Actual
- Zoning: R30
-
Amenities
- Community Features: Public Transportation, Golf, Medical Facility, Highway Access, House of Worship, Adult Community
- Security Features: Doorman
- Parking Features: Off Street, Assigned
- Waterfront Features: Bay, Sound, 1 to 2 Mile To Beach, Beach Ownership(Public)
-
Utilities
- Electric: 110 Volts, 220 Volts
- Water Source: Public
- Sewer: Private Sewer
-
Fees / Taxes
- Assessed Value: $171,700
- HOA Fee Includes: Insurance, Security, Maintenance Structure, Road Maintenance, Maintenance Grounds, Snow Removal
- Taxes: $1,267
- HOA Fee Frequency: Monthly
- Tax Year: 2024
Similar Listings
Sold
27 Photos
Sold
28 Photos
Sold
32 Photos
Sold
34 Photos
Content © 2026 MLS Property Information Network, Inc. The information in this listing was gathered from third party resources including the seller and public records.
Listing information provided courtesy of .
MLS Property Information Network, Inc. and its subscribers disclaim any and all representations or warranties as to the accuracy of this information.
