
Sold!
$585,000
5
Beds
4
Baths
2,425
Living Area
-
Property Description
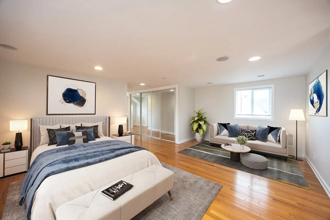
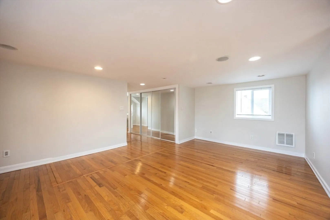
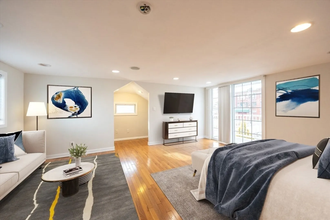
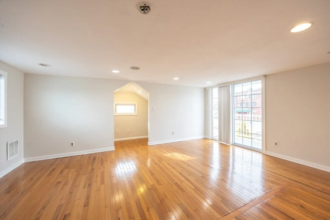
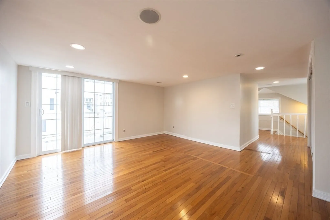
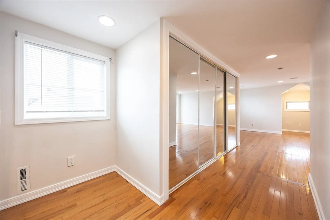
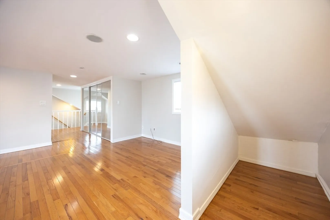
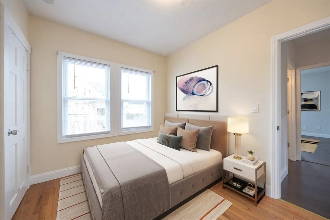
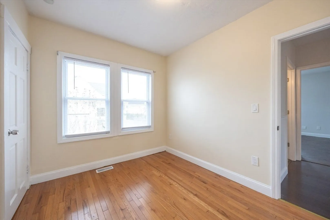
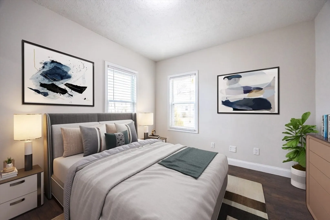
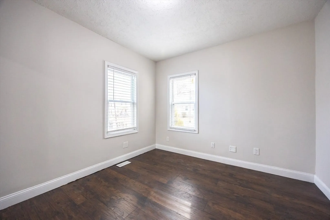
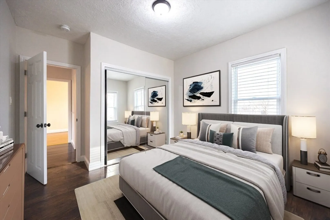
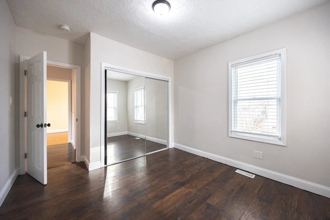
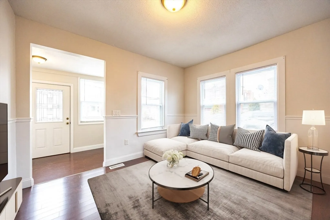
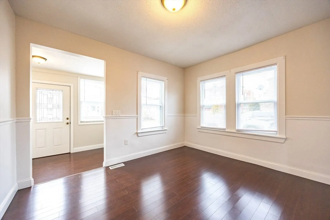
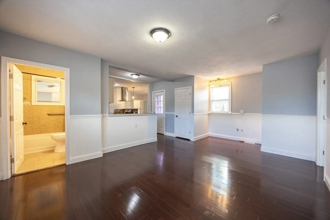
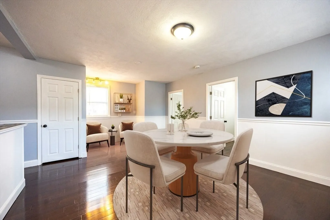
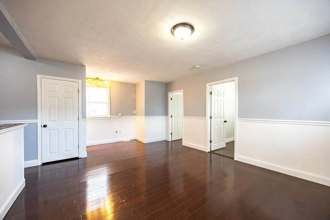
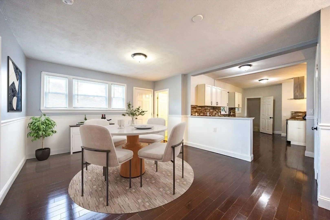
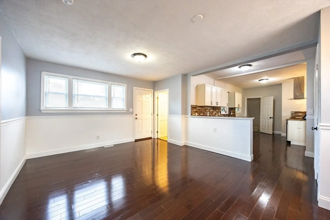
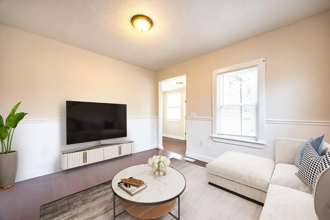
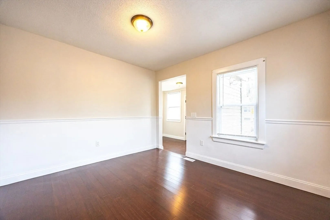
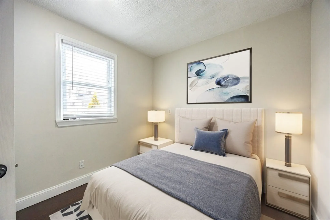
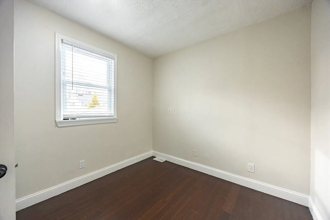
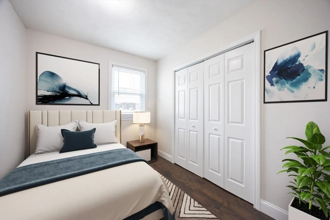
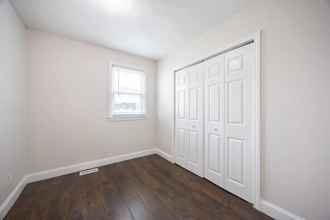
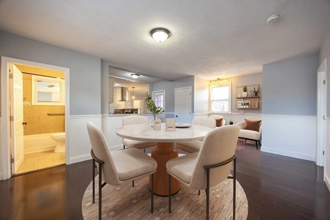
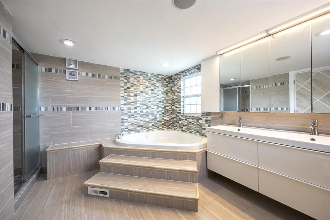
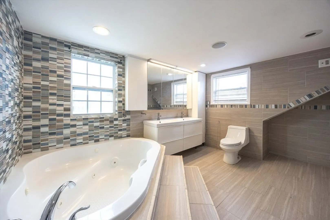
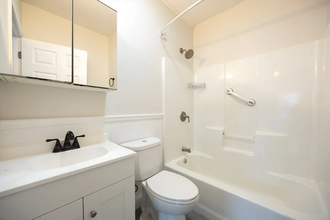
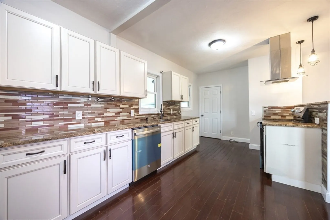
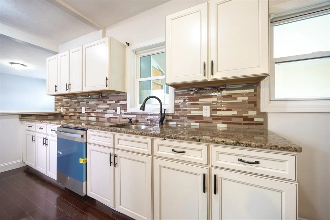
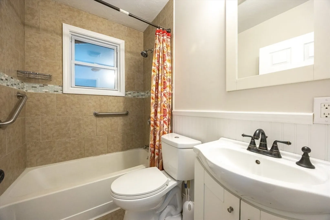
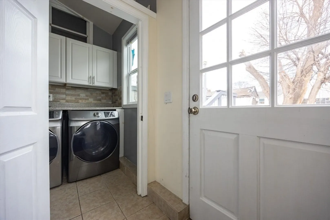
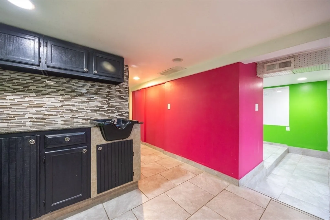
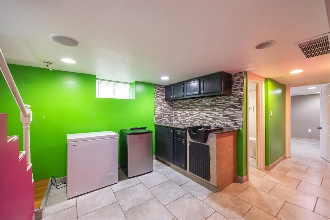
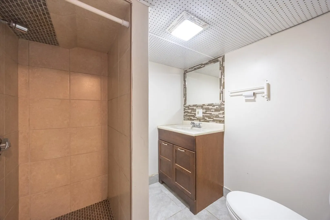
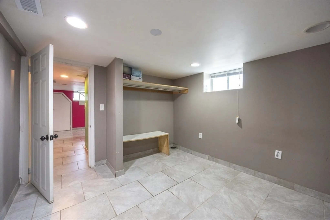
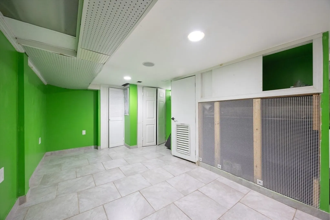
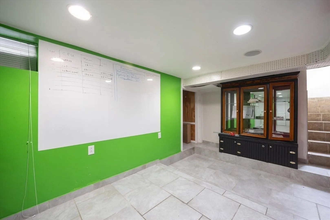
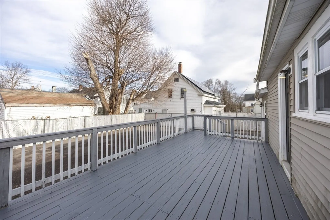
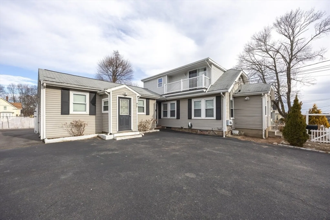
*Multiple Offers - Offer Deadline Wed. 1/21/26 @12:00pm* Welcome to 111 W Ashland St, a charming and spacious Bungalow style single-family home offering three levels of comfortable living. Step into the inviting mudroom and enter an open, airy space that flows seamlessly into a modern kitchen featuring brand-new stainless-steel appliances. Enjoy the convenience of a large dining room and a bright, welcoming living room—perfect for gatherings. Beyond the kitchen, you’ll find an additional versatile space that can serve as a family room or an expanded eat-in kitchen area. To the right, two generously sized bedrooms and the first of four full bathrooms await. Upstairs, discover the primary suite complete with an ensuite bath and private deck—ideal for morning coffee or relaxing summer evenings. The finished basement offers even more flexible space to suit your needs—whether for entertainment, a home office, or a gym or additional living space. This home boasts 5 bedrooms and 4 full baths.
-
Highlights
- Cooling: Central Air
- Parking Spots: 6
- Property Type: Single Family Residence
- Total Rooms: 10
- Status: Closed
- Heating: Forced Air, Oil
- Property Class: Residential
- Style: Bungalow
- Year Built: 1925
-
Additional Details
- Appliances: Water Heater
- Exterior Features: Deck, Fenced Yard
- Interior Features: Bathroom - Full, Bathroom - Tiled With Shower Stall, Walk-In Closet(s)
- Road Frontage Type: Public
- Year Built Details: Actual
- Zoning: R2
- Basement: Full
- Foundation: Other
- Lot Features: Level
- SqFt Source: Other
- Year Built Source: Public Records
-
Amenities
- Community Features: Public Transportation, Shopping, Park, Golf, Laundromat, Highway Access, House of Worship, Public School, T-Station
- Parking Features: Paved Drive, Off Street
-
Utilities
- Sewer: Public Sewer
- Water Source: Public
-
Fees / Taxes
- Assessed Value: $493,200
- Taxes: $5,973
- Tax Year: 2025
Similar Listings

Sold
38 Photos
Sold
42 Photos
Sold
40 Photos
Sold
32 Photos
Content © 2026 MLS Property Information Network, Inc. The information in this listing was gathered from third party resources including the seller and public records.
Listing information provided courtesy of Redfin Corp..
MLS Property Information Network, Inc. and its subscribers disclaim any and all representations or warranties as to the accuracy of this information.
